

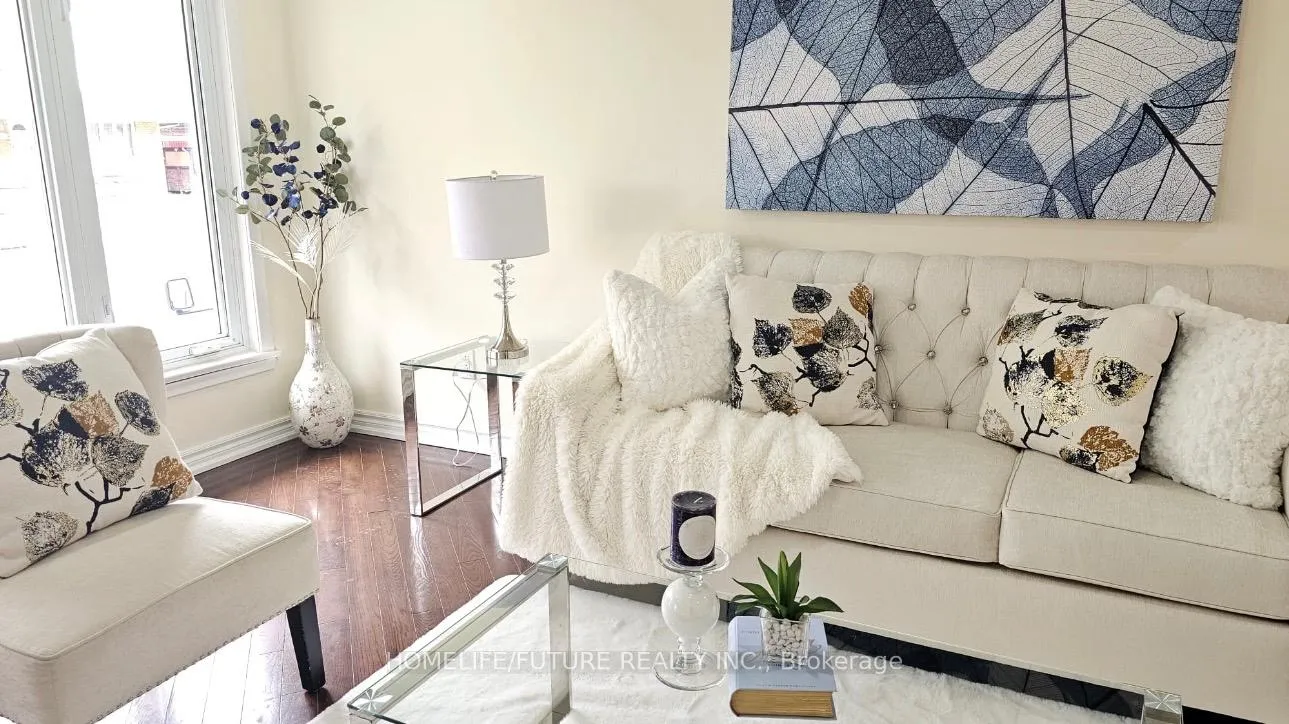
9 Faraday Drive
Detached Sold
1/189 Faraday Drive
Detached Sold
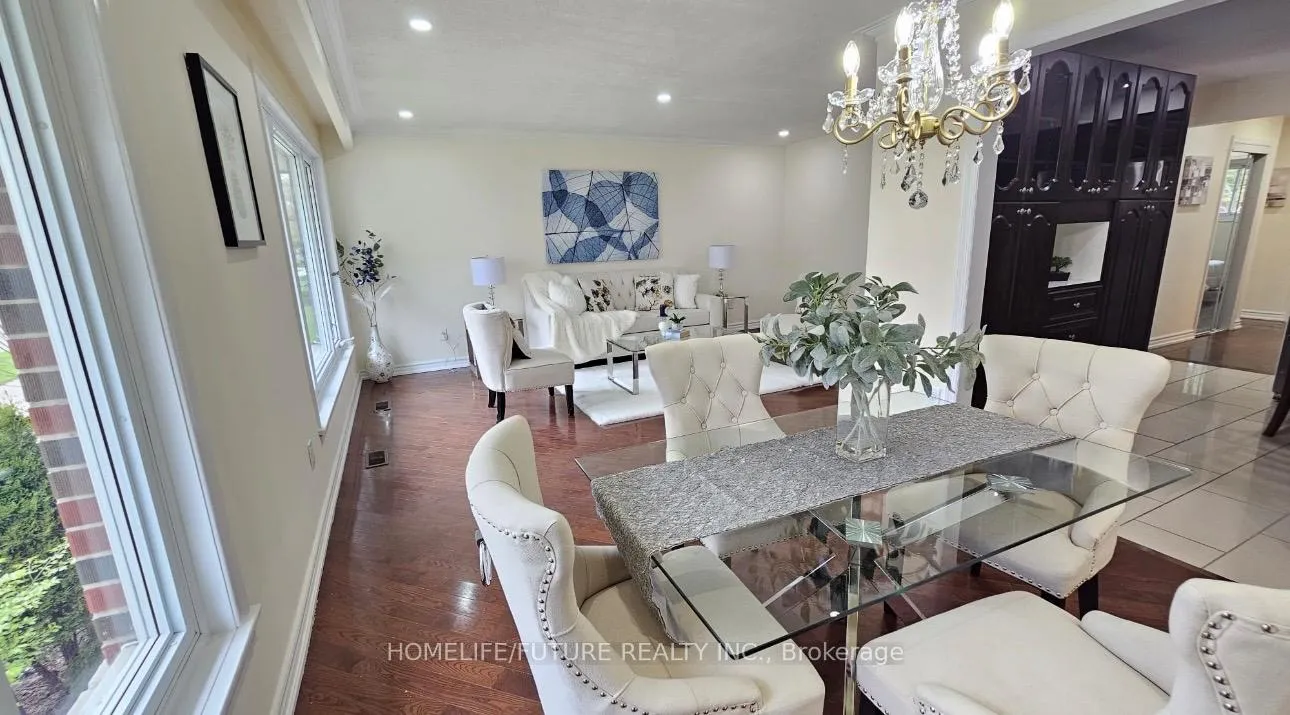
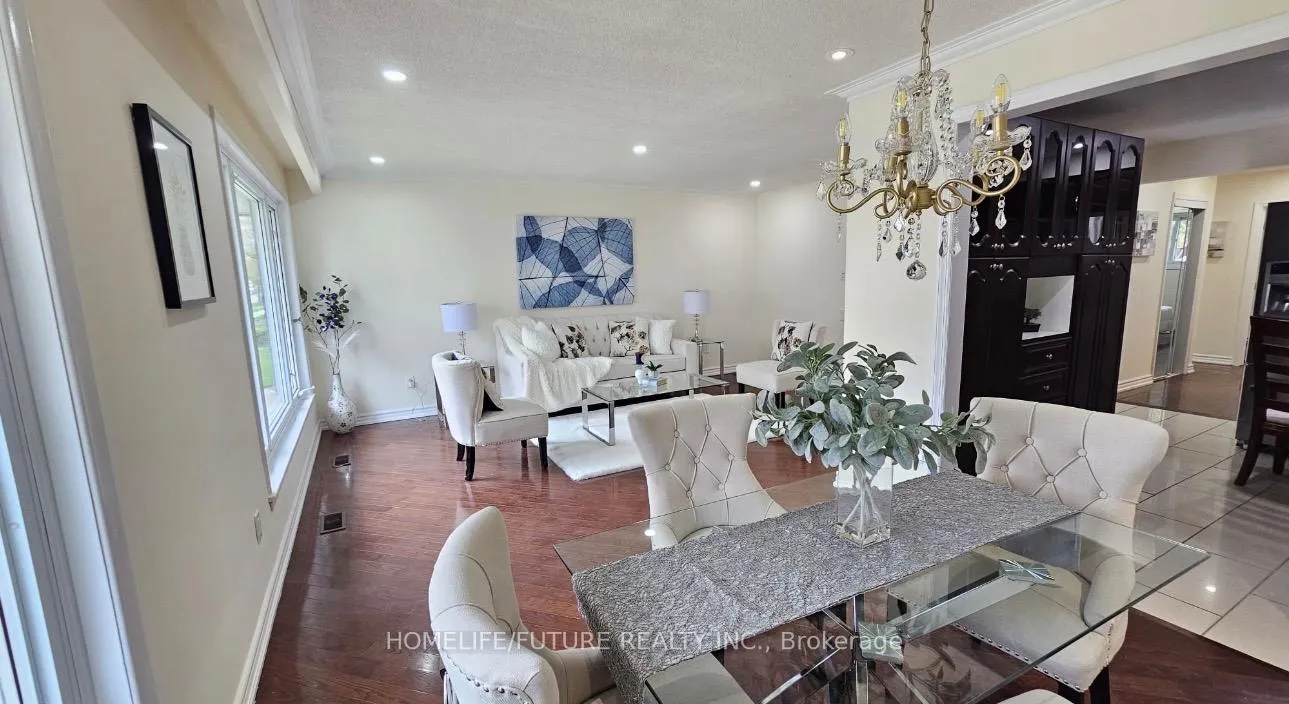
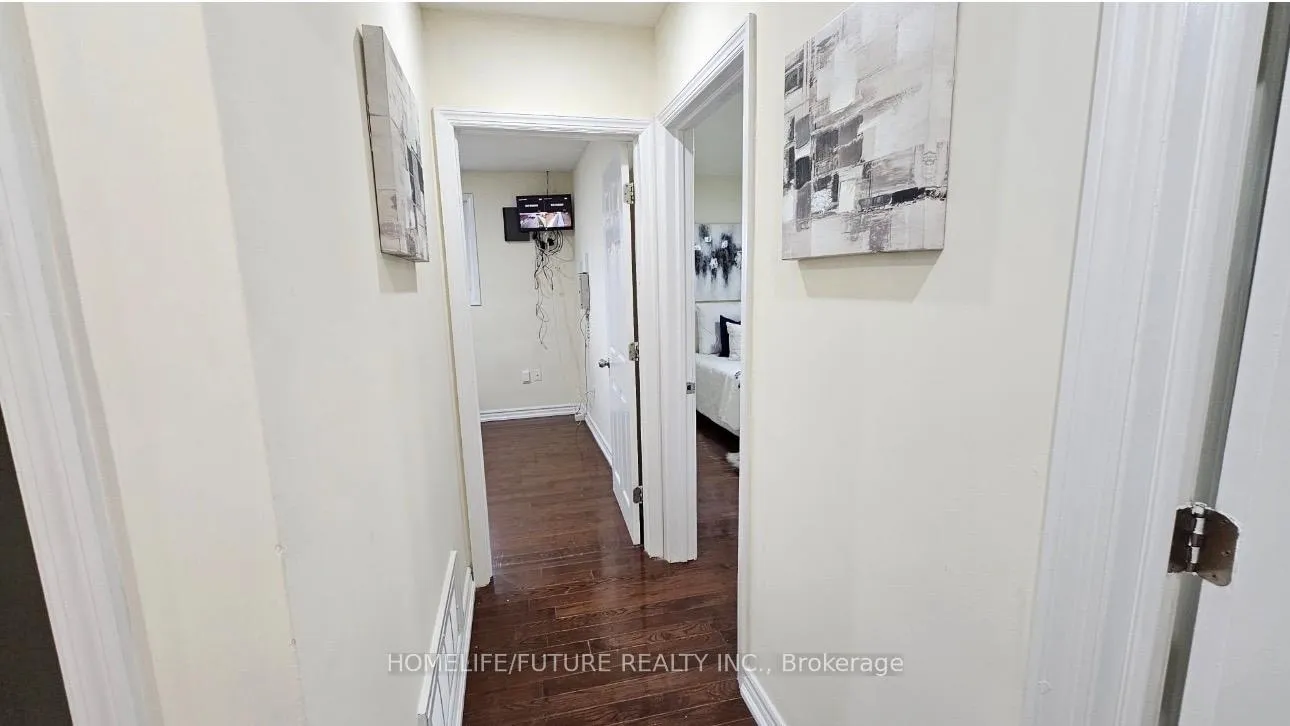
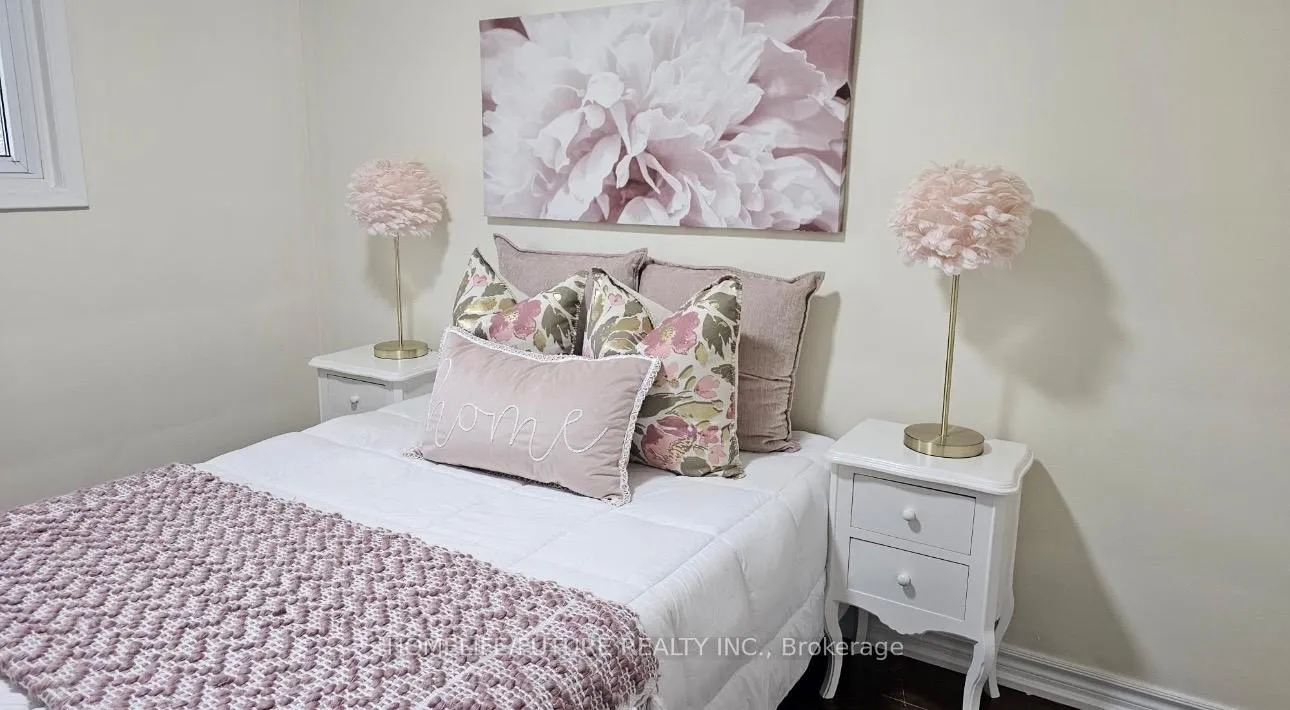 See all 18 photos
3+2 Bedrooms
3 Bathrooms
1 Garage
1.1K–1.5K sq.ft
47×114.58 ft
$3,985/yr
Property history
Facts and features
- BasementFinished
- Water, sewerMunicipal
- HeatingForced air
- CoolingCentral air
What stands out
- Second kitchen
- Separate entrance
- Hardwood floors
- Central air
The homeDetached, Bungalow-raised, 1,100–1,500 sq ft
- TypeDetached
- StyleBungalow-raised
- Living space1,100–1,500 sq ft
- BasementSeparate entrance, finished
InsideHardwood, Tile, Other, Rooms above ground 10
- FlooringHardwood, Tile
- FeaturesOther
- Rooms above ground10
- Bedrooms3 + 2 in the basement
- Bathrooms3
- Kitchens2
- Family roomYes
Outside and lotBrick, Shingles, Brick
- ExteriorBrick
- RoofShingles
- FoundationBrick
- Size47 × 114.58 ft
Parking1 Garage, Attached, Private
- Spaces1 Garage
- GarageAttached
- DrivewayPrivate
Heating, water and powerForced air, gas, Central air, Municipal water
- HeatingForced air, gas
- CoolingCentral air
- WaterMunicipal water
- SewerMunicipal sewer
Costs and taxesTaxes $3,985 a year, HST included in the price, Hot water tank
- Taxes, 2025$3,985 a year
- HSTHST included in the price
- Rental itemsHot water tank
Included in the saleAll the appliances, 2 fridges, 2 stoves, washer & dryer & all elf's.
- IncludedAll the appliances, 2 fridges, 2 stoves, washer & dryer & all elf's.
Listing detailsE13108478, Sold, May 10, 2026
- MLS® numberE13108478
- StatusSold
- Listed onMay 10, 2026
- Days on market27
- UpdatedJun 6, 2026
- Possession2026-05-10 / Immediate
- Occupied byOwner
- Listing brokerageHOMELIFE/FUTURE REALTY INC.
About this home
9 Faraday Drive, Scarborough (Woburn), ON M1H 2R9
Other
Oversized Raised Beautiful Bungalow In Desirable Scarborough Town Centre Location. Very Quiet Neighborhood, Move In Condition Home. Fresh Paint, Separate Entrance For Basement. Carport With Automatic Garage Door. Must See, Easy Access To Hospital, 401, TTC, Park, Bank, Schools And Much More...
Read more
Ask about this home
A HOMEH agent will answer your questions about this home.
Ask a question
Thinking of selling your home?See what your home is worth today.
Around this home
Mccowan & Brimorton
Errands
Parks
Schools
Daily convenience, out of 100, from the distances below
ParkNorth Bendale Park · 5 within 1 km6 min walk383 m
GroceryCanbe Foods Inc.13 min walk819 m
SchoolSt Richard Catholic School6 min walk340 m
PharmacyShoppers Drug Mart15 min walk922 m
Cafés & foodCoffee Time · 8 within 1 km13 min walk824 m
Gym & rec centreCentennial Recreation Centre - Scarborough17 min walk1.0 km
LibraryToronto Public Library - Scarborough Civic Centre21 min walk1.3 km
HospitalScarborough Health Network - General Campus20 min walk1.2 km
WalkDriveStraight-line distance, open map data
Grocery0.8 km
Park0.4 km
Coffee0.8 km
Dining0.8 km
Gym1.2 km
Hospital1.2 km
Schools nearby
School rating, out of 10.
St Richard Catholic Schoolelementary · Catholic · 0.3 km
7.8/10Good
Bendale Junior Public Schoolelementary · Public · 0.5 km
6.9/10Good
North Bendale Junior Public Schoolelementary · Public · 0.5 km
6.1/10Fair
Contact agent
Helpful calculators
Mortgage
Affordability
Closing costs
Land transfer tax
Property tax
Down payment
CMHC insurance
Stress test
Cashback Rebate
Your HOMEH agent

NimaHOMEH agent · Scarborough
"I would see it this week."
Ask Nima