

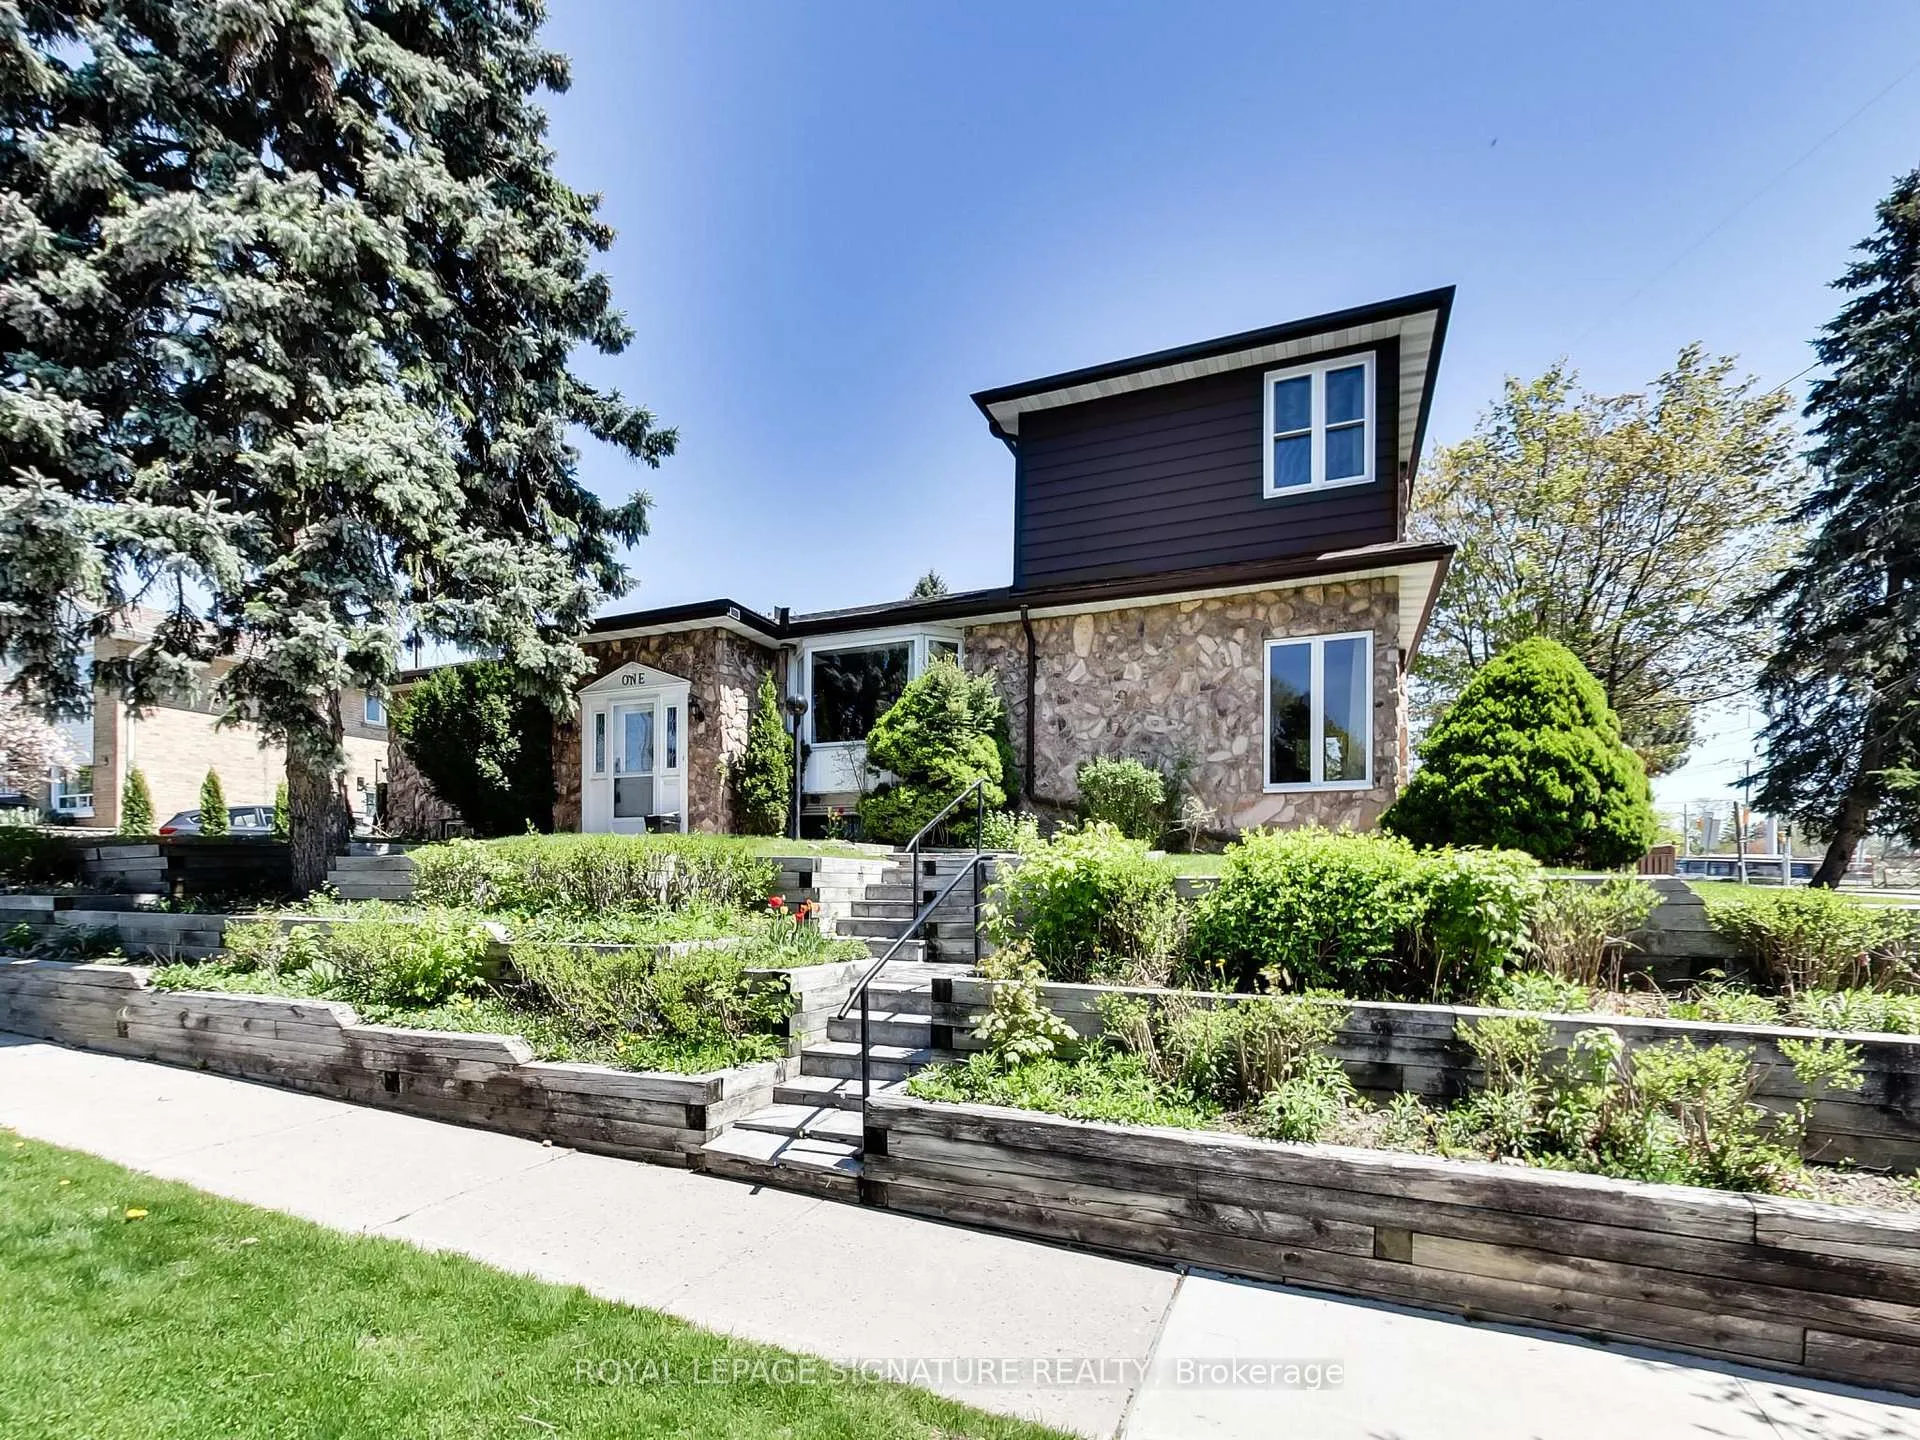
1 Kencliff Crescent
1 Kencliff Crescent
 See all 37 photos
Property history
Facts and features
- BasementFinished
- Water, sewerMunicipal
- Lot shapeIrregular
- HeatingForced air
- Hardwood floors
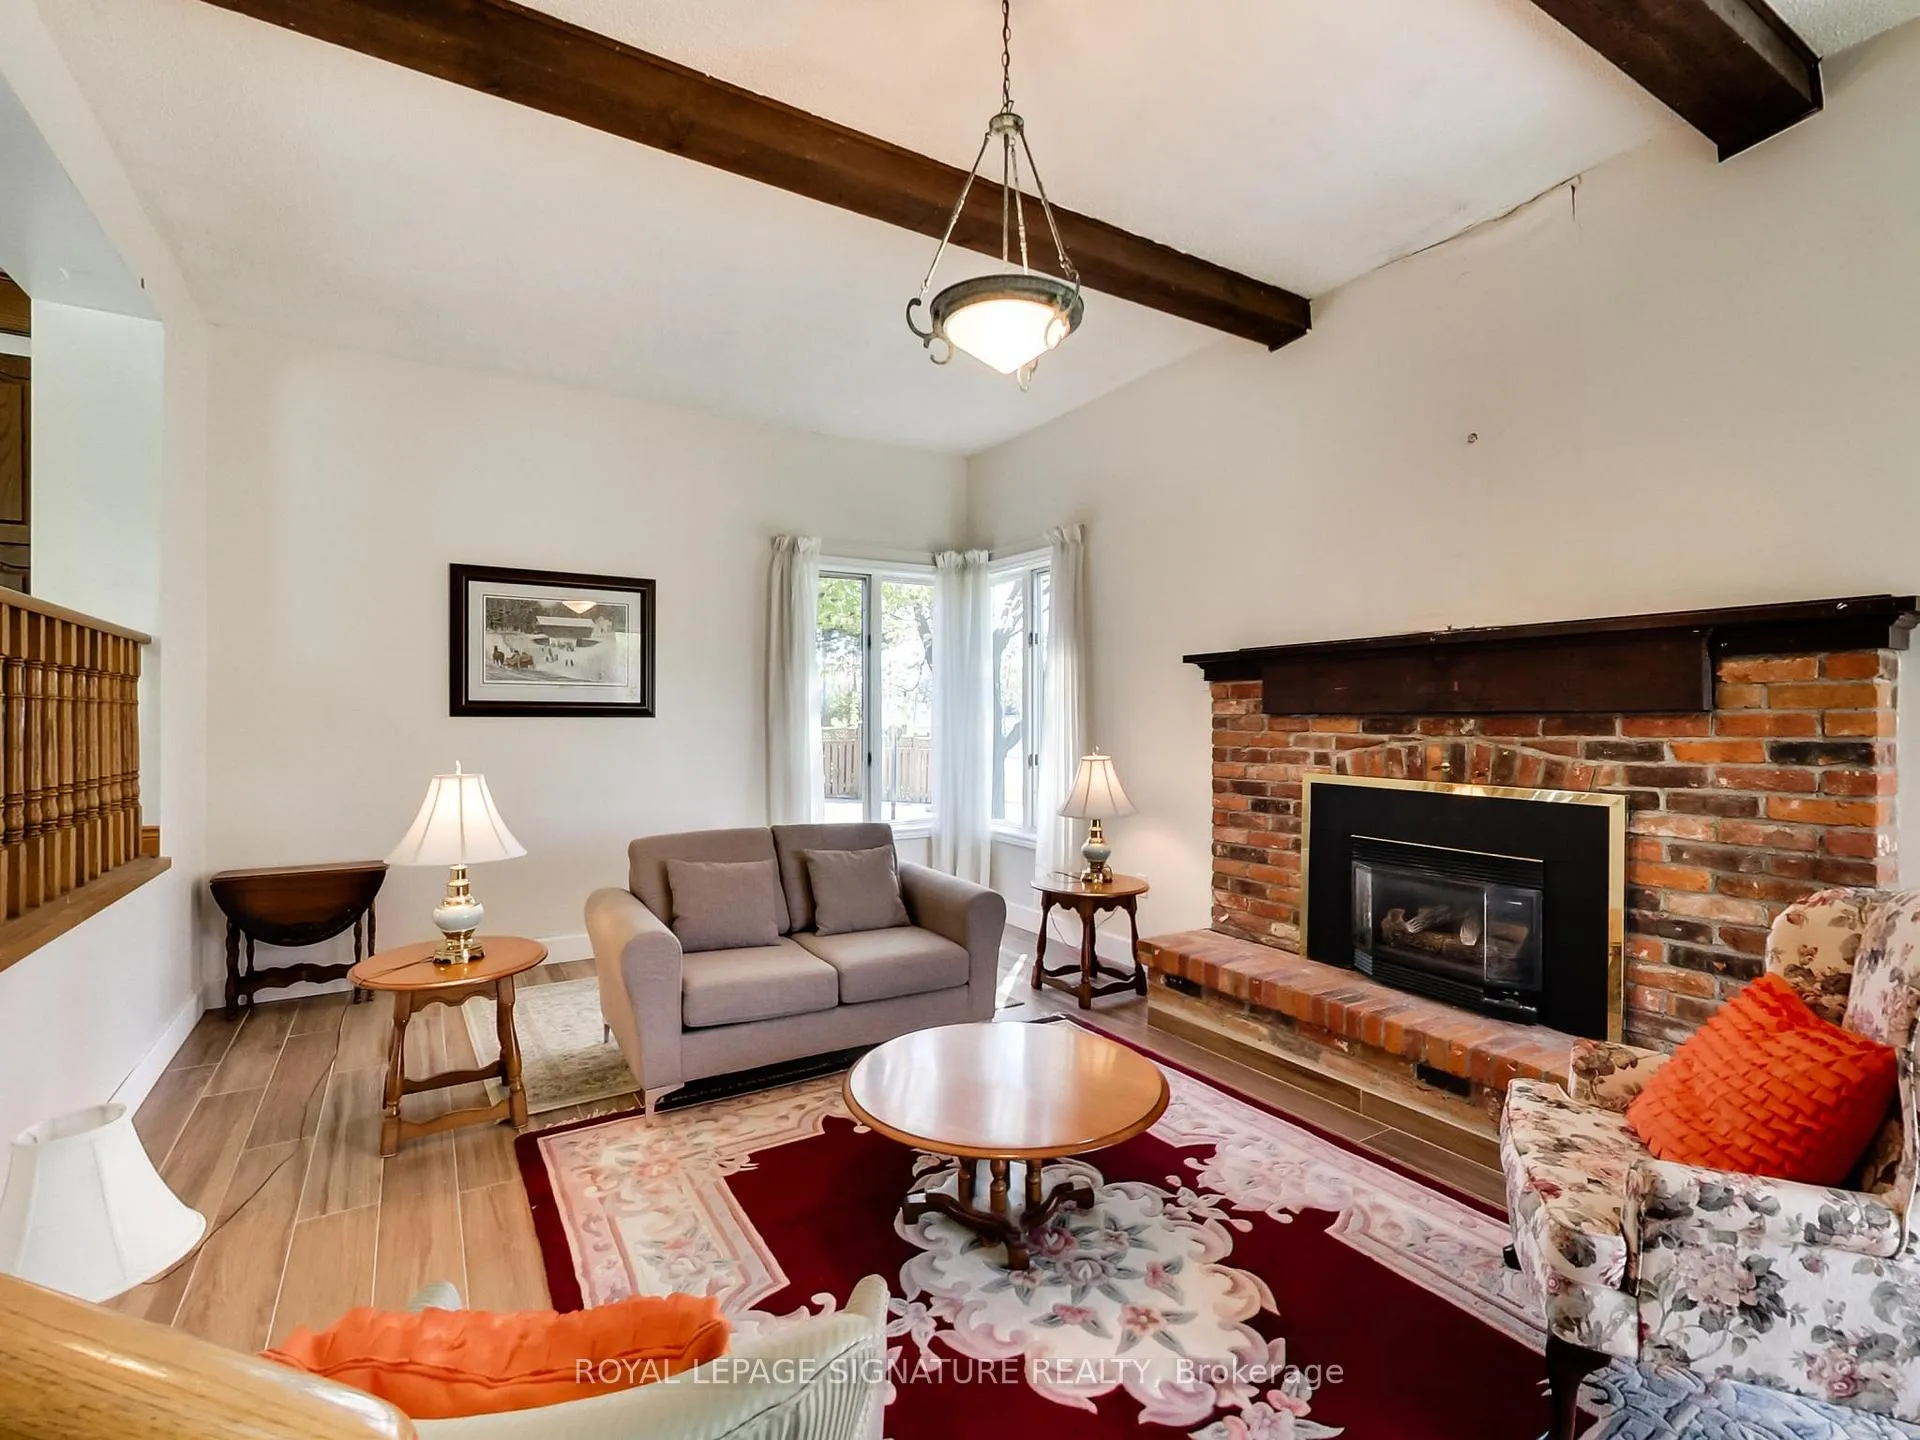
- Fireplace
- Central air
- Inground pool
The homeDetached, Sidesplit 4, 1,500–2,000 sq ft
- Type: Detached
- Style: Sidesplit 4
- Living space: 1,500–2,000 sq ft
- Basement: Finished
- View: Park/greenbelt
InsideFireplace Yes, Hardwood, Ceramic, Lower level
- Fireplace: Yes
- Flooring: Hardwood, Ceramic
- Laundry: Lower level
- Rooms above ground: 7
- Rooms in the basement: 5
- Bedrooms: 4
- Bathrooms: 3
- Kitchens: 1
- Family room: Yes
Outside and lotStone, Asphalt shingle, Concrete block
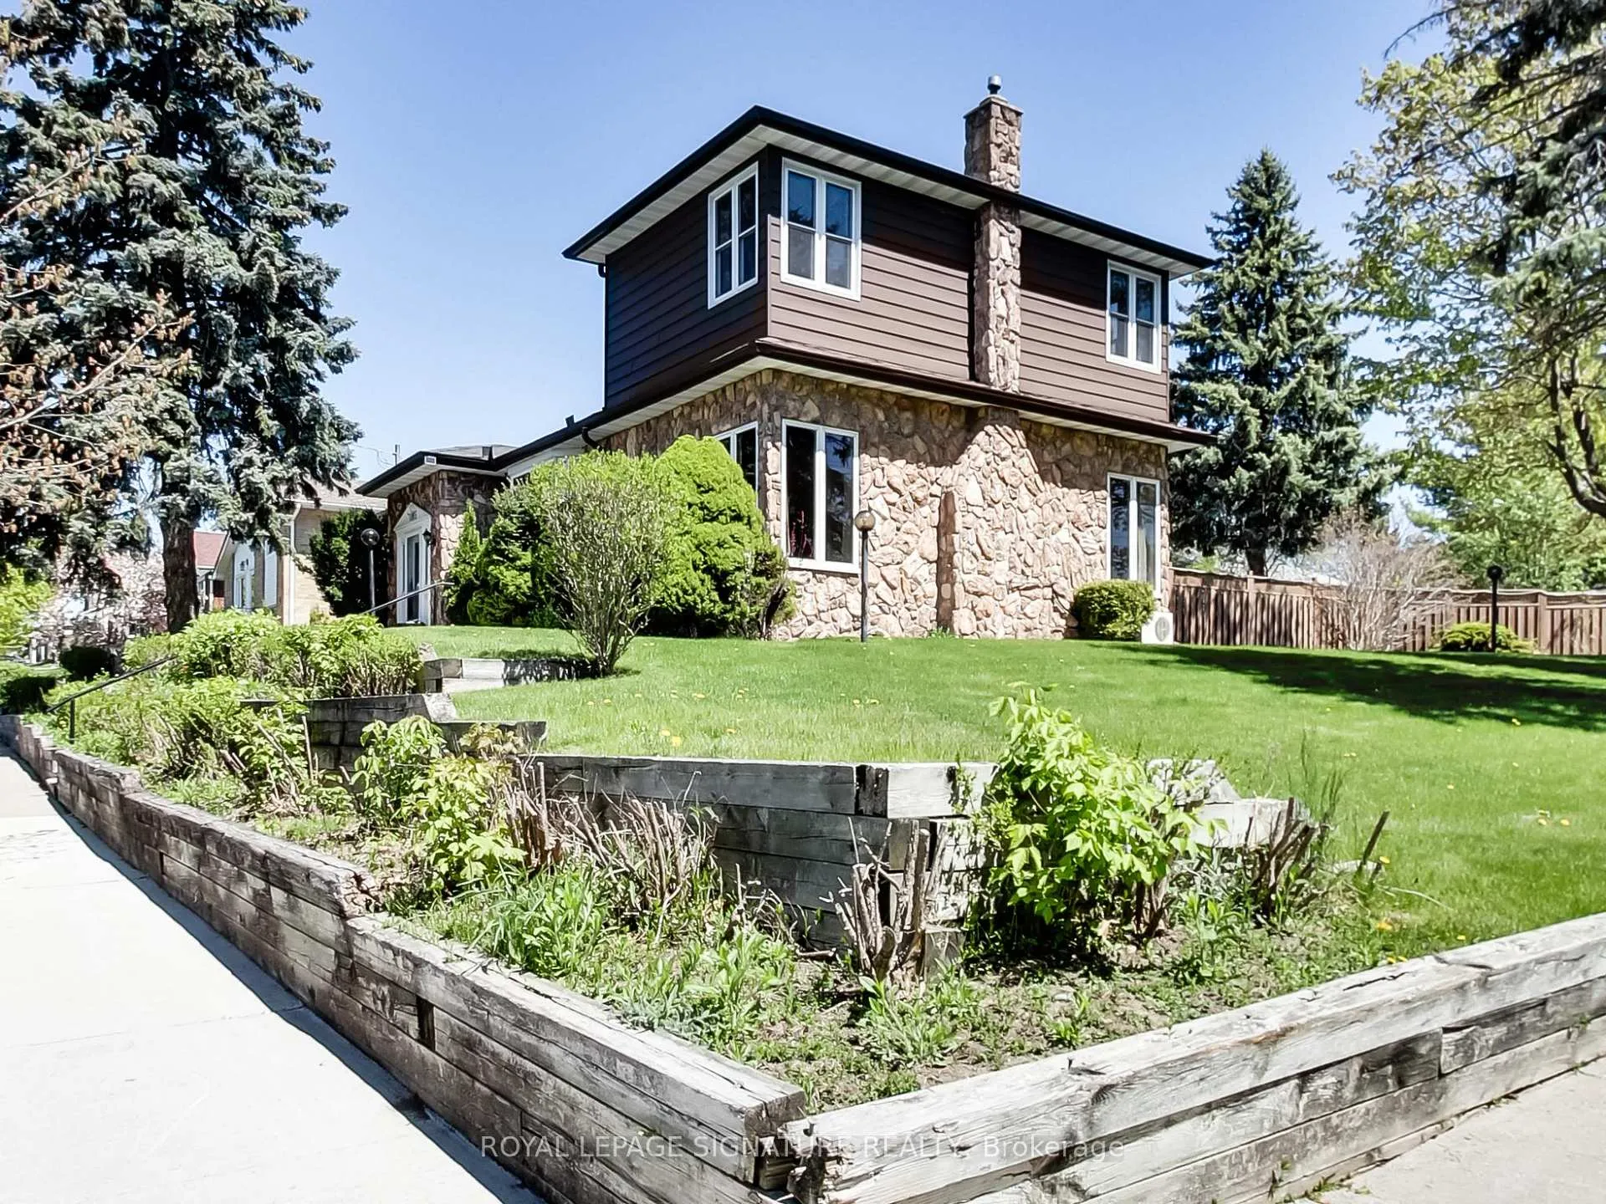
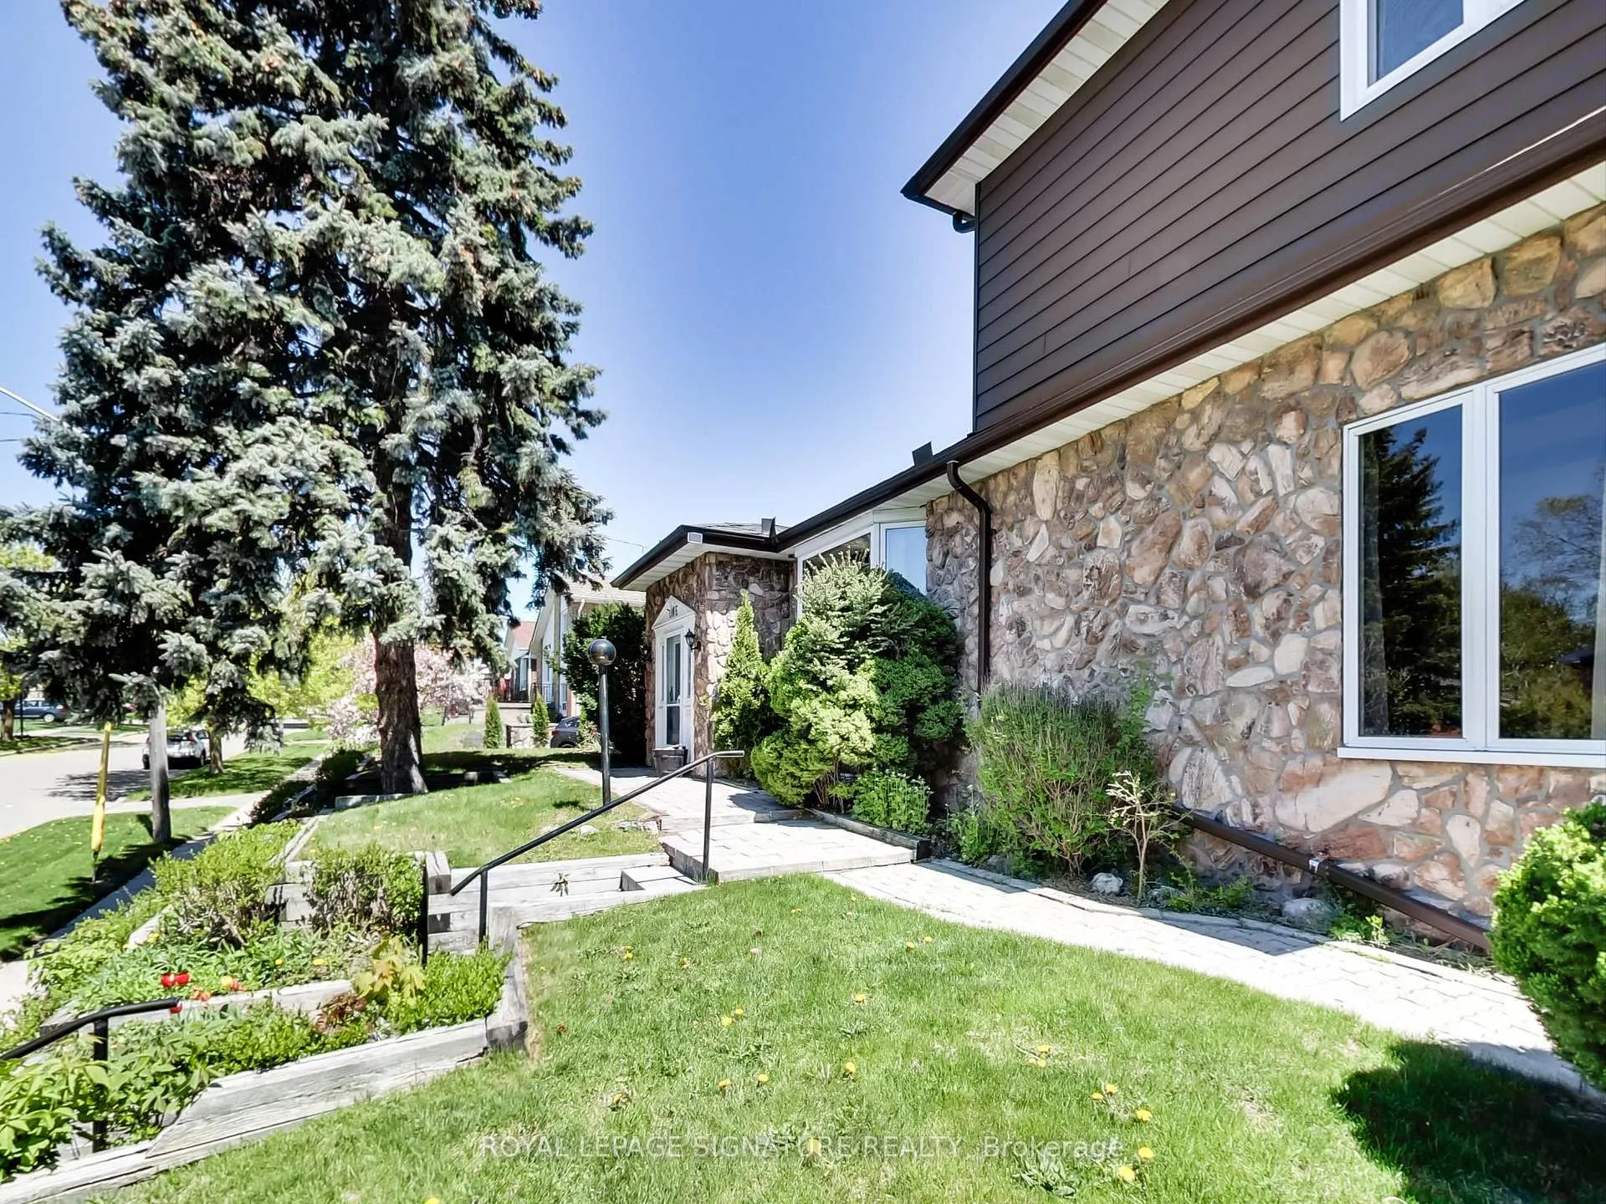
- Exterior: Stone
- Roof: Asphalt shingle
- Foundation: Concrete block
- Pool: Inground
- Size: 88.56 × 114.83 ft
- Shape: Irregular
Parking6 Parking, Private double
- Spaces: 6 Parking
- Driveway: Private double
Heating, water and powerForced air, gas, Central air, Municipal water
- Heating: Forced air, gas
- Cooling: Central air
- Water: Municipal water
- Sewer: Municipal sewer
Costs and taxesTaxes $4,549 a year, HST No HST
- Taxes, 2025: $4,549 a year
- HST: No HST
Included in the sale2 refrigerators, gas stove, dishwasher, rangehood, washer, dryer, freezer, all pool equipment, all light fixtures, all window coverings. home inspection and floor plans available
- Included: 2 refrigerators, gas stove, dishwasher, rangehood, washer, dryer, freezer, all pool equipment, all light fixtures, all window coverings. home inspection and floor plans available
Listing detailsE12965752, Sold, Apr 7, 2026
- MLS® number: E12965752
- Status: Sold
- Listed on: Apr 7, 2026
- Days on market: 35
- Updated: May 12, 2026
- Possession: Flexible
- Occupied by: Vacant
- Listing brokerage: ROYAL LEPAGE SIGNATURE REALTY
About this home
1 Kencliff Crescent, Scarborough (Bendale), ON M1P 4E2
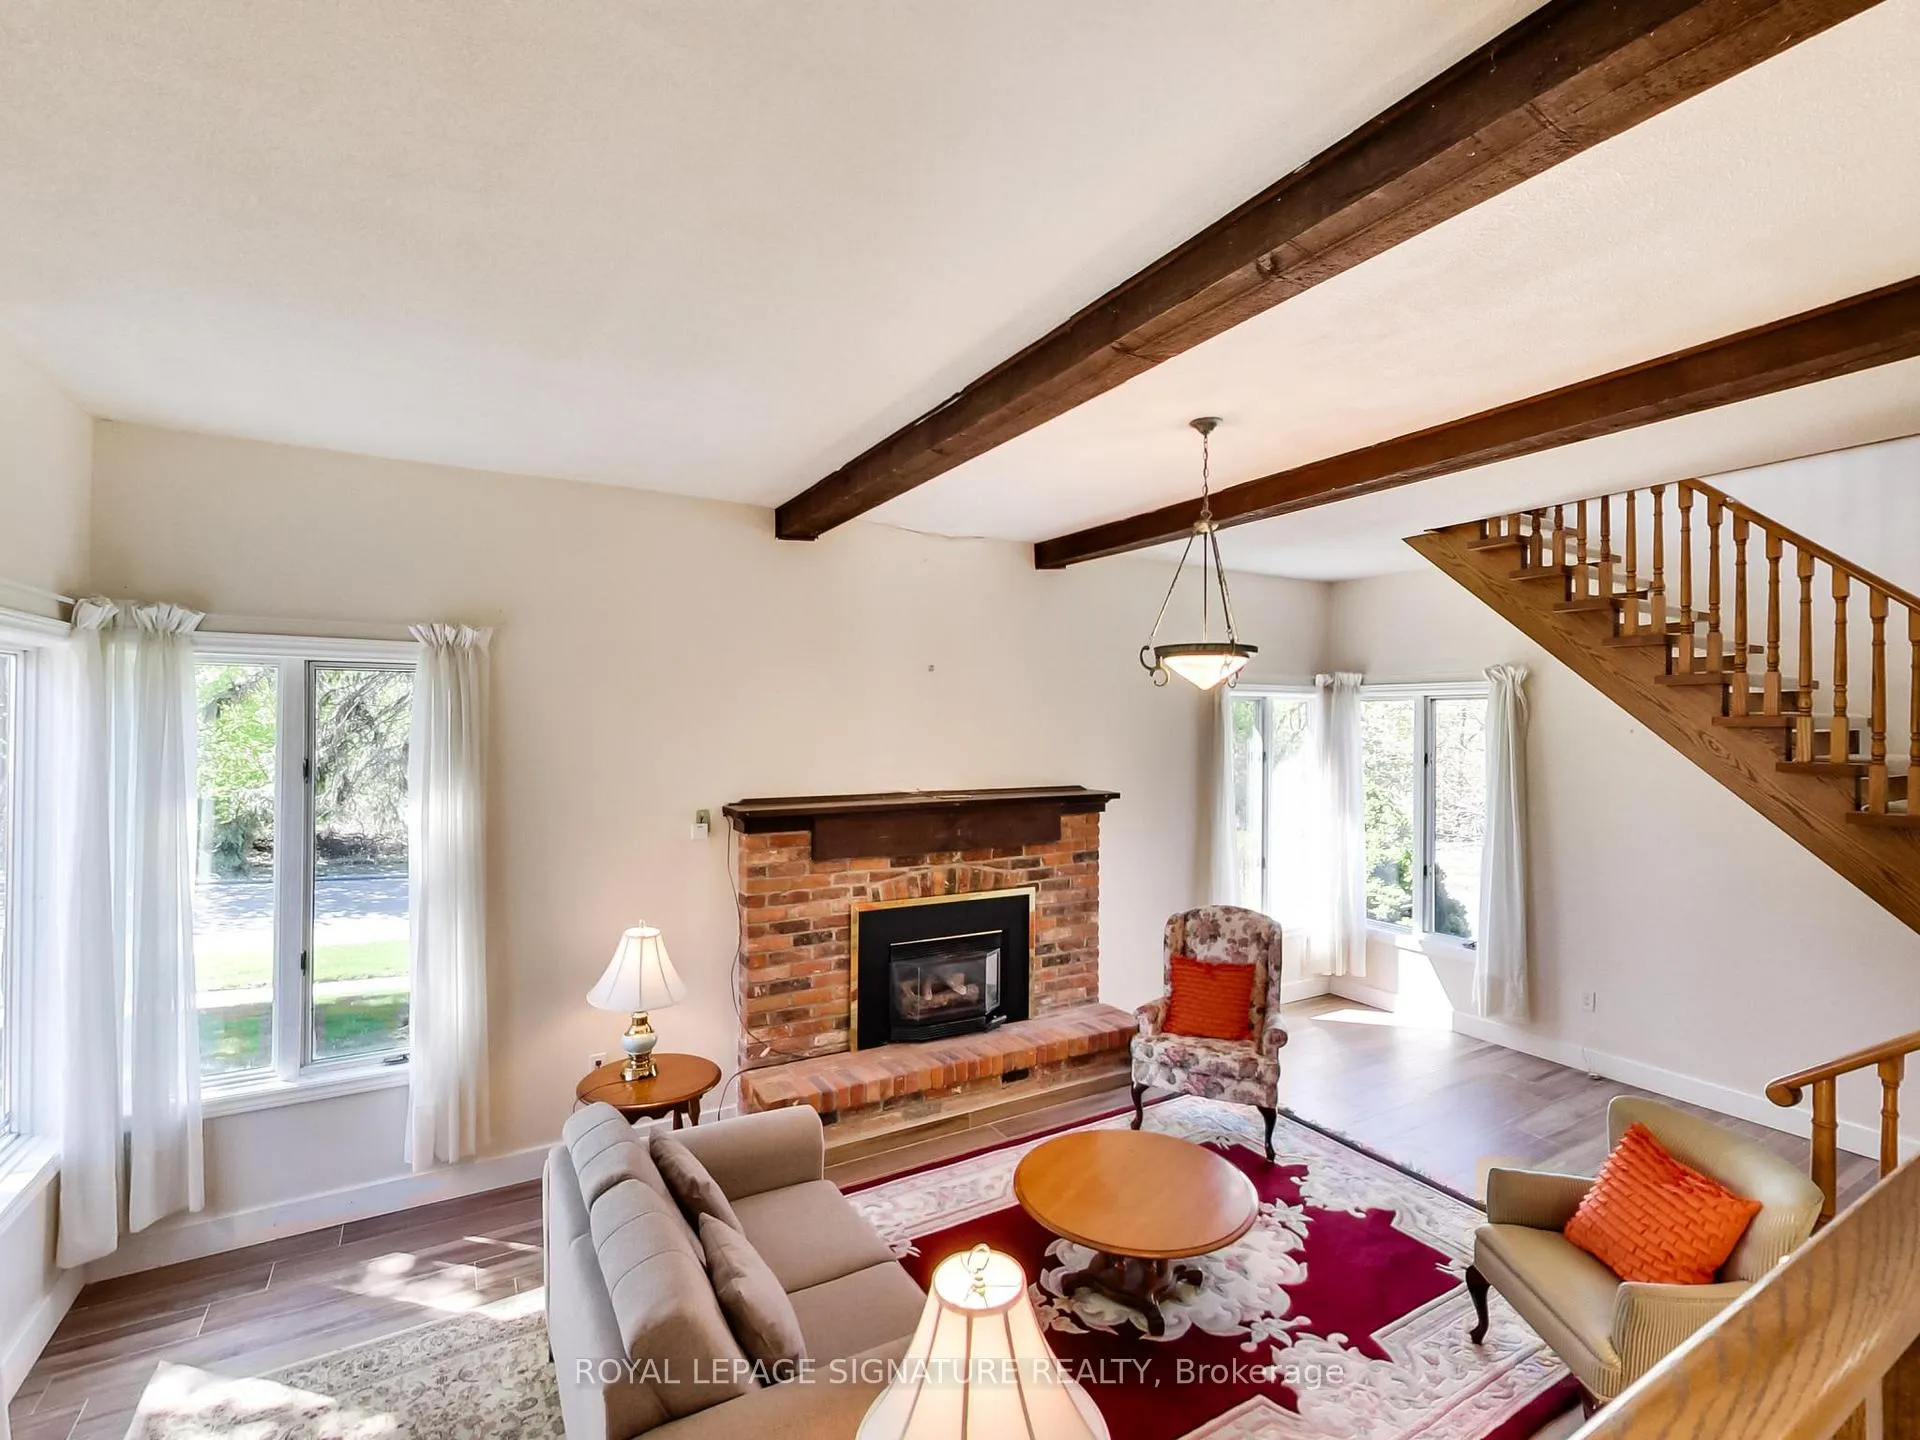
Nestled on prestigious historic Old St Andrews Road, this beautifully maintained sidesplit offers a rare opportunity to own a home on an oversized, private corner lot with breathtaking southwest views over West Highland Creek and acres of surrounding parkland. Offering nearly 2,900 sq ft of living space, this sun-filled 4-bedroom, 3-bathroom home features expansive windows that flood the interior with natural light, a spacious primary suite, and an inviting sunken living room complete with exposed beam ceilings and a cozy fireplace. Step outside to your own private backyard retreat, highlighted by an 18' x 36' inground pool-perfect for entertaining or relaxing in complete privacy. A rare double private driveway accommodates up to 6 vehicles with ease. The generous interior layout provides a fantastic opportunity to customize and create your dream home. Ideally located just minutes to scenic walking trails, Thomson Memorial Park, TTC transit, Scarborough Town Centre, and Hwy 401. Recent updates include a new furnace and A/C (2023). A truly unique offering on one of Scarborough's most sought-after streets.
Ask about this home
A HOMEH agent will answer your questions about this home.
Around this home
Daily convenience, out of 100, from the distances below
Schools nearby
School rating, out of 10.
Helpful calculators
Your HOMEH agent

"I would see it this week."