

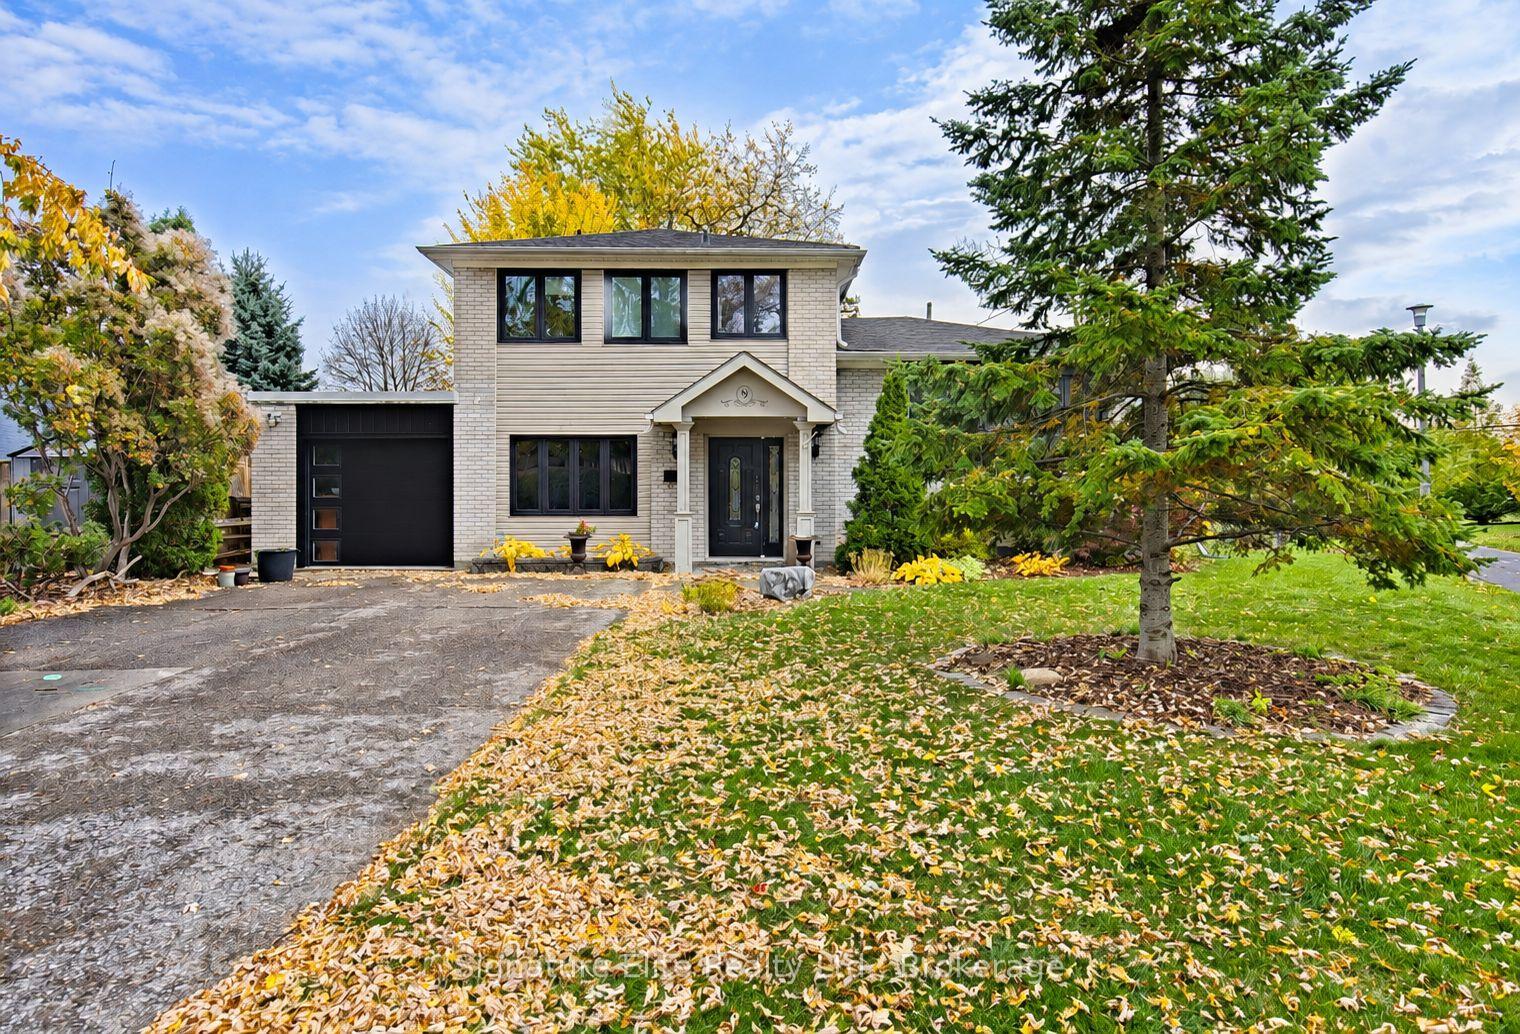
9 Nuffield Drive
9 Nuffield Drive
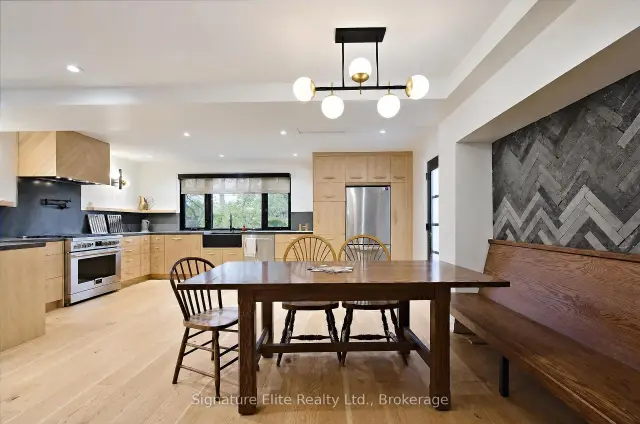
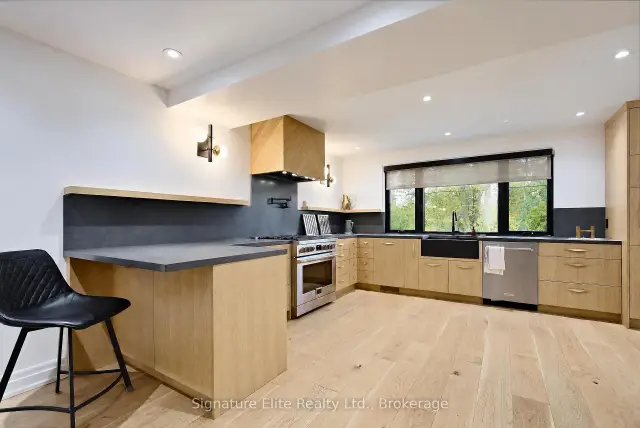
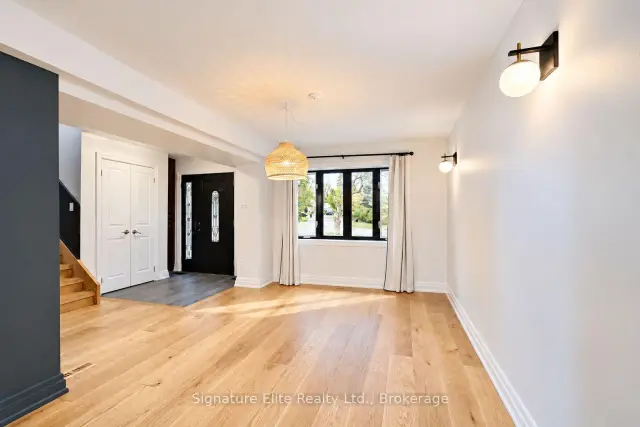
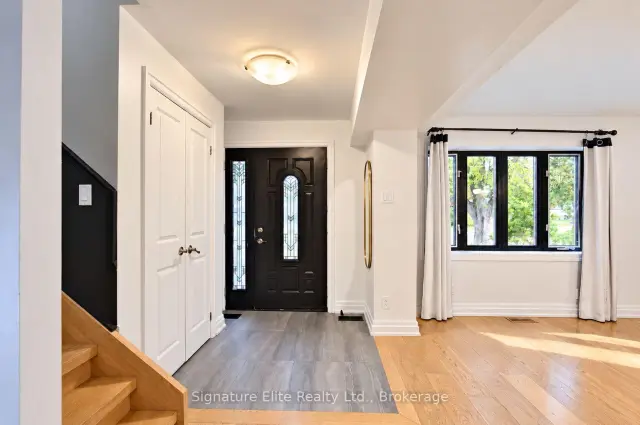 See all 33 photos
Facts and features
- BasementFinished
- Lot size50 × 110 ft
- Lease termShort term lease
- FurnishedUnfurnished
- Hardwood floors
- Fireplace
- Central air
The homeDetached, Sidesplit 4, 1,500–2,000 sq ft
- TypeDetached
- StyleSidesplit 4
- Living space1,500–2,000 sq ft
- BasementFinished
InsideFireplace Yes, Hardwood, Tile, In-suite laundry
- FireplaceYes
- FlooringHardwood, Tile
- LaundryIn-suite laundry
- FeaturesCarpet free
- Rooms above ground7
- Rooms in the basement1
- Bedrooms3
- Bathrooms3
- Kitchens1
- Family roomYes
Outside and lotAluminum siding, brick, Shingles, Unknown
- ExteriorAluminum siding, brick
- RoofShingles
- FoundationUnknown
- Other structuresGarden shed
- Size50 × 110 ft
Parking1 Garage, Attached, Private double
- Spaces1 Garage
- GarageAttached
- DrivewayPrivate double
Heating, water and powerForced air, gas, Central air, Municipal water
- HeatingForced air, gas
- CoolingCentral air
- WaterMunicipal water
- SewerMunicipal sewer
- Natural gasYes
- HydroYes
- CableAvailable
- TelephoneYes
Rent and termsRent $3,495 a month, Entire property, Unfurnished
- Rent$3,495 a month
- Space for rentEntire property
- FurnishedUnfurnished
- LeaseShort term lease
- Rent includesParking
- DepositRequired
- Credit checkRequired
- Employment letterRequired
- Rental applicationRequired
- ReferencesRequired
IncludedAppliances (fridge, stove, dishwasher, microwave, hoodrange) clothes washer & clothes dryer. parking included., Tenant is responsible for heat, hydro, and water
- IncludedAppliances (fridge, stove, dishwasher, microwave, hoodrange) clothes washer & clothes dryer. parking included.
- Not includedTenant is responsible for heat, hydro, and water
NearbyClear view, park, public transit
- Close toClear view, park, public transit
Listing detailsE14132350, For Rent, Oct 30, 2026
- MLS® numberE14132350
- StatusFor Rent
- Listed onOct 30, 2026
- Days on market21
- UpdatedNov 10, 2026
- Possession2026-12-01 / Other
- Occupied byVacant
- Listing brokerageSignature Elite Realty Ltd.
About this home
9 Nuffield Drive, Scarborough (Guildwood), ON M1E 1H3
A rare opportunity for a six-month lease from December 1st, 2026 to May 31st, 2027 in the heart of Guildwood. Ideal for an executive relocation or temporary work assignment, as well as those renovating, relocating or between homes, this inviting side-split offers the space and comfort of a full home for a defined period. A separate dedicated office makes working from home easy, while the multi-level layout provides excellent separation between work, living, sleeping and recreation spaces. Hardwood floors, wainscotting and a wood-burning stove add warmth and character, while the kitchen features granite countertops and a tumbled marble backsplash. Multiple bathrooms add everyday convenience, and the versatile lower levels provide additional room to spread out and relax. Outside, the generous, park-like yard offers plenty of space to enjoy. Set within one of Guildwood's established residential pockets, the home is surrounded by mature trees, parks, trails and green space, with both public and Catholic schools within walking distance across the park. Guildwood GO, TTC, the lake and Scarborough Bluffs are also close at hand. For those looking for the flexibility of a six-month lease without compromising on space, comfort or neighbourhood, this is an exceptional place to settle in and feel at home.
Book a viewing
Around this home
Daily convenience, out of 100, from the distances below
Schools nearby
School rating, out of 10.
Helpful calculators

Your HOMEH agent
"I would see it this week."