

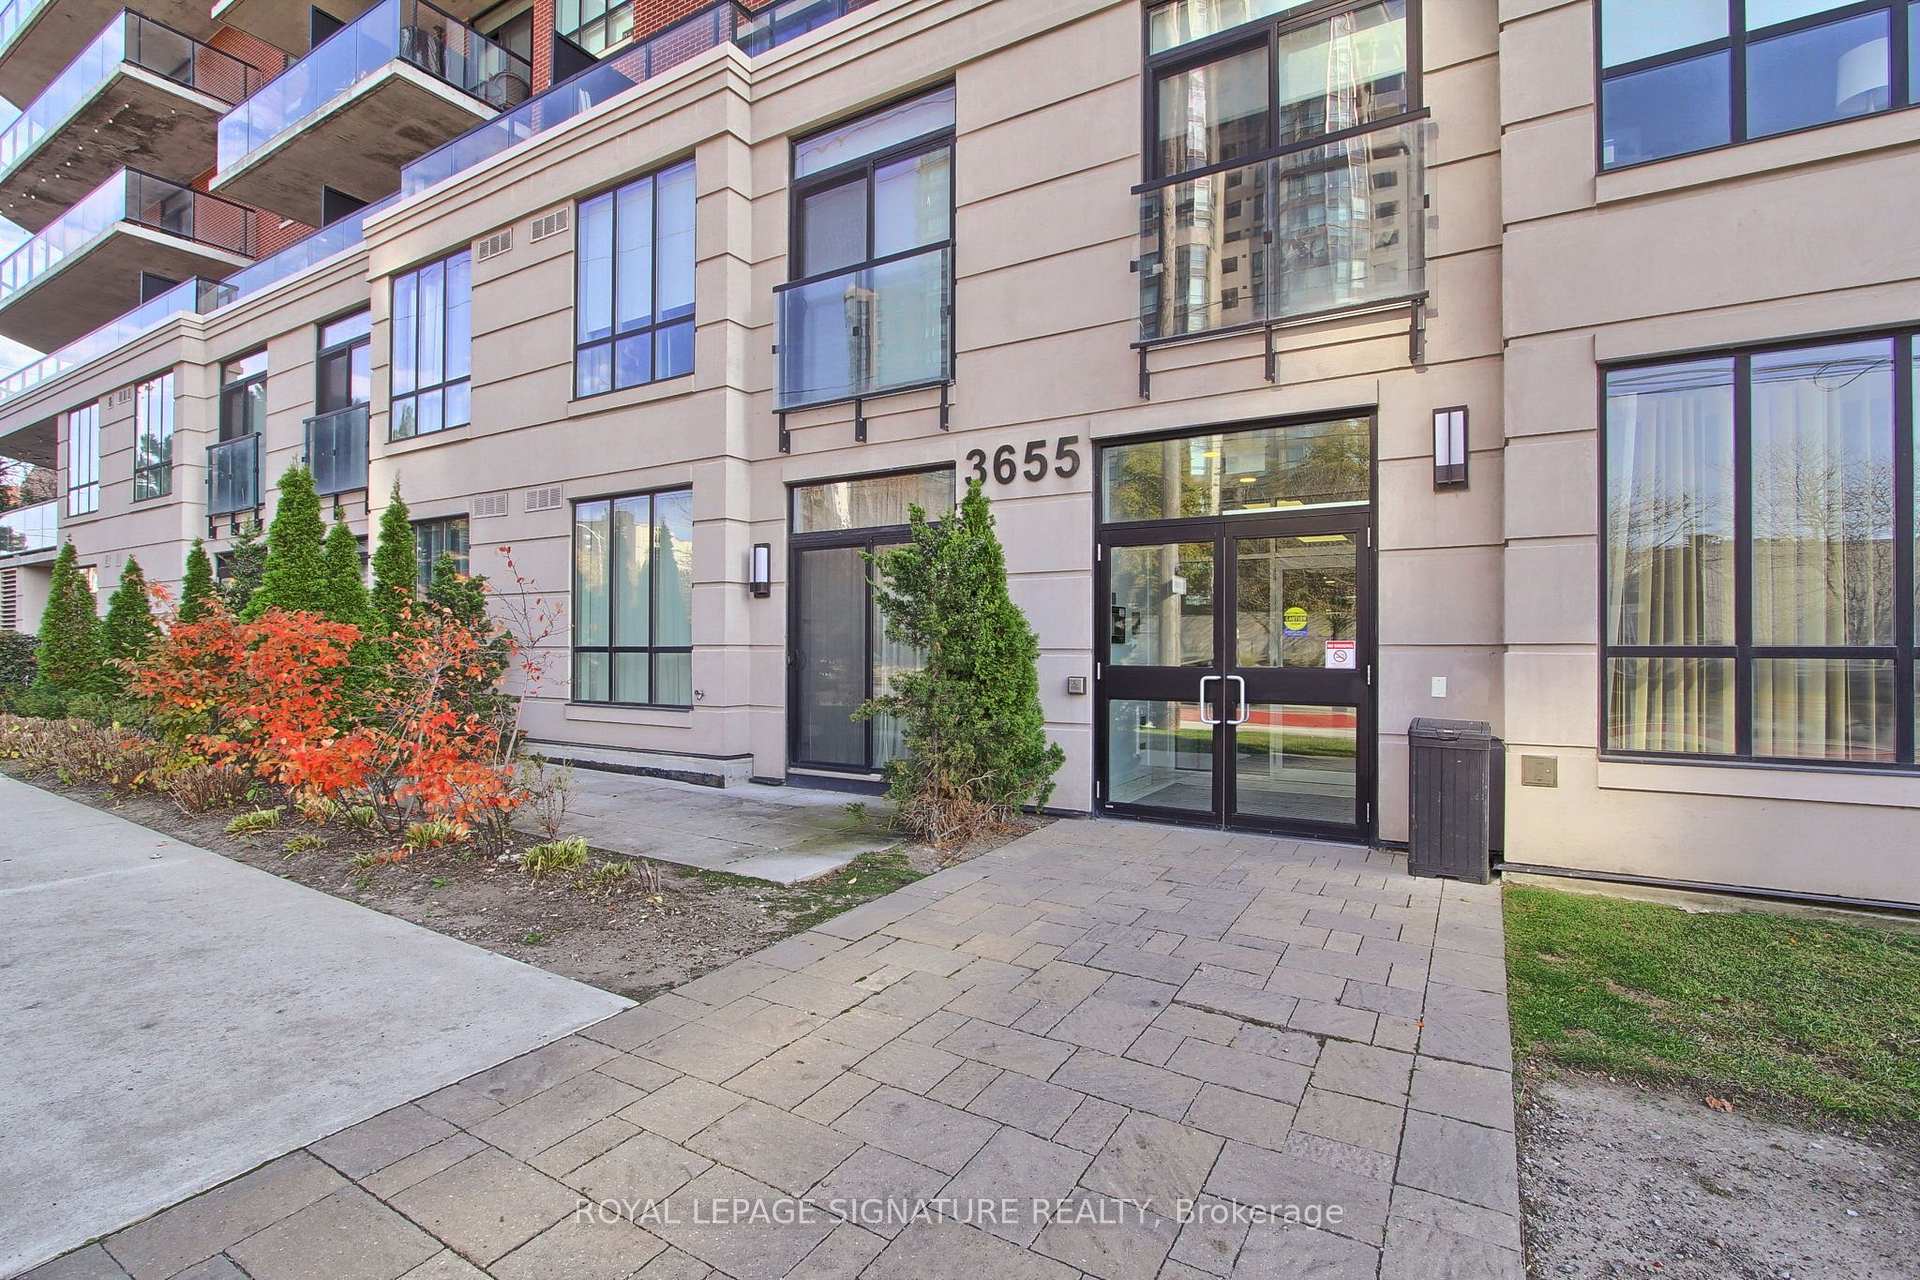
Unit 817, 3655 Kingston Road
Unit 817, 3655 Kingston Road
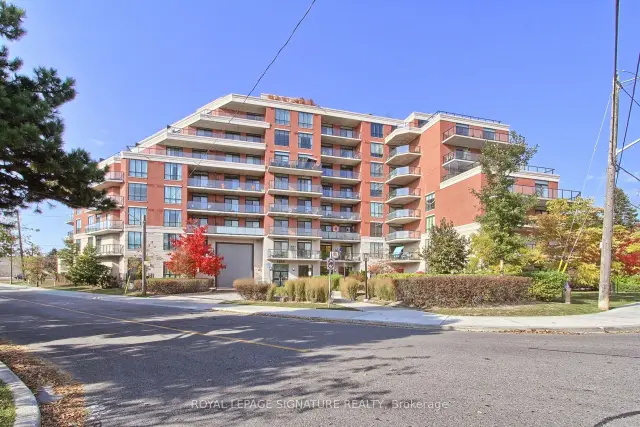
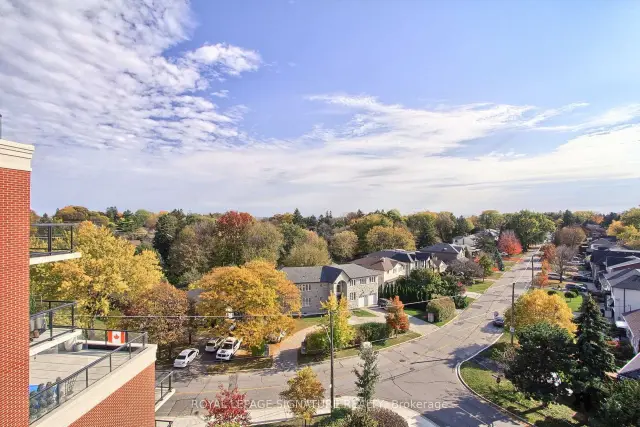
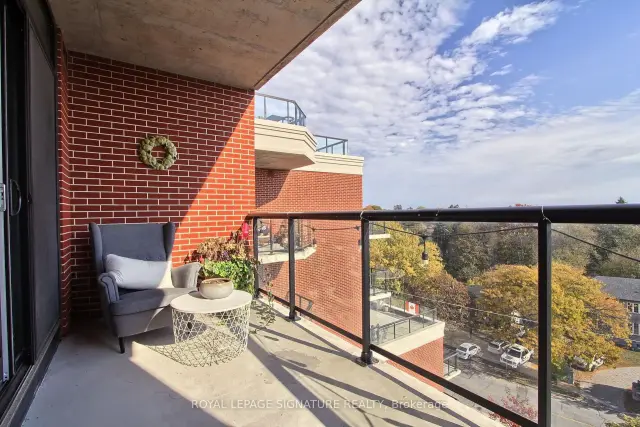
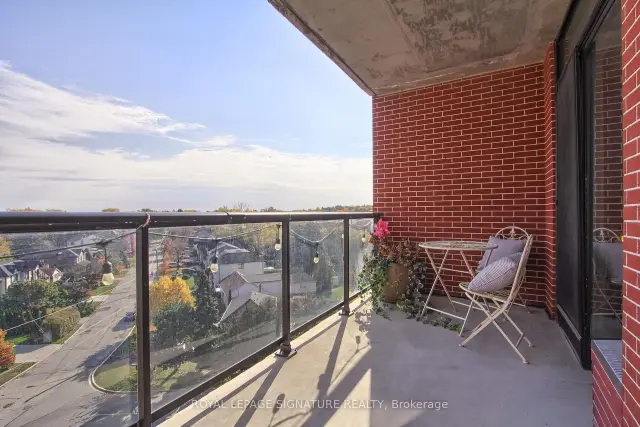 See all 19 photos
Included in condo fee: Heat, Water, Parking, Building Insurance, Common Elements
Facts and features
- ExposureSouth east
- LaundryEnsuite
- LockerOwned
- BalconyOpen
- Central air
- Concierge
- Party room/meeting room
- Rooftop deck/garden
- Exercise room
The homeCondo Apartment, Apartment, Age 6–10 years
- Type: Condo Apartment
- Style: Apartment
- Age: 6–10 years
- Living space: 900–999 sq ft
- Basement: None
- Exposure: South East
InsideEnsuite, main level, Storage area lockers, separate heating controls, separate hydro meter, auto garage door remote, carpet free, Concierge/security
- Laundry: Ensuite, main level
- Features: Storage area lockers, separate heating controls, separate hydro meter, auto garage door remote, carpet free
- Security: Concierge/security
- Rooms above ground: 6
- Bedrooms: 2 + 1 in the basement
- Bathrooms: 2
- Kitchens: 1
- Family room: Yes
OutsideBrick, concrete, Open
- Exterior: Brick, concrete
- Balcony: Open
Parking and locker1 Parking, Underground, Parking type Owned
- Spaces: 1 Parking
- Garage: Underground
- Parking type: Owned
- Spot: 27
- Locker: Owned
- Locker number: 89
- Locker level: B
BuildingGuildwood Condos, Storeys 10, Units 110
- Name: Guildwood Condos
- Storeys: 10
- Units: 110
- Registered: 2020
- Condo corporation: 2838
- Amenities: Community bbq, concierge, party room/meeting room, rooftop deck/garden, visitor parking, exercise room
- Pets: Allowed
Heating, water and powerForced air, gas, Central air
- Heating: Forced air, gas
- Cooling: Central air
Costs and taxesTaxes $3,574 a year, Condo fee $1,065 a month, Heat included, building insurance included, common elements included, water included, parking included
- Taxes, 2026: $3,574 a year
- Condo fee: $1,065 a month
- Fee includes: Heat included, building insurance included, common elements included, water included, parking included
- HST: HST included in the price
Included in the saleS/s fridge, stove, dishwasher, microwave. washer and dryer. all elfs belonging to the seller. blinds.
- Included: S/s fridge, stove, dishwasher, microwave. washer and dryer. all elfs belonging to the seller. blinds.
NearbyClear view, golf, lake/pond, park, public transit, school
- Close to: Clear view, golf, lake/pond, park, public transit, school
Listing detailsE14131792, For Sale, Oct 30, 2026
- MLS® number: E14131792
- Status: For Sale
- Listed on: Oct 30, 2026
- Days on market: 22
- Updated: Oct 30, 2026
- Possession: 60-89 days
- Occupied by: Tenant
- Listing brokerage: ROYAL LEPAGE SIGNATURE REALTY
About this home
Unit 817, 3655 Kingston Road, Scarborough (Scarborough Village), ON M1M 0E2
Bright and welcoming 2+1 bedroom modern condo. Penthouse, facing south-east towards Lake Ontario. Neutral modern finishes in this 6 years young building. The super convenient +1 room can be an office, a den, a guest bedroom, a children's study space or a playroom. A welcome addition to your living space! The living/dining/kitchen are all open to each other, bright and sunny spaces with a walk-out to the 120 sq ft balcony with great, clear south-east views morning and evening! The primary bedroom has a 5 pc ensuite bath and a large walk-in closet. The 2nd bedroom walks out to the balcony as well. The main bath is a 3 pc with shower. Location, location! Transit at the door to the Guildwood GO Station or to the Guild Inn Estate for events and extensive gardens, parkland and restored architecture from historic buildings and preserved art studios. Bus to Kennedy Station or easy access west to drive downtown. Rooftop patio! Ensuite laundry, stainless steel appliances, underground parking, storage locker. In excellent condition.
Book a viewing
Know more about Guildwood Condos
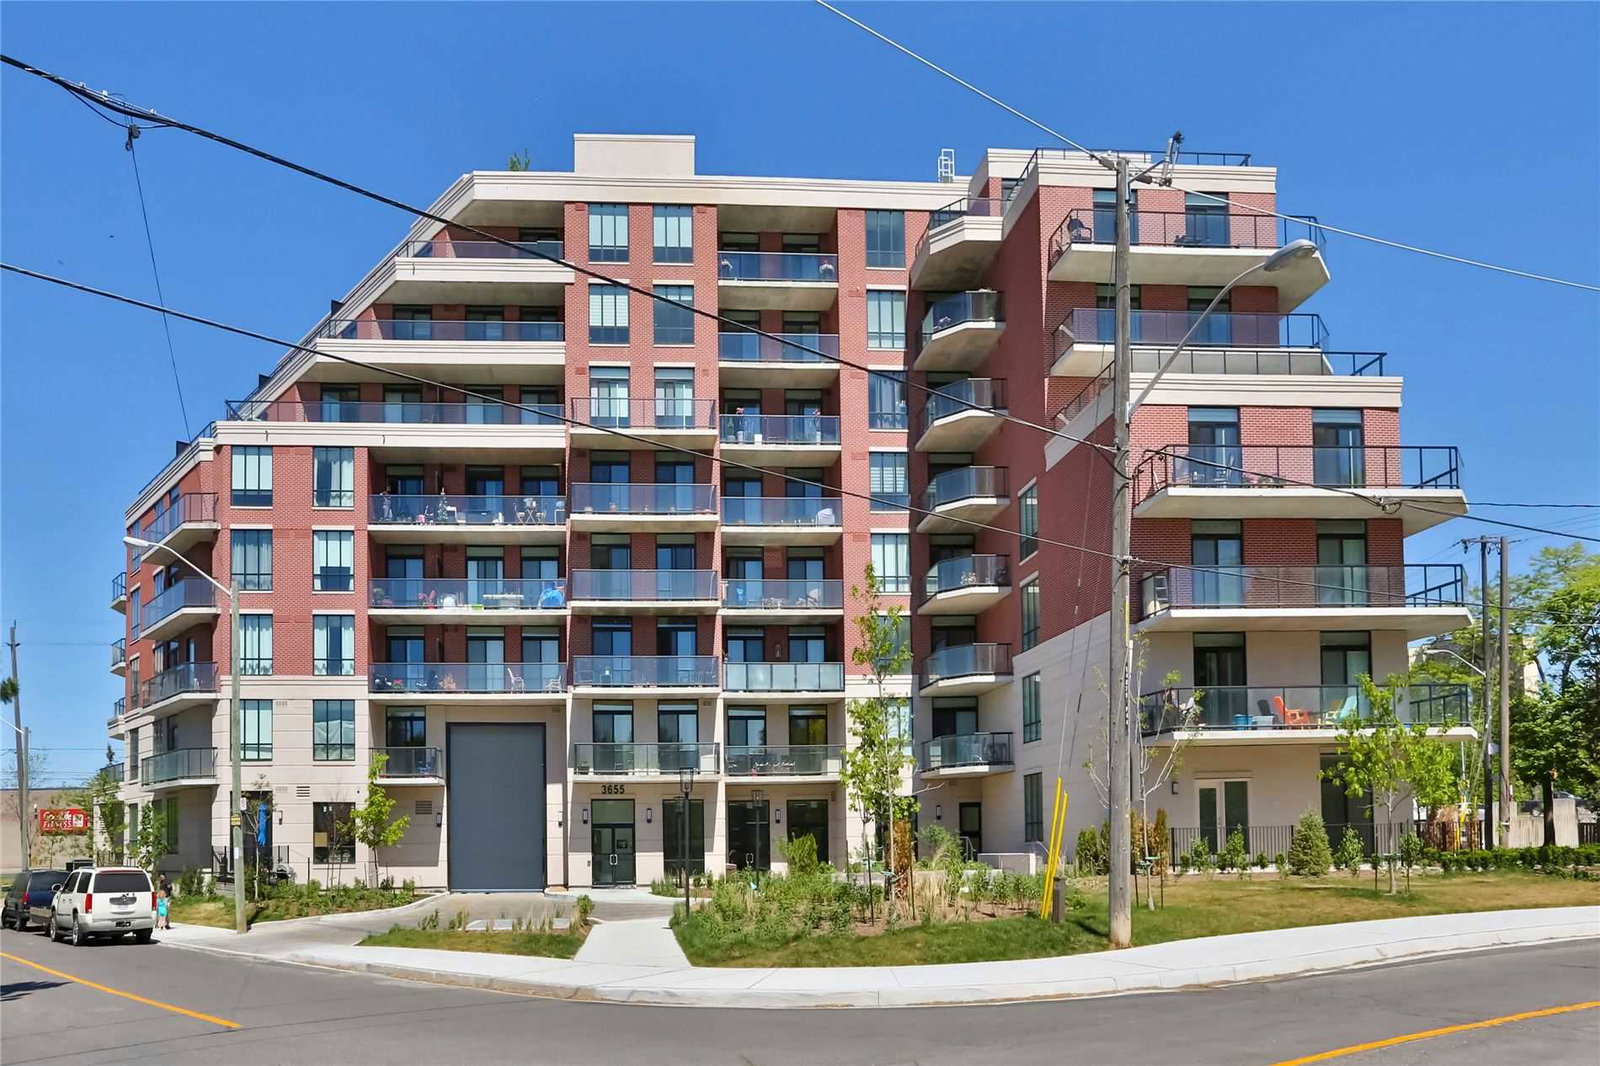
Condo building · 3655 Kingston Road
Guildwood Condos is a 10-storey condo with 110 suites, built in 2020 by Hazelton Developments. Right now 5 for sale and 2 for rent are on the market here.
- 10storeys
- 110suites
- $641/sq ft
- 2020built
No similar units for sale in Guildwood Condos right now.
Around this home
Daily convenience, out of 100, from the distances below
Schools nearby
School rating, out of 10.
Helpful calculators
Your HOMEH agent

"Priced 2% over the Hestimate. I would see it this week."