

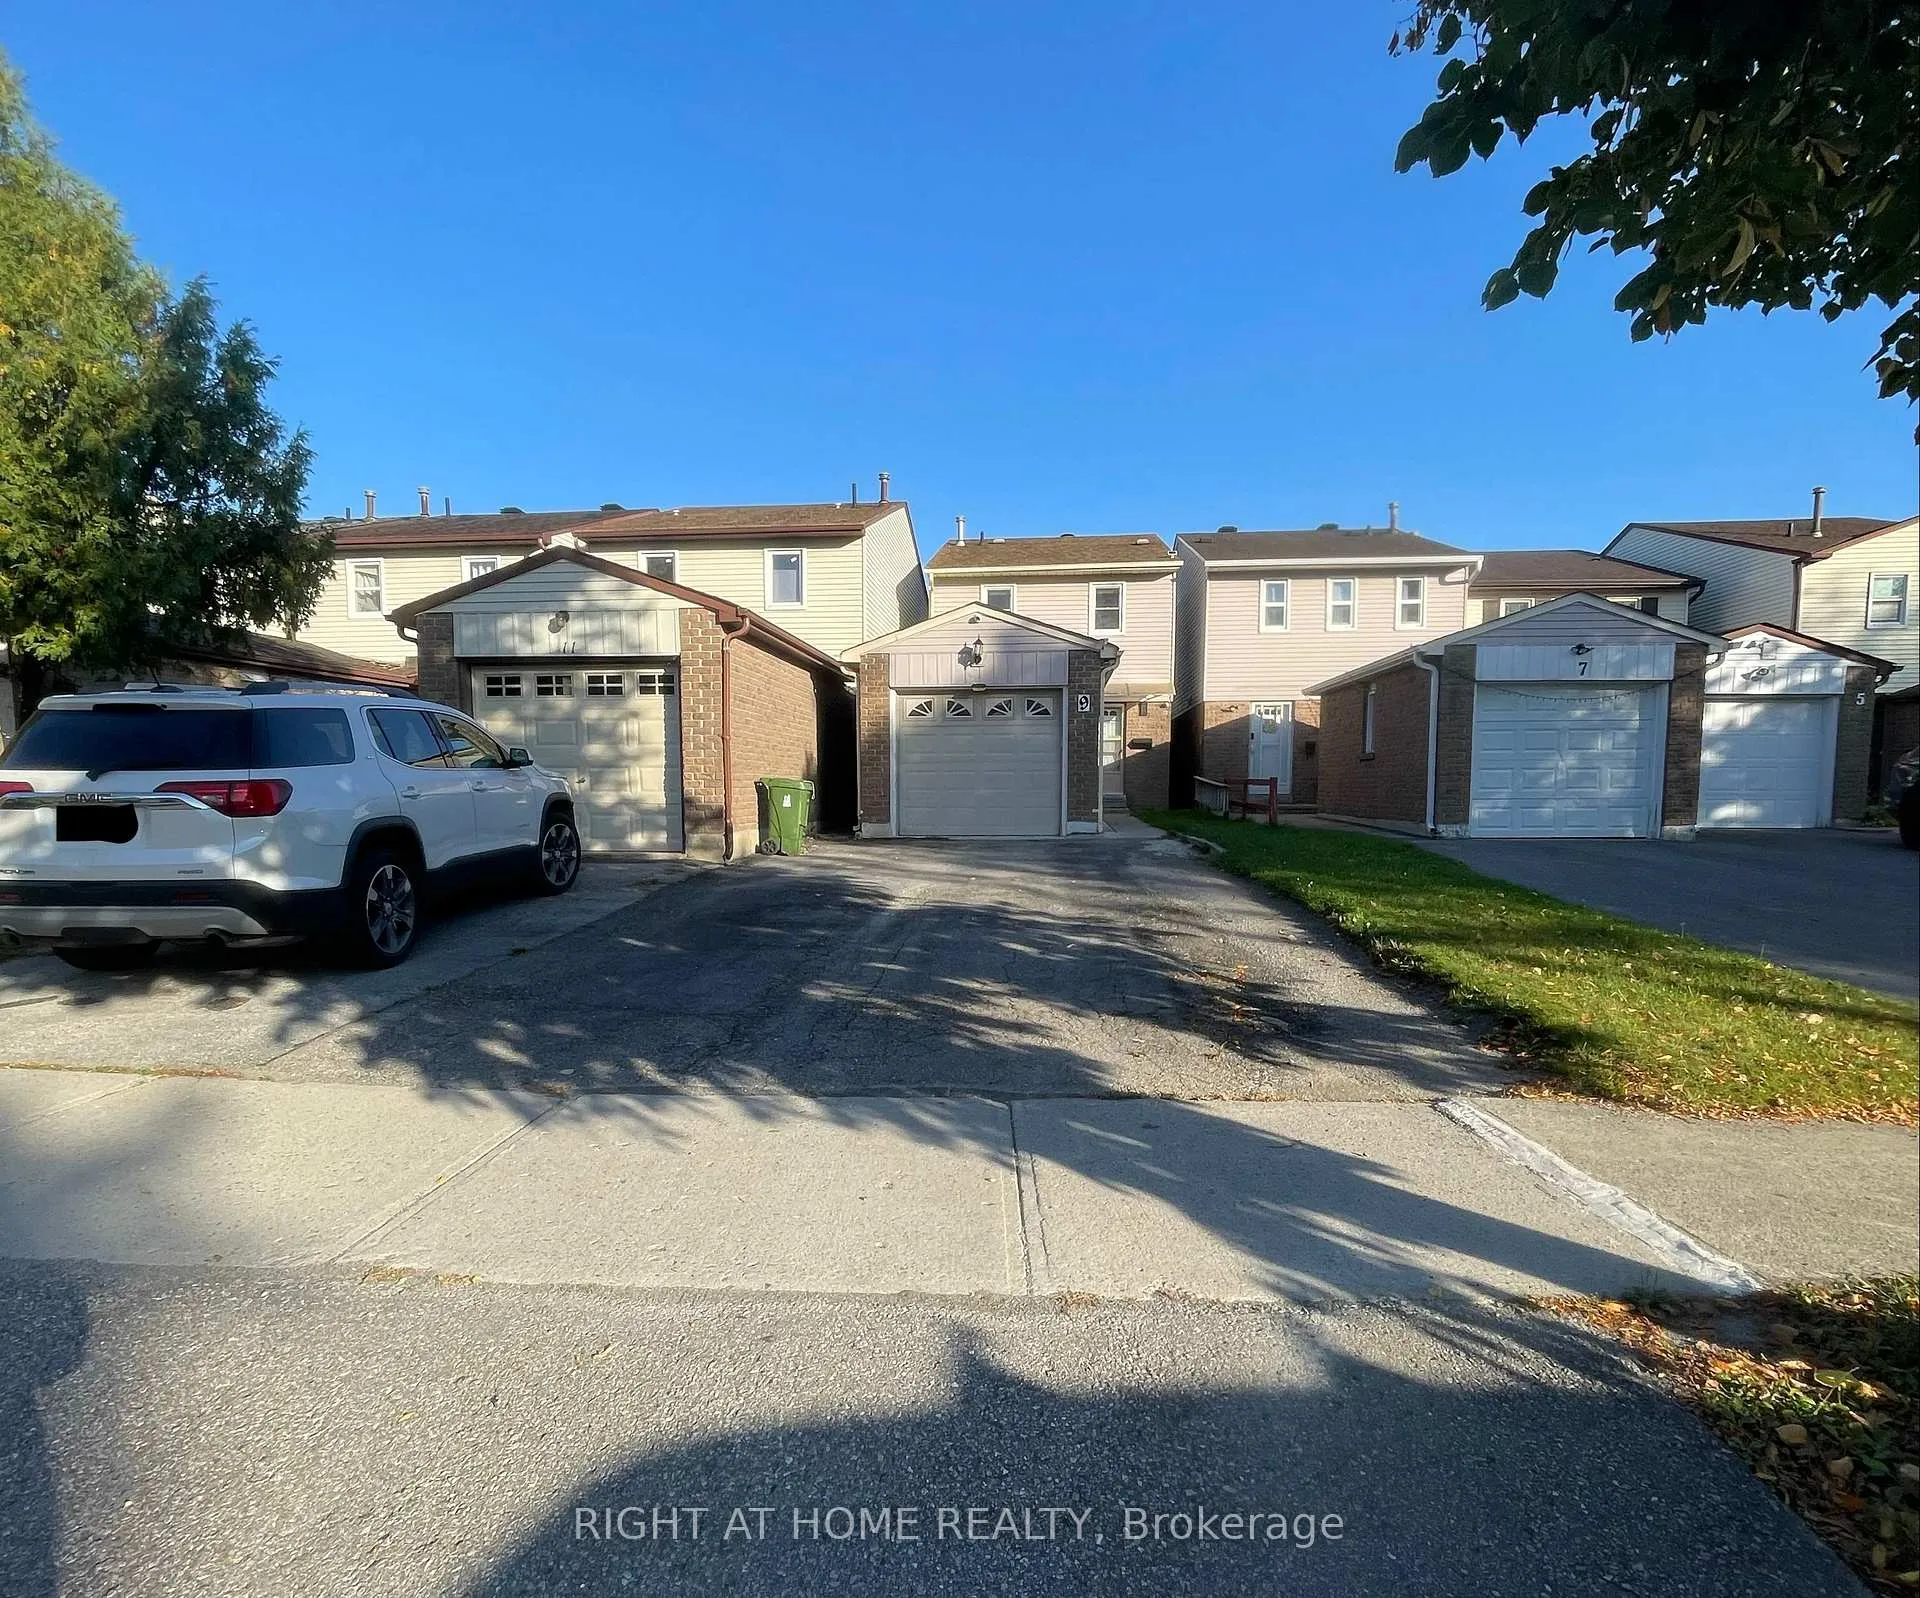
9 Sandy Haven Drive
9 Sandy Haven Drive
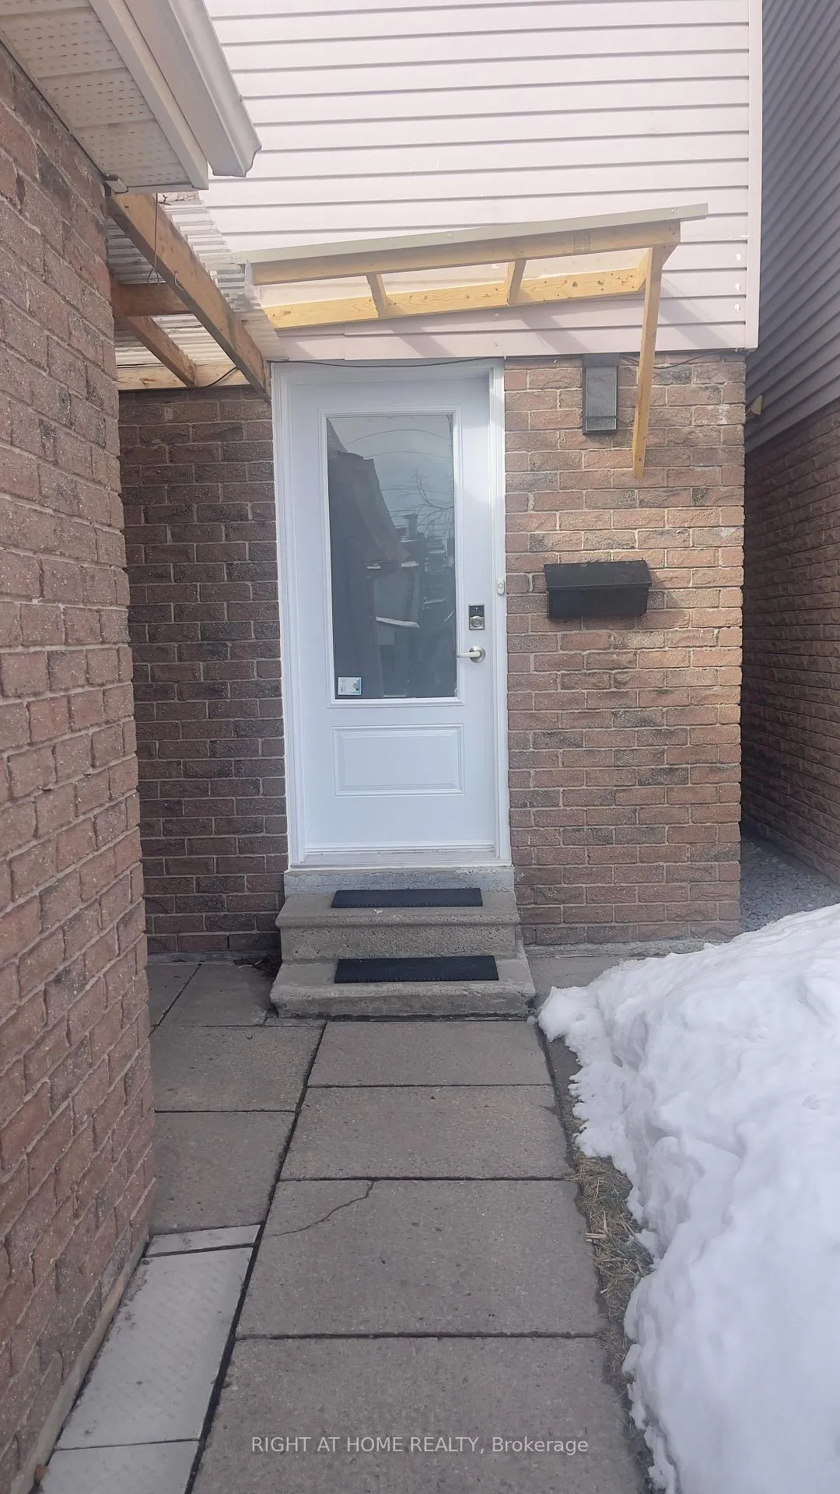
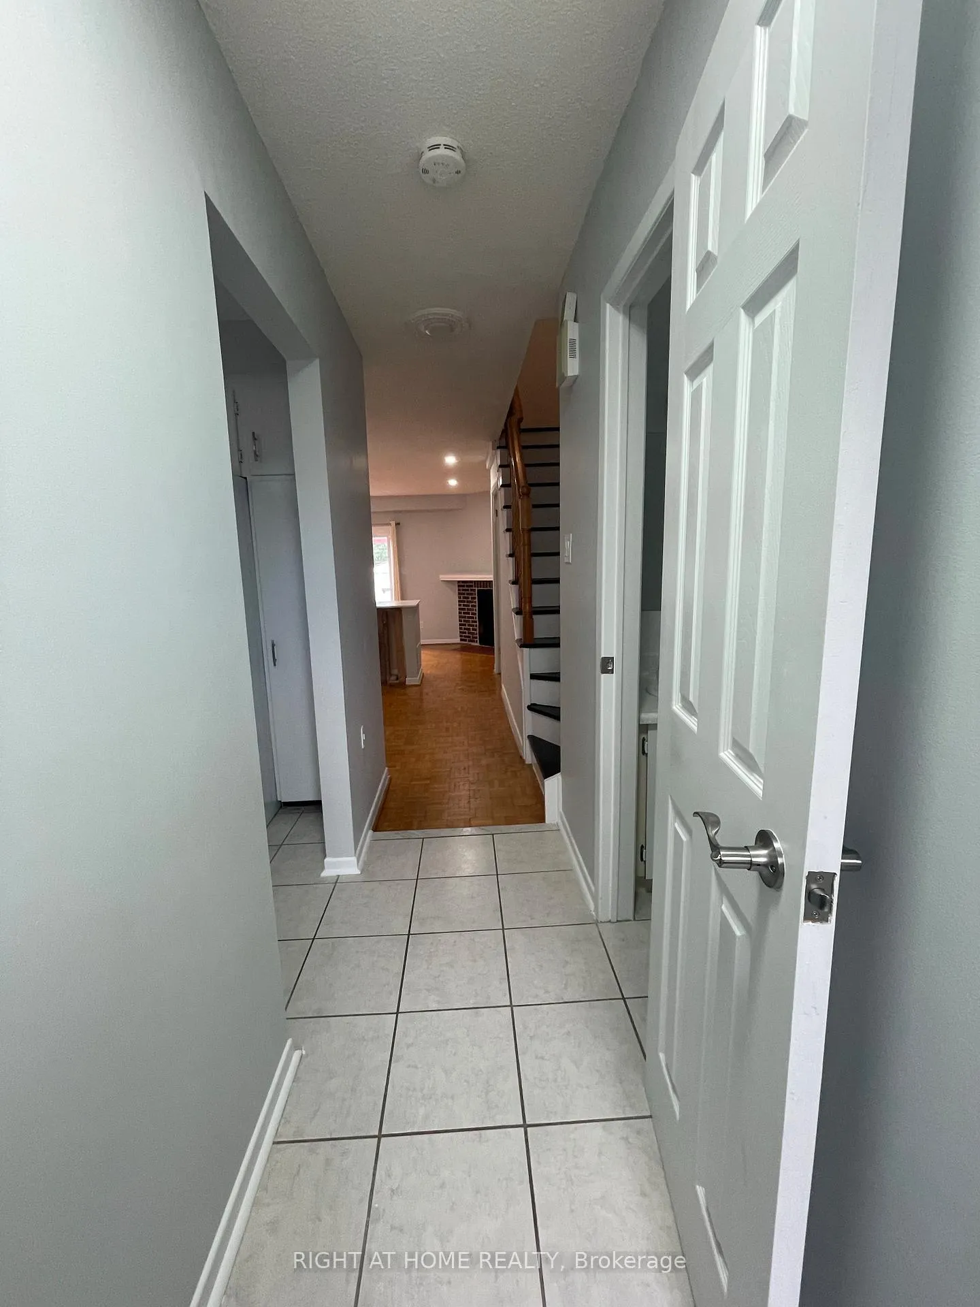
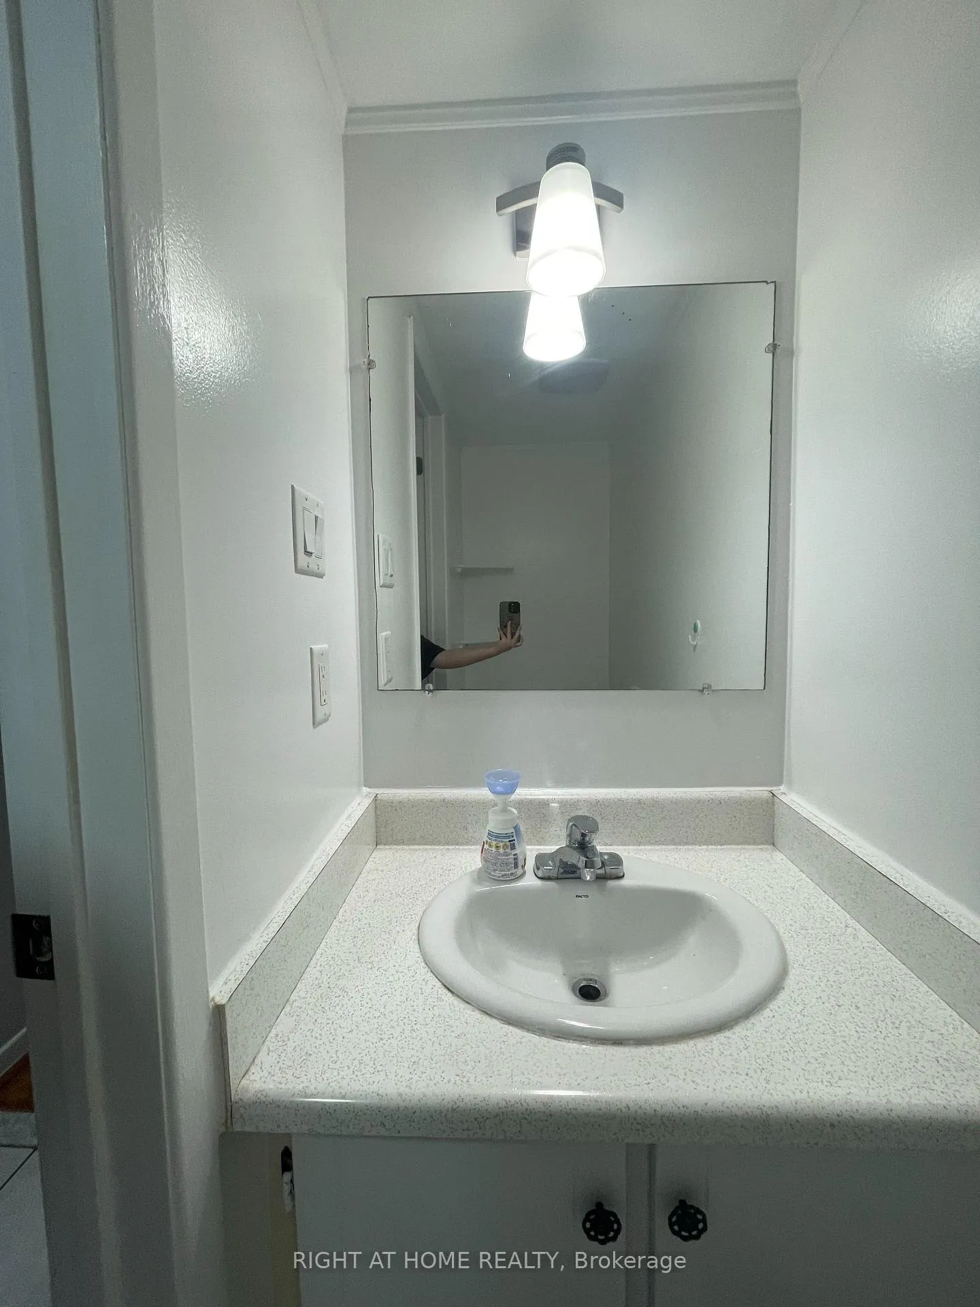
 See all 33 photos
Property history
- $3,399TerminatedList: 2026-03-05|End: 2026-03-25|20 daysE12851152
- $3,499ExpiredList: 2025-12-01|End: 2026-03-02|91 daysE12592056
Facts and features
- BasementFinished
- Lease term12 months
- FurnishedUnfurnished
- LaundryEnsuite
- Fireplace
- Central air
The homeDetached, 2-storey, 1,100–1,500 sq ft
- Type: Detached
- Style: 2-storey
- Living space: 1,100–1,500 sq ft
- Basement: Finished
InsideFireplace Yes, Parquet, Tile, Ensuite
- Fireplace: Yes
- Flooring: Parquet, Tile
- Laundry: Ensuite
- Features: Carpet free
- Rooms above ground: 6
- Rooms in the basement: 3
- Bedrooms: 3 + 1 in the basement
- Bathrooms: 4
- Kitchens: 1
- Family room: Yes
Outside and lotBrick, vinyl siding, Shingles, Unknown
- Exterior: Brick, vinyl siding
- Roof: Shingles
- Foundation: Unknown
Parking1 Garage, Detached, Private double
- Spaces: 1 Garage
- Garage: Detached
- Driveway: Private double
Heating, water and powerForced air, gas, Central air, Municipal water
- Heating: Forced air, gas
- Cooling: Central air
- Water: Municipal water
- Sewer: Municipal sewer
Rent and termsRent $3,399 a month, Entire property, Unfurnished
- Rent: $3,399 a month
- Space for rent: Entire property
- Furnished: Unfurnished
- Lease: 12 months
- Paid: Monthly
- Rent includes: Central air conditioning, parking
- Deposit: Required
- Credit check: Required
- Employment letter: Required
- Rental application: Required
- References: Required
NearbyFenced yard, hospital, library, park, public transit, school
- Close to: Fenced yard, hospital, library, park, public transit, school
Listing detailsE12851152, Terminated, Mar 5, 2026
- MLS® number: E12851152
- Status: Terminated
- Listed on: Mar 5, 2026
- Days on market: 20
- Updated: Mar 25, 2026
- Possession: Immediate
- Occupied by: Vacant
- Listing brokerage: RIGHT AT HOME REALTY
About this home
9 Sandy Haven Drive, Scarborough (Steeles), ON M1W 3H8
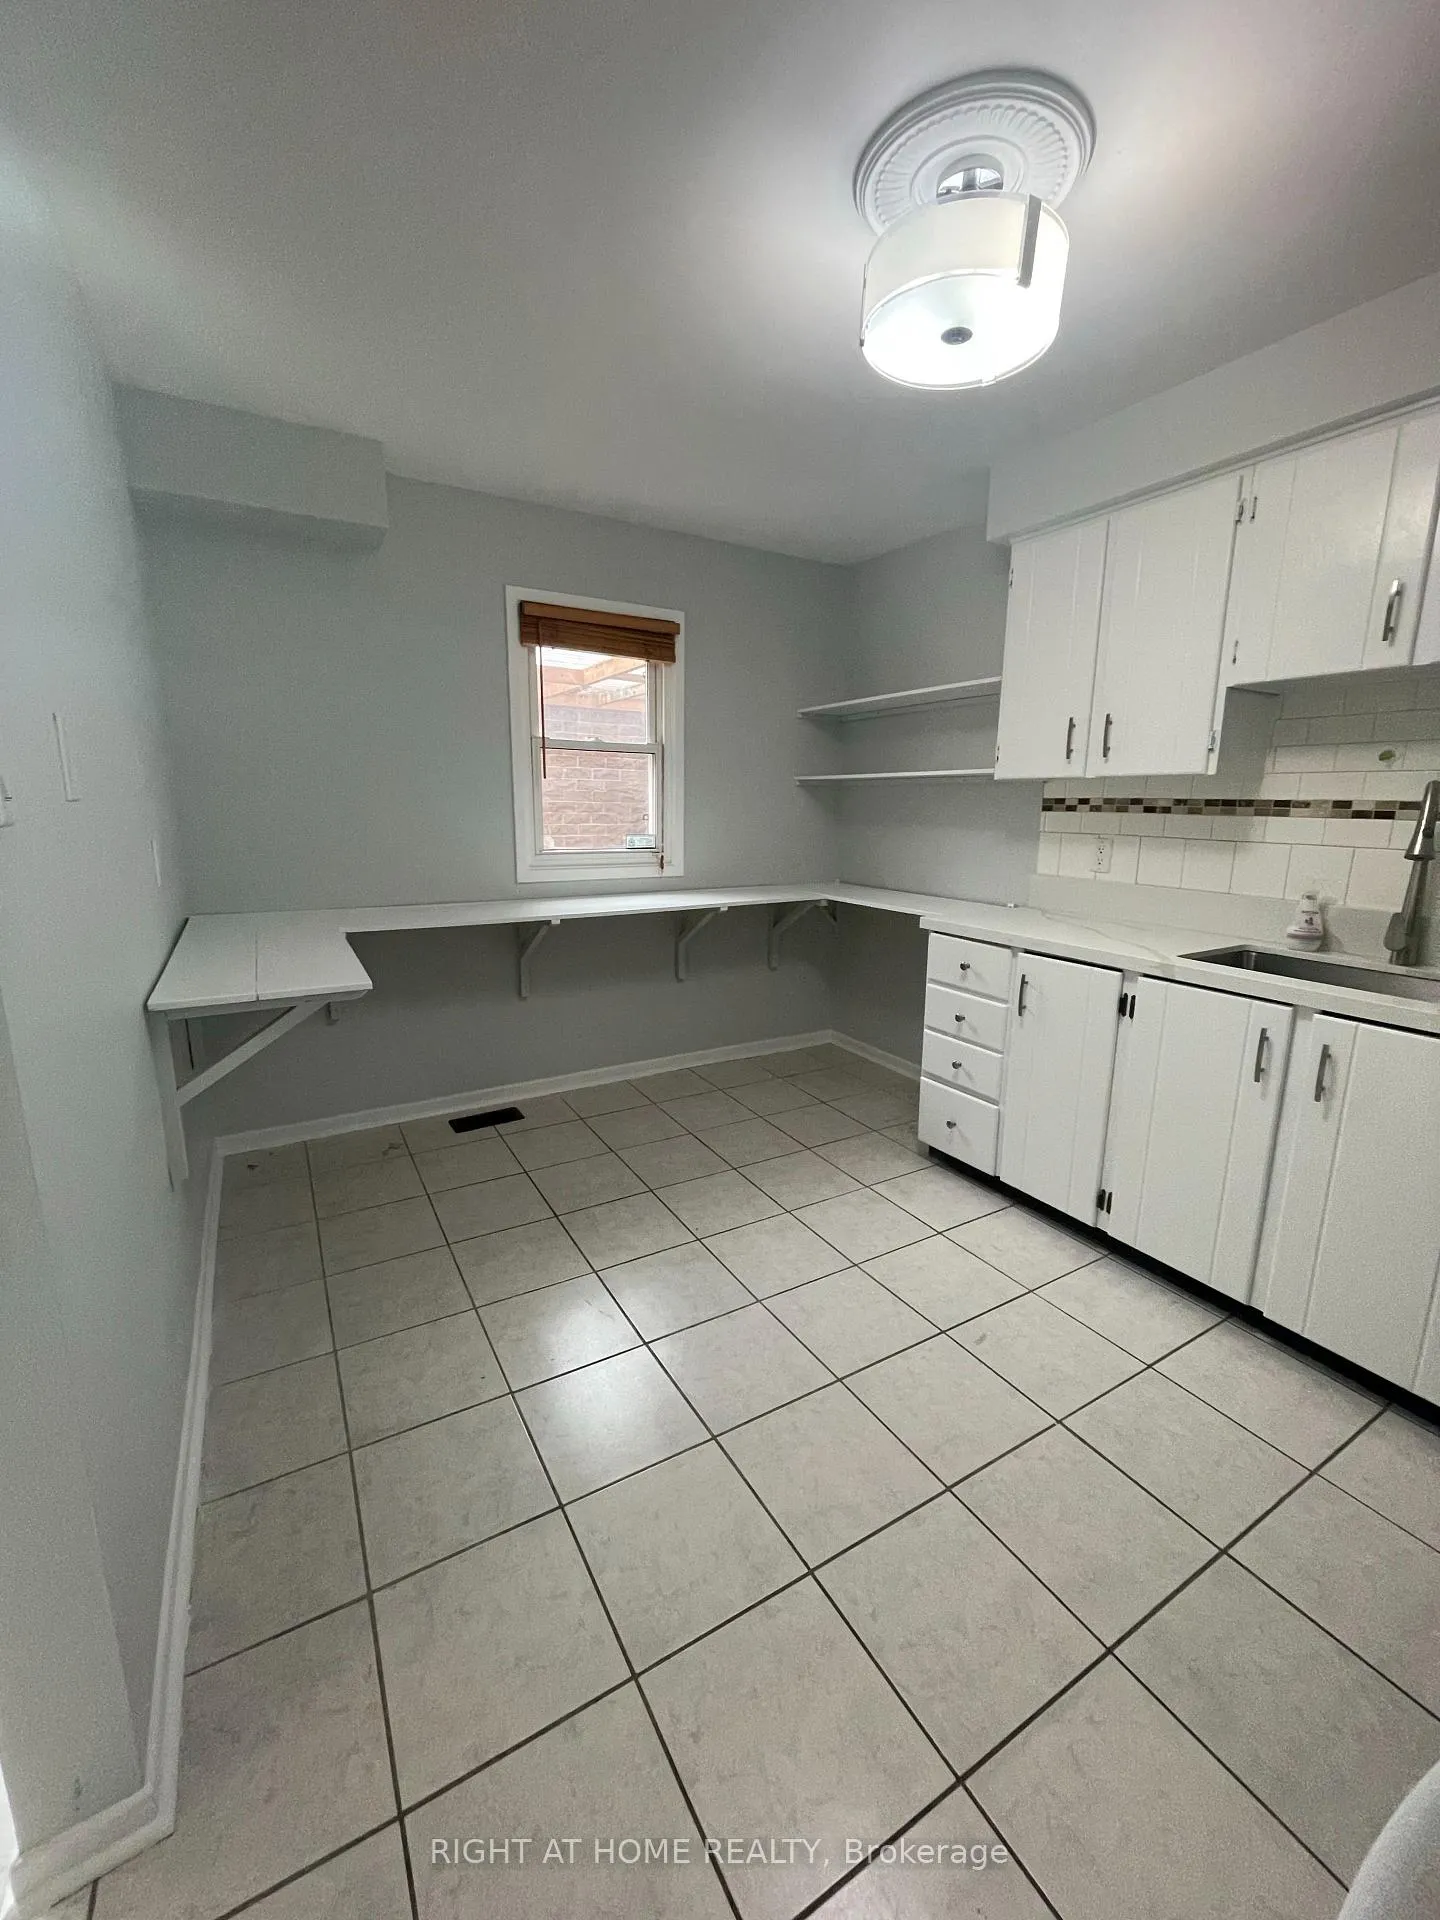
2024 Newly Painted Beautiful 3 + 1 Detached Family Home With A 1 Car Garage & 4 Driveway Parking Space. Finished Basement! Kitchen With Extra Shelves, Eat In Kitchen, New Counter Top, Sink, Range-Hood. Backyard With Deck. Primary Bedroom With Large Closet, 2 PC Ensuite. 2ND & 3RD Bedroom With Closet & Window, 2ND Floor-2024 Renovated Bathroom. Finished Basement With Rec Rm, Den, 4th Bedroom With 3PC Bath. Brand New Hot Water Tank. Close To Elementary Schools, High School, Park, Play Ground, Public Transit, Grocery Stores, Hospital, Restaurants & More!
Ask about this home
A HOMEH agent will answer your questions about this home.
Around this home
Daily convenience, out of 100, from the distances below
Schools nearby
School rating, out of 10.
Helpful calculators
Your HOMEH agent

"I would see it this week."