

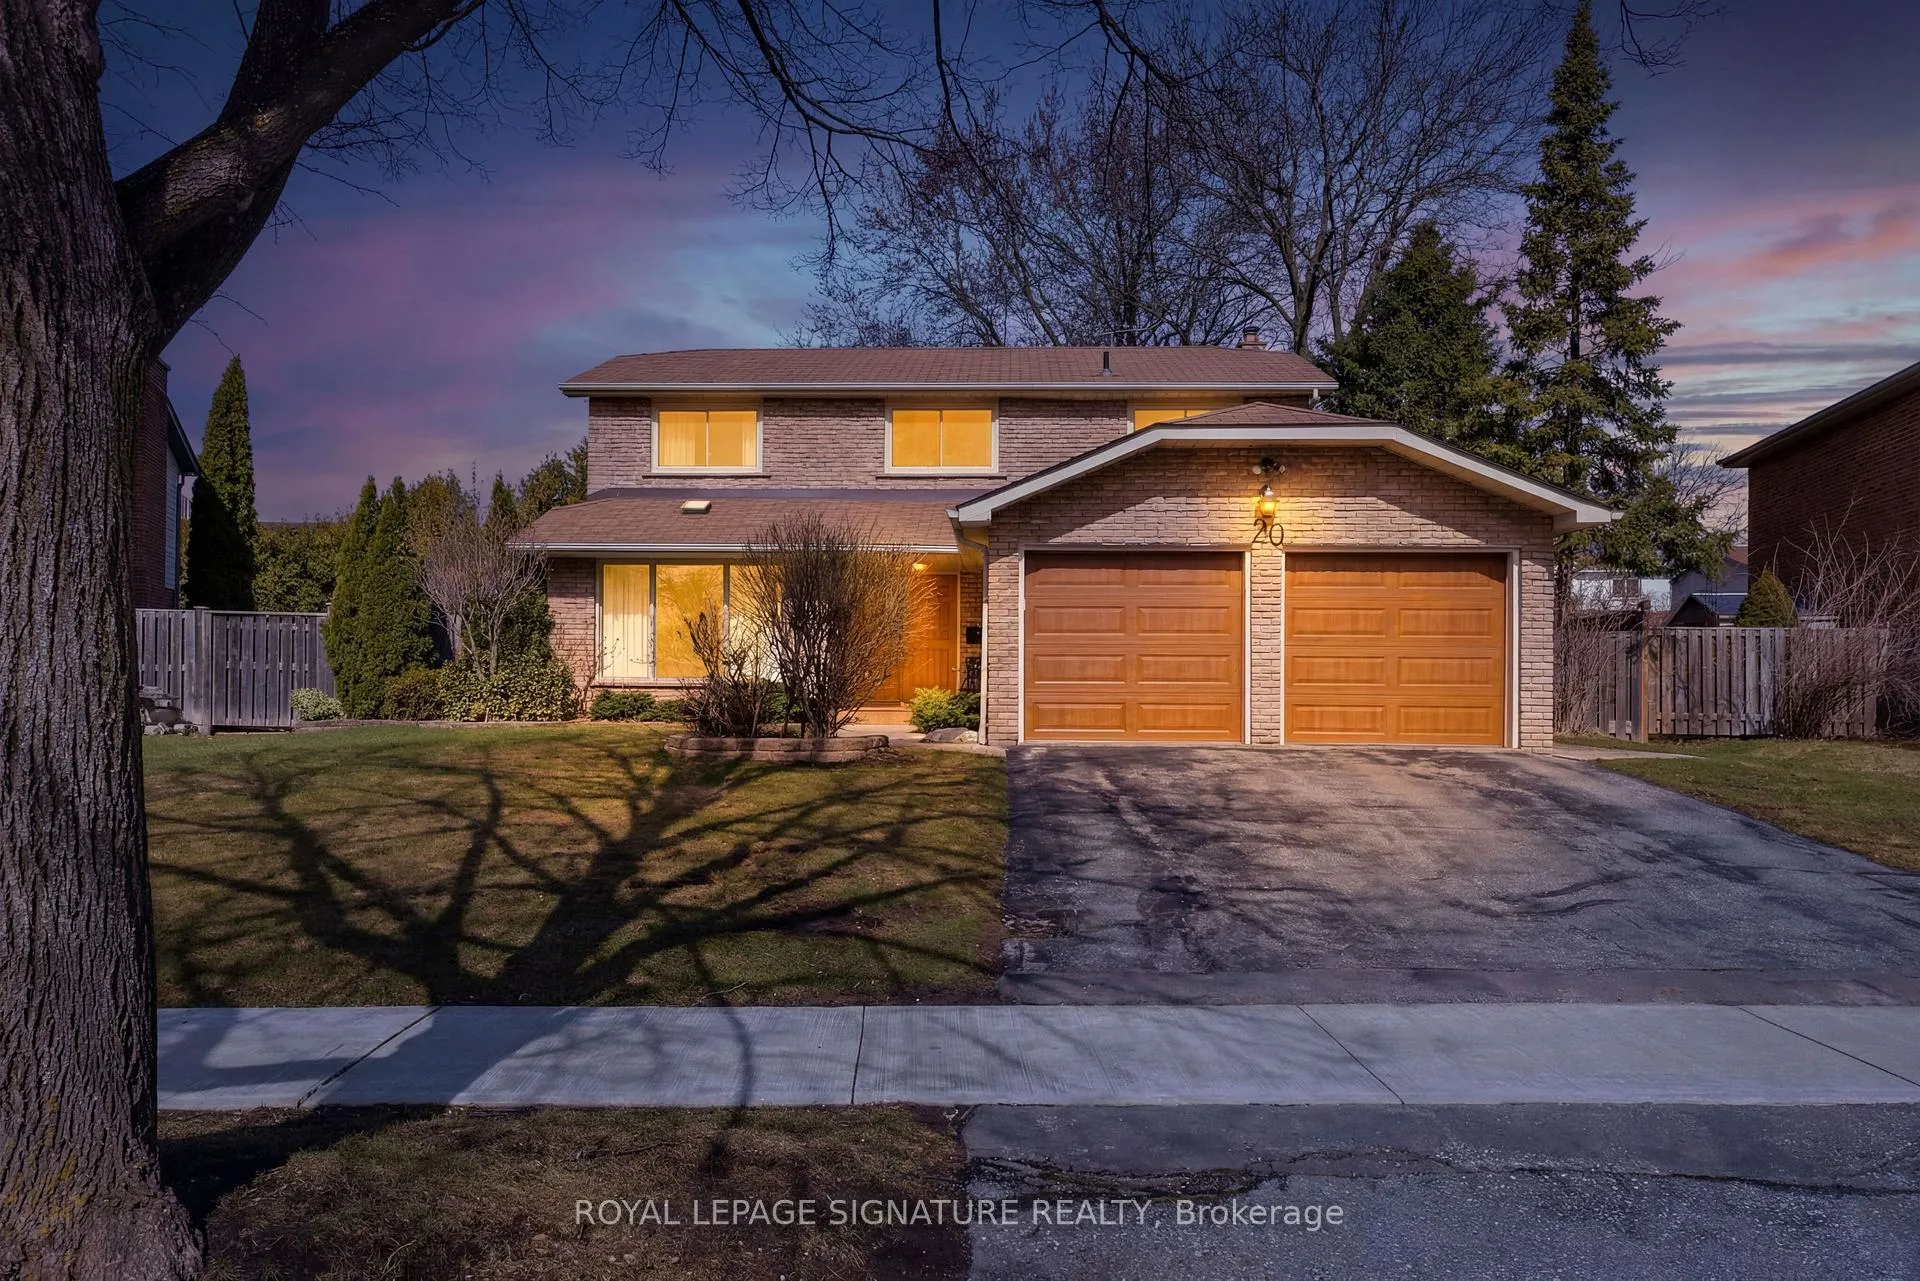
20 Inverary Crescent
20 Inverary Crescent
 See all 50 photos
Property history
Facts and features
- BasementFinished
- Water, sewerMunicipal
- Lot shapeIrregular
- HeatingForced air
- Fireplace
- Central air
The homeDetached, 2-storey, 2,000–2,500 sq ft
- Type: Detached
- Style: 2-storey
- Living space: 2,000–2,500 sq ft
- Basement: Full, finished
InsideFireplace Yes, wood, family room, Ceramic, Broadloom, Parquet, Concrete, Main level
- Fireplace: Yes, wood, family room
- Flooring: Ceramic, Broadloom, Parquet, Concrete
- Laundry: Main level
- Features: Auto garage door remote, built-in oven
- Security: Alarm system
- Rooms above ground: 10
- Rooms in the basement: 3
- Bedrooms: 4 + 2 in the basement
- Bathrooms: 4
- Kitchens: 1
- Family room: Yes
Outside and lotBrick veneer, Asphalt shingle, Poured concrete
- Exterior: Brick veneer
- Roof: Asphalt shingle
- Foundation: Poured concrete
- Features: Landscaped, patio, porch
- Size: 56.12 × 121.02 ft
- Shape: Irregular
Parking2 Garage, Attached, Private double
- Spaces: 2 Garage
- Garage: Attached
- Driveway: Private double
Heating, water and powerForced air, gas, Central air, Municipal water
- Heating: Forced air, gas
- Cooling: Central air
- Water: Municipal water
- Sewer: Municipal sewer
Costs and taxesTaxes $6,696 a year, Plus HST, Hwt $25.87 + hst/month.
- Taxes, 2025: $6,696 a year
- HST: Plus HST
- Rental items: Hwt $25.87 + hst/month.
Included in the saleAppliances: fridge, electric cooktop, wall oven, dishwasher, microwave, washer, dryer, all elfs, window treatments., Furniture available for sale.
- Included: Appliances: fridge, electric cooktop, wall oven, dishwasher, microwave, washer, dryer, all elfs, window treatments.
- Not included: Furniture available for sale.
NearbyFenced yard, golf, public transit, wooded/treed, park, rec./commun.centre
- Close to: Fenced yard, golf, public transit, wooded/treed, park, rec./commun.centre
Listing detailsE12922236, Sold, Mar 26, 2026
- MLS® number: E12922236
- Status: Sold
- Listed on: Mar 26, 2026
- Days on market: 40
- Updated: May 5, 2026
- Possession: 2026-04-23 / Immediate
- Occupied by: Owner
- Listing brokerage: ROYAL LEPAGE SIGNATURE REALTY
About this home
20 Inverary Crescent, Scarborough (Tam O'Shanter-Sullivan), ON M1T 2W5
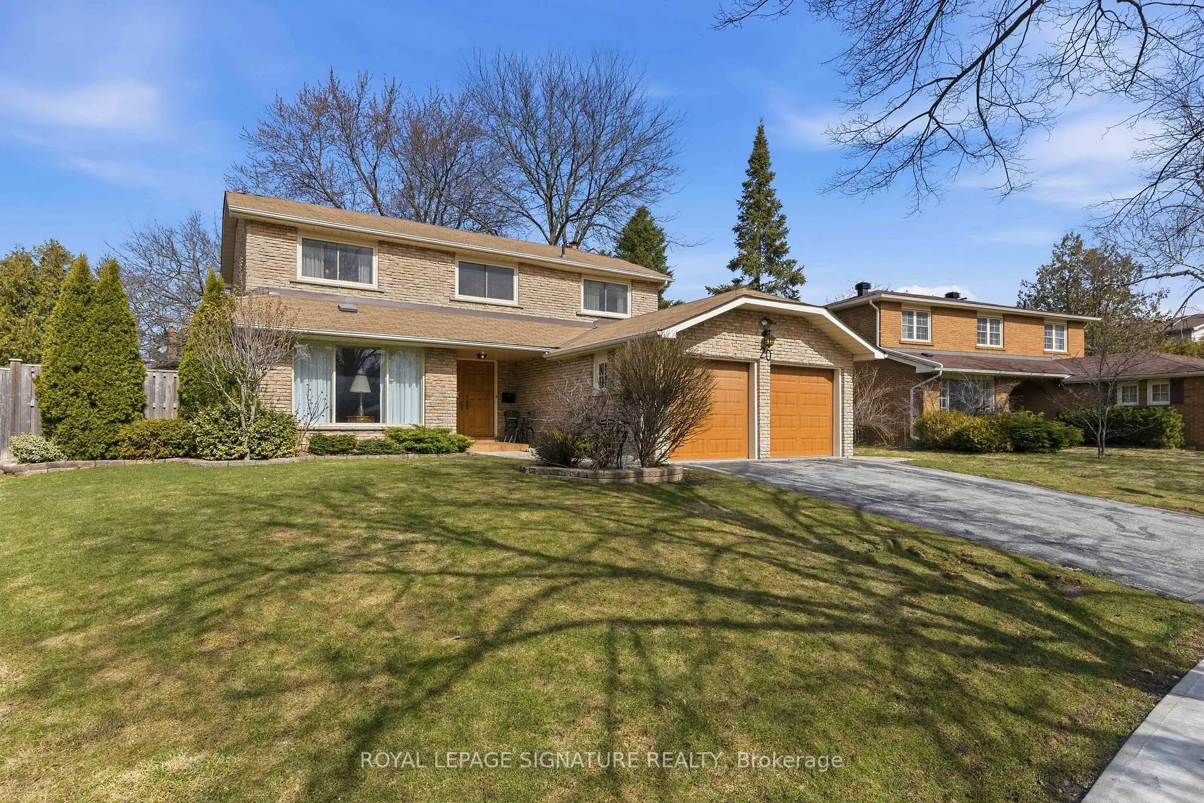
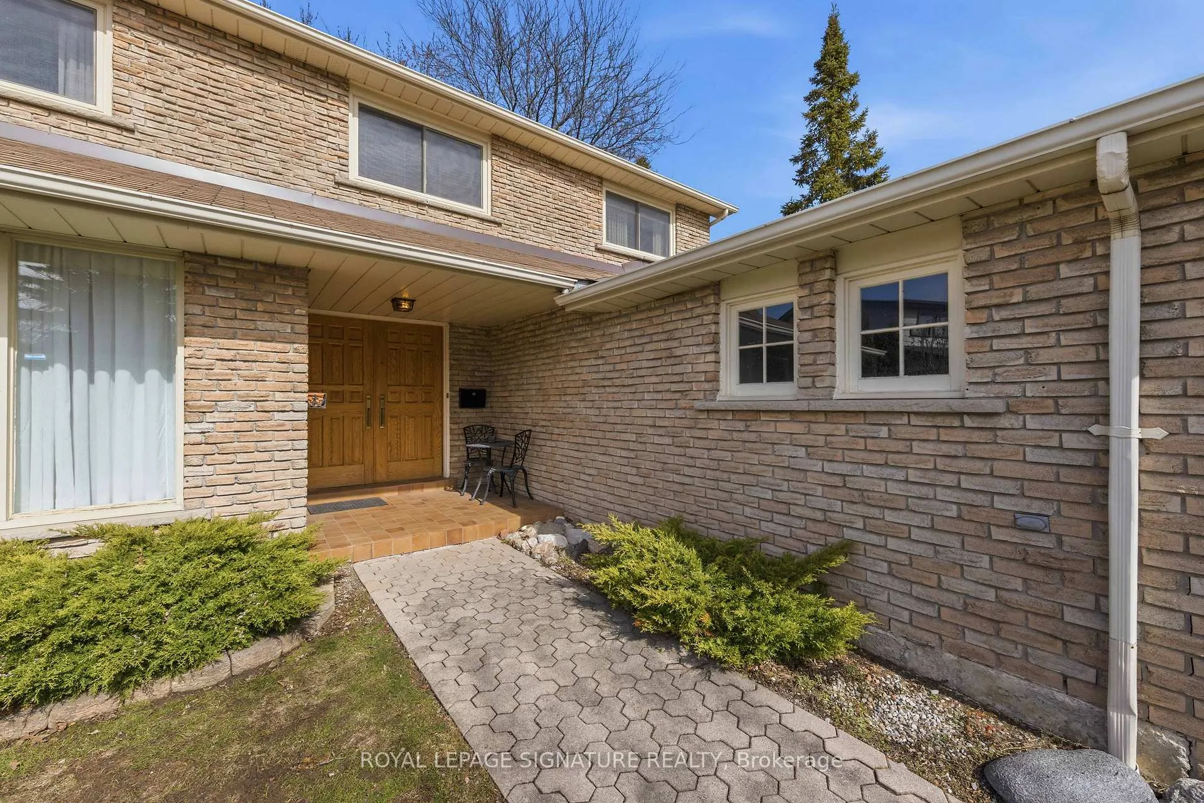
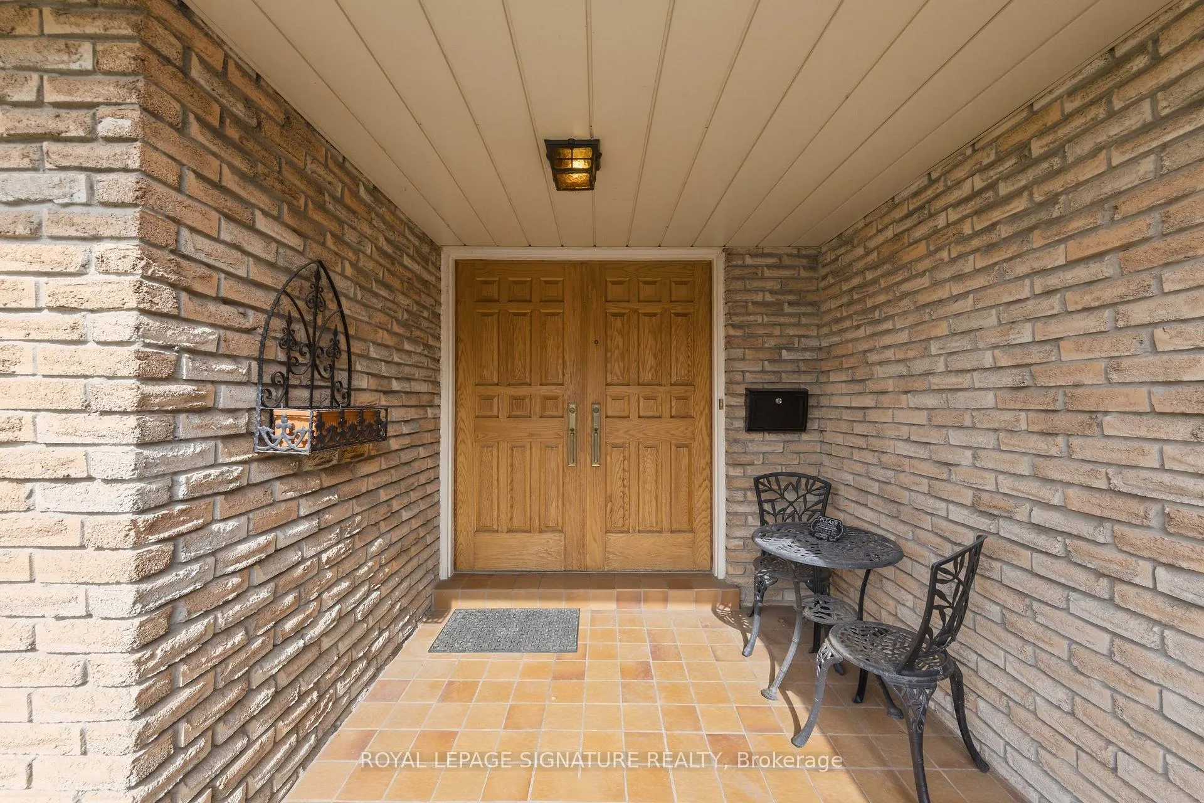
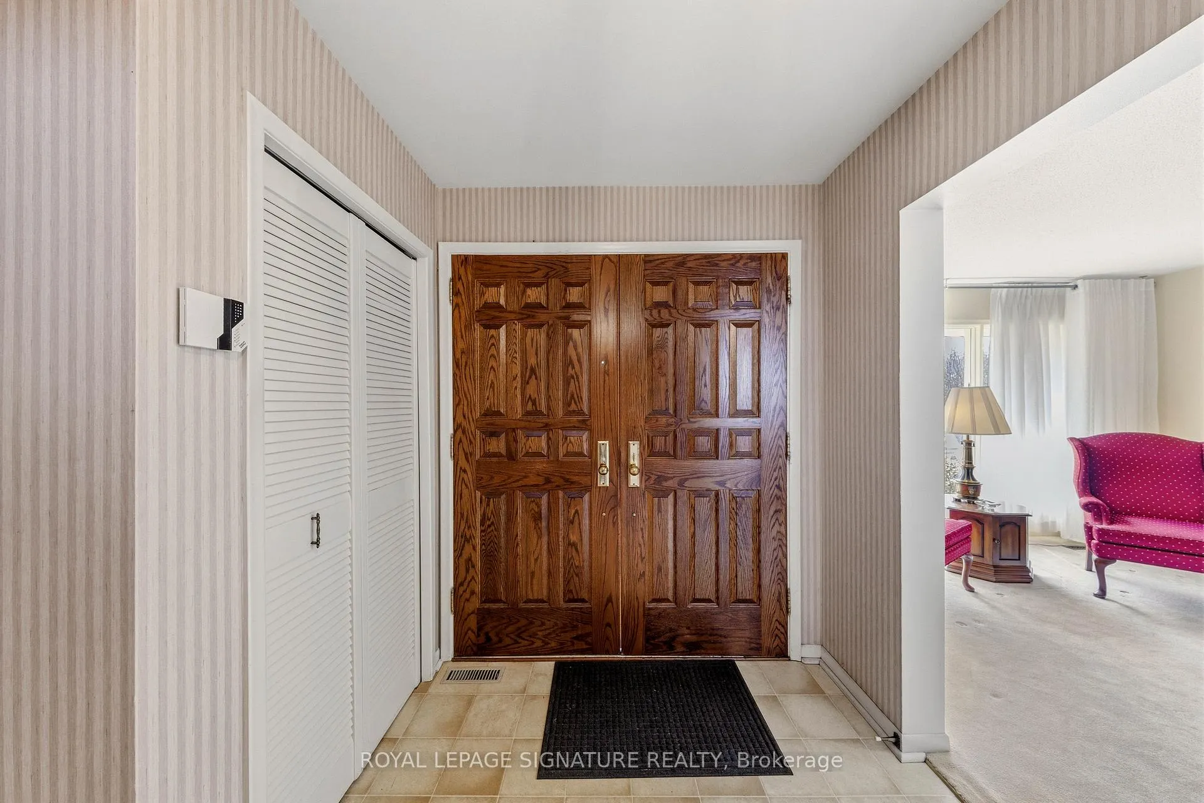
Rarely A Home Hits The Market Reflecting Such Impeccable "Single Owner Pride Of Ownership." Meticulously Maintained Residence Offering Functional Layout, Expansive Living Spaces, Pristine Foundation For Its Next Chapter. From The Moment You Step Through The Double Door Front Entrance Into Large Ceramic Tiled Foyer, Quality Of Care Is Evident. Main Floor Open Concept Living / Dining Room With Soaring Picture Windows And Like New Broadloom, Alongside Cozy Family Room Boasting Parquet Hardwood Floors, Classic Brick Mantle Wood Fireplace, Sliding Door Access To Backyard. Heart Of Home Is Large, Natural Wood Eat-In Kitchen Complete With Skylight, Built-In Desk, Ceramic Backsplash, Premium Appliances Including Jennair Double Door Fridge, Kenmore Built-Ins, Convenient Separate Entrance From Backyard. Convenience Is Paramount With Main Floor Laundry/Mudroom Featuring Another Separate Side Entrance, Laundry Sink, Ample Storage Cabinets. Upstairs, Four Generous Bedrooms, All Featuring Large Windows, Closets. Primary Suite Is True Retreat, Spacious For Sitting Area, Including Massive Walk-In Closet, Private 3 Piece Ensuite. Finished Lower Level Expands Your Living Space Significantly With Massive Recreation Room, Two Guest Rooms (One With A Vanity And Sink), Large Utility Room With Three Separate Storage Compartments. Located In Highly Sought After Tam O'Shanter-Sullivan Community, Steps From Ron Watson Park, Tam O'Shanter Golf Course. Families Are Within The Catchment For Respected Schools Like North Bridlewood JR PS, Stephen Leacock CI. Easy Access To Agincourt GO Station, Hwy 401, Shops At Agincourt Mall, Residence Combines A Lifetime Of Prideful Ownership With Perks Of Highly Sought After, Amenity Rich Community.
Ask about this home
A HOMEH agent will answer your questions about this home.
Around this home
Daily convenience, out of 100, from the distances below
Schools nearby
School rating, out of 10.
Helpful calculators
Your HOMEH agent

"I would see it this week."