

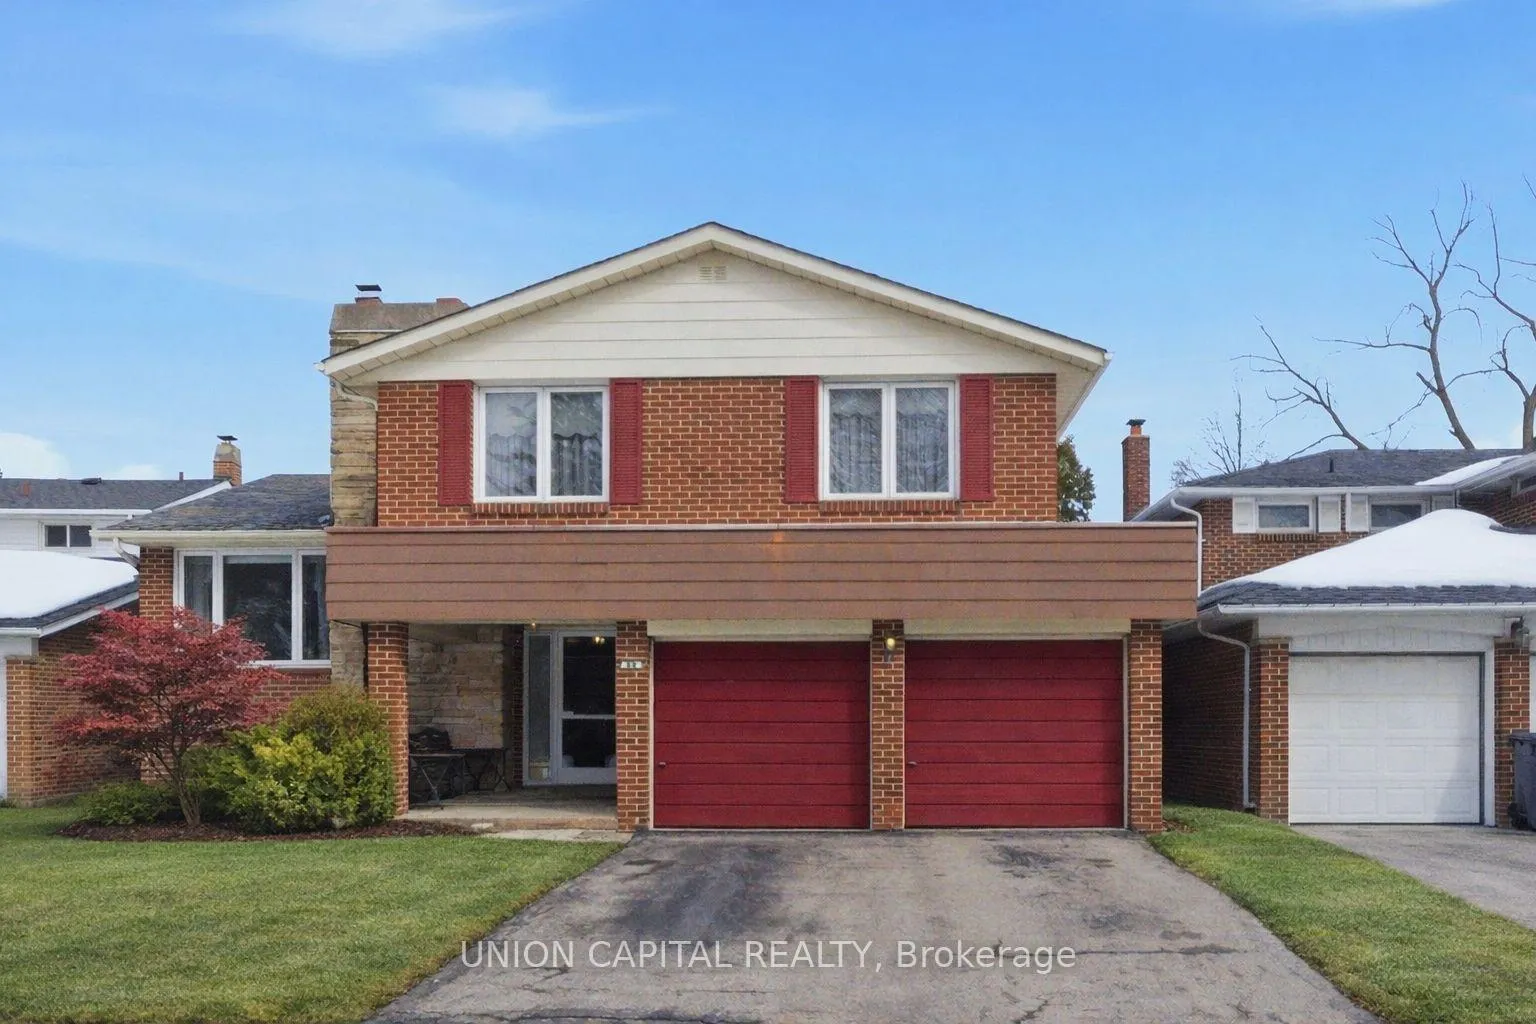
60 Groomsport Crescent
60 Groomsport Crescent
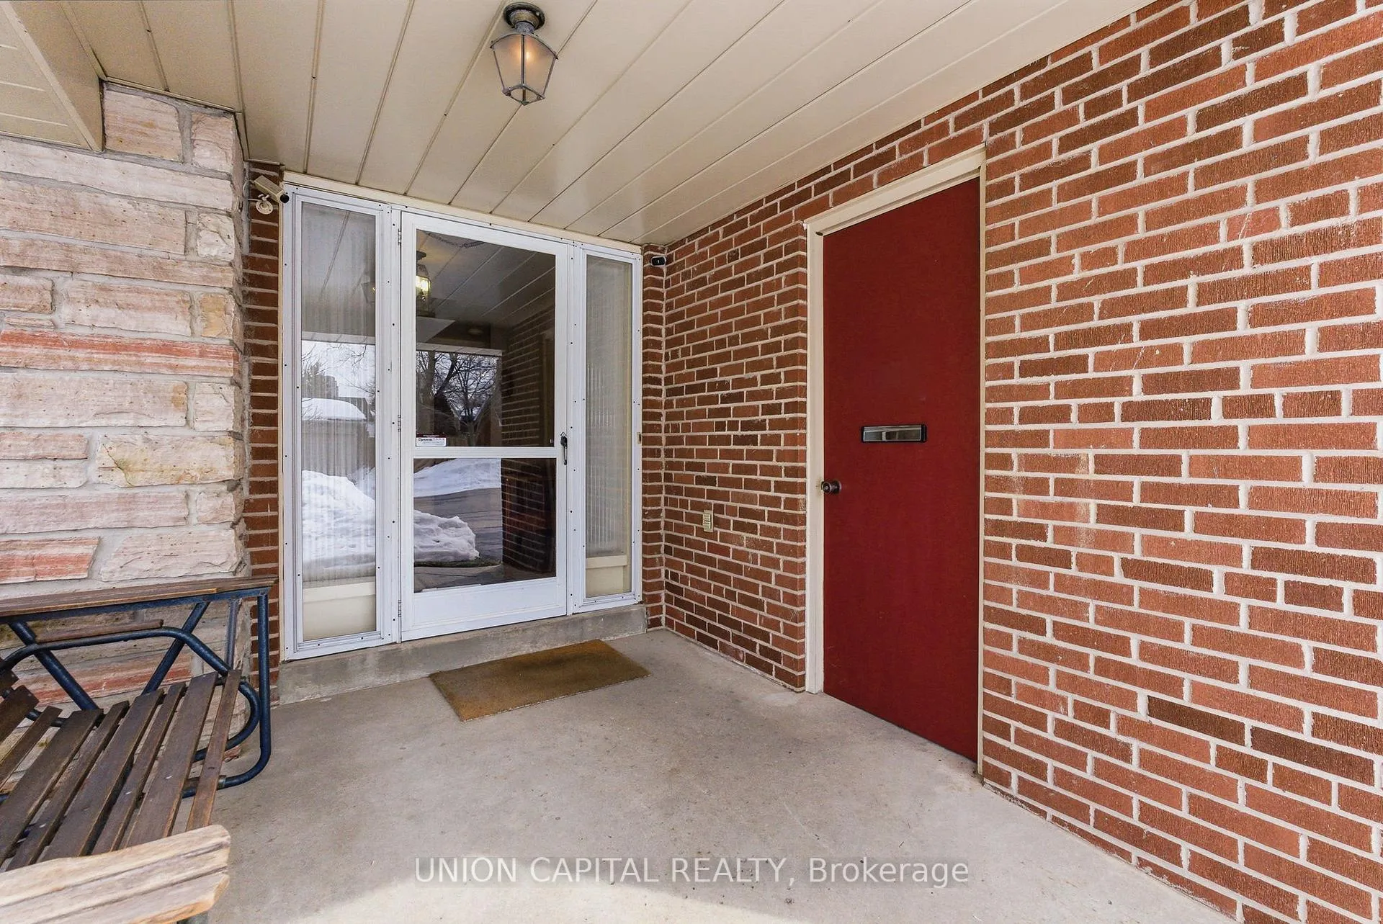
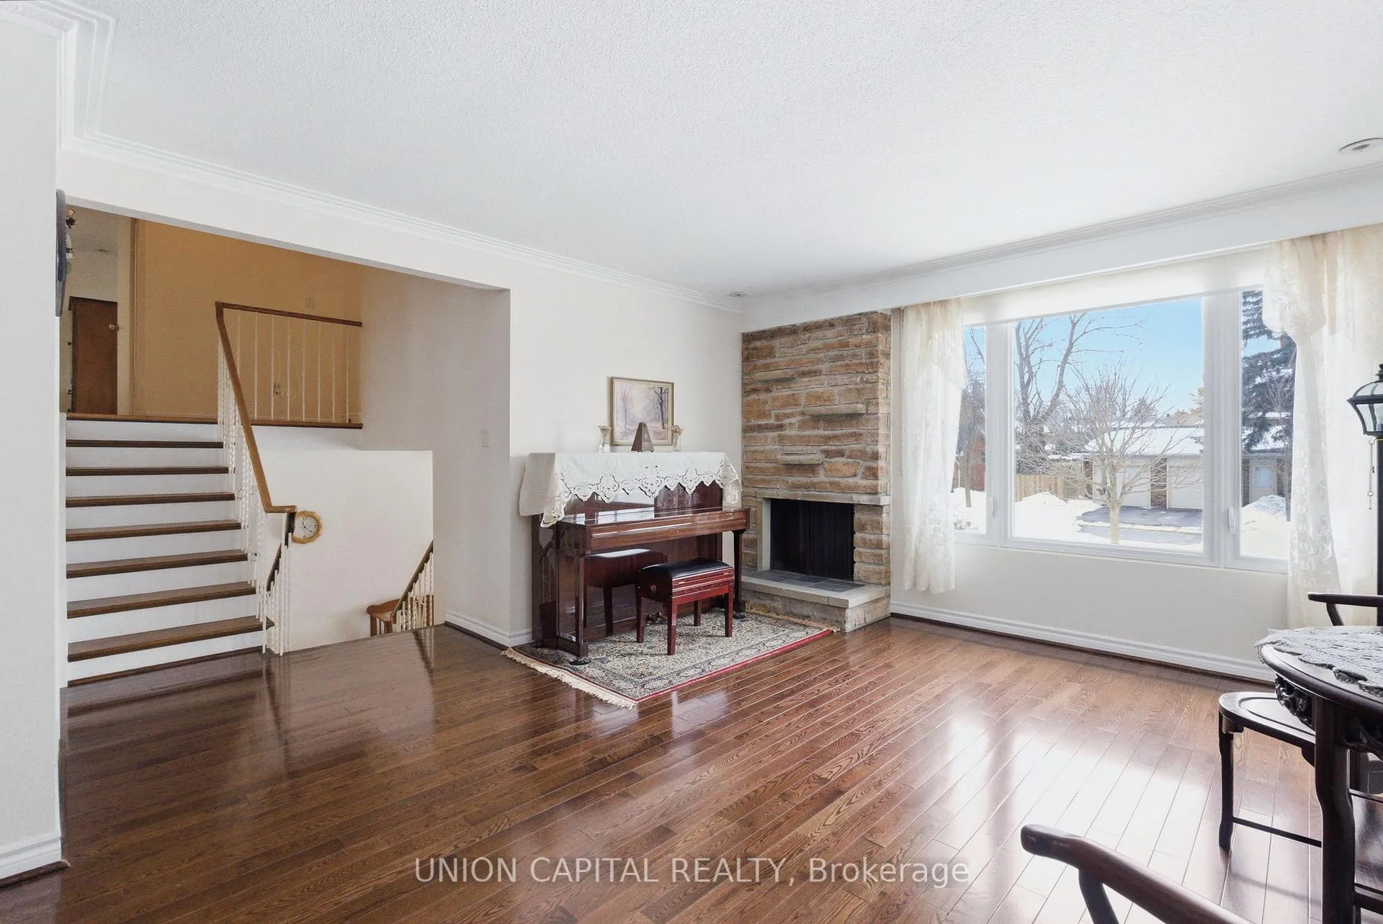
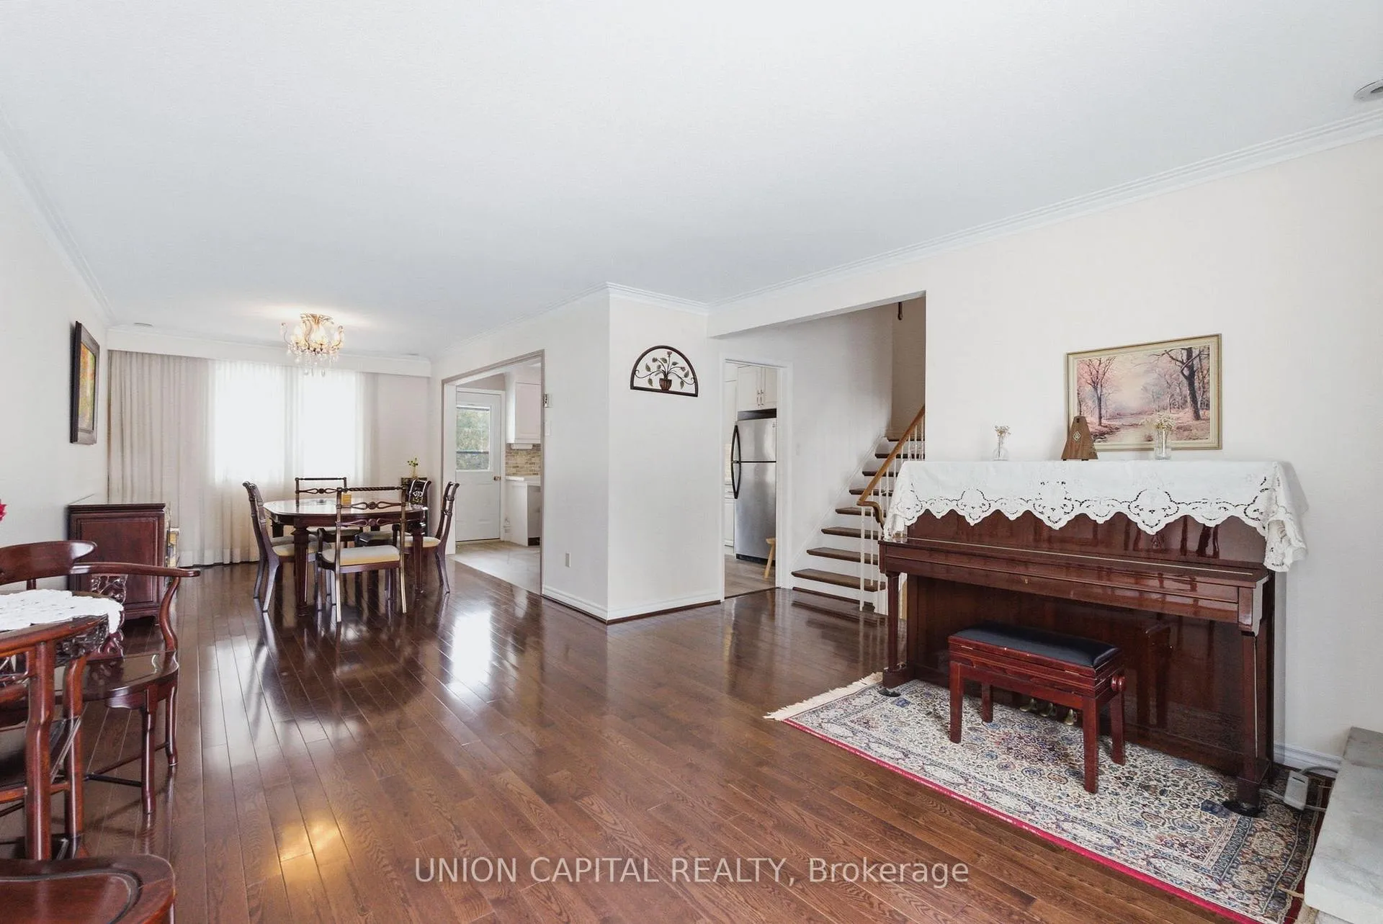
 See all 31 photos
Property history
Facts and features
- BasementFinished
- Water, sewerMunicipal
- HeatingBaseboard
- CoolingCentral air
- Hardwood floors
- Fireplace
- Central air
The homeDetached, Sidesplit 4, 2,000–2,500 sq ft
- Type: Detached
- Style: Sidesplit 4
- Living space: 2,000–2,500 sq ft
- Basement: Finished
InsideFireplace Yes, Broadloom, Hardwood, Ceramic, Parquet, Lower level
- Fireplace: Yes
- Flooring: Broadloom, Hardwood, Ceramic, Parquet
- Laundry: Lower level
- Rooms above ground: 8
- Bedrooms: 4
- Bathrooms: 3
- Kitchens: 1
- Family room: Yes
Outside and lotBrick, Asphalt shingle, Concrete
- Exterior: Brick
- Roof: Asphalt shingle
- Foundation: Concrete
- Size: 50 × 110 ft
Parking2 Garage, Attached, Private
- Spaces: 2 Garage
- Garage: Attached
- Driveway: Private
Heating, water and powerBaseboard, electric, Central air, Municipal water
- Heating: Baseboard, electric
- Cooling: Central air
- Water: Municipal water
- Sewer: Municipal sewer
Costs and taxesTaxes $5,867 a year, HST included in the price
- Taxes, 2025: $5,867 a year
- HST: HST included in the price
Included in the saleRoof (2011), backyard stone interlock (2020), kitchen (2021). s/s stove, rangehood, s/s fridge, s/s b/i dishwasher, washer & dryer, all existing light fixtures, all existing window coverings, electric baseboards, central air conditioner (as-is), two fire places (as-is), hot water tank (owned)
- Included: Roof (2011), backyard stone interlock (2020), kitchen (2021). s/s stove, rangehood, s/s fridge, s/s b/i dishwasher, washer & dryer, all existing light fixtures, all existing window coverings, electric baseboards, central air conditioner (as-is), two fire places (as-is), hot water tank (owned)
NearbyGolf, park, rec./commun.centre, school, public transit, fenced yard
- Close to: Golf, park, rec./commun.centre, school, public transit, fenced yard
Listing detailsE12923836, Sold, Mar 26, 2026
- MLS® number: E12923836
- Status: Sold
- Listed on: Mar 26, 2026
- Days on market: 7
- Updated: Apr 2, 2026
- Possession: Flexible
- Occupied by: Owner
- Listing brokerage: UNION CAPITAL REALTY
About this home
60 Groomsport Crescent, Scarborough (Tam O'Shanter-Sullivan), ON M1T 2K9
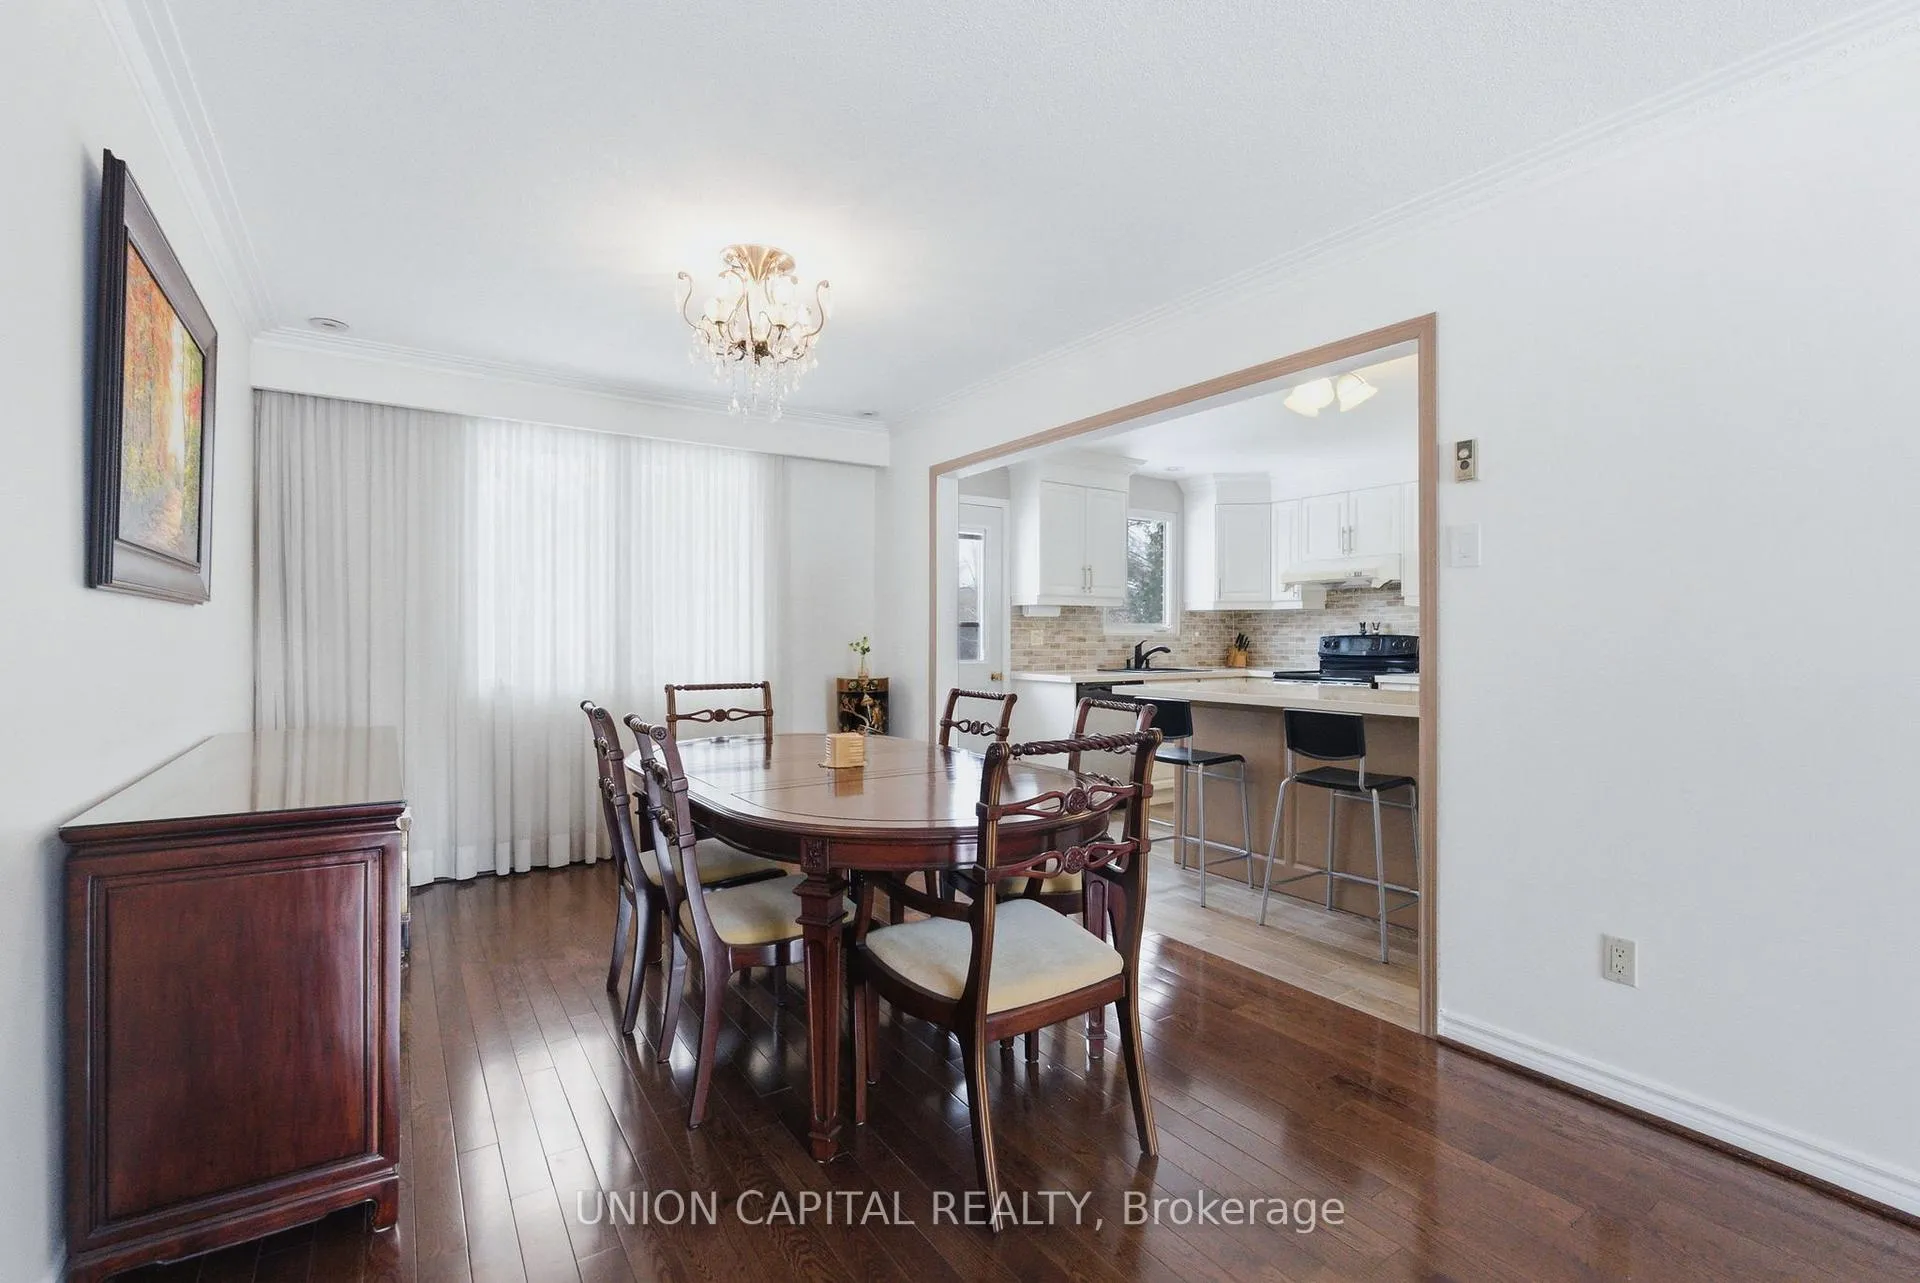
Welcome to a true *BRIDLEWOOD GEM* tucked away on one of the neighbourhood's most peaceful & *DESIRABLE STREETS* This impressive 4-bedroom split-level home, quality built by McClintock, offers one of the *LARGEST FLOOR PLAN* in the community and sits proudly on a *PREMIUM 50-FT WIDE LOT* The main level showcases a beautifully *UPDATED CHEF-INSPIRED KITCHEN* featuring Canadian Caesarstone quartz counters, solid wood cabinetry, S/S appls, and a large custom island making this the heart of the home for family and friends. The *SOUTH-FACING* exposure fills the home with warm, natural light, enhancing the open-concept living and dining areas. The spacious Master bedroom includes a W/I closet and a private 3PC ensuite, while 3 additional generously sized bedrooms share a well-appointed 4PC bathroom-ideal for growing families. The ground level offers exceptional versatility with a separate side entrance, powder room, and an inviting family room with fireplace and W/O to the backyard. Step outside to a *BEAUTIFULLY LANDSCAPED BACKYARD* complete with lush green lawn, stone interlocking, raised garden beds, mature trees, and lush greenery-creating a private, park-like setting. The finished lower level has large above-grade windows making it bright and inviting and extends your living space. *MOST CONVENIENT NEIGHBOURHOOD* Walking distance to Public and Catholic schools, Leacock Community Centre, tennis courts, and brand-new outdoor pickleball and basketball courts, Tam O'Shanter Golf Course. Surrounded by parks, green space, Highland Creek, with access to shopping, Hwy 401 & 404, this home offers the perfect balance of tranquility and connectivity. This *LOVINGLY CARED FOR HOME* (owners lived here for 30+ years) is a rare find in Bridlewood's most sought-after pockets, don't let the opportunity pass you by!
Ask about this home
A HOMEH agent will answer your questions about this home.
Around this home
Daily convenience, out of 100, from the distances below
Schools nearby
School rating, out of 10.
Helpful calculators
Your HOMEH agent

"I would see it this week."