

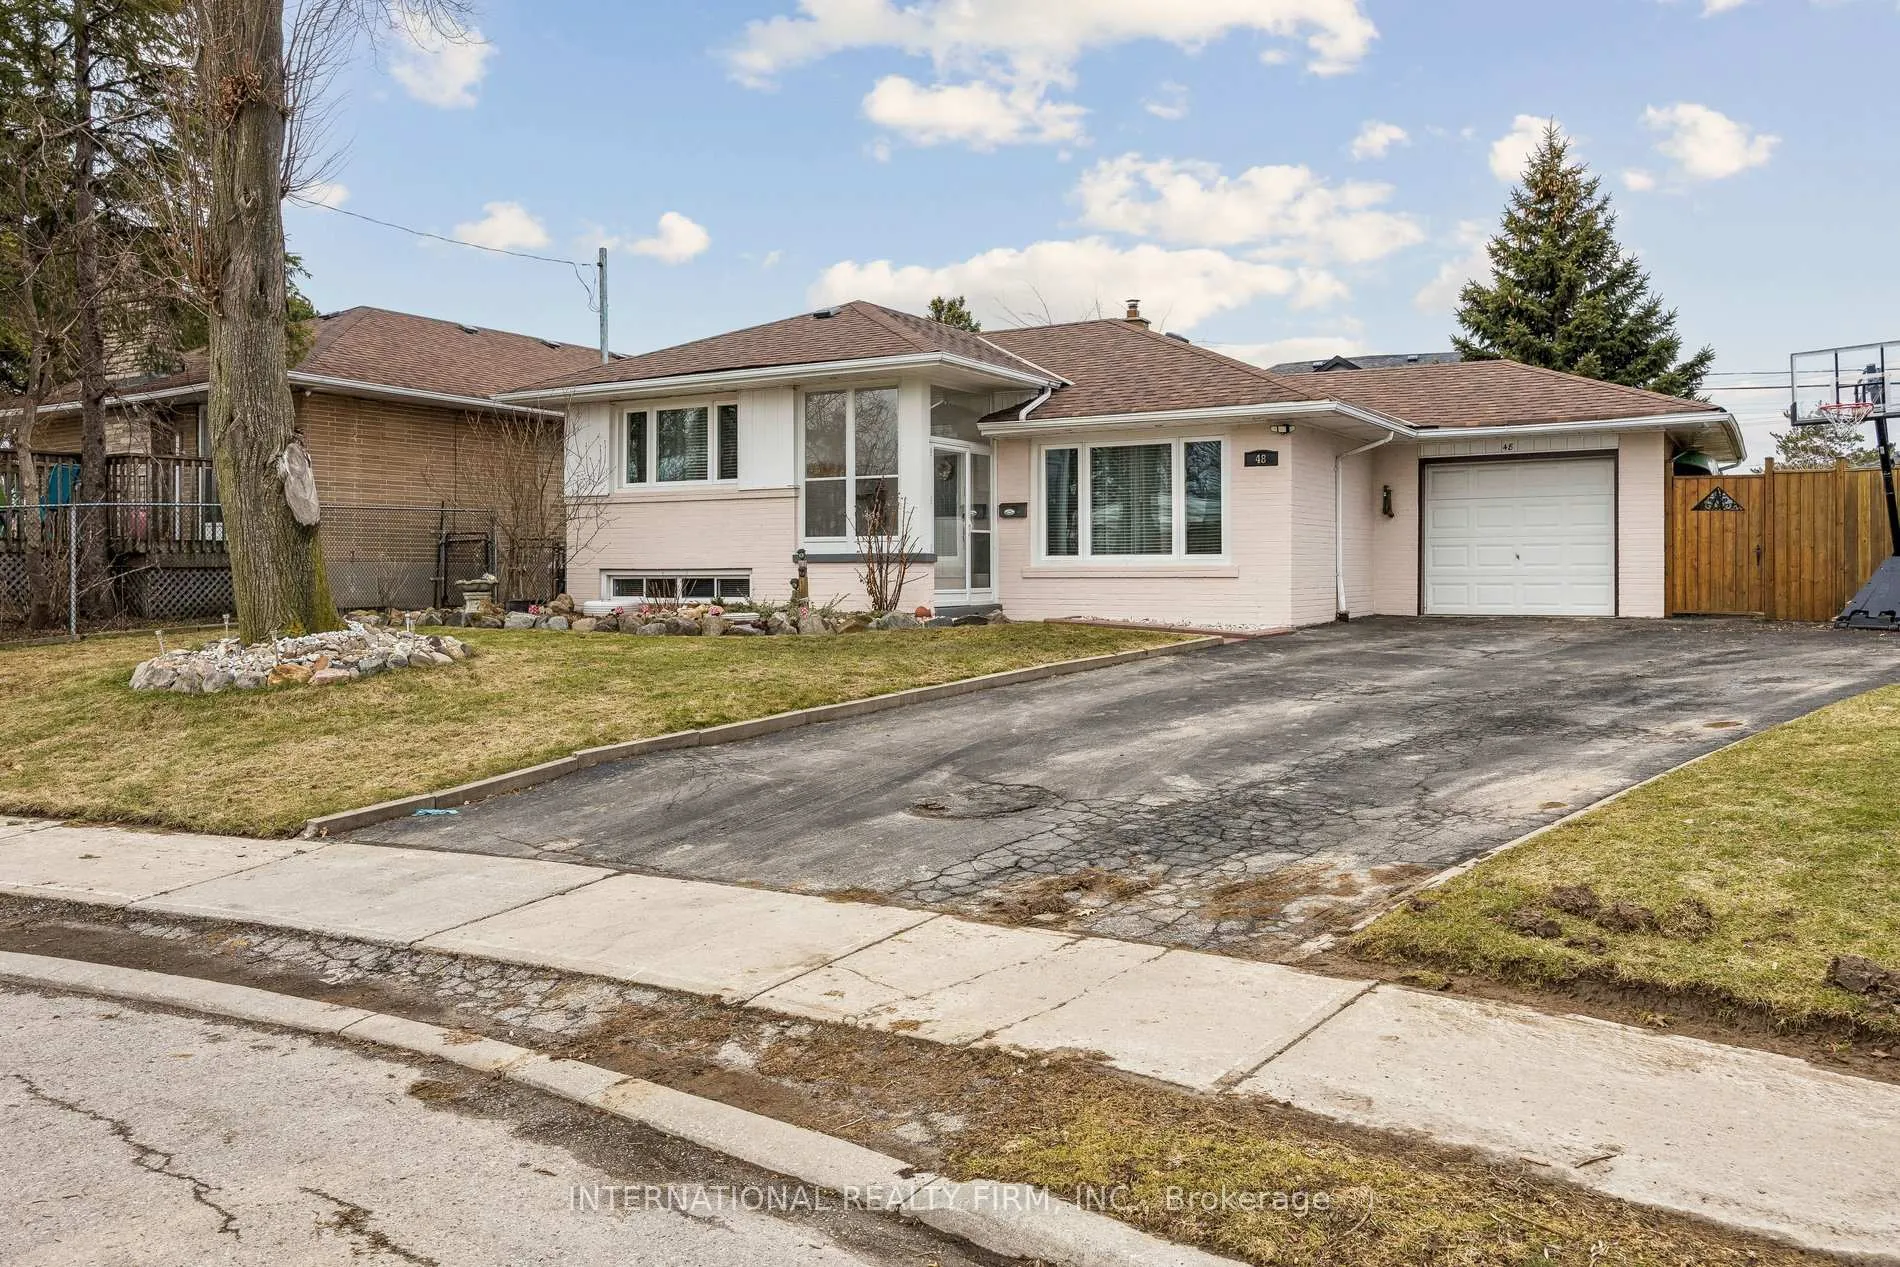
48 Holford Crescent
Detached Sold
1/4648 Holford Crescent
Detached Sold
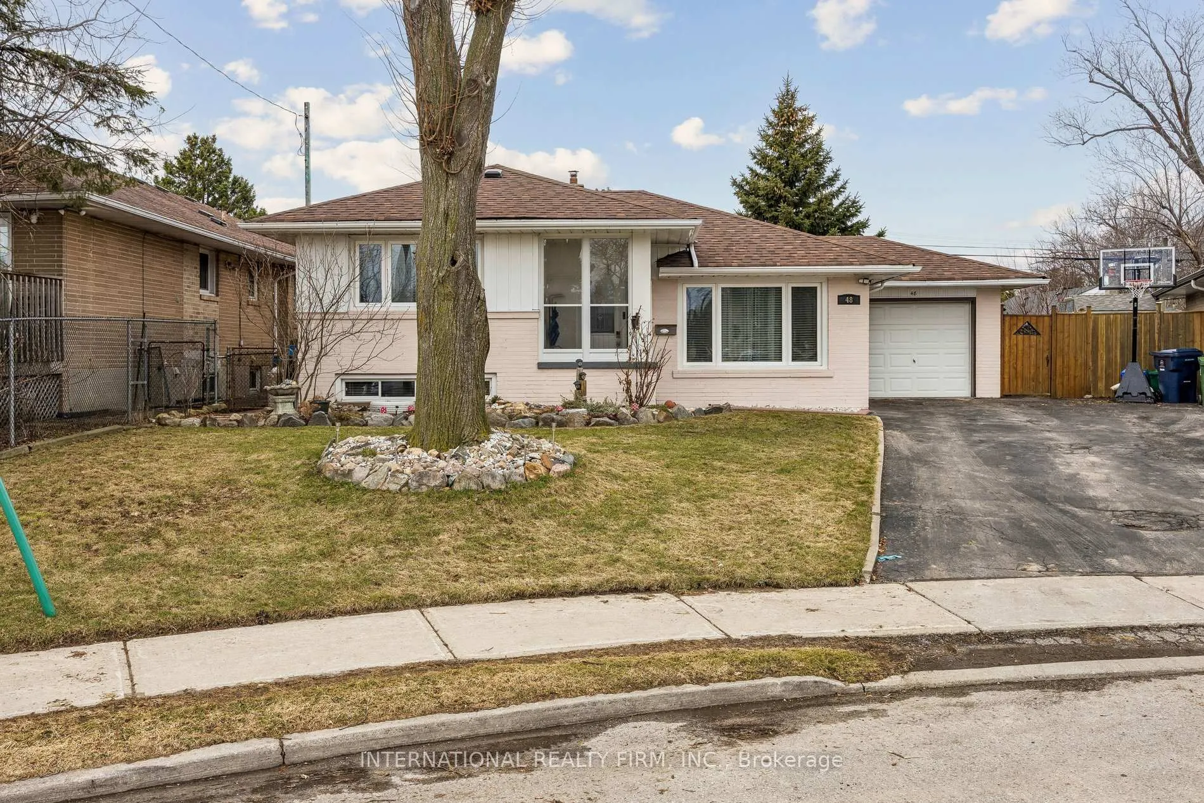
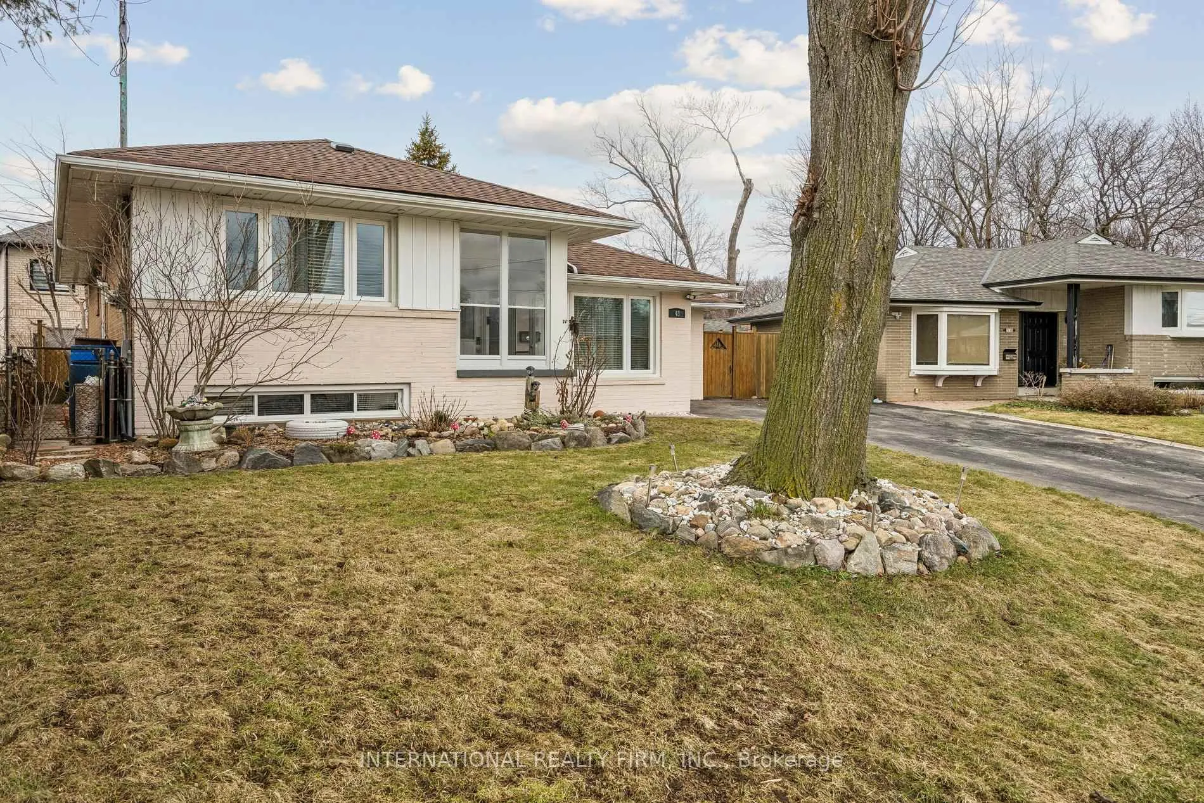
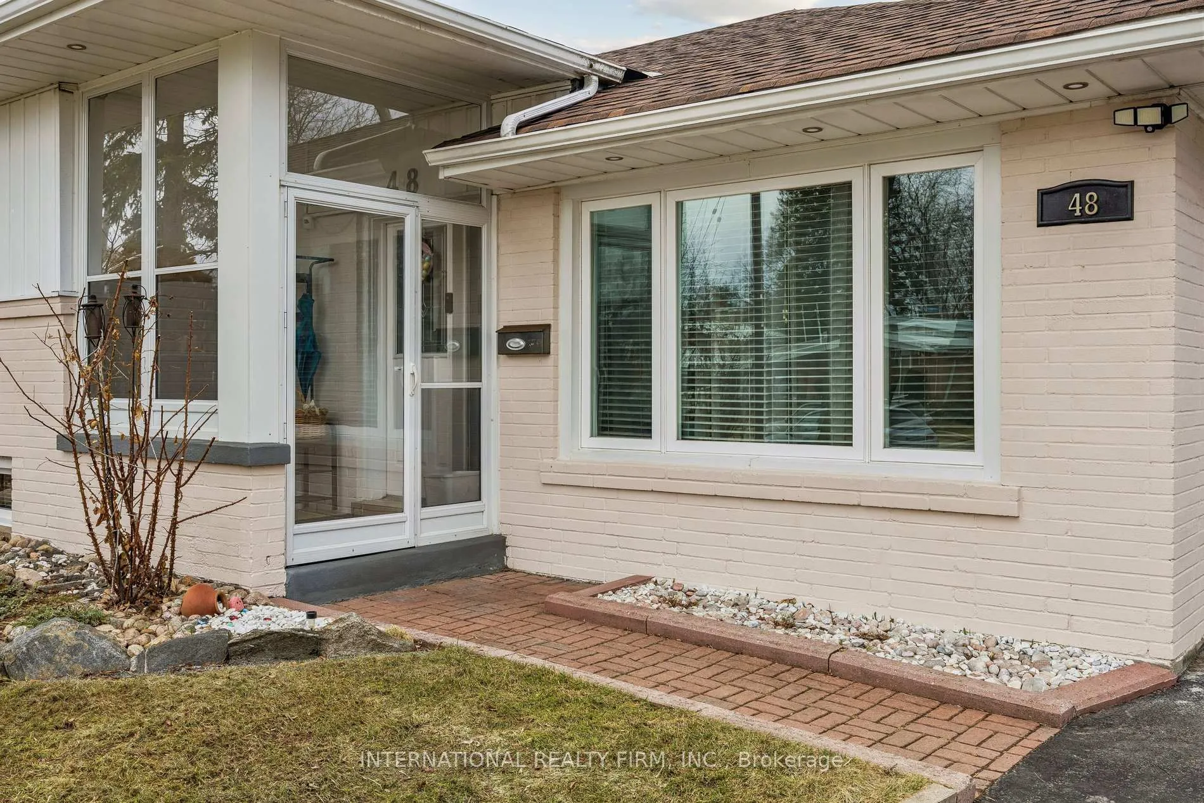
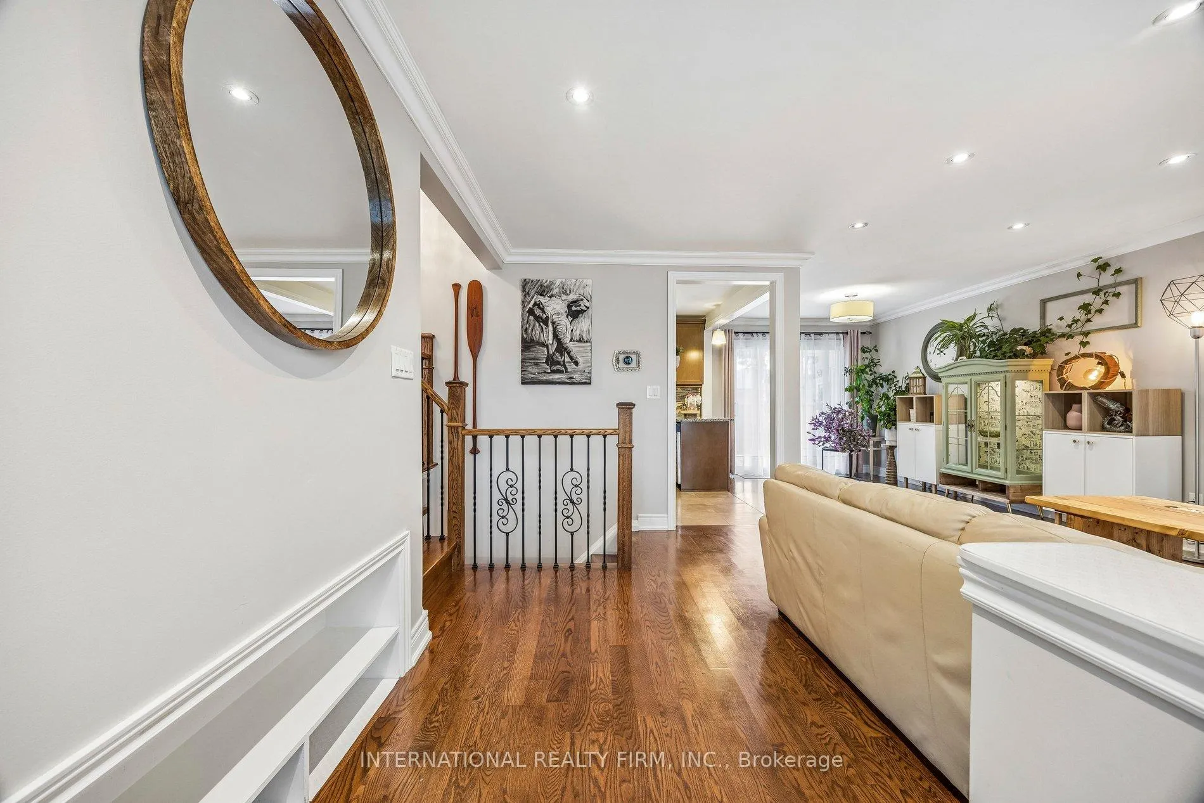 See all 46 photos
3+1 Bedrooms
2 Bathrooms
1 Garage
1.1K–1.5K sq.ft
43.88×91 ft
$5,173/yr
Property history
Facts and features
- BasementFinished
- Age of home51–99 years
- Water, sewerMunicipal
- Lot shapeIrregular
What stands out
- Hardwood floors
- Central air
The homeDetached, Sidesplit 3, Age 51–99 years
- Type: Detached
- Style: Sidesplit 3
- Age: 51–99 years
- Living space: 1,100–1,500 sq ft
- Basement: Finished
- Waterfront: None
InsideHardwood, Lower level, Water heater, storage, floor drain, carpet free, auto garage door remote, central vacuum
- Flooring: Hardwood
- Laundry: Lower level
- Features: Water heater, storage, floor drain, carpet free, auto garage door remote, central vacuum
- Rooms above ground: 6
- Rooms in the basement: 1
- Bedrooms: 3 + 1 in the basement
- Bathrooms: 2
- Kitchens: 1
- Family room: Yes
Outside and lotBrick, Fibreglass shingle, Concrete
Outside
- Exterior: Brick
- Roof: Fibreglass shingle
- Foundation: Concrete
- Features: Deck
- Other structures: Fence - full
- Accessibility: 32 inch min doors
- Size: 43.88 × 91 ft
- Shape: Irregular
Parking1 Garage, Attached
- Spaces: 1 Garage
- Garage: Attached
Heating, water and powerForced air, gas, Central air, Municipal water
- Heating: Forced air, gas
- Cooling: Central air
- Water: Municipal water
- Sewer: Municipal sewer
Costs and taxesTaxes $5,173 a year, HST No HST, Water heater
- Taxes, 2025: $5,173 a year
- HST: No HST
- Rental items: Water heater
- Under contract: Hot water heater
Included in the saleWasher and dryer, stove, fridge, dishwasher and living room (electric) fireplace insert., Basement fireplace, tv's, office furniture,
- Included: Washer and dryer, stove, fridge, dishwasher and living room (electric) fireplace insert.
- Not included: Basement fireplace, tv's, office furniture,
Listing detailsE12923584, Sold, Mar 26, 2026
- MLS® number: E12923584
- Status: Sold
- Listed on: Mar 26, 2026
- Days on market: 42
- Updated: May 7, 2026
- Possession: 2026-06-15 / 60-89 days
- Occupied by: Owner
- Listing brokerage: INTERNATIONAL REALTY FIRM, INC.
About this home
48 Holford Crescent, Scarborough (Tam O'Shanter-Sullivan), ON M1T 1M2
Water HeaterStorageFloor DrainCarpet FreeAuto Garage Door RemoteCentral Vacuum
Move In Ready, Recently Renovated And Well Maintained 3 Level Side-split With 2 Bathrooms. Great Location, Close To Park And Shopping Centres. Hardwood Throughout The Whole House, Including Basement. Quick Access To 401, 404, DVP And Public Transit. Roof Done In 2025.
Read more
Ask about this home
A HOMEH agent will answer your questions about this home.
Ask a question
Thinking of selling your home?See what your home is worth today.
Around this home
Sheppard/Pharmacy
Errands
Parks
Schools
Daily convenience, out of 100, from the distances below
ParkWishing Well Park · 5 within 1 km5 min walk302 m
GroceryConvenience+10 min walk594 m
SchoolCaring and Safe School 26 min walk380 m
PharmacyVictoria Commons Pharmacy10 min walk617 m
Cafés & foodTim Hortons · 15 within 1 km9 min walk538 m
Gym & rec centreArmenian Community Centre of Toronto11 min walk671 m
WalkDriveStraight-line distance, open map data
Grocery0.6 km
Park0.3 km
Coffee0.5 km
Dining0.6 km
Gym0.7 km
Schools nearby
School rating, out of 10.
Caring and Safe School 2secondary · Public · 0.4 km
—
Parkview Alternative Schoolsecondary · Public · 0.4 km
—
Strides Vradenburgelementary · Public · 0.4 km
—
Contact agent
Helpful calculators
Mortgage
Affordability
Closing costs
Land transfer tax
Property tax
Down payment
CMHC insurance
Stress test
Cashback Rebate
Your HOMEH agent

KimHOMEH agent · Scarborough
"I would see it this week."
Ask Kim
Keep exploring
You are here