

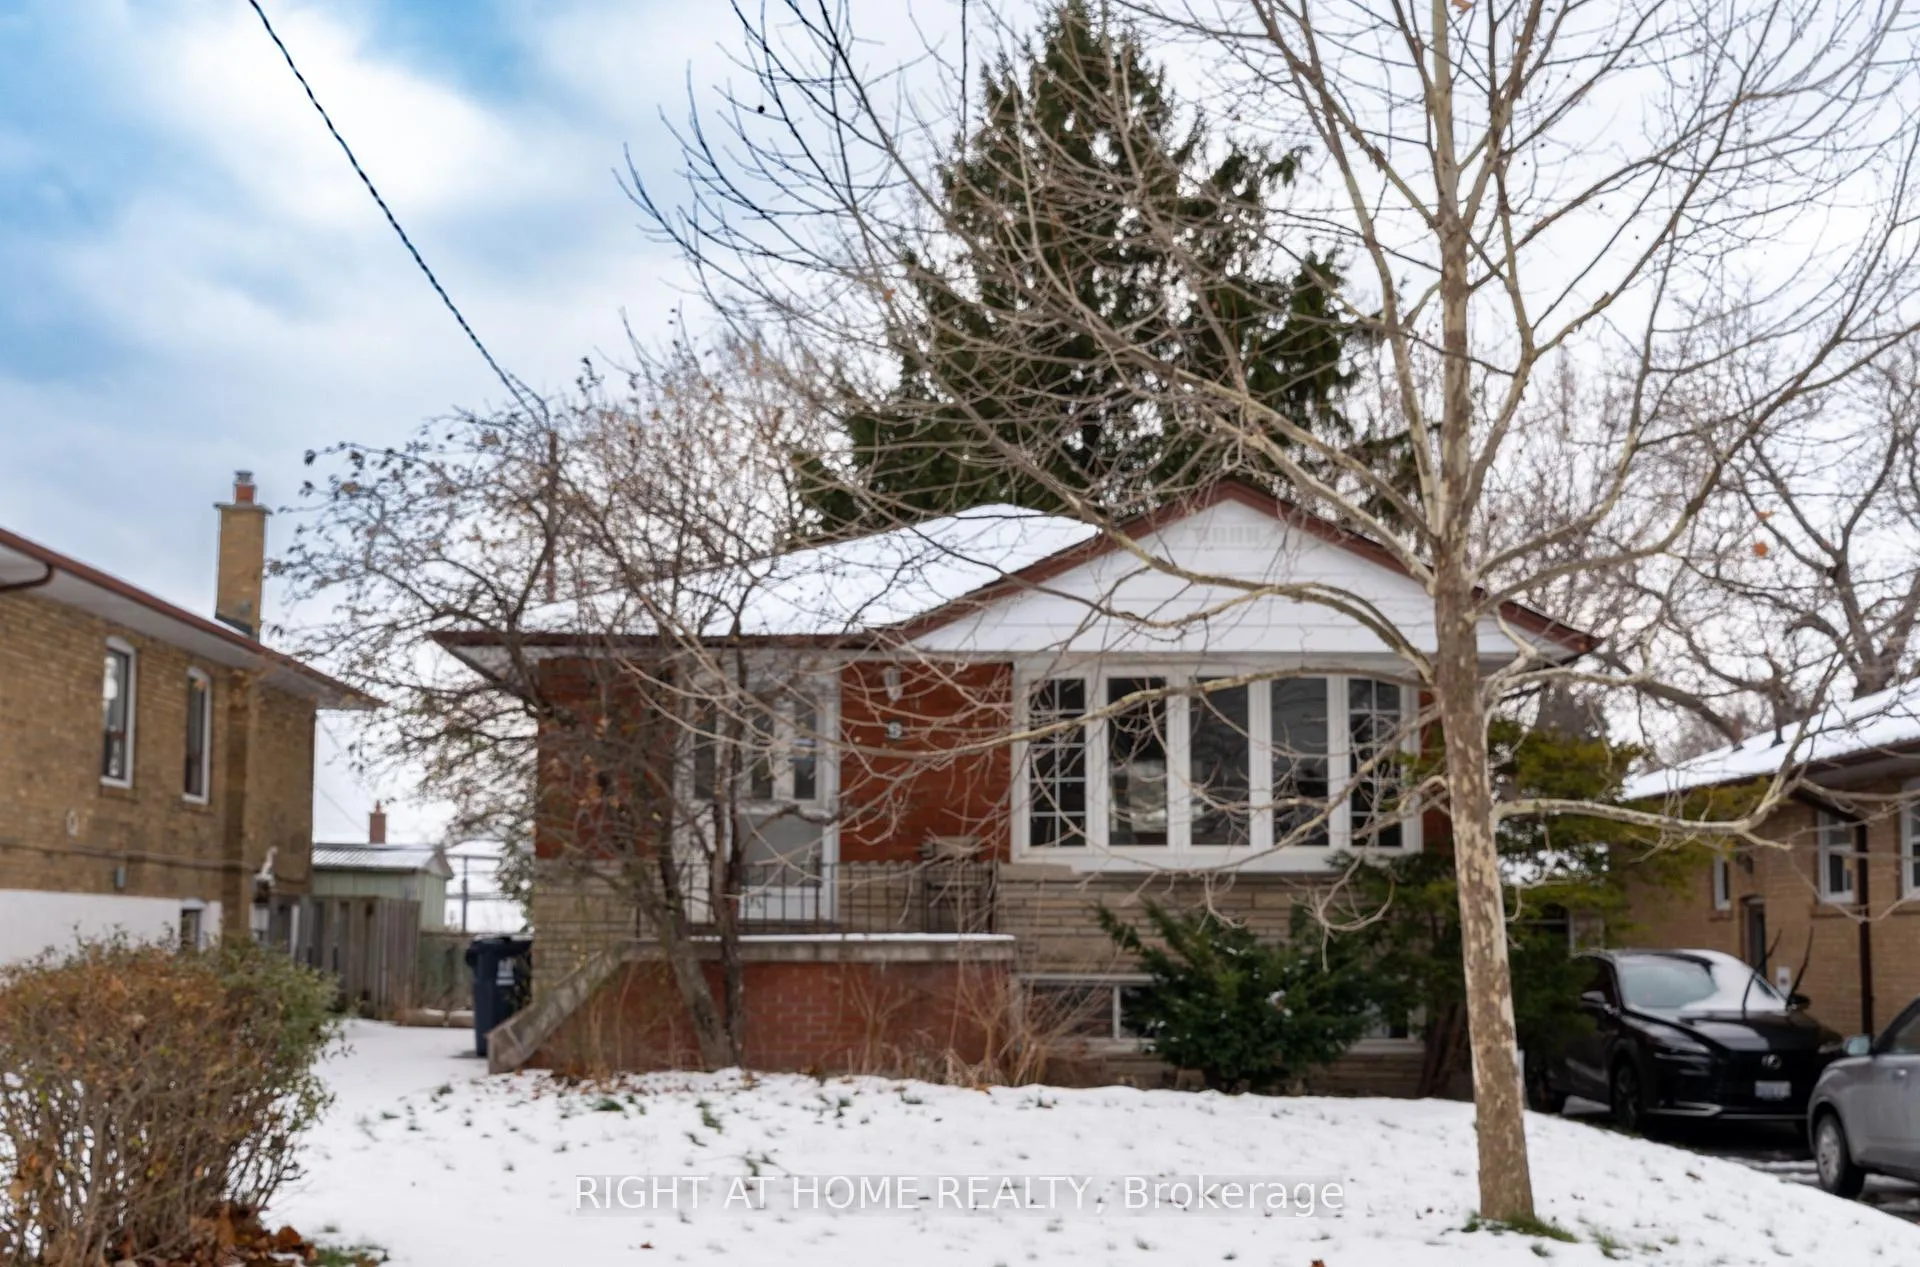
Upper, 9 Sylla Avenue
Detached Rented
1/20Upper, 9 Sylla Avenue
Detached Rented
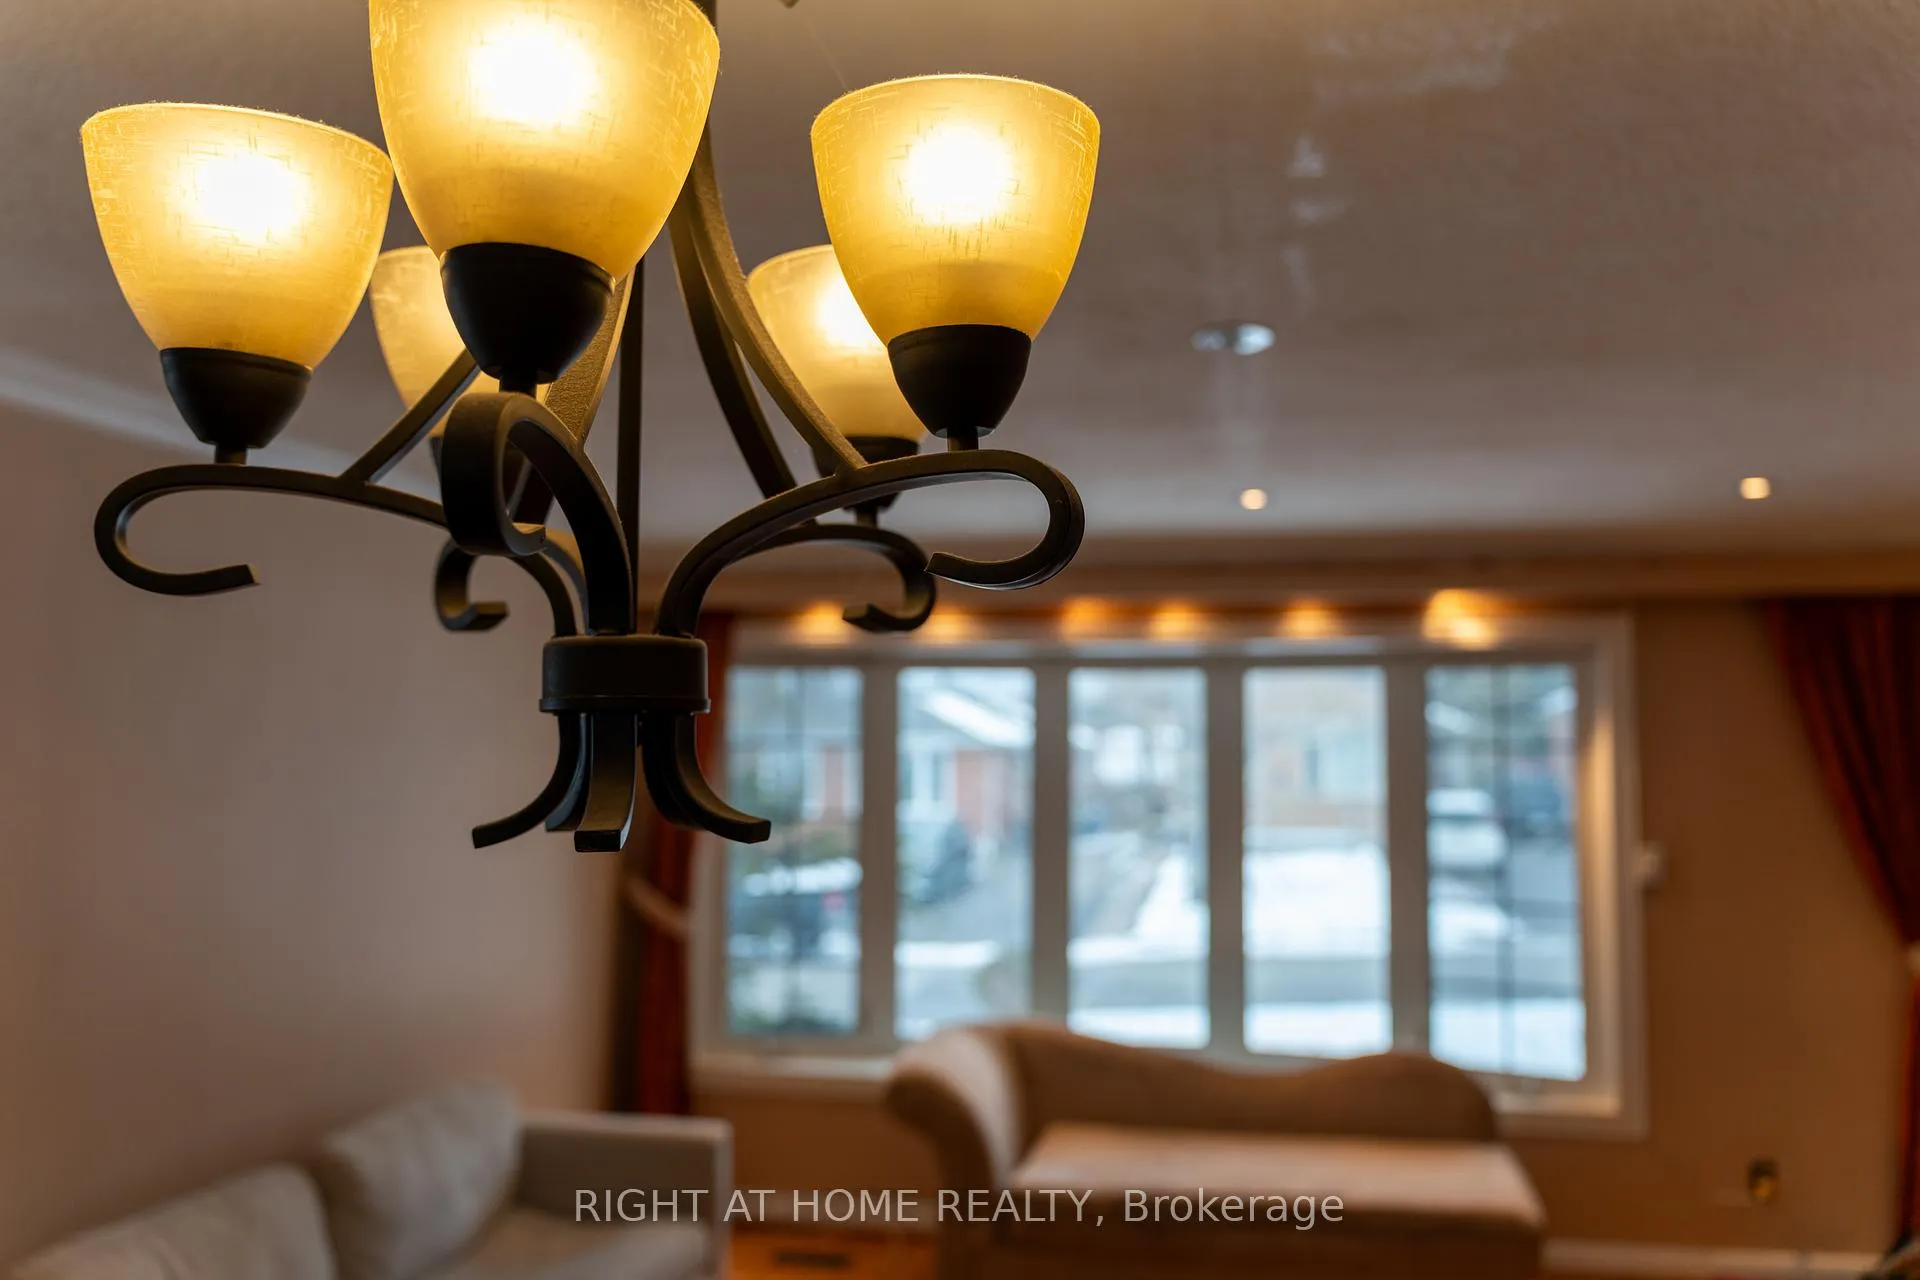 See all 20 photos
3 Bedrooms
1 Bathroom
0 Garage
1.1K–1.5K sq.ft
Main Floor
— Unit
Property history
Facts and features
- BasementSeparate entrance
- Lot size40 × 130 ft
- Lease term12 months
- FurnishedUnfurnished
What stands out
- Separate entrance
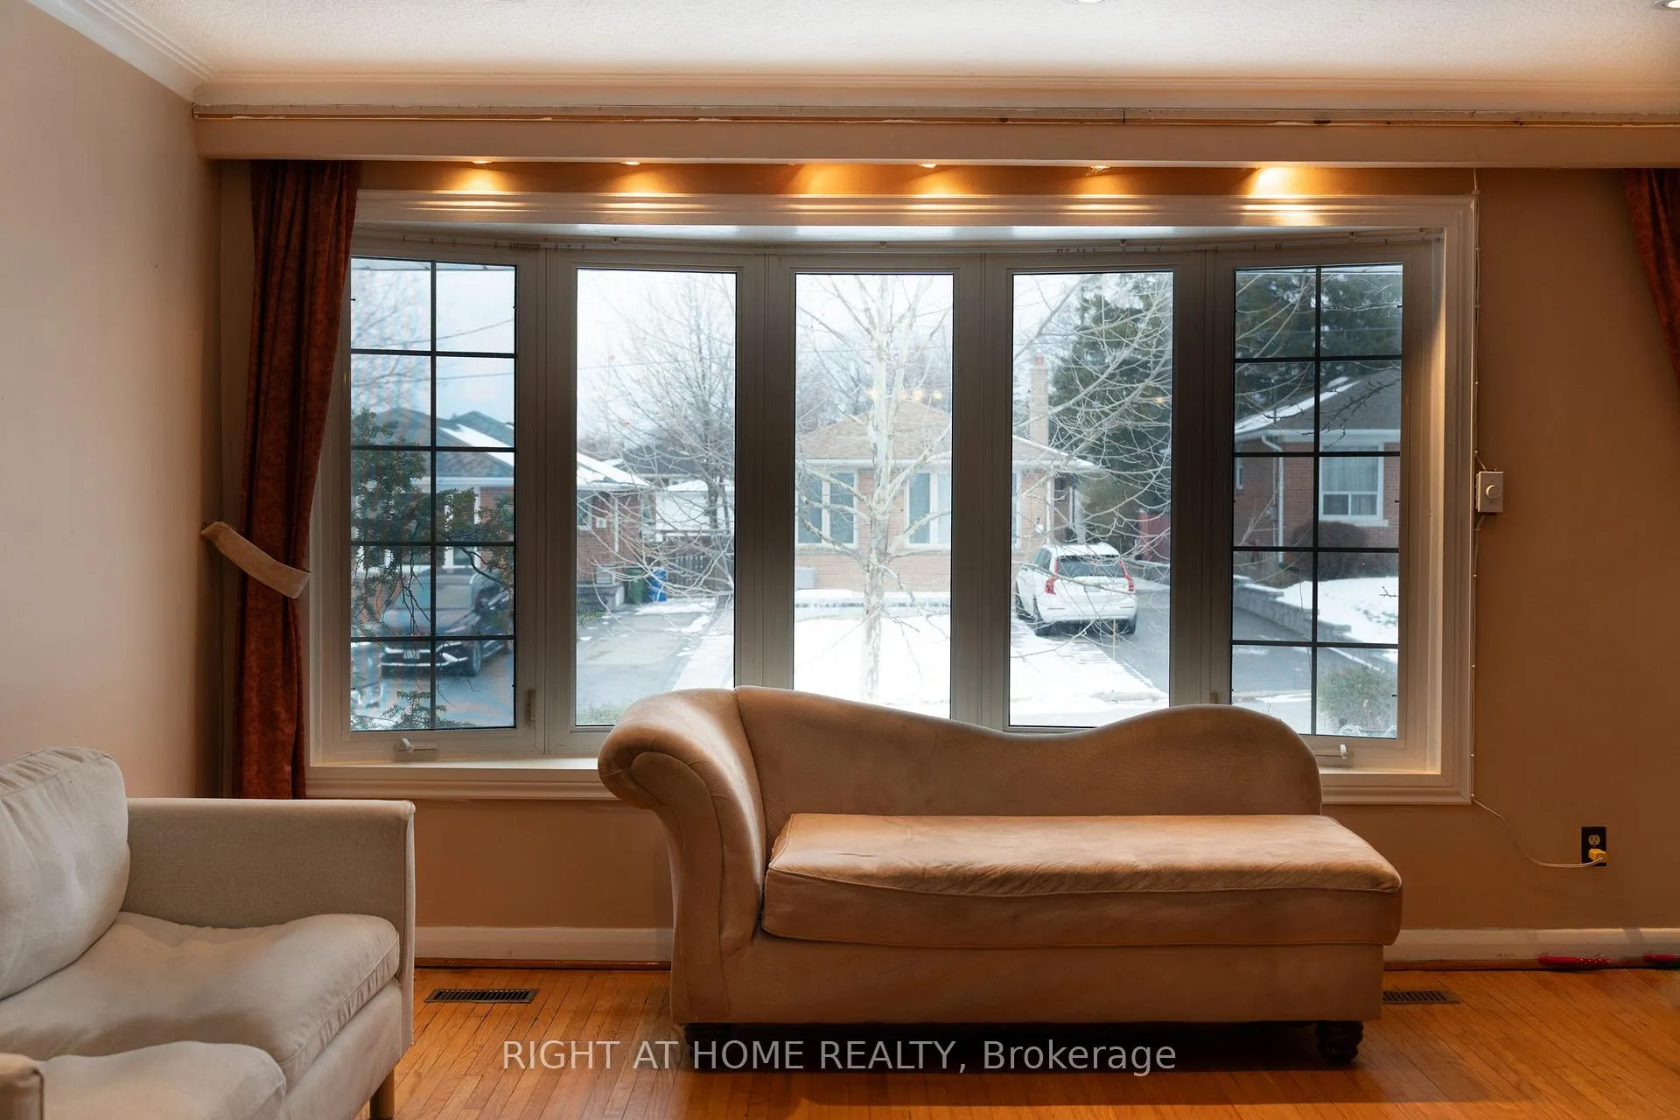
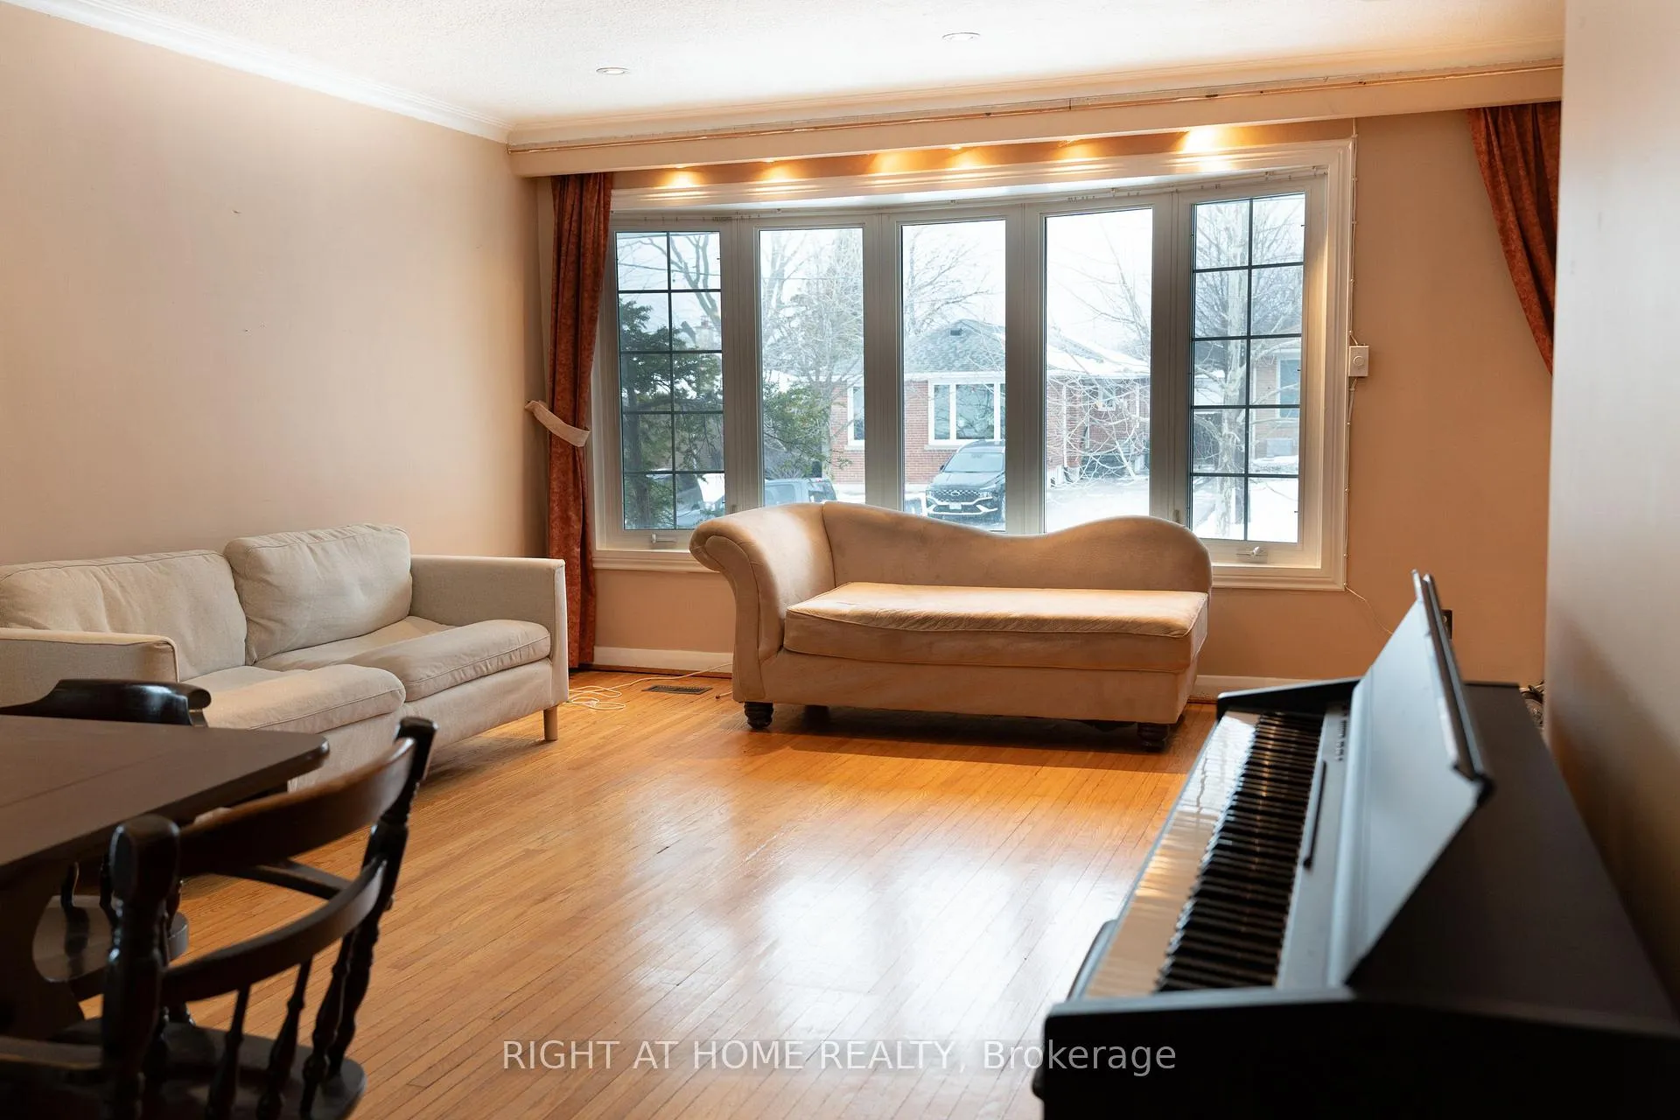
- Hardwood floors
- Central air
The homeDetached, Bungalow, 1,100–1,500 sq ft
- TypeDetached
- StyleBungalow
- Living space1,100–1,500 sq ft
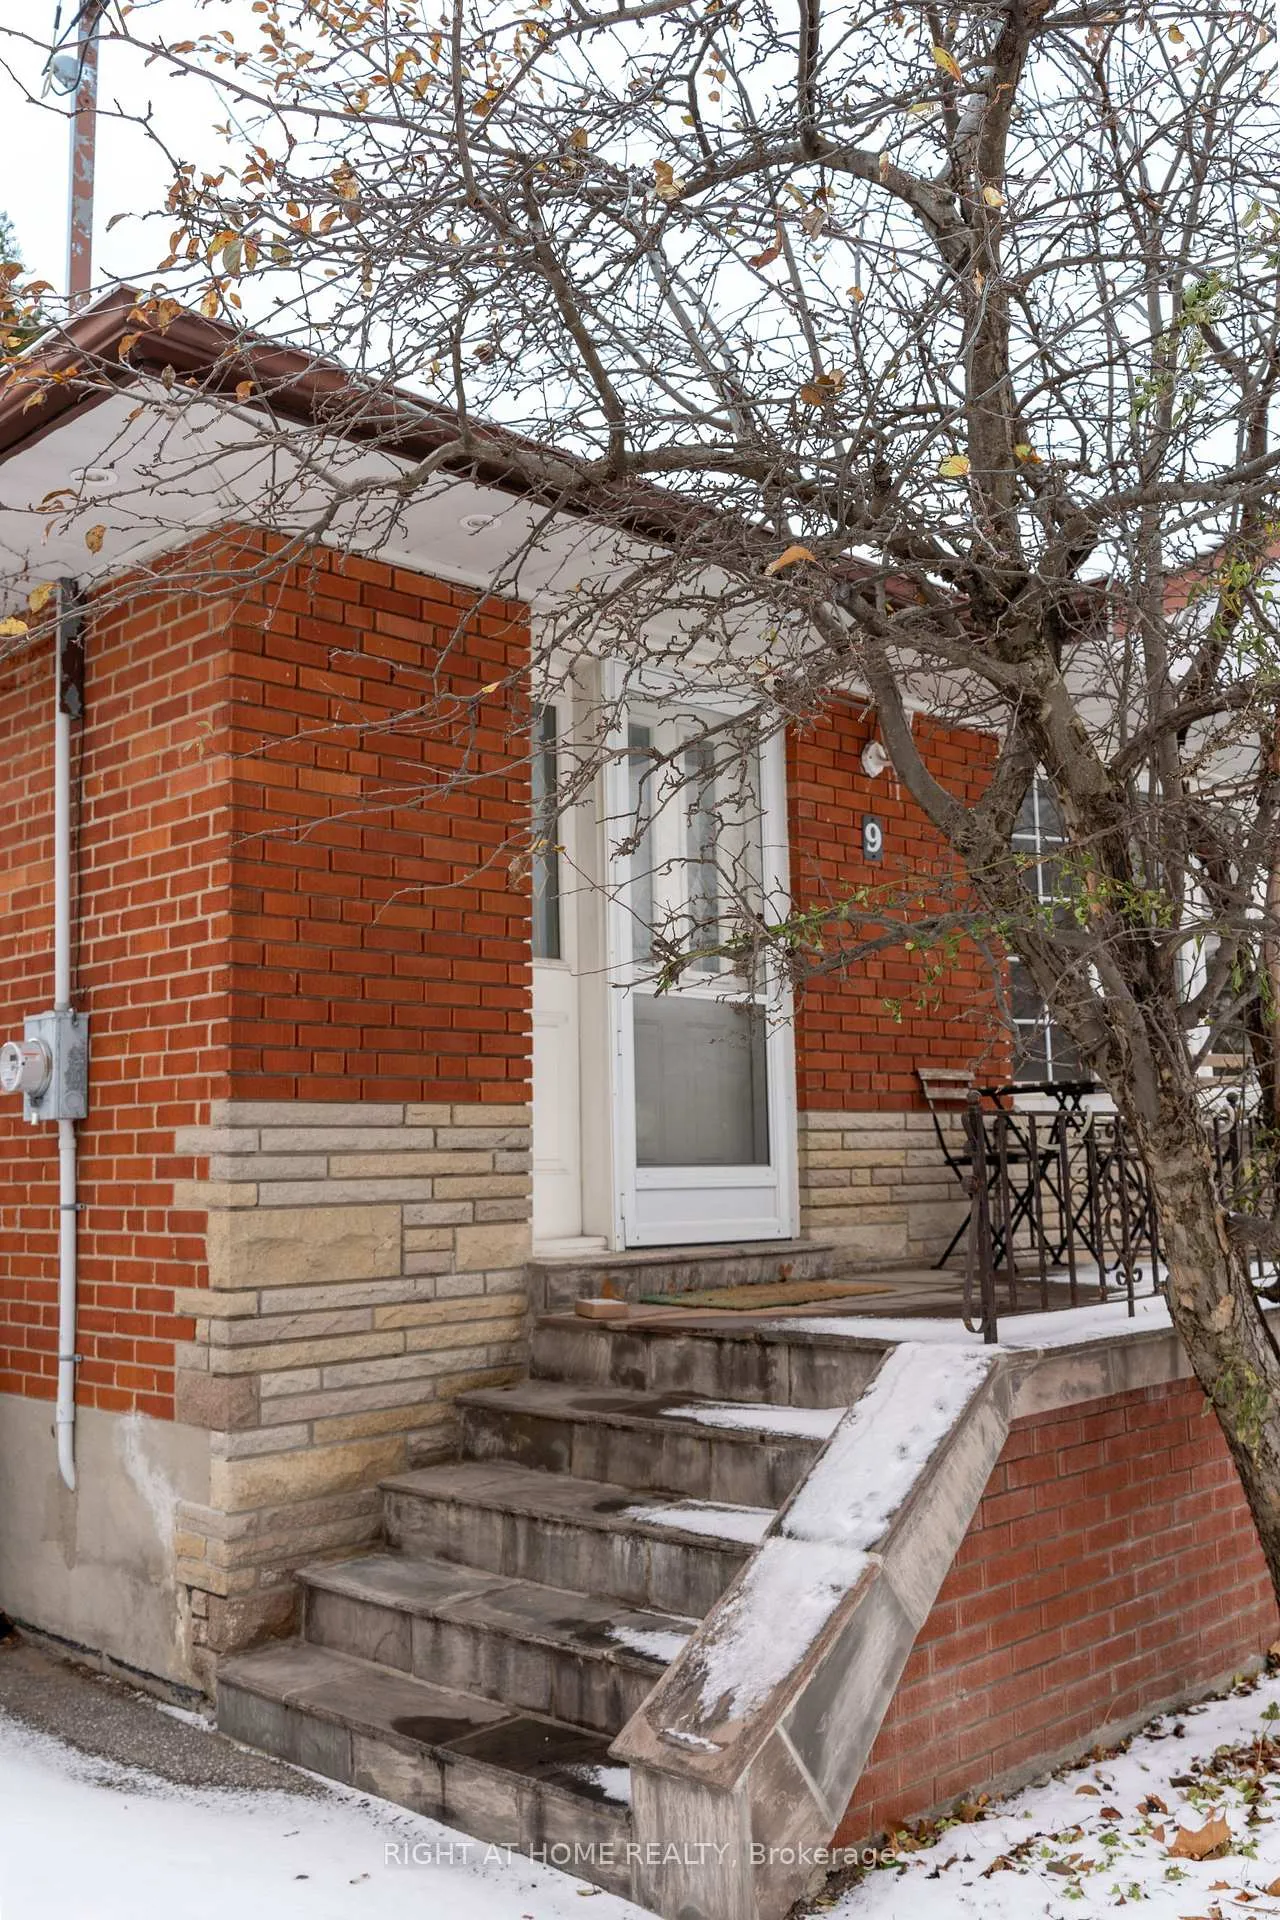
- BasementSeparate entrance
InsideHardwood, Rooms above ground 5, Bedrooms 3
- FlooringHardwood
- Rooms above ground5
- Bedrooms3
- Bathrooms1
- Kitchens1
Outside and lotBrick, Unknown, Unknown
- ExteriorBrick
- RoofUnknown
- FoundationUnknown
- Size40 × 130 ft
Parking2 Parking
- Spaces2 Parking
Heating, water and powerForced air, gas, Central air, Municipal water
- HeatingForced air, gas
- CoolingCentral air
- WaterMunicipal water
- SewerMunicipal sewer
Rent and termsRent $2,350 a month, Main, Unfurnished
- Rent$2,350 a month
- Space for rentMain
- FurnishedUnfurnished
- Lease12 months
- PaidMonthly
- Rent includesParking
- DepositRequired
- Credit checkRequired
- Employment letterRequired
- Rental applicationRequired
- ReferencesRequired
Listing detailsE12647198, Rented, Dec 21, 2025
- MLS® numberE12647198
- StatusRented
- Listed onDec 21, 2025
- Days on market25
- UpdatedJan 15, 2026
- Possession2025-12-26 / Immediate
- Occupied byVacant
- Listing brokerageRIGHT AT HOME REALTY
About this home
Upper, 9 Sylla Avenue, Scarborough (Wexford-Maryvale), ON M1R 4W5
High Demand Wexford-Maryvale Location! Near Ttc, School, Mall, Supermarket And 401/404. Own Kitchen And Plenty Of Space. Nearby Laundromat for Convenience Or Arrangement To Be Made With Basement Tenants. Bring Your Pickiest Clients And Families. This Home Is Perfect For Your Next Family Home.
Read more
Ask about this home
A HOMEH agent will answer your questions about this home.
Ask a question
Around this home
Warden/ Ellesmere
Errands
Parks
Schools
Daily convenience, out of 100, from the distances below
ParkTerraview Park · 1 within 1 km12 min walk722 m
GroceryNawzar Meat Market10 min walk644 m
SchoolOur Lady of Wisdom Catholic School5 min walk300 m
PharmacyCostco Pharmacy12 min walk709 m
Cafés & foodMamajoun Pizzeria · 15 within 1 km5 min walk326 m
Gym & rec centreEllesmere Community Recreation Centre8 min walk489 m
LibraryToronto Public Library - Maryvale13 min walk822 m
WalkDriveStraight-line distance, open map data
Grocery0.6 km
Park0.7 km
Coffee0.4 km
Dining0.3 km
Gym1.7 km
Schools nearby
School rating, out of 10.
Our Lady of Wisdom Catholic Schoolelementary · Catholic · 0.3 km
—
Terraview-Willowfield Public Schoolelementary · Public · 0.3 km
7.6/10Good
Um Al-Qura Islamic Schoolelementary · Private · 0.7 km
—
Contact agent
Helpful calculators
Rent vs buy
Affordability
Mortgage
Down payment
Stress test
CMHC insurance
Your HOMEH agent

NimaHOMEH agent · Scarborough
"I would see it this week."
Ask Nima