

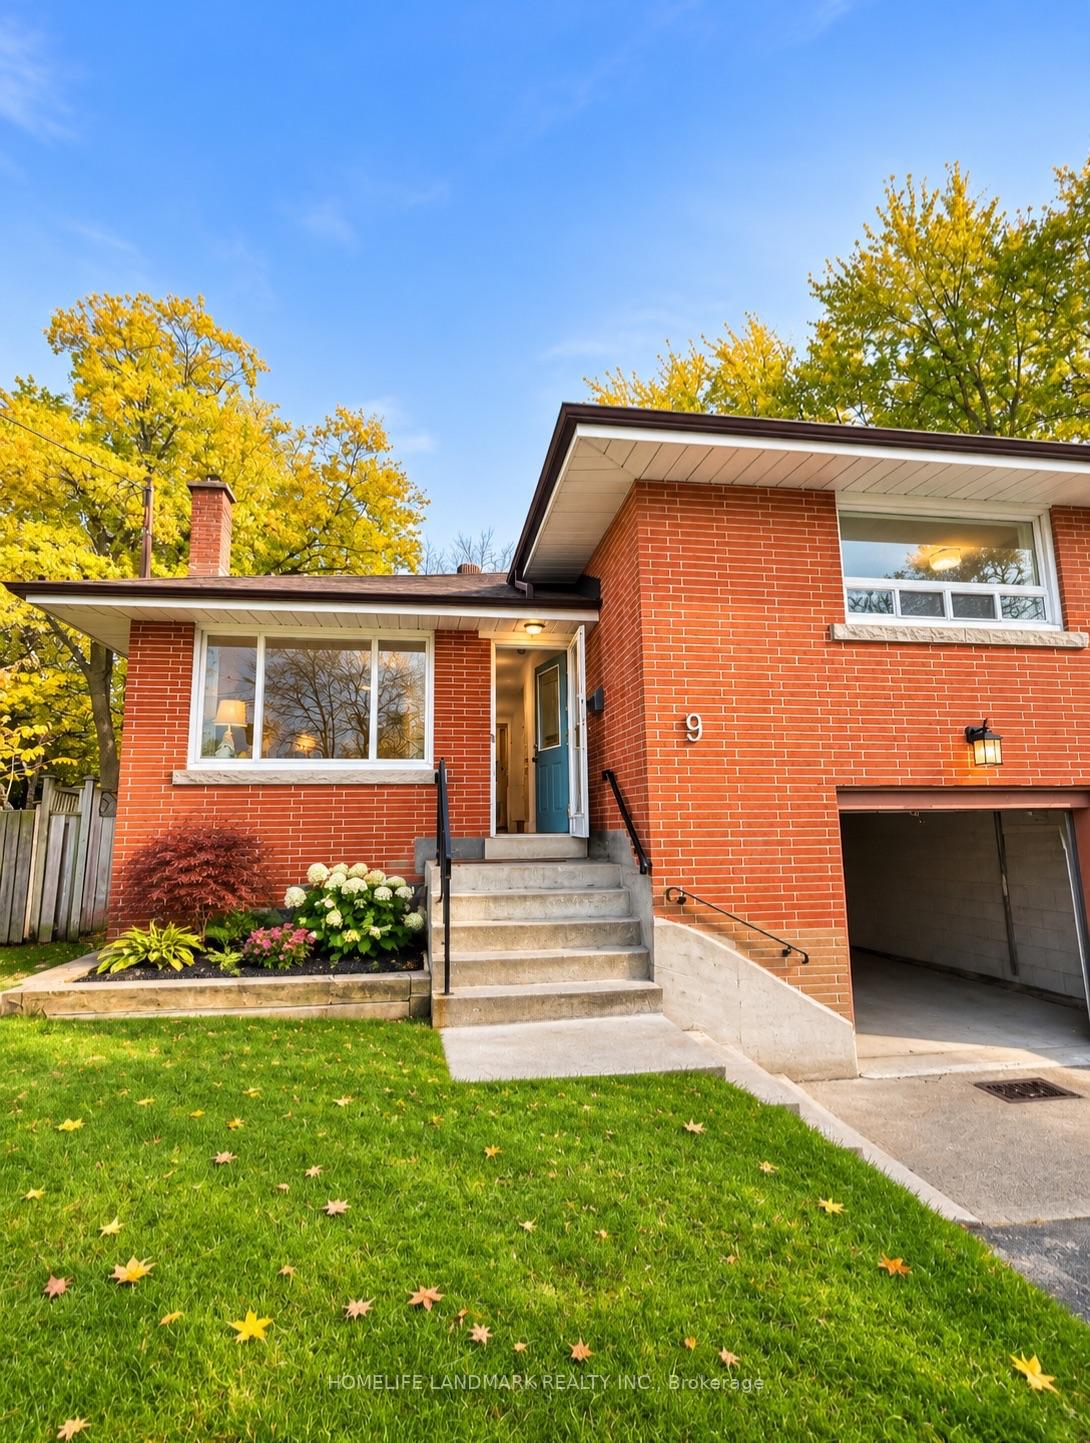
9 Tremely Crescent
9 Tremely Crescent
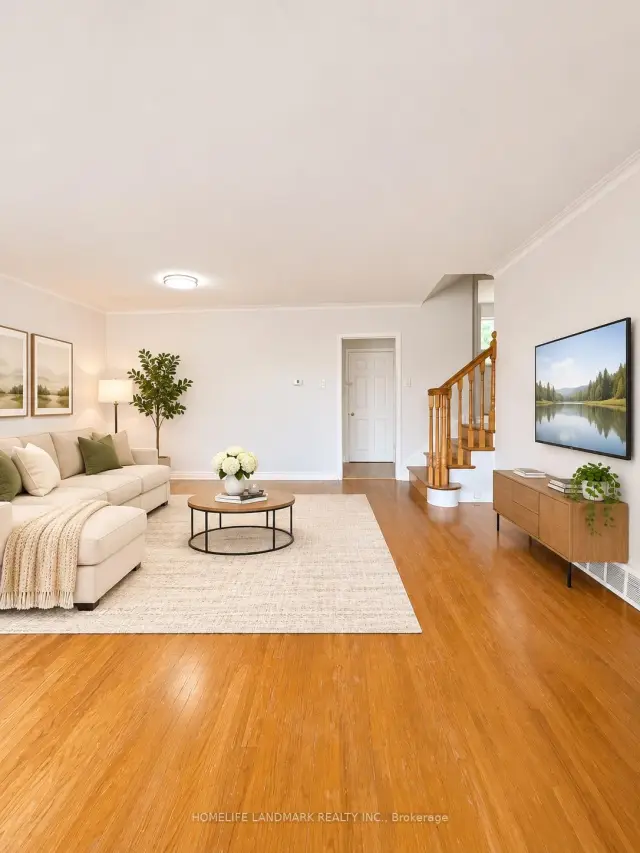
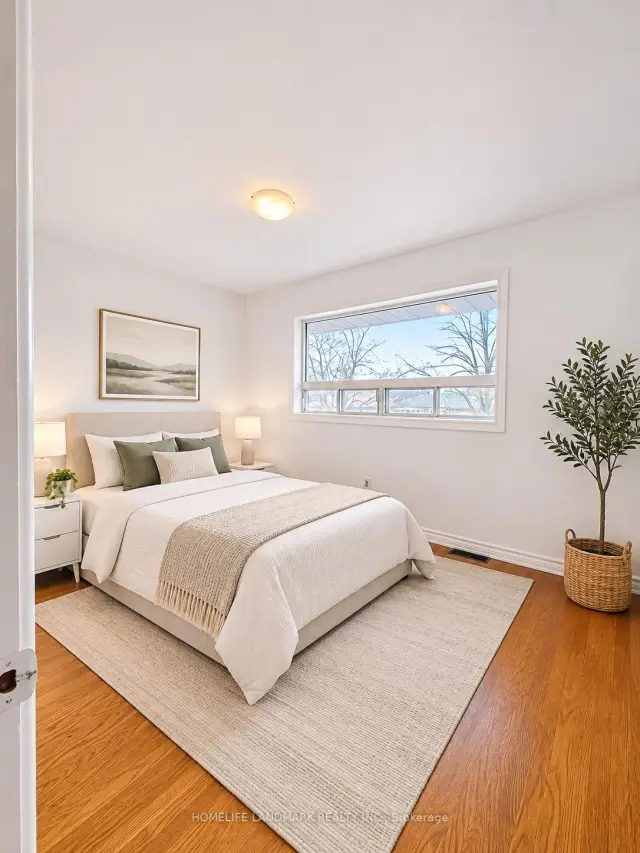
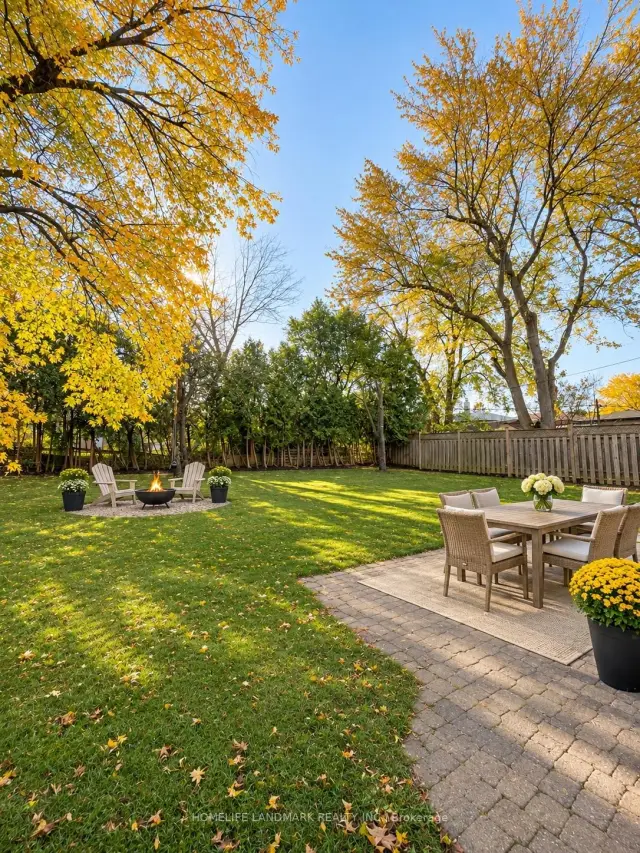
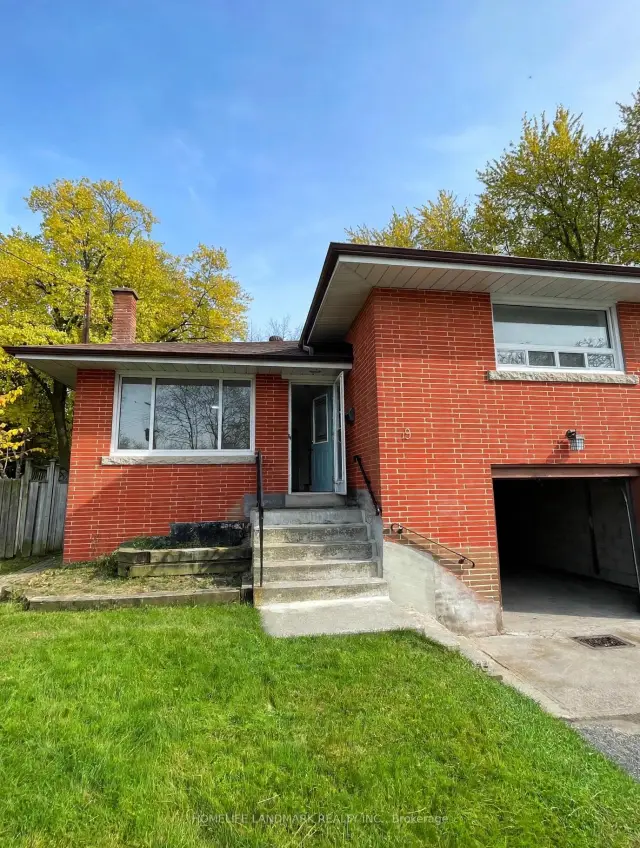 See all 15 photos
Facts and features
- BasementNone
- Lot size40 × 129 ft
- Lease term12 months
- FurnishedUnfurnished
- Second kitchen
- Hardwood floors
- Central air
The homeDetached, Sidesplit 3, 700–1,100 sq ft
- Type: Detached
- Style: Sidesplit 3
- Living space: 700–1,100 sq ft
- Basement: None
InsideHardwood, Broadloom, In kitchen, Carpet free
- Flooring: Hardwood, Broadloom
- Laundry: In kitchen
- Features: Carpet free
- Rooms above ground: 5
- Bedrooms: 3
- Bathrooms: 3
- Kitchens: 2
Outside and lotBrick front, Asphalt shingle, Brick, concrete
- Exterior: Brick front
- Roof: Asphalt shingle
- Foundation: Brick, concrete
- Size: 40 × 129 ft
Parking1 Garage, Attached, Private
- Spaces: 1 Garage
- Garage: Attached
- Driveway: Private
Heating, water and powerForced air, gas, Central air, Municipal water
- Heating: Forced air, gas
- Cooling: Central air
- Water: Municipal water
- Sewer: Municipal sewer
Rent and termsRent $2,800 a month, Main, 2nd floor, Unfurnished
- Rent: $2,800 a month
- Space for rent: Main, 2nd floor
- Furnished: Unfurnished
- Lease: 12 months
- Rent includes: Parking
- Deposit: Required
- Credit check: Required
- Employment letter: Required
- Rental application: Required
- References: Required
IncludedExisting kitchen appliances, washer and dryer, and all window coverings.
- Included: Existing kitchen appliances, washer and dryer, and all window coverings.
NearbyFenced yard, level, public transit, rec./commun.centre, school, wooded/treed
- Close to: Fenced yard, level, public transit, rec./commun.centre, school, wooded/treed
Listing detailsE14180574, For Rent, Nov 12, 2026
- MLS® number: E14180574
- Status: For Rent
- Listed on: Nov 12, 2026
- Days on market: 9
- Updated: Nov 14, 2026
- Possession: 2026-12-01 / Immediate
- Occupied by: Vacant
- Listing brokerage: HOMELIFE LANDMARK REALTY INC.
About this home
9 Tremely Crescent, Scarborough (Eglinton East), ON M1K 3Y6
Welcome to this bright and spacious 3-bedroom, 2-bathroom home, nestled on a quiet, tree-lined street in Toronto's Eglinton East neighbourhood. Offering the main and upper levels, this well-maintained home features beautiful hardwood floors, a modern kitchen, generous living and dining areas, and large picture windows that fill the space with natural light. Enjoy a peaceful residential setting with views of the lovely backyard. Conveniently located near schools, parks, grocery stores, shopping, and public transit, with easy access to Kennedy Station, the Eglinton Crosstown LRT, and Highway 401. A wonderful opportunity to enjoy comfortable family living in a well-connected neighbourhood. One parking space included. A must-see! * Some photos have been virtually staged for illustrative purposes only.
Book a viewing
Around this home
Daily convenience, out of 100, from the distances below
Schools nearby
School rating, out of 10.
Helpful calculators

Your HOMEH agent
"I would see it this week."