

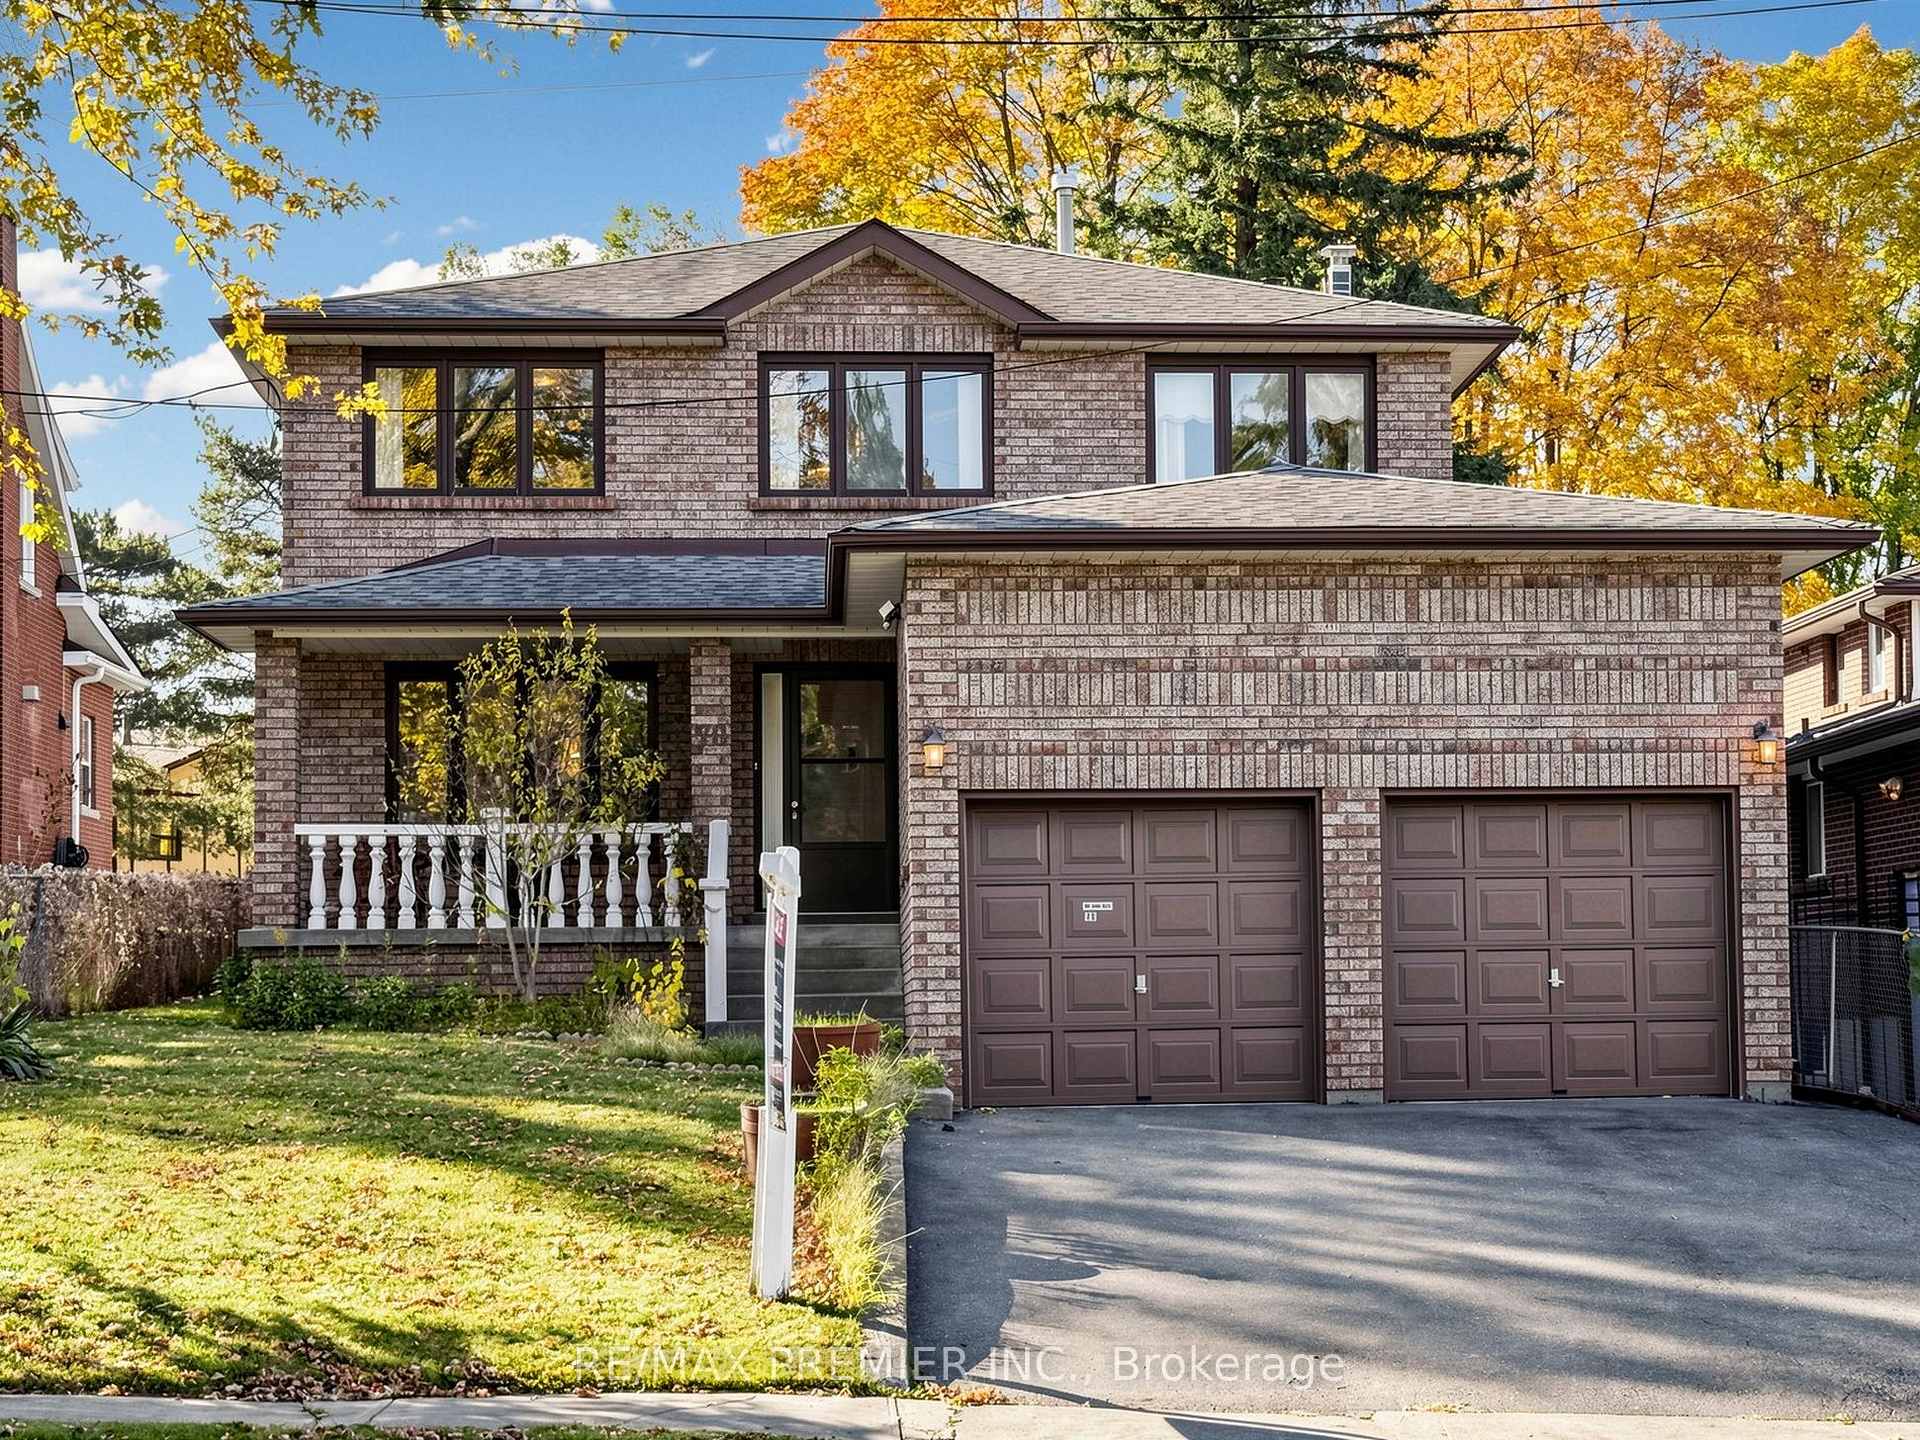
70 Mason Road
70 Mason Road
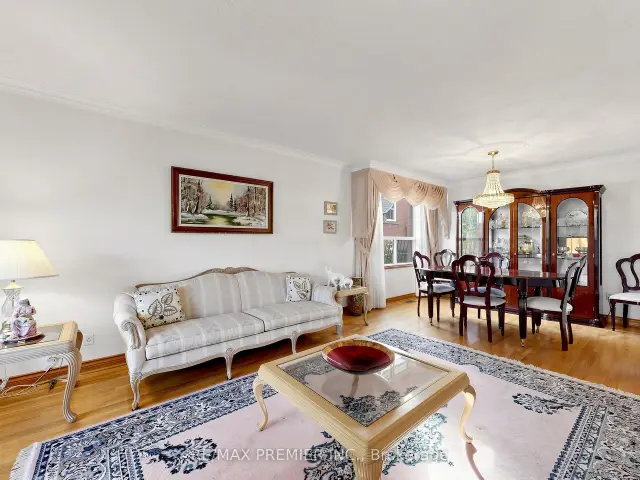 See all 40 photos
Facts and features
- BasementFinished
- Price per sq ft~$400
- Water, sewerMunicipal
- HeatingForced air
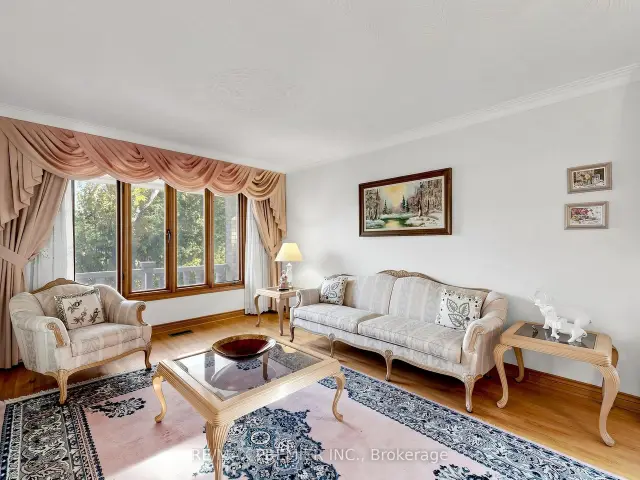
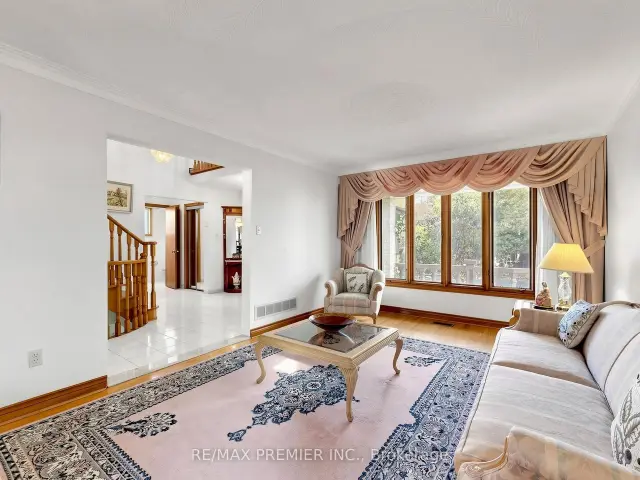
- Hardwood floors
- Fireplace
- Central air
The homeDetached, 2-storey, 2,500–3,000 sq ft
- Type: Detached
- Style: 2-storey
- Living space: 2,500–3,000 sq ft
- Basement: Finished
InsideFireplace Yes, family room, wood, Ceramic, Parquet, Hardwood, Lower level
- Fireplace: Yes, family room, wood
- Flooring: Ceramic, Parquet, Hardwood
- Laundry: Lower level
- Features: Central vacuum
- Rooms above ground: 9
- Bedrooms: 4
- Bathrooms: 5
- Kitchens: 1
- Family room: Yes
Outside and lotBrick, Unknown, Unknown
- Exterior: Brick
- Roof: Unknown
- Foundation: Unknown
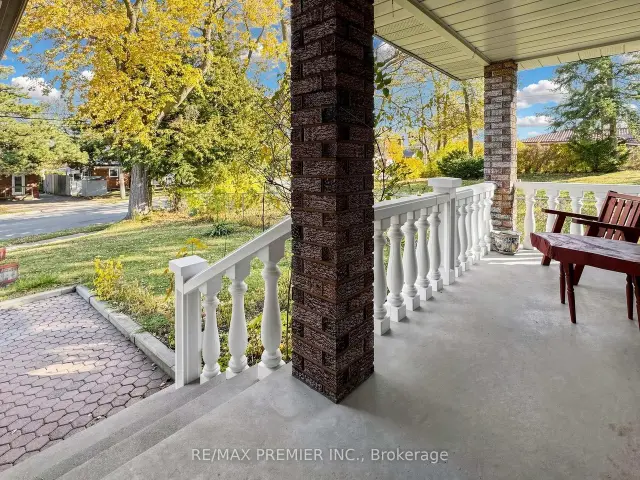
- Features: Porch
- Size: 45.07 × 120.14 ft
- Zoning: Residential
Parking2 Garage, Attached, Private double
- Spaces: 2 Garage
- Garage: Attached
- Driveway: Private double
Heating, water and powerForced air, gas, Central air, Municipal water
- Heating: Forced air, gas
- Cooling: Central air
- Water: Municipal water
- Sewer: Municipal sewer
Costs and taxesTaxes $6,493 a year, HST included in the price
- Taxes, 2025: $6,493 a year
- HST: HST included in the price
Included in the saleFridge, stove, washer, dryer, dishwasher, most furniture could be included, wood burning stove in basement, wine cellar in basement.
- Included: Fridge, stove, washer, dryer, dishwasher, most furniture could be included, wood burning stove in basement, wine cellar in basement.
NearbyFenced yard, park, public transit, school
- Close to: Fenced yard, park, public transit, school
Listing detailsE14182170, For Sale, Nov 15, 2026
- MLS® number: E14182170
- Status: For Sale
- Listed on: Nov 15, 2026
- Days on market: 6
- Updated: Nov 17, 2026
- Possession: Immediate
- Occupied by: Vacant
- Listing brokerage: RE/MAX PREMIER INC.
About this home
70 Mason Road, Scarborough (Scarborough Village), ON M1M 3R2
Welcome to this stunning 2-storey detached home in a highly desirable and well-connected neighbourhood! This spacious, versatile Property boasts a bright and functional layout. Loved and cherished by original home owners since 1987. Experience unmatched convenience with prime amenities right at your doorstep - just a short walk or drive to the Eglinton GO Station, local transit, excellent Schools, Shopping, and major highways. Whether you are searching for the perfect family home or a solid investment in a prime location, a 4 bedroom with 5 washrooms, family room and den on main floor.
Book a viewing
Around this home
Daily convenience, out of 100, from the distances below
Schools nearby
School rating, out of 10.
Helpful calculators

Your HOMEH agent
"Priced 1% over the Hestimate. I would see it this week."