

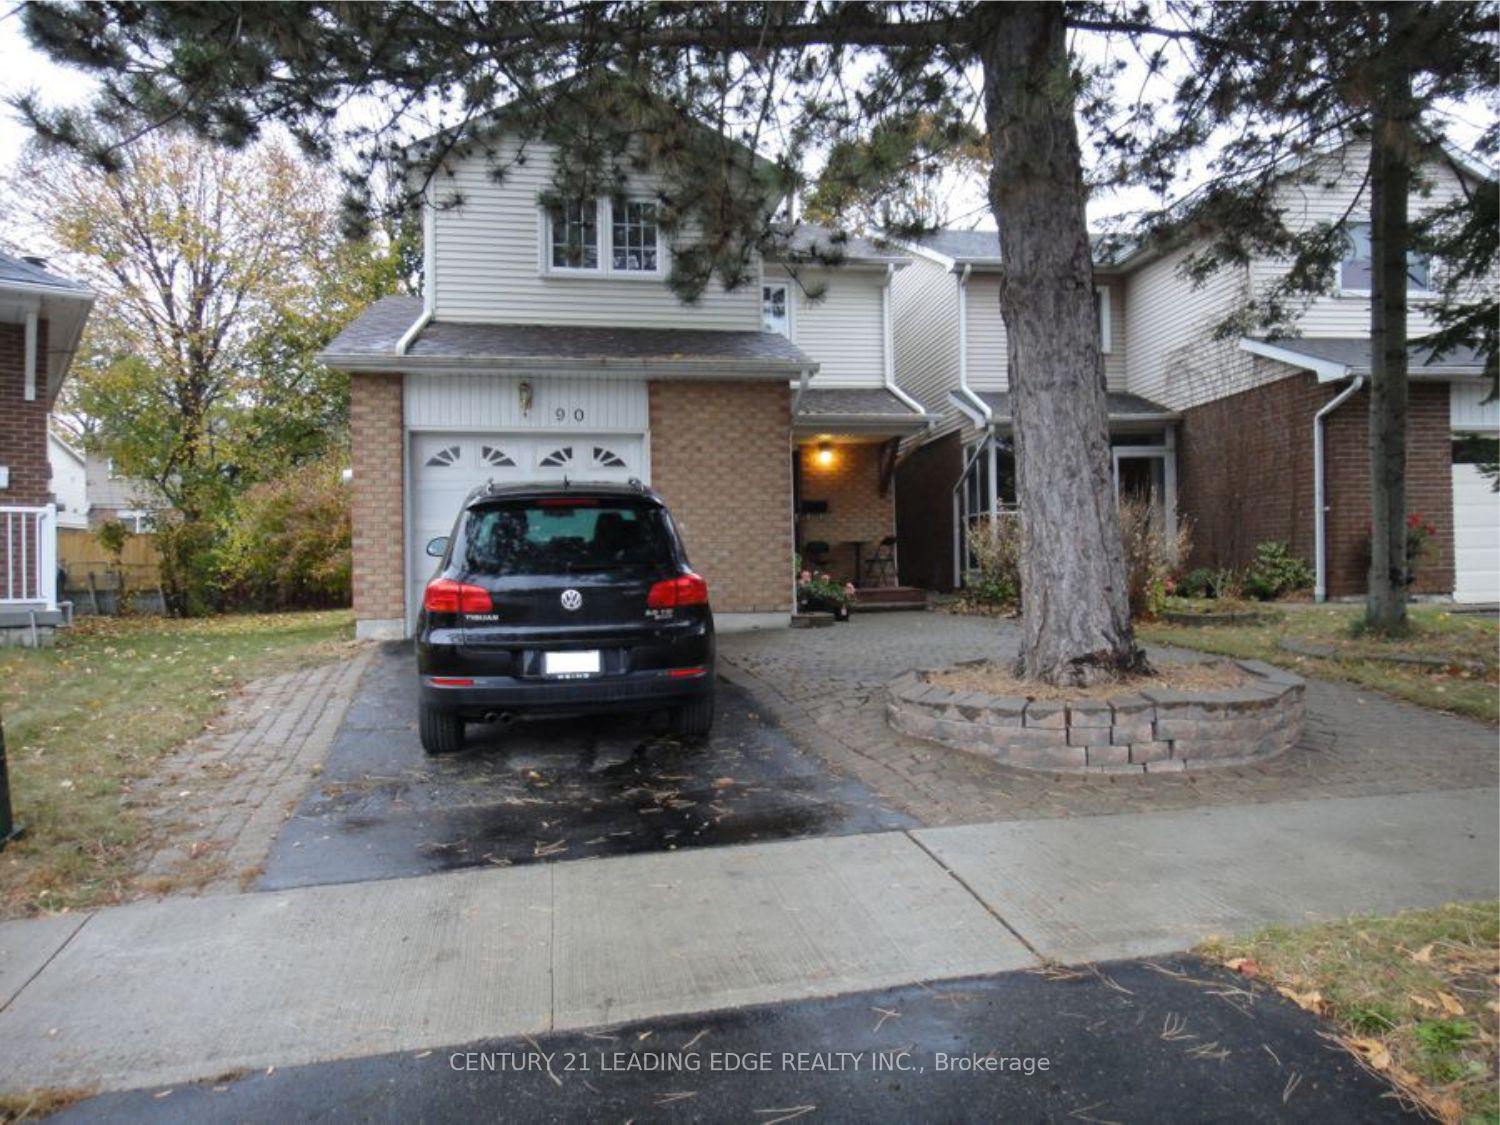
Bsmnt, 90 Granada Crescent
Detached Rented
1/11Bsmnt, 90 Granada Crescent
Detached Rented
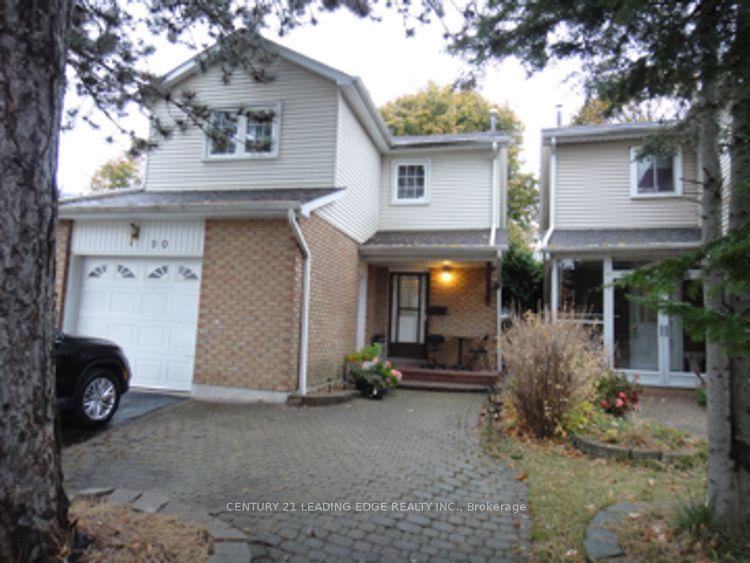
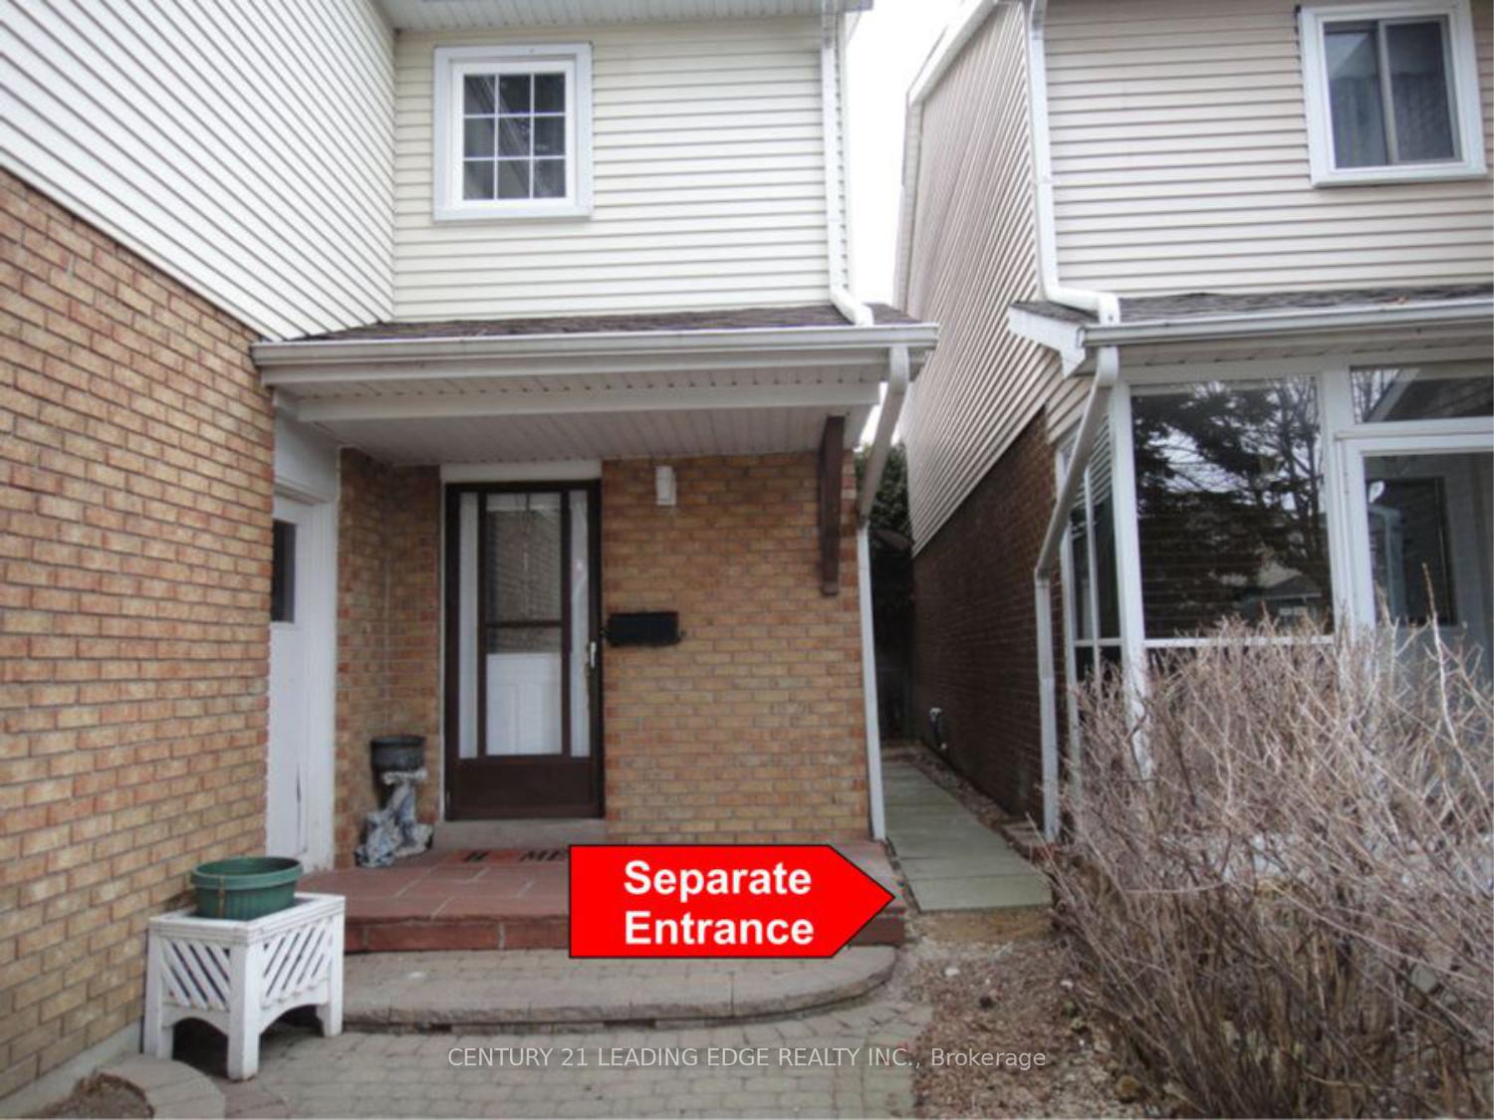
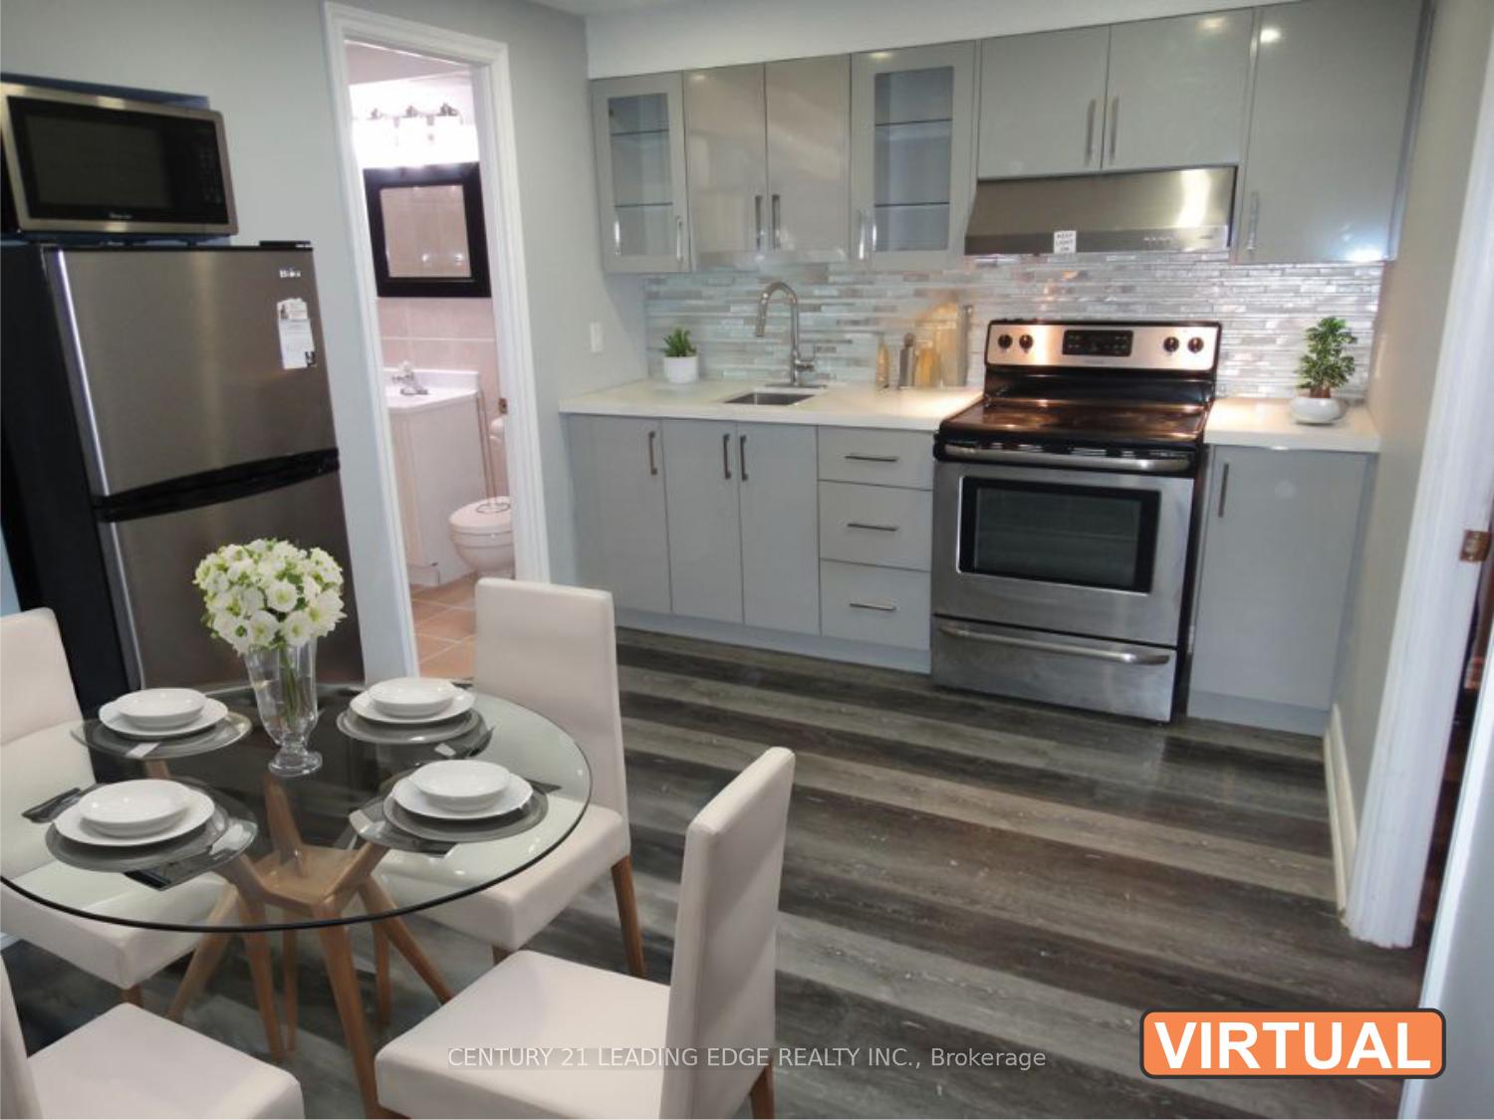
 See all 11 photos
2 Bedrooms
1 Bathroom
0 Garage
— sq.ft
Basement
— Unit
Property history
Facts and features
- BasementApartment
- Lot size26 ft frontage
- Lease term12 months
- FurnishedUnfurnished
What stands out
- Central air
The homeDetached, 2-storey, Apartment
- Type: Detached
- Style: 2-storey
- Basement: Apartment
InsideShared, lower level, Other, Rooms above ground 4
- Laundry: Shared, lower level
- Features: Other
- Rooms above ground: 4
- Rooms in the basement: 0
- Bedrooms: 2
- Bathrooms: 1
- Kitchens: 1
Outside and lotAluminum siding, brick, Unknown, Unknown
Outside
- Exterior: Aluminum siding, brick
- Roof: Unknown
- Foundation: Unknown
- Size: 26.4 ft frontage
Parking1 Parking, Available
- Spaces: 1 Parking
- Driveway: Available
Heating, water and powerForced air, gas, Central air, Municipal water
- Heating: Forced air, gas
- Cooling: Central air
- Water: Municipal water
- Sewer: Municipal sewer
- Cable: Yes
Rent and termsRent $1,590 a month, Basement, Unfurnished
- Rent: $1,590 a month
- Space for rent: Basement
- Furnished: Unfurnished
- Lease: 12 months
- Paid: Monthly
- Rent includes: Other
- Deposit: Required
- Credit check: Required
- Employment letter: Required
- Rental application: Required
- References: Required
- Rental items: Hot water tank.
IncludedStainless steel (stove, fridge & rangehood), shared wisher & dryer, tenant pays 1/3 utilities expenses (gas, hydro, water, hot water tank rental & garbage removal)., Cable tv, telephone, internet.
- Included: Stainless steel (stove, fridge & rangehood), shared wisher & dryer, tenant pays 1/3 utilities expenses (gas, hydro, water, hot water tank rental & garbage removal).
- Not included: Cable tv, telephone, internet.
NearbyOther
- Close to: Other
Listing detailsE10417266, Rented, Nov 11, 2024
- MLS® number: E10417266
- Status: Rented
- Listed on: Nov 11, 2024
- Days on market: 18
- Updated: Nov 29, 2024
- Possession: Immediately
- Occupied by: Vacant
- Listing brokerage: CENTURY 21 LEADING EDGE REALTY INC.
About this home
Bsmnt, 90 Granada Crescent, Scarborough (Rouge), ON M1B 2H5
OtherOther
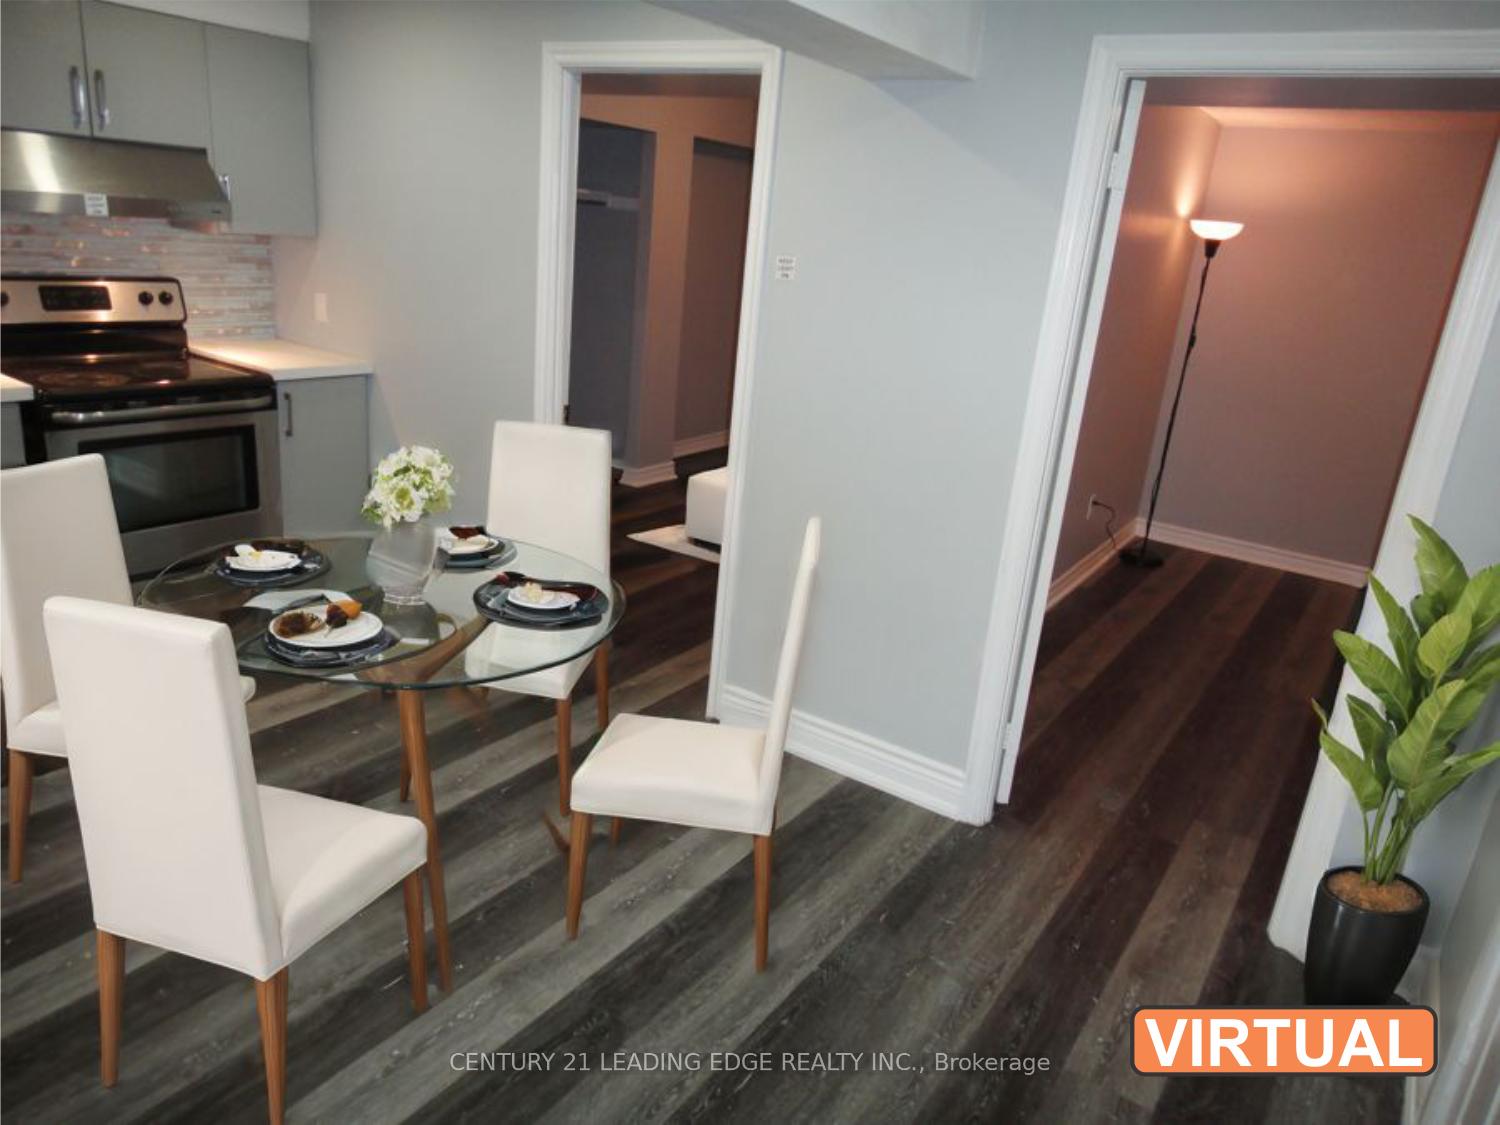
Well-kept basement apartment, 2 Bedrooms, 1x4Pc Bath, Upgraded Kitchen Cabinets with Marble Countertop, Laminate floor thru-out, Minutes to Highway 401 & Public Transit on Sheppard Ave., Perfect for Student going to University of Toronto (Scarborough Campus) & Centennial College.
Read more
Ask about this home
A HOMEH agent will answer your questions about this home.
Ask a question
Around this home
Sheppard Ave East/Meadowvale
Errands
Parks
Schools
Daily convenience, out of 100, from the distances below
ParkDean Park · 3 within 1 km8 min walk504 m
GroceryNeighbours4 min walk234 m
SchoolJohn G Diefenbaker Public School9 min walk540 m
PharmacyI.D.A.6 min walk386 m
Cafés & foodPizza Pizza · 2 within 1 km9 min walk549 m
Gym & rec centreRouge Valley Community Recreation & Child Care Centre27 min walk1.7 km
WalkDriveStraight-line distance, open map data
Grocery0.2 km
Park0.5 km
Schools nearby
School rating, out of 10.
John G Diefenbaker Public Schoolelementary · Public · 0.5 km
5.4/10Fair
Chief Dan George Public Schoolelementary · Public · 0.6 km
—
St Jean de Brebeuf Catholic Schoolelementary · Catholic · 0.6 km
—
Contact agent
Helpful calculators
Rent vs buy
Affordability
Mortgage
Down payment
Stress test
CMHC insurance
Your HOMEH agent

KimHOMEH agent · Scarborough
"I would see it this week."
Ask Kim