

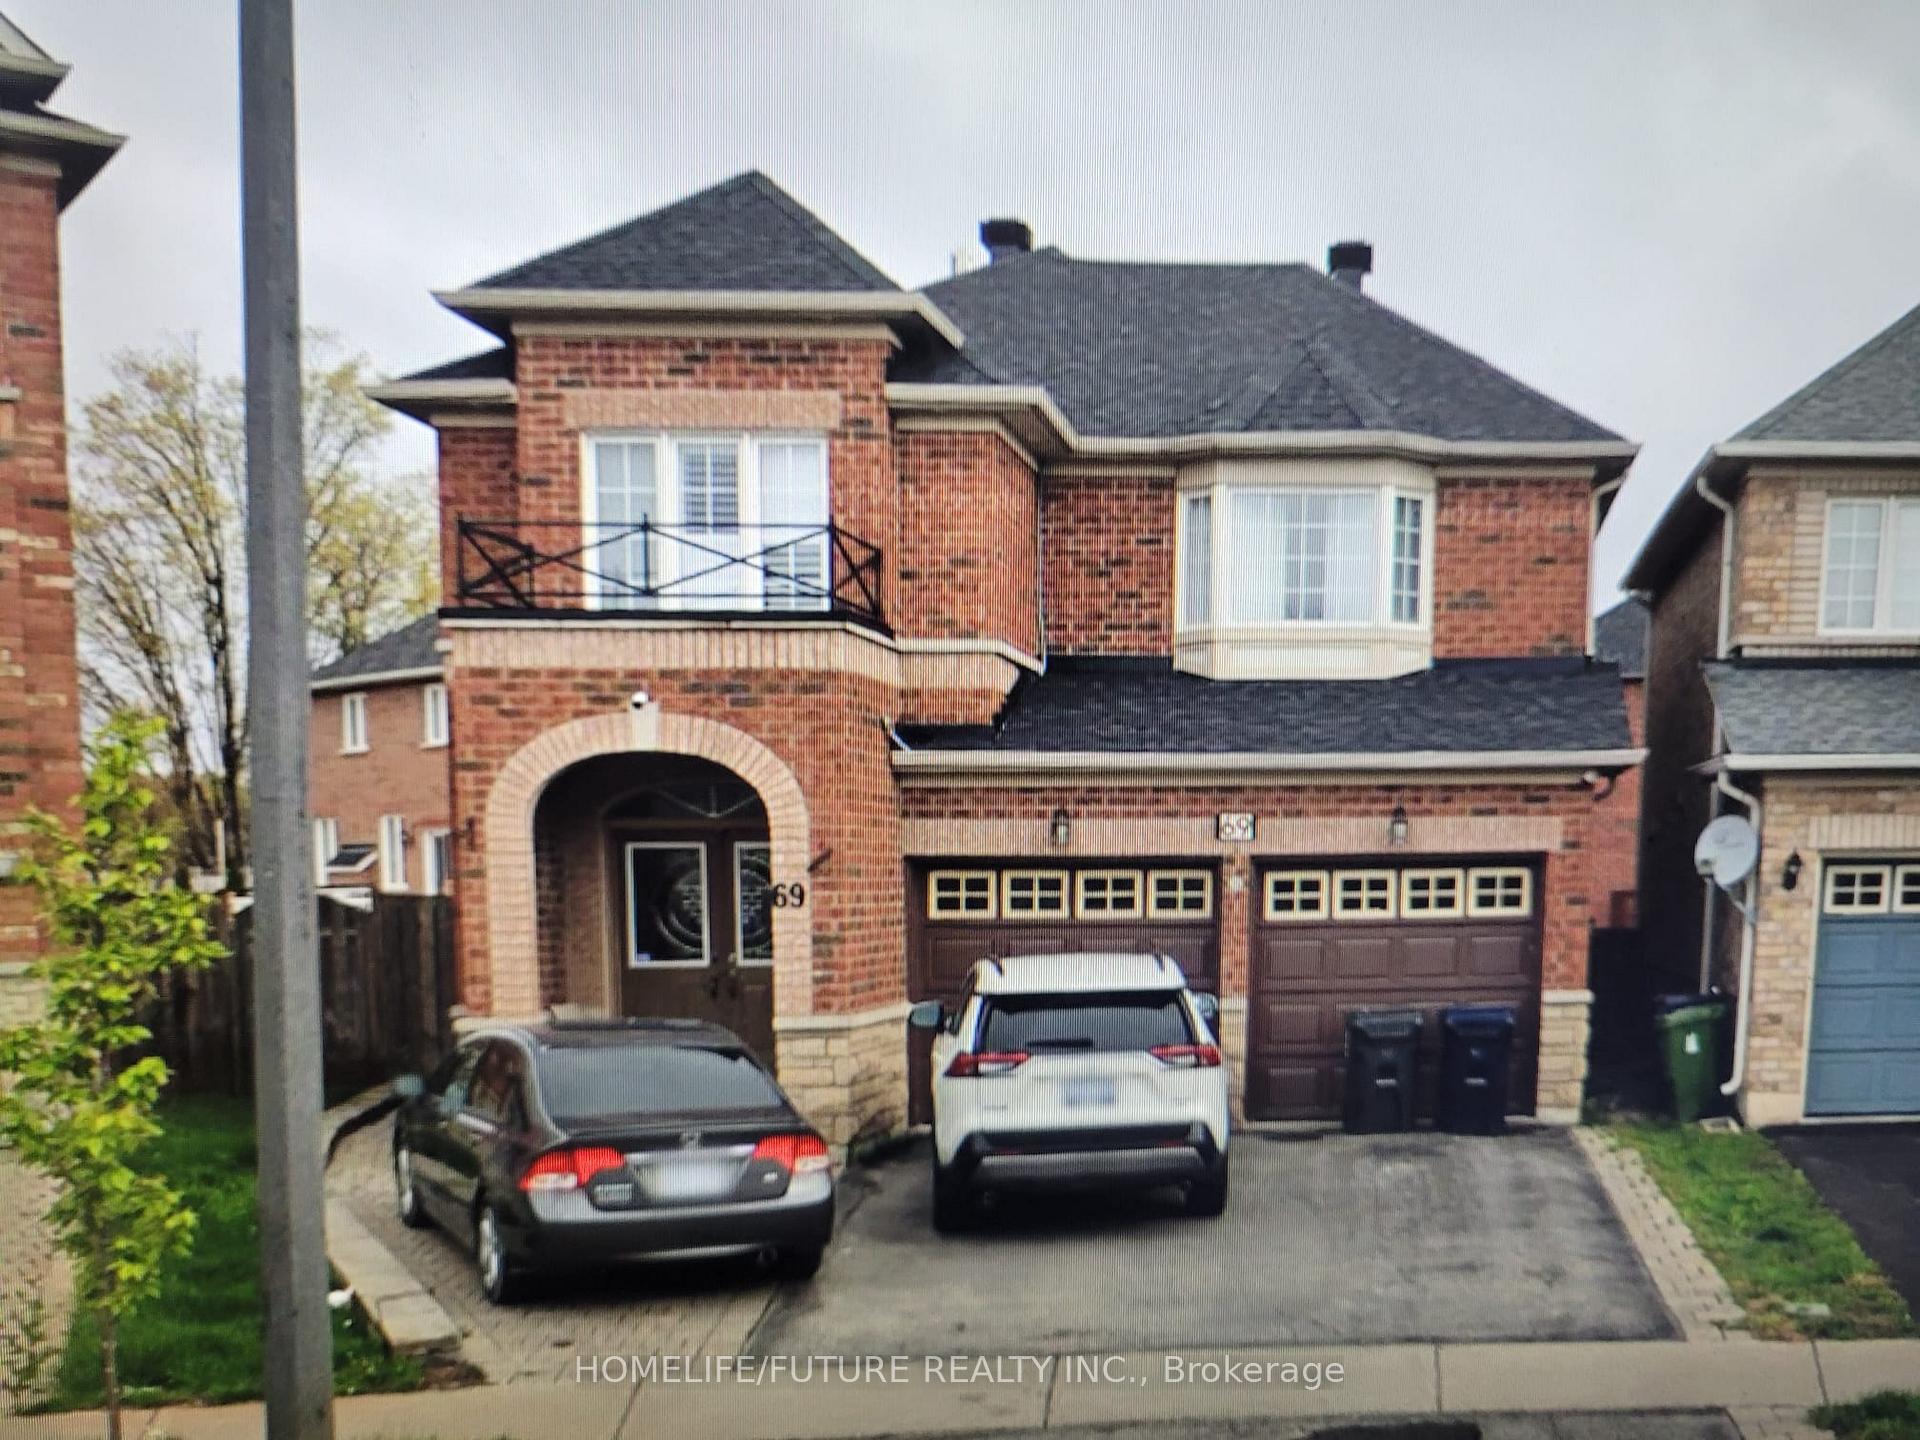
69 Quietbrook Crescent
Detached Terminated
1/1269 Quietbrook Crescent
Detached Terminated
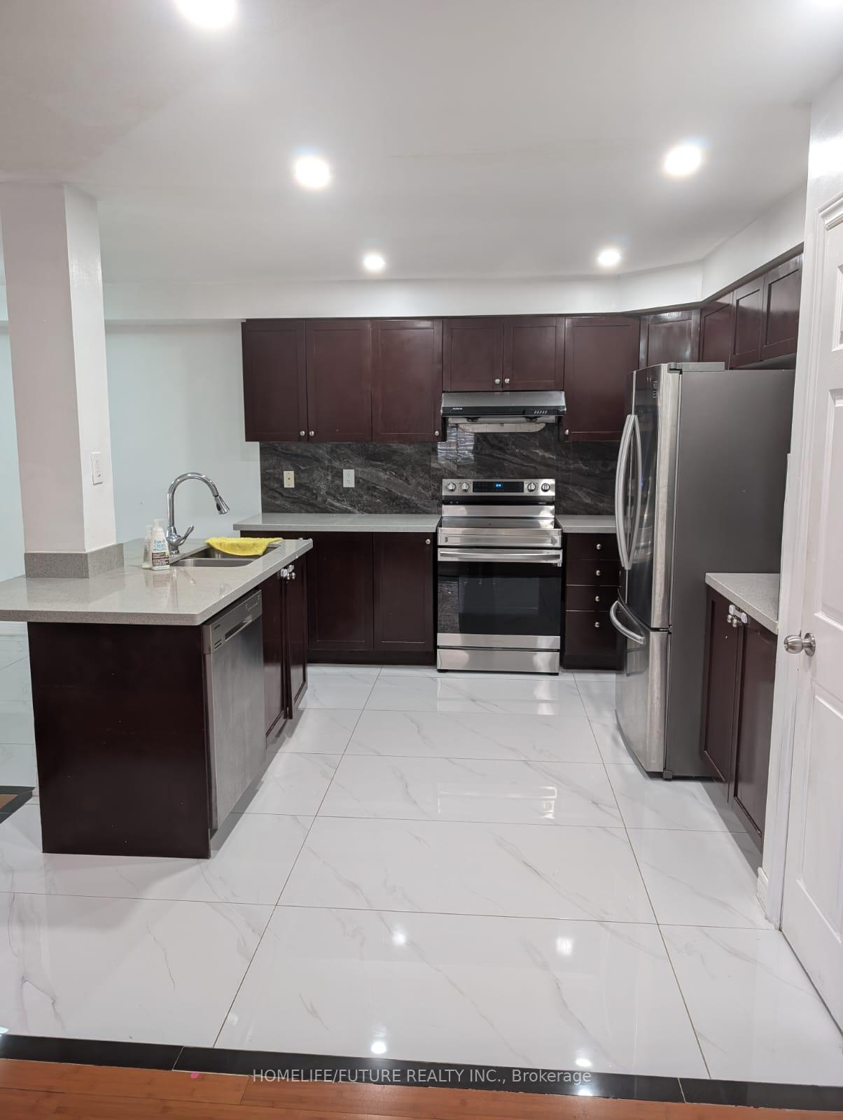
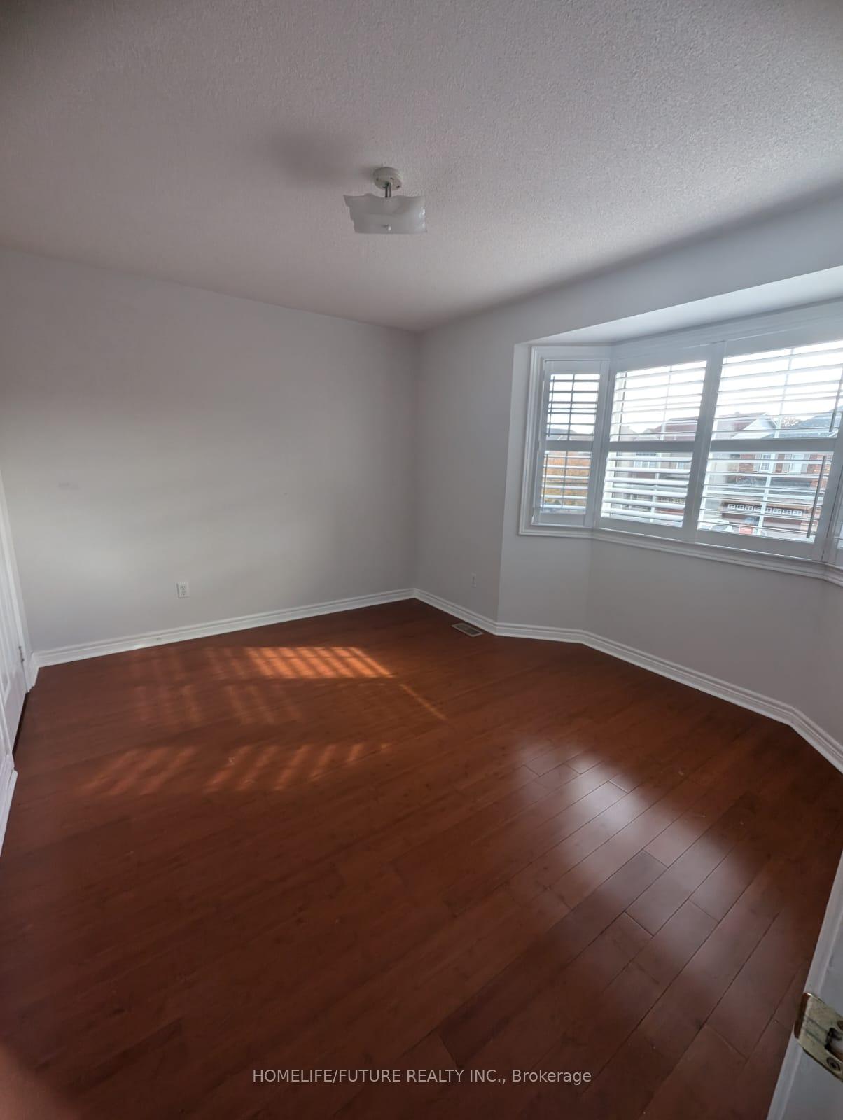
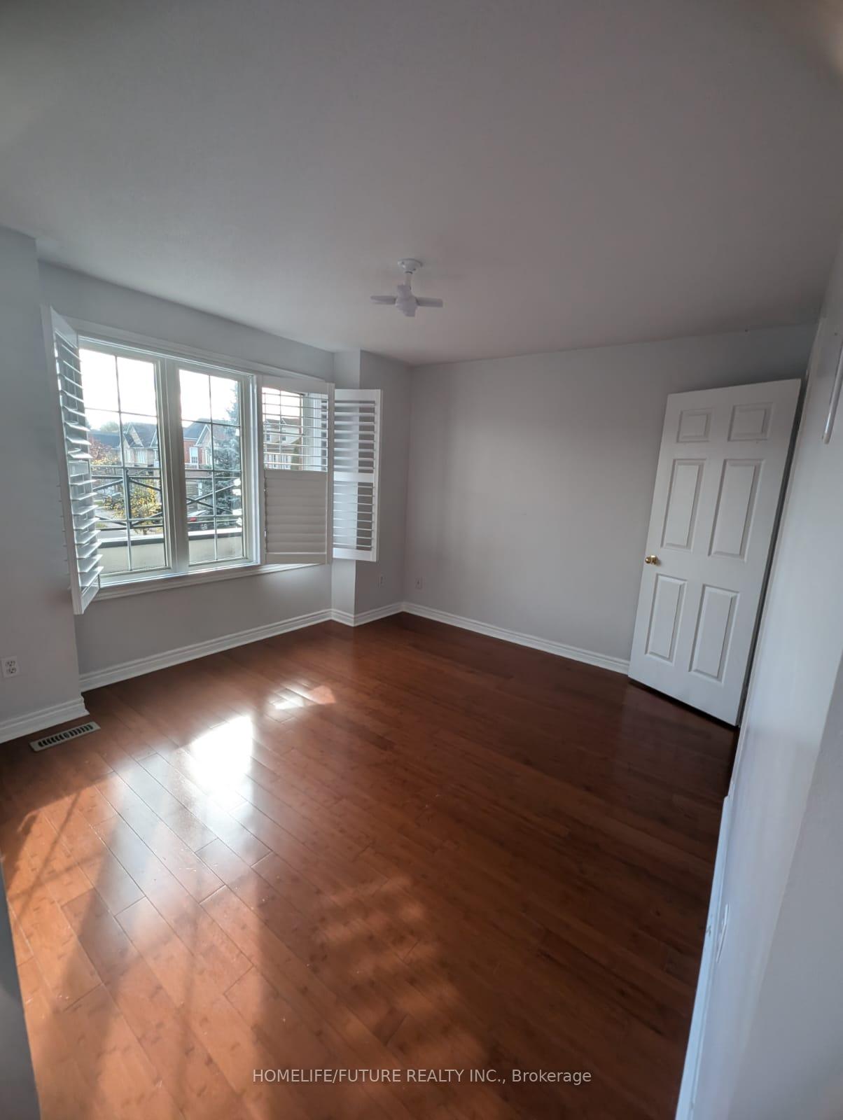
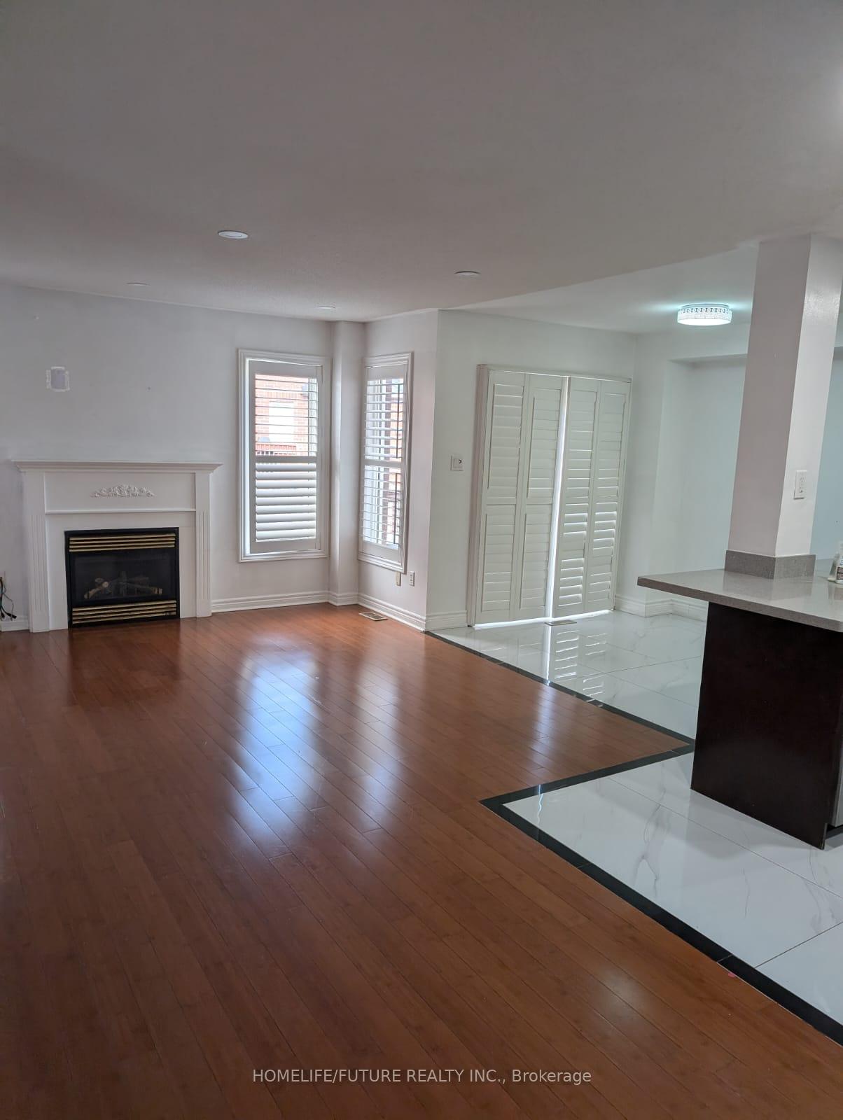 See all 12 photos
4 Bedrooms
3 Bathrooms
2 Garage
— sq.ft
Main Floor
— Unit
Property history
- $3,000TerminatedList: 2024-11-07|End: 2024-11-21|14 daysE10412397
Facts and features
- BasementApartment
- Lease term12 months
- FurnishedUnfurnished
- LaundryIn area
What stands out
- Central air
The homeDetached, 2-storey, Finished, apartment
- Type: Detached
- Style: 2-storey
- Basement: Finished, apartment
InsideIn area, main level, Other, Rooms above ground 7
- Laundry: In area, main level
- Features: Other
- Rooms above ground: 7
- Bedrooms: 4
- Bathrooms: 3
- Kitchens: 1
- Family room: Yes
Outside and lotBrick, brick front, Shingles, Concrete
- Exterior: Brick, brick front
- Roof: Shingles
- Foundation: Concrete
Parking2 Garage, Attached, Available
- Spaces: 2 Garage
- Garage: Attached
- Driveway: Available
Heating, water and powerForced air, electric, Central air, Municipal water
- Heating: Forced air, electric
- Cooling: Central air
- Water: Municipal water
- Sewer: Municipal sewer
- Natural gas: Available
- Hydro: Available
- Cable: Available
- Telephone: Available
Rent and termsRent $3,000 a month, Main, Unfurnished
- Rent: $3,000 a month
- Space for rent: Main
- Furnished: Unfurnished
- Lease: 12 months
- Paid: Monthly
- Rent includes: Parking
- Deposit: Required
- Credit check: Required
- Employment letter: Required
- Rental application: Required
- References: Required
IncludedFridge, stove, washer & dryer
- Included: Fridge, stove, washer & dryer
NearbyClear view, hospital, library, park, place of worship, public transit
- Close to: Clear view, hospital, library, park, place of worship, public transit
Listing detailsE10412397, Terminated, Nov 7, 2024
- MLS® number: E10412397
- Status: Terminated
- Listed on: Nov 7, 2024
- Days on market: 14
- Updated: Nov 21, 2024
- Possession: 2024-11-07 / November 7, 2024
- Occupied by: Vacant
- Listing brokerage: HOMELIFE/FUTURE REALTY INC.
About this home
69 Quietbrook Crescent, Scarborough (Rouge), ON M1X 2A9
OtherClear ViewHospitalLibraryParkPlace Of Worship
4-Bedroom, 2.5 washroom detached 2-story house available for lease in the beautiful rouge river community. The perfect dining room sets the scene for large family gathering. Located in fantastic district and close to all amenities, this home offers a seamless blend of comfort and convenience Basement is not included. Don't miss this opportunity.
Read more
Ask about this home
A HOMEH agent will answer your questions about this home.
Ask a question
Around this home
Markham/Steeles
Errands
Parks
Schools
Daily convenience, out of 100, from the distances below
ParkSeasons Park · 2 within 1 km14 min walk852 m
GroceryNew Spiceland Supermarket19 min walk1.1 km
SchoolSt. Pier Giorgio Frassati Catholic School16 min walk970 m
PharmacyCostco Pharmacy31 min walk1.9 km
Cafés & foodLittle Caesars19 min walk1.2 km
Gym & rec centreCedar Brae Golf Course12 min walk767 m
WalkDriveStraight-line distance, open map data
Grocery1.1 km
Park0.9 km
Dining1.5 km
Gym1.3 km
Schools nearby
School rating, out of 10.
St. Pier Giorgio Frassati Catholic Schoolelementary · Catholic · 1.0 km
5.9/10Fair
Cedarwood Public Schoolelementary · Public · 1.1 km
7.4/10Good
Brookside Public Schoolelementary · Public · 1.1 km
7.0/10Good
Contact agent
Helpful calculators
Rent vs buy
Affordability
Mortgage
Down payment
Stress test
CMHC insurance
Your HOMEH agent

KimHOMEH agent · Scarborough
"I would see it this week."
Ask Kim