

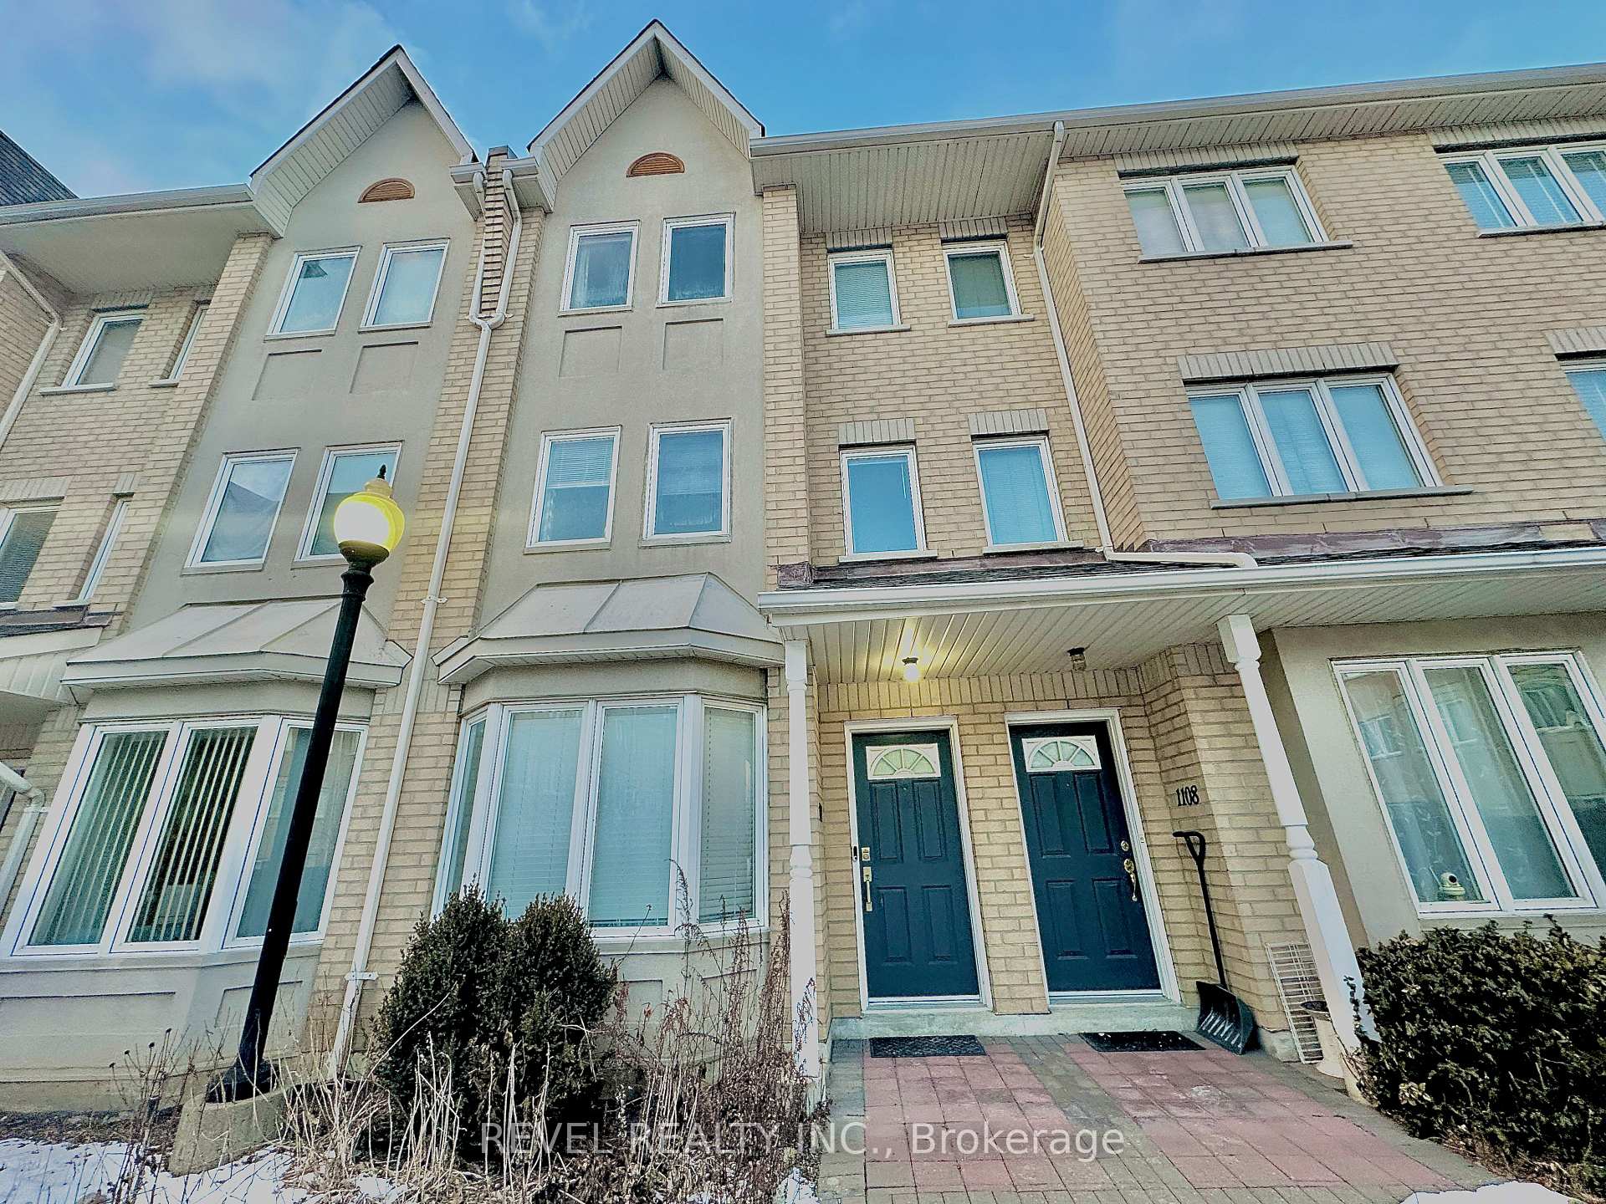
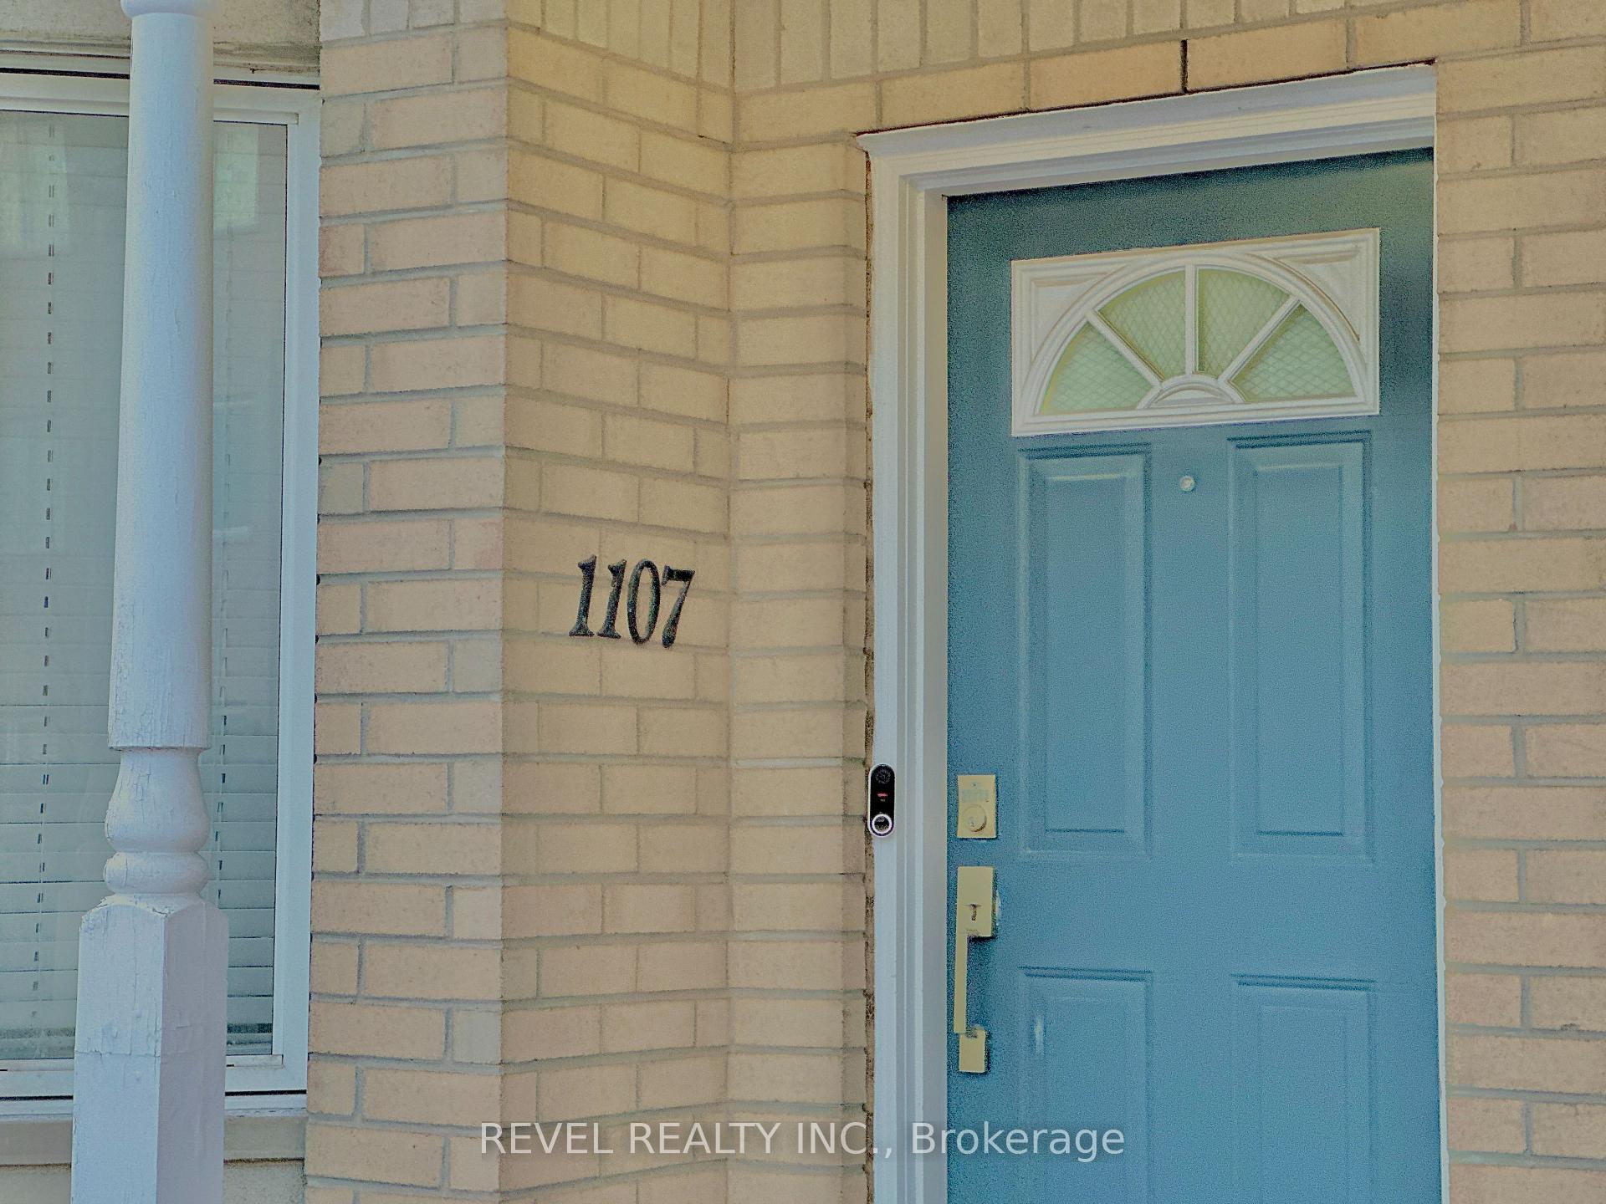
Unit 1107, 28 Rosebank Drive
Unit 1107, 28 Rosebank Drive
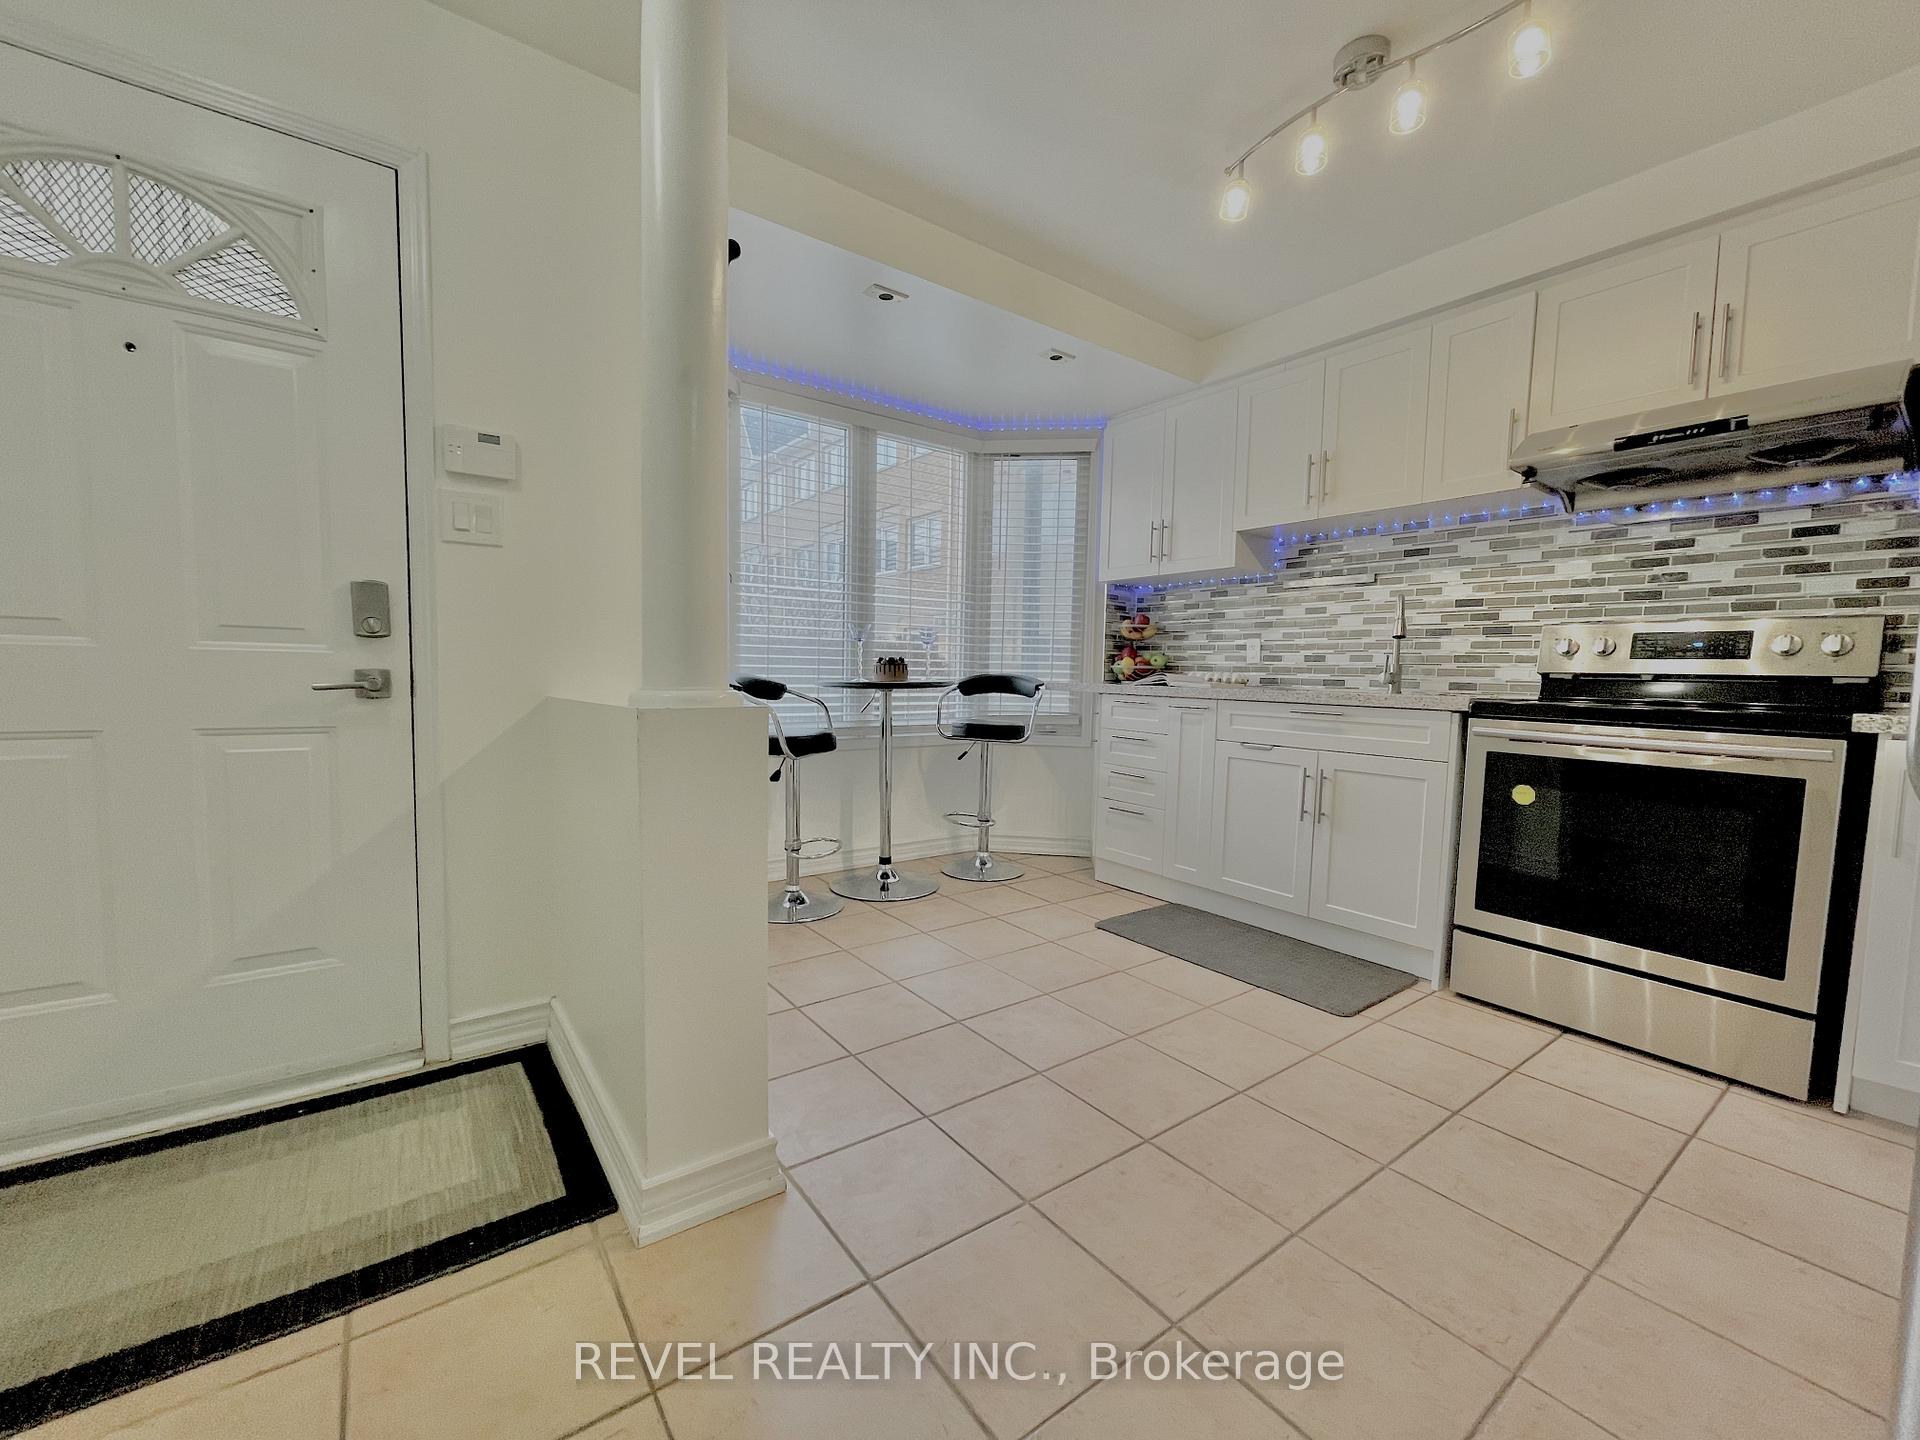 See all 36 photos
Property history
Facts and features
- BasementPartial
- Age of home16–30 years
- ExposureNorth west
- LaundryIn-suite
- Central air
The homeCondo Townhouse, 3-storey, Age 16–30 years
- Type: Condo Townhouse
- Style: 3-storey
- Age: 16–30 years
- Living space: 1,200–1,399 sq ft
- Basement: Partial basement
- Exposure: North West
- Waterfront: None
InsideCeramic, Broadloom, In-suite laundry, upper level, Other
- Flooring: Ceramic, Broadloom
- Laundry: In-suite laundry, upper level
- Features: Other
- Rooms above ground: 7
- Bedrooms: 4
- Bathrooms: 3
- Kitchens: 1
OutsideBrick, Balcony None
- Exterior: Brick
- Balcony: None
Parking and locker2 Parking, Underground, Exclusive
- Spaces: 2 Parking
- Garage: Underground
- Parking type: Exclusive
- Driveway: Underground
- Spot: 163
- Locker: None
BuildingMarkham Gardens Townhomes, Storeys 3, Units 146
- Name: Markham Gardens Townhomes
- Storeys: 3
- Units: 146
- Registered: 1999
- Condo corporation: 1229
- Amenities: Visitor parking
- Pets: Allowed
Heating, water and powerForced air, gas, Central air
- Heating: Forced air, gas
- Cooling: Central air
Costs and taxesTaxes $3,019 a year, Condo fee $410 a month, Cable tv included, common elements included, building insurance included, parking included
- Taxes, 2025: $3,019 a year
- Condo fee: $410 a month
- Fee includes: Cable tv included, common elements included, building insurance included, parking included
- HST: HST included in the price
Included in the saleAll electrical light fixtures, all window coverings
- Included: All electrical light fixtures, all window coverings
NearbyLibrary, park, public transit, rec./commun.centre, school
- Close to: Library, park, public transit, rec./commun.centre, school
Listing detailsE12105870, Sold, Apr 24, 2025
- MLS® number: E12105870
- Status: Sold
- Listed on: Apr 24, 2025
- Days on market: 90
- Updated: Jul 23, 2025
- Possession: 2025-05-30 / 30-59 days
- Occupied by: Owner
- Listing brokerage: REVEL REALTY INC.
About this home
Unit 1107, 28 Rosebank Drive, Scarborough (Malvern), ON M1B 5Z1
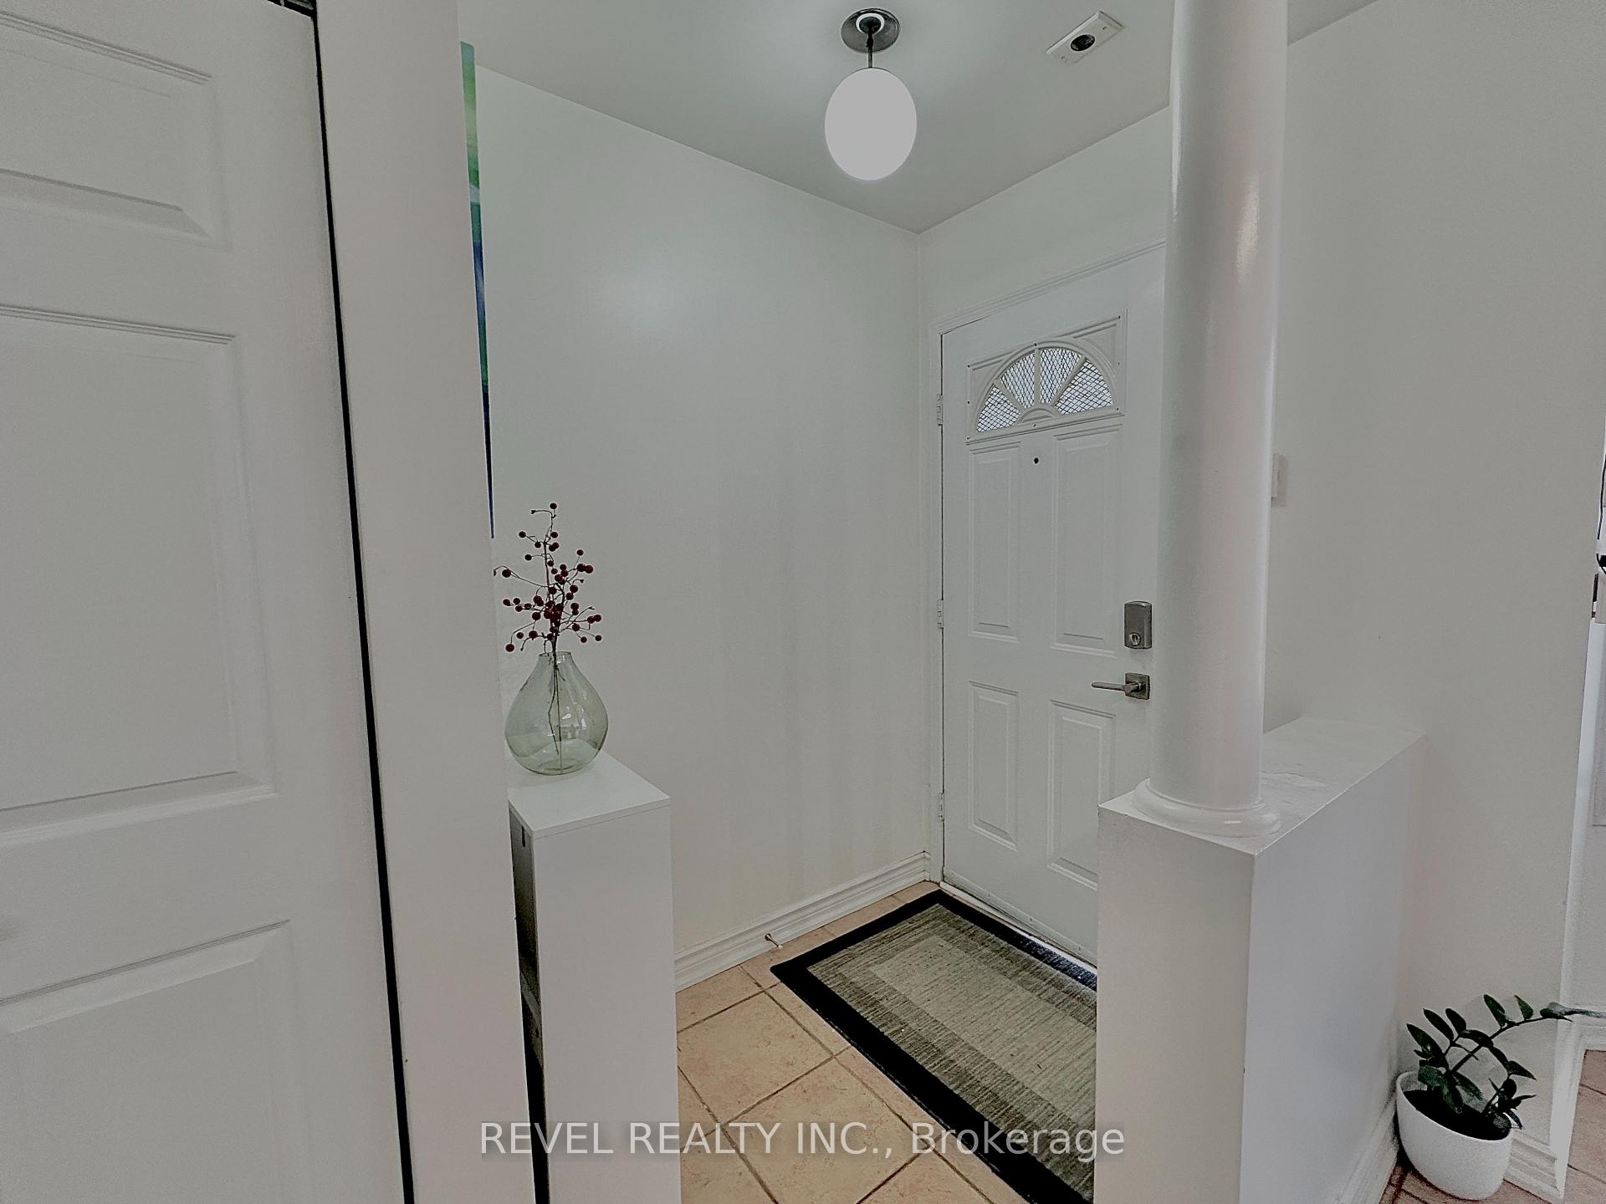
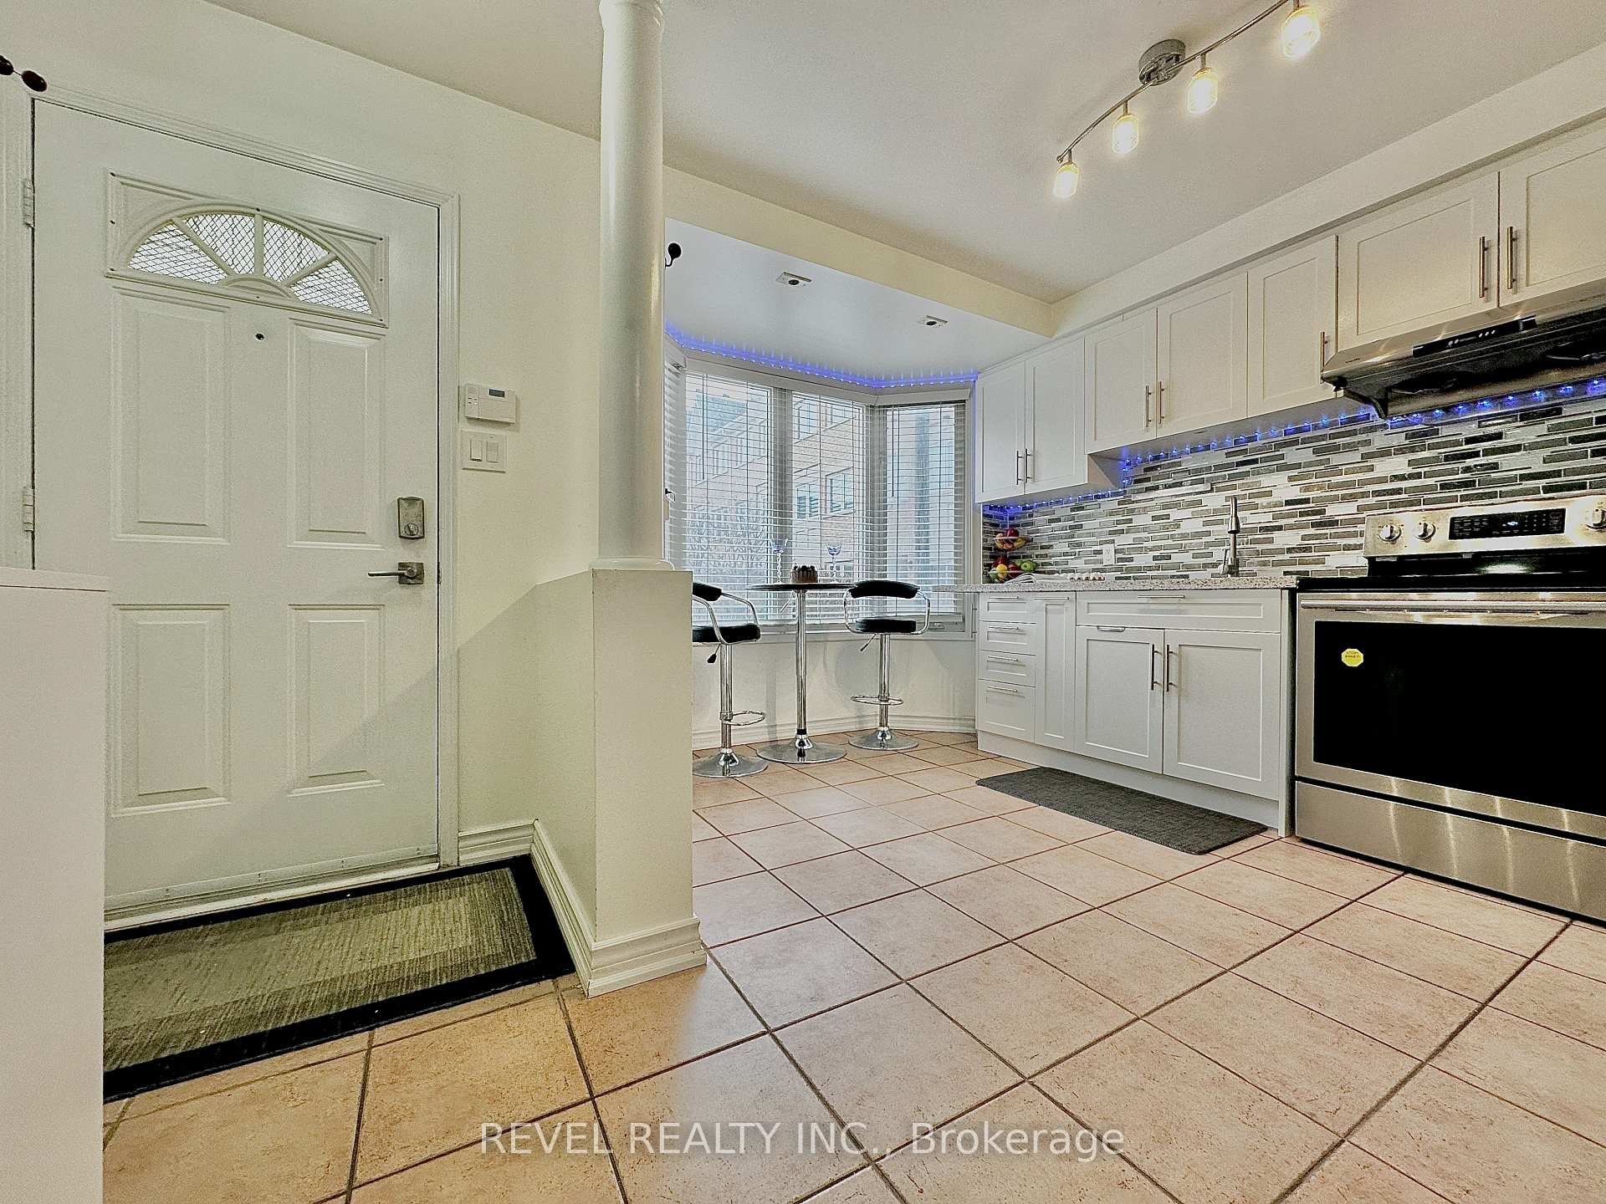
Welcome to this meticulously maintained 4-level condo townhouse in the heart of Scarborough, offering both style and functionality with an unbeatable location! Perfectly positioned with direct access to your private underground two-car garage, this home boasts spacious living throughout. Ideal for a growing family, this gem features 4 well-sized bedrooms and 2.5 bathrooms, with a thoughtful layout designed for comfort and versatility.Upon entry, you are greeted by an upgraded, gourmet kitchen, complete with sleek stainless steel appliances and stunning stone countertops perfect for both cooking and entertaining. The bright and open living and dining combo is enhanced by a striking electric fireplace, offering warmth and a cozy atmosphere. A perfect space for family gatherings and relaxing evenings.The second floor includes two generously sized bedrooms, a full bath, and a dedicated primary bedroom with a large walk-in closet and private ensuite, providing a tranquil retreat at the end of your day. The additional flex room on this floor offers endless possibilities whether its a home office, study, or even a TV/exercise room.This townhouse offers a rare combination of convenience and outdoor serenity, with the front of the property overlooking a beautifully maintained park and the back providing access to your private, fenced-in backyard BBQ area. Whether you are hosting guests or enjoying quiet weekends, this outdoor space is an added bonus.With ample space to accommodate a growing family and excellent separation between living and private areas, this condo townhouse is perfect for those ready to transition from condo living to a spacious townhome ownership. Tons of value, endless possibilities, and a place to truly call home.This property is located in a family-friendly neighborhood, with parks, schools, and shopping all nearby making it the perfect setting for convenience and comfort. Don't miss outcome see this incredible home today!
Ask about this home
A HOMEH agent will answer your questions about this home.
Know more about Markham Gardens Townhomes
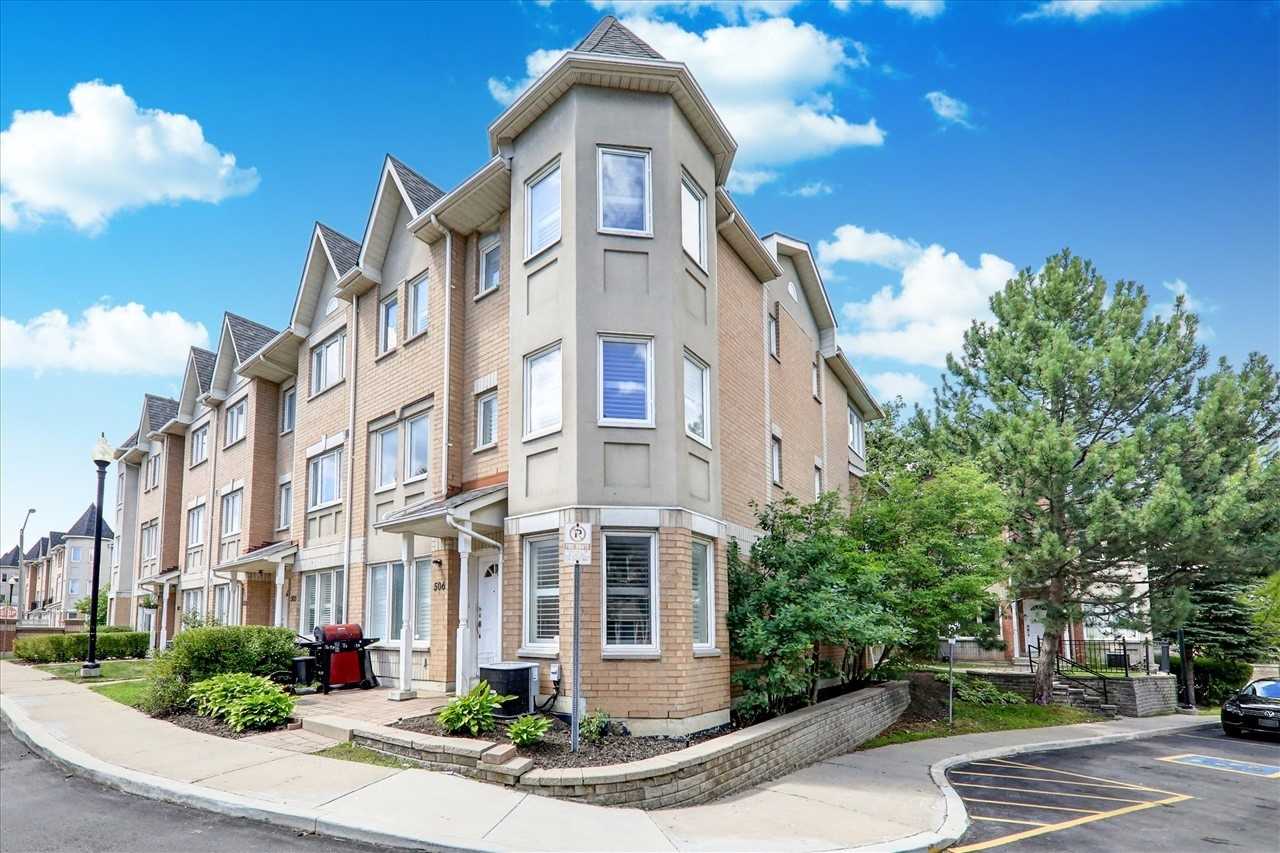
Condo building · 19 Rosebank Drive
Markham Gardens Townhomes is a 3-storey condo with 146 suites, built in 1999 by Aspen Ridge Homes. Right now 2 for sale and 2 for rent are on the market here.
- 3storeys
- 146suites
- $416/sq ft
- 1999built
No similar units for sale in Markham Gardens Townhomes right now.
Around this home
Daily convenience, out of 100, from the distances below
Schools nearby
School rating, out of 10.
Helpful calculators
Your HOMEH agent

"I would see it this week."