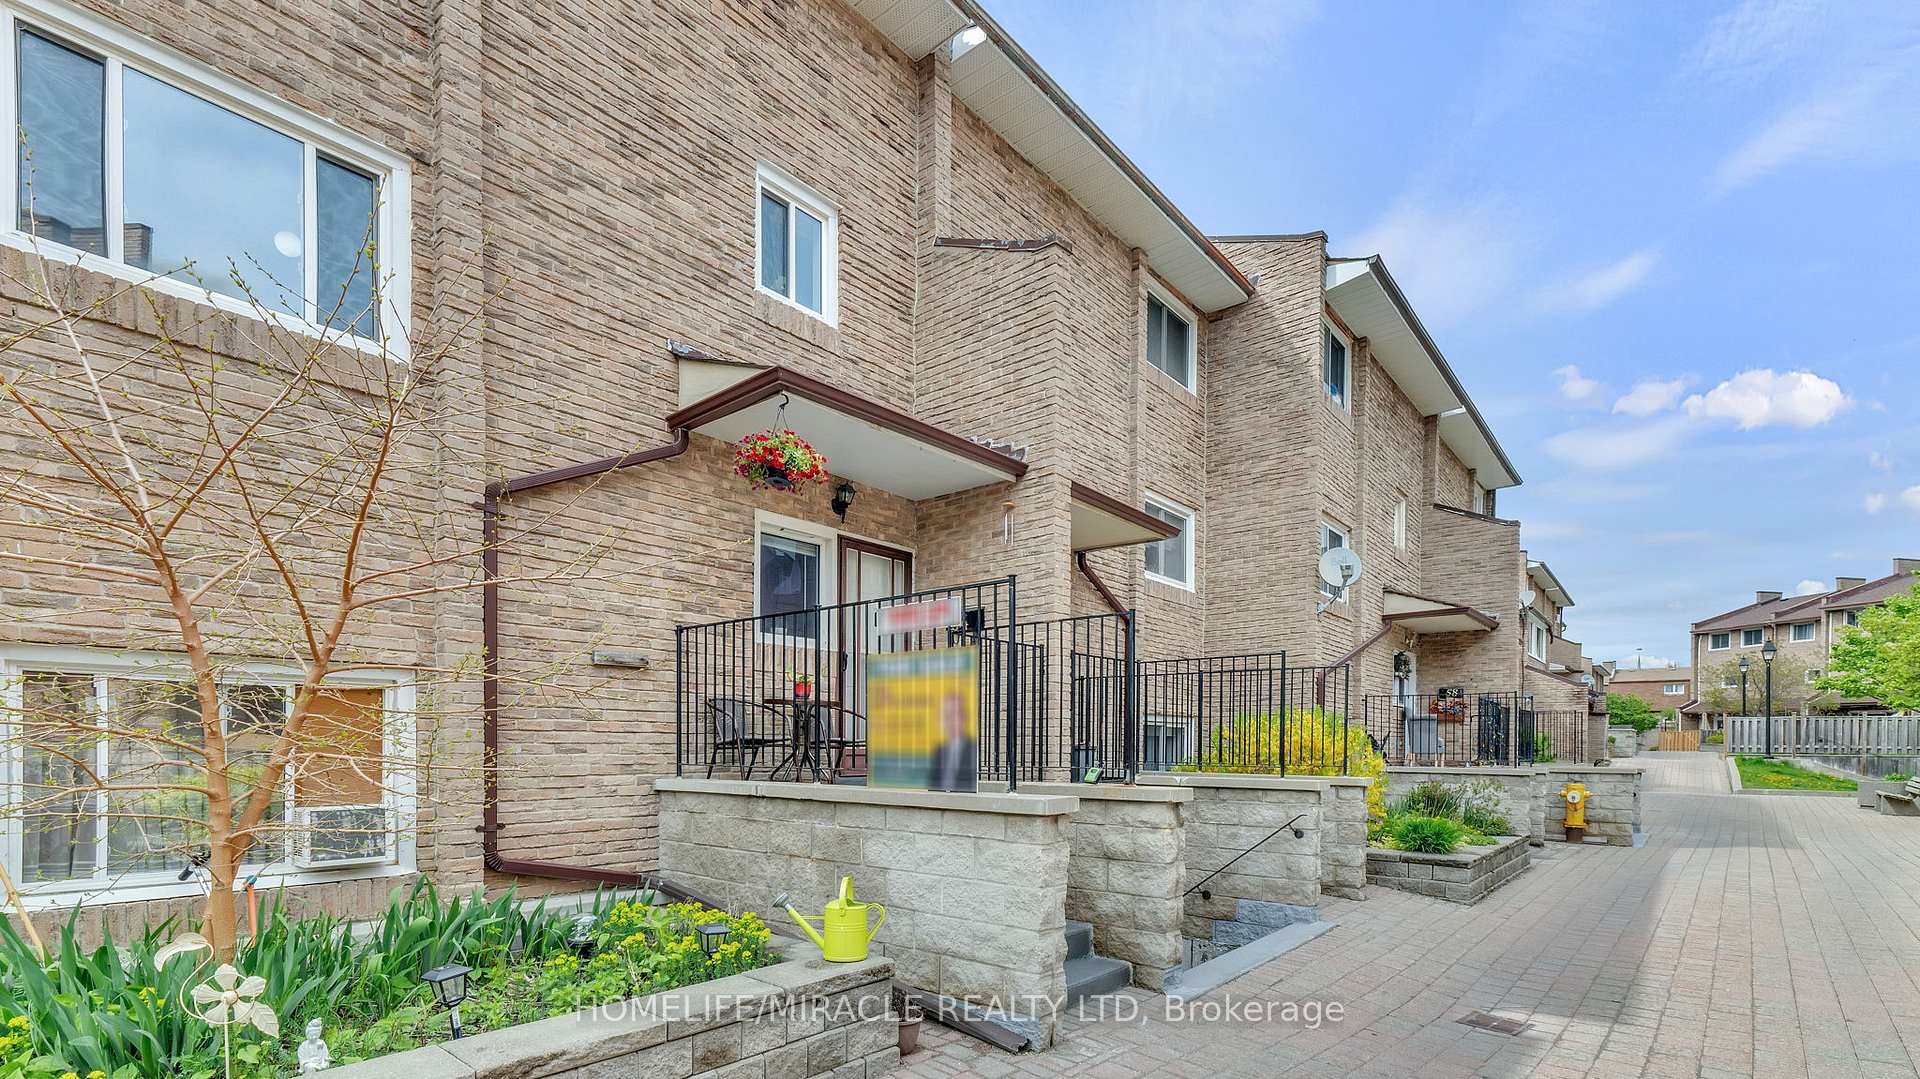
Front of Unit 54, 91 Muir Drive

Unit 54, 91 Muir Drive

Scarborough (Scarborough Village)
Terminated
1/45
Ontario Real Estate › Scarborough › Scarborough Village › Scarborough Golf Club Road Condos
Front of Unit 54, 91 Muir Drive

Unit 54, 91 Muir Drive

Scarborough (Scarborough Village)
Terminated
See all 45 photos
Condo TownhouseMLS E12153738
Last asked:Terminated May 30, 2025
$599,000
3 Bedrooms
2 Bathrooms
1 Parking
1.2K~1.4K Sq.Ft.
$757 Fee/mo
North East Exposure

Property history

$599,000first asked
$549,000last asked
▼ 8%since May
MaySepJanMay
TerminatedMay 8, 2026
$549,000MLS® E13059486
Listed for saleApr 29, 2026
$549,000MLS® E13059486
ExpiredSep 23, 2025
$567,000MLS® E12298486
Listed for saleJul 21, 2025
$567,000MLS® E12298486
TerminatedJul 20, 2025
$569,000MLS® E12185756
Listed for saleMay 30, 2025
$569,000MLS® E12185756
TerminatedMay 30, 2025
$599,000MLS® E12153738
Listed for saleMay 16, 2025
$599,000MLS® E12153738

This listing has ended. It is no longer available.

Property not available for sale or for rent.

See similar homes for saleFree Home EvaluationHow Much Is My Home Worth?Sell with HOMEHHOMEH One: full-service selling for a 1% listing fee. The buyer's agent commission is separate.
Contact agent

Leave your name and number. A HOMEH agent calls you back.

Ask about this homeA HOMEH agent will answer your questions about this home.
Ask a question
Ask HOMEH
Ask about this home

About this home

Unit 54, 91 Muir Drive, Scarborough

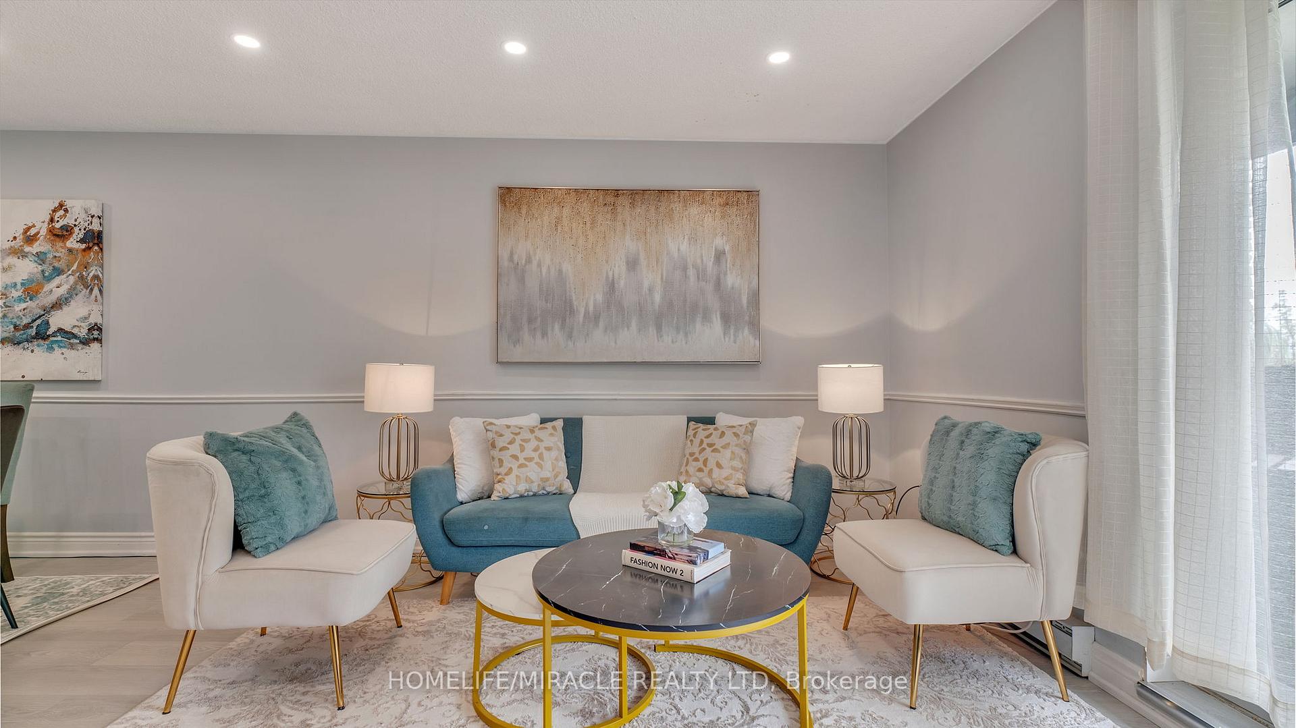
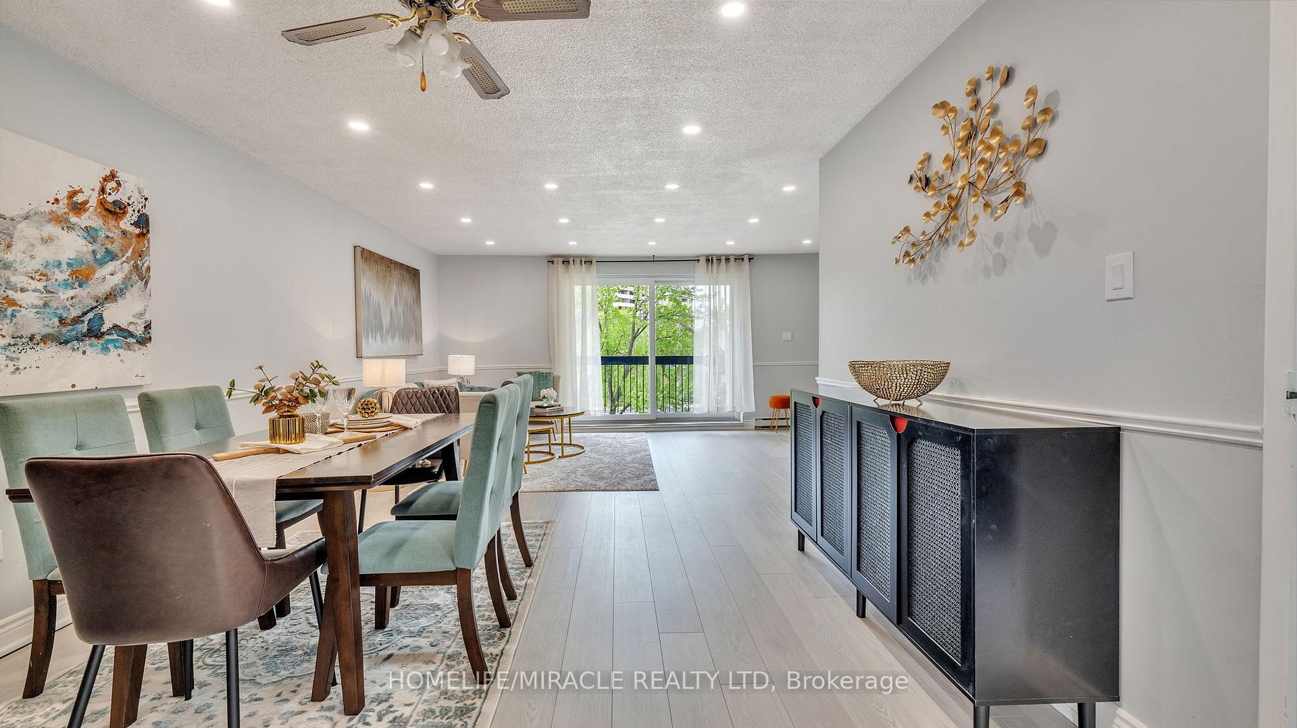
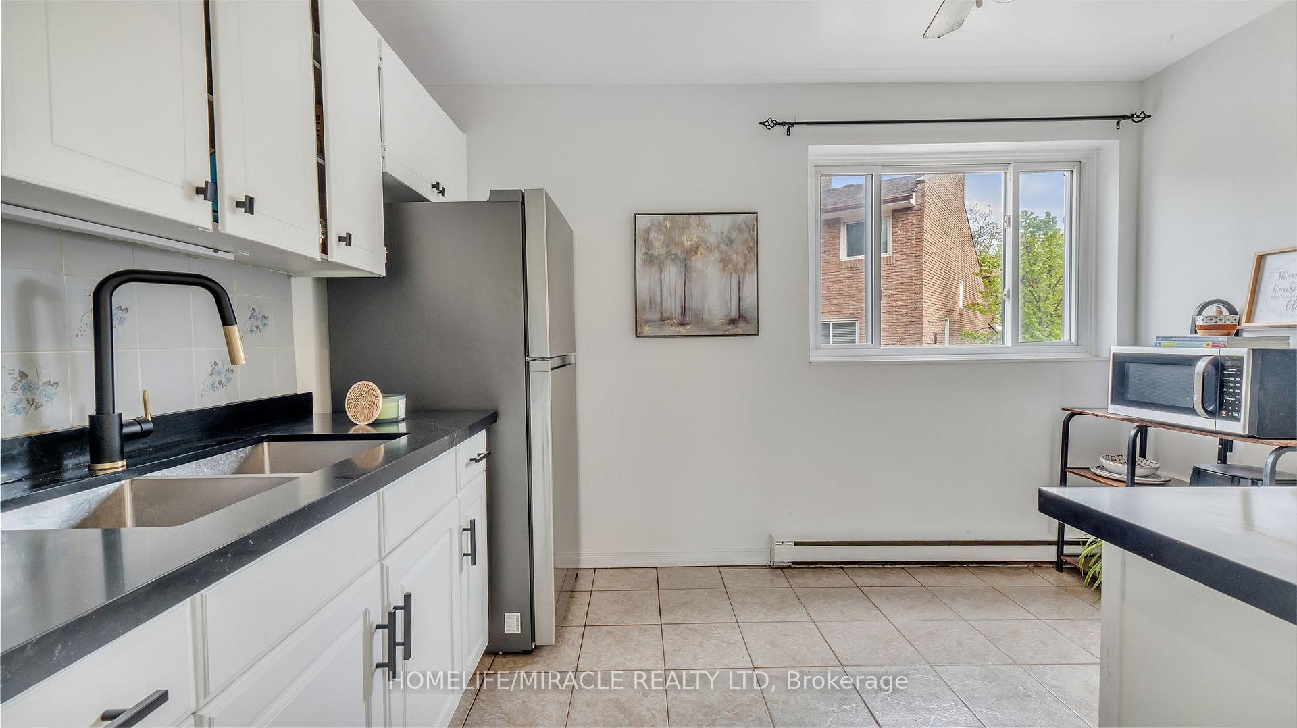
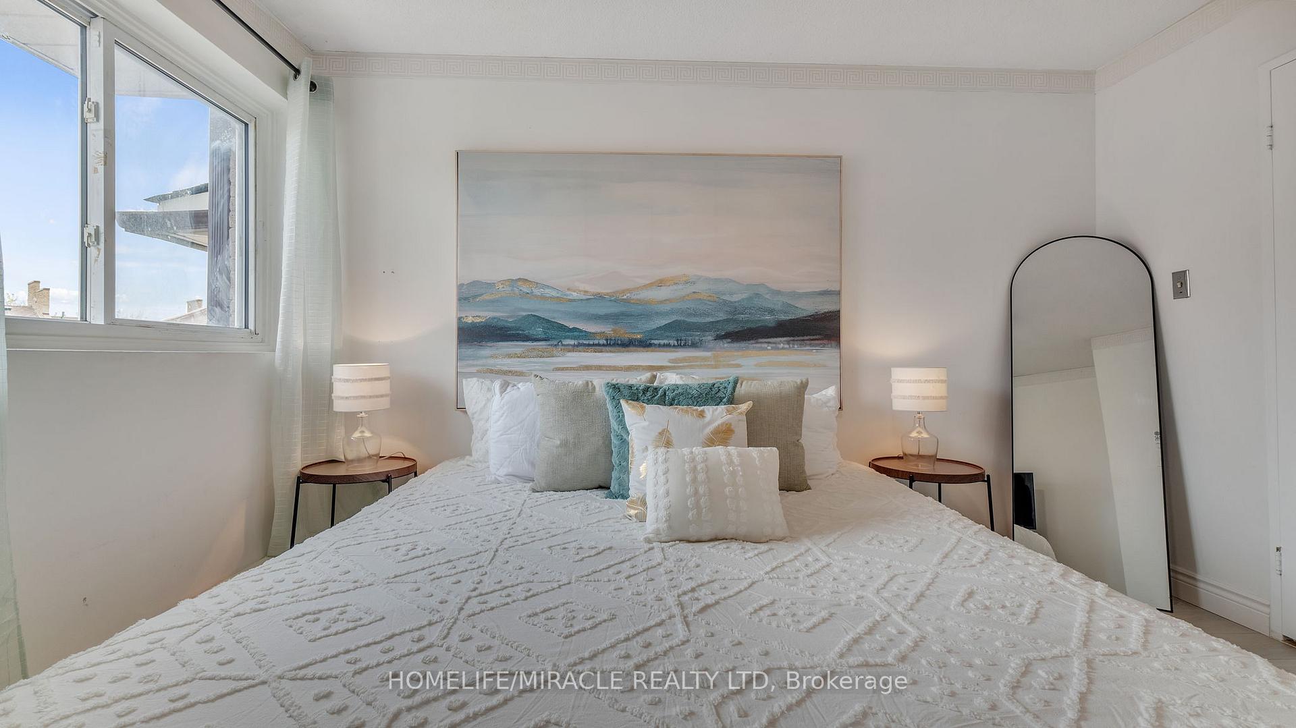
What does a happy home look like to you? Room for kids or pets to grow? A stress-free commute? Access to top-ranked schools? Friendly neighbors and green parks nearby? Or simply a home that fits your budget? Whatever your checklist looks like, Unit 54 at 91 Muir Drive delivers. Your Happy Place Is Waiting Unit 54, 91 Muir Drive, Toronto. This beautifully updated 3 bed, 2 washroom home is move-in ready and packed with upgrades designed for comfort and style: Freshly painted throughout*Durable 7mm vinyl flooring, newly installed*Modern quartz kitchen countertops*Brand-new smart refrigerator*Upgraded bathroom and powder room with new vanities and mirrors*New smart washing machine*Mirrored sliding doors on updated cabinets*Very specious primary bedroom with walking closet*2 and 3rd bdrm quite big as well*Functional large store room* New roof installed in 2022*Bright and sunny interior with new pot lights and updated fixtures*Super commute friendly location* Family friendly complex with temperature maintained indoor Pool & well equipped gym*Minutes away from Guildwood go station & Eglington go station*Ttc at door, future Eglinton Lrt, Kennedy subway station nearby, easy commute to downtown and other parts of the city*The esteemed educational institutions, George P Mackie Junior Public School With 7.8 rating and R.H. King with IB program, are highly regarded for their commitment to academic excellence and rigorous standards*Enjoy Park right at the back of the complex, the surrounded abundance green space, golf clubs, parks, hiking trails, lake, nearby marinas* Scarborough town carter, banks, doctor, dental office, Tim Hortons,McDonalds, Wal-Mart, Metro, Restaurants, Groceries, Dollar Store, Auto Shops, Day-Care, All Big Box Stores,Gas Station, Place Of Worship, Canadian & Ethnic Grocery Stores,Hospital All Close By* This is more than a homeits a lifestyle. Style, functionality, & affordability come together in one perfect package. Dont miss out. Book your showing today.

Auto Garage Door RemoteCarpet FreeStorageSeparate Heating ControlsTrees/WoodsPark

Facts & features

TypeCondo Townhouse
Style2-storey
Built31-50
Size1.2K~1.4K Sq.Ft.
Tax$1,352 (2024)
HeatingBaseboard, electric
CoolingWindow unit(s)
Parking1 drive

Ask about this home

A HOMEH agent will answer your questions about this home.

Ask a question

Rooms

9 rooms · 2 bathrooms
Main floor5 rooms
  • Kitchen12′2″ × 8′4″102 sq.ft.
  • Living room19′ × 11′2″212 sq.ft.
  • Dining room12′2″ × 12′6″151 sq.ft.
  • Powder room6′7″ × 5′11″39 sq.ft.
  • Laundry6′7″ × 5′11″39 sq.ft.
Second floor4 rooms
  • Primary bedroom11′2″ × 12′6″139 sq.ft.
  • Bedroom 29′10″ × 11′4″111 sq.ft.
  • Bedroom 39′ × 10′4″93 sq.ft.
  • Bathroom7′1″ × 6′7″46 sq.ft.
Bathrooms2
4-pcSecond2-pcMain
Thinking of selling your home?See what your home is worth today.

Around this home

Kingston Rd & Eglinton Ave E
10Walking

Schools nearby

School rating, out of 10.

George P Mackieelementary · Public · 0.4 km
7.8/10
Cedar Driveelementary · Public · 0.5 km
4.3/10
Elizabeth Simcoeelementary · Public · 0.7 km
7.5/10

Listing details

MLS® numberE12153738
Listed onMay 16, 2025
Days on market14
UpdatedMay 30, 2025
Listing brokerageHOMELIFE/MIRACLE REALTY LTD
PossessionFlexible

Helpful tools

Mortgage calculator
Closing costs
Land transfer tax
Buyer guide

Your HOMEH agent

NimaHOMEH agent · Scarborough

"Priced 23% over our estimate. I would see it this week."

Ask Nima

Ask HOMEH about this home

Price, neighbourhood, monthly cost. Ask anything.

HOMEH Intelligent Agent is an AI, not a licensed representative. Check anything important with your agent.

© 2026 HOMEH Inc., Brokerage · RECO Registration #6000380 · 505 Highway 7 East, Units 308 & 309, Thornhill, ON L3T 7T1 · Listing data courtesy of the MLS® System of the listing brokerage, deemed reliable but not guaranteed.

Disclaimers and terms

HOMEH is operated by HOMEH Inc., a licensed Ontario real estate brokerage regulated by the Real Estate Council of Ontario (RECO) under the Trust in Real Estate Services Act, 2002 (TRESA). Under TRESA, consumers are entitled to the RECO Information Guide before entering into a representation agreement. Broker of Record Licence #5034208. Toronto Regional Real Estate Board Member #20004000.

Cashback Rebate. Paid by HOMEH Inc., Brokerage from the commission it receives, on closing, to eligible buyers who came to HOMEH as HOMEH leads. Subject to the buyer representation agreement, lender approval and legal limits; amounts vary with price, commission received and transaction type. Not a government incentive, tax credit or refund. Full terms and conditions apply.

Mortgage. Payment figures are estimates for illustration only, not an offer to lend; all financing is on approved credit (OAC). HOMEH Inc., Brokerage is not a mortgage broker, agent or lender; mortgage products and advice come from independent professionals licensed by the Financial Services Regulatory Authority of Ontario (FSRA).

HOMEH Estimate. Worked out with automated tools from recent nearby sales of similar homes. For information only, not an appraisal.

Accuracy. Listings, market data, photos, school, transit and neighbourhood information come from sources believed reliable, including the MLS® System and the Toronto Regional Real Estate Board (TRREB), but are not warranted accurate, current or complete. MLS® listing data is copyright TRREB. It must only be used by consumers with a bona fide interest in the purchase, sale or lease of real estate, and not for any commercial purpose.

Programs. Programs, incentives and benefits on this website are privately administered, may change or end without notice, and imply no government authority, endorsement or affiliation.

Not intended to solicit clients currently under contract with another brokerage.

The trademarks REALTOR®, REALTORS® and the REALTOR® logo are controlled by The Canadian Real Estate Association (CREA) and identify real estate professionals who are members of CREA. The trademarks MLS®, Multiple Listing Service® and the associated logos are owned by CREA and identify the quality of services provided by real estate professionals who are members of CREA. Used under licence.