

Unit 78, 91 Muir Drive
Unit 78, 91 Muir Drive
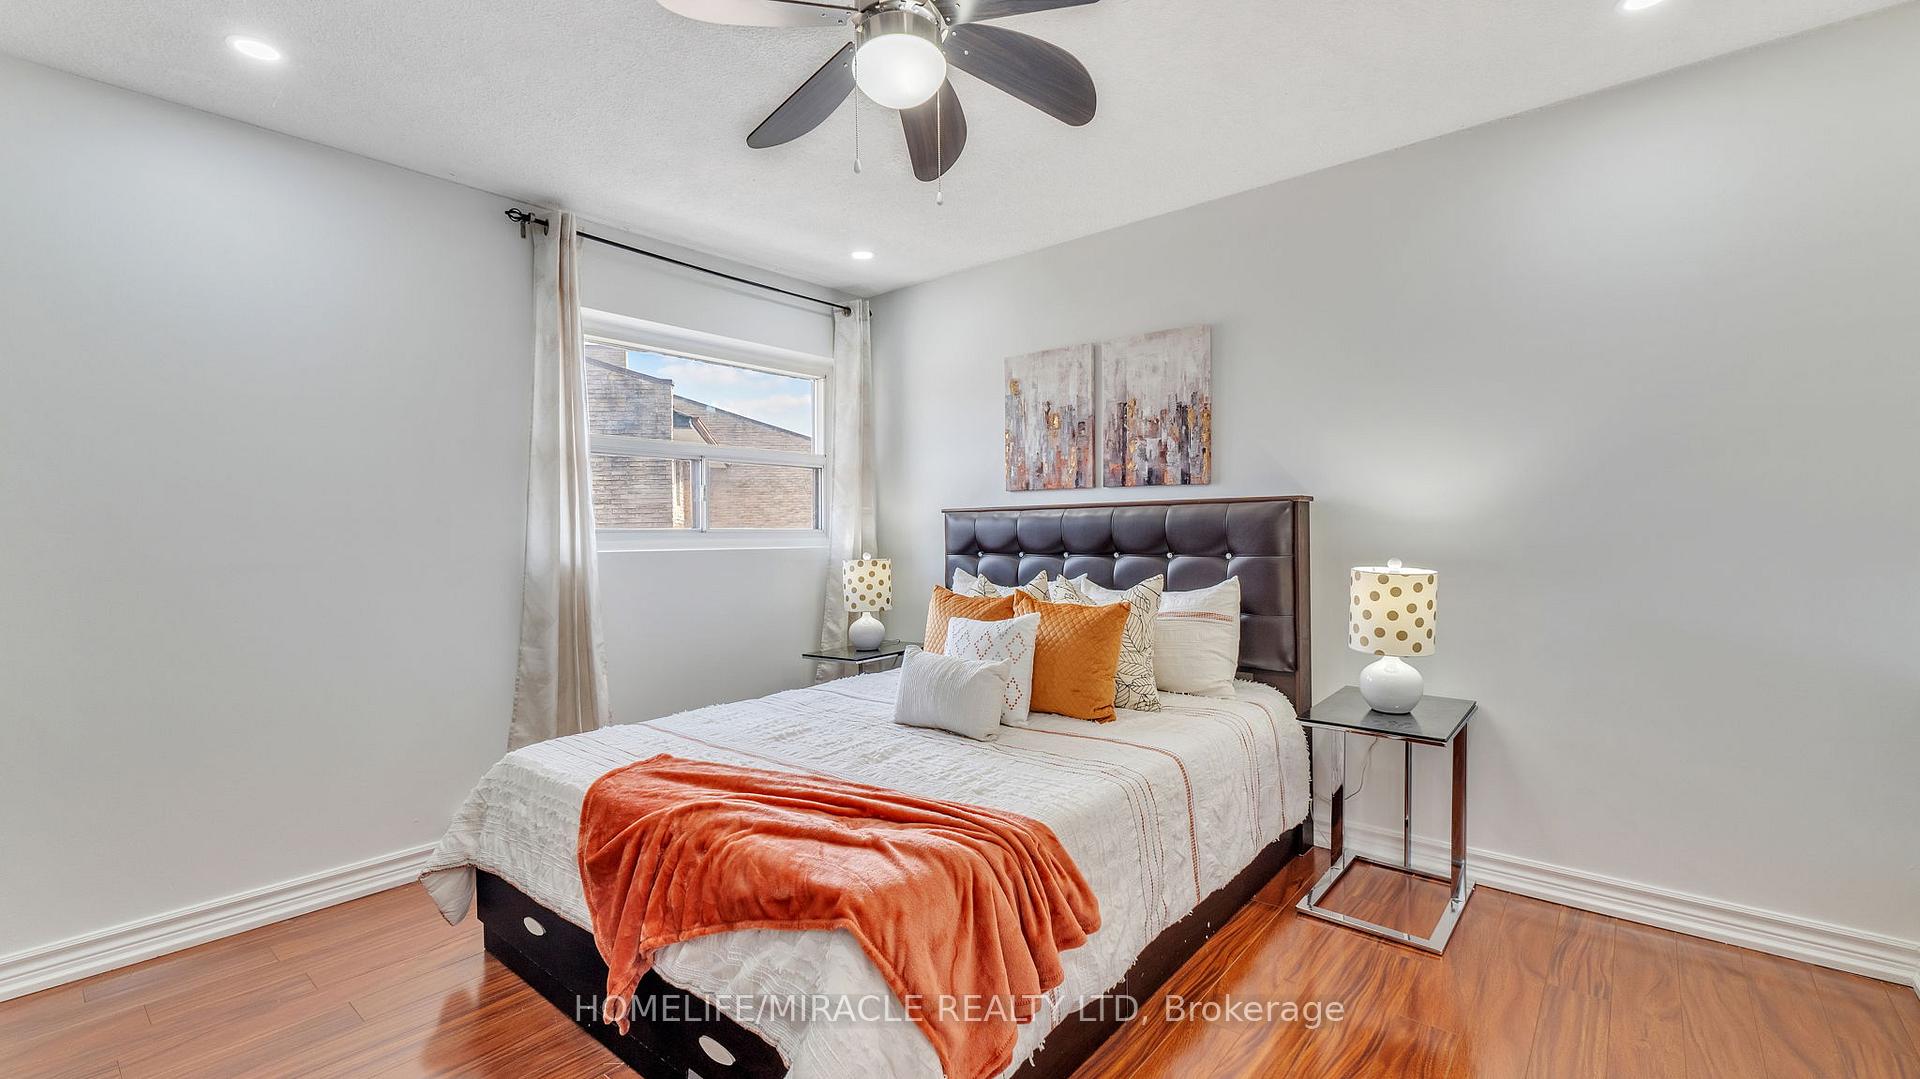 See all 45 photos
Property history
- $559,000TerminatedList: 2025-06-14|End: 2025-06-30|16 daysE12221273
- $589,000TerminatedList: 2025-05-22|End: 2025-06-14|23 daysE12166703
- $599,000TerminatedList: 2025-04-30|End: 2025-05-22|22 daysE12113945
Facts and features
- BasementNone
- Age of home31–50 years
- ExposureNorth
- LaundryIn bathroom
- Indoor pool
- Exercise room
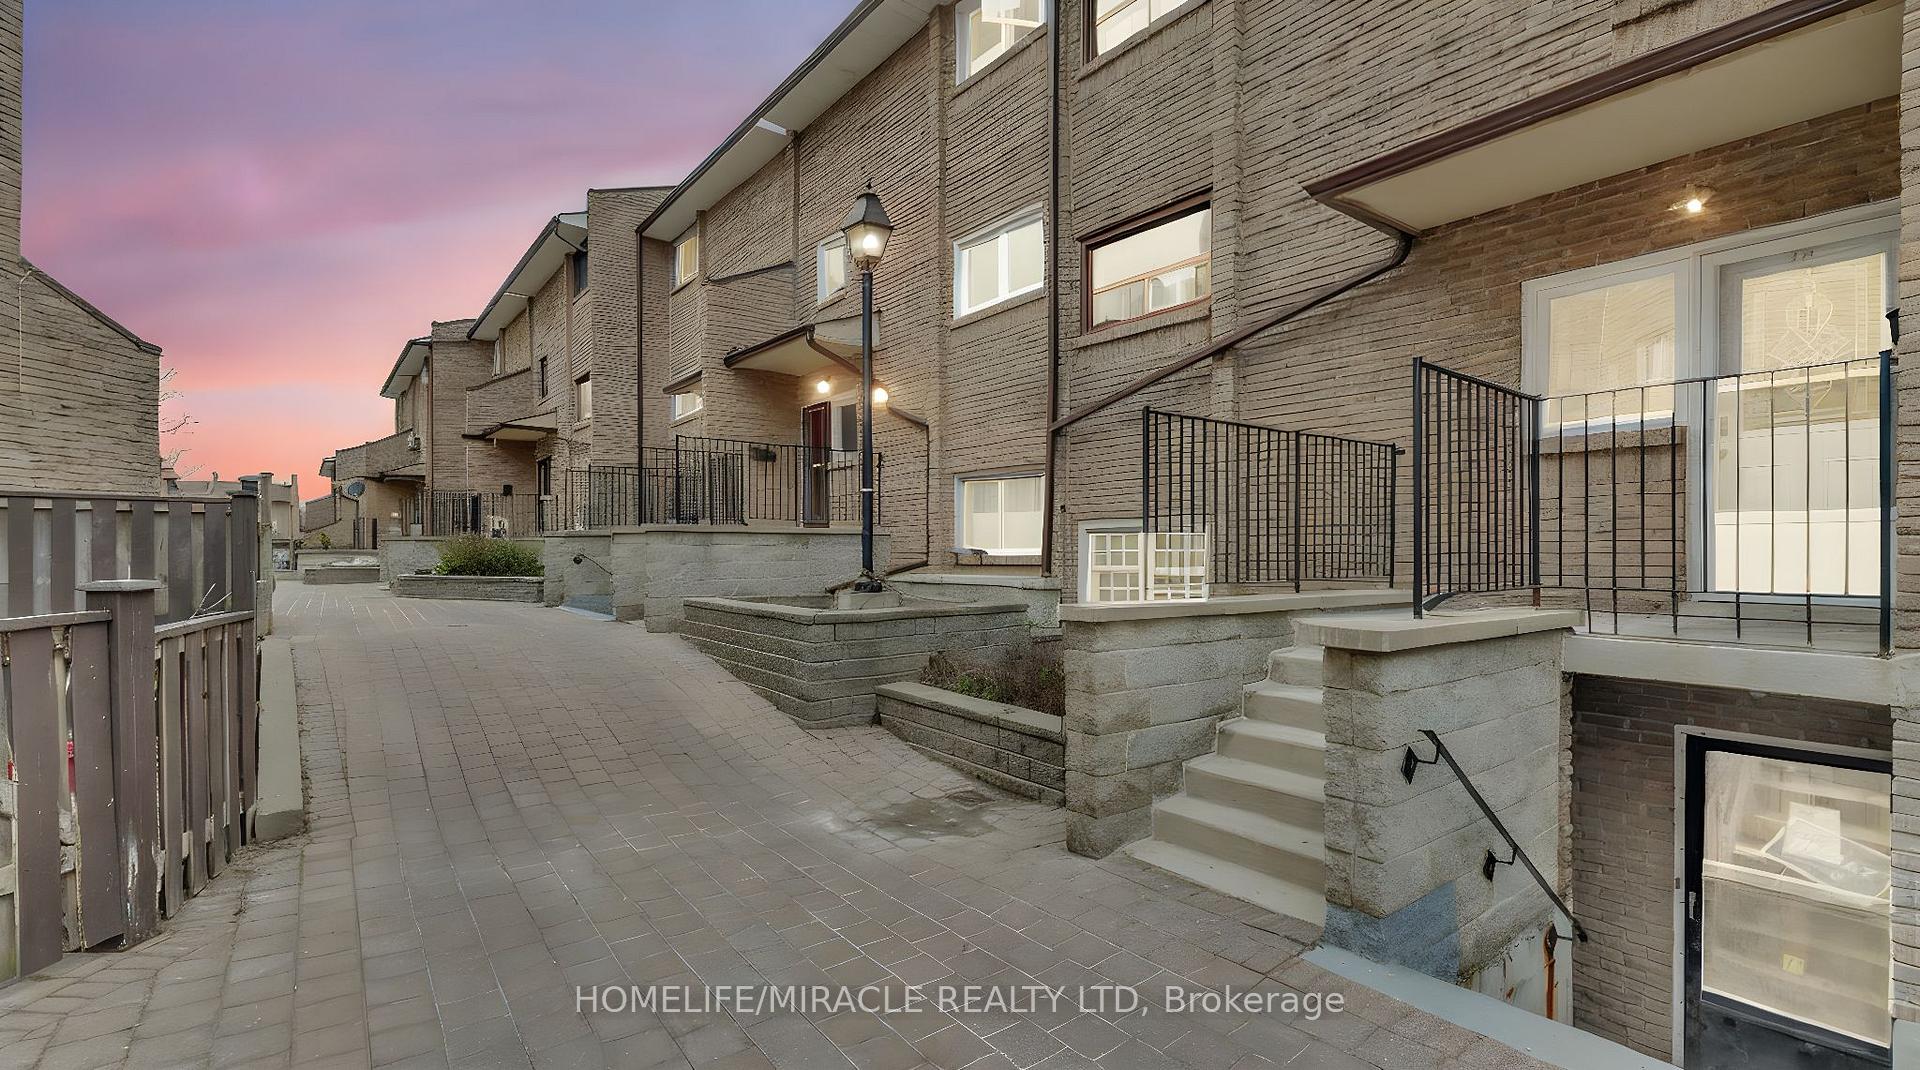
The homeCondo Townhouse, 2-storey, Age 31–50 years
- Type: Condo Townhouse
- Style: 2-storey
- Age: 31–50 years
- Living space: 1,200–1,399 sq ft
- Basement: None
- Exposure: North
- View: Trees/woods
InsideVinyl, Ceramic, In bathroom, main level, Auto garage door remote, carpet free, storage, separate heating controls
- Flooring: Vinyl, Ceramic
- Laundry: In bathroom, main level
- Features: Auto garage door remote, carpet free, storage, separate heating controls
- Security: Carbon monoxide detectors
- Rooms above ground: 8
- Bedrooms: 3
- Bathrooms: 2
- Kitchens: 1
OutsideBrick, Shingles, Concrete
- Exterior: Brick
- Roof: Shingles
- Foundation: Concrete
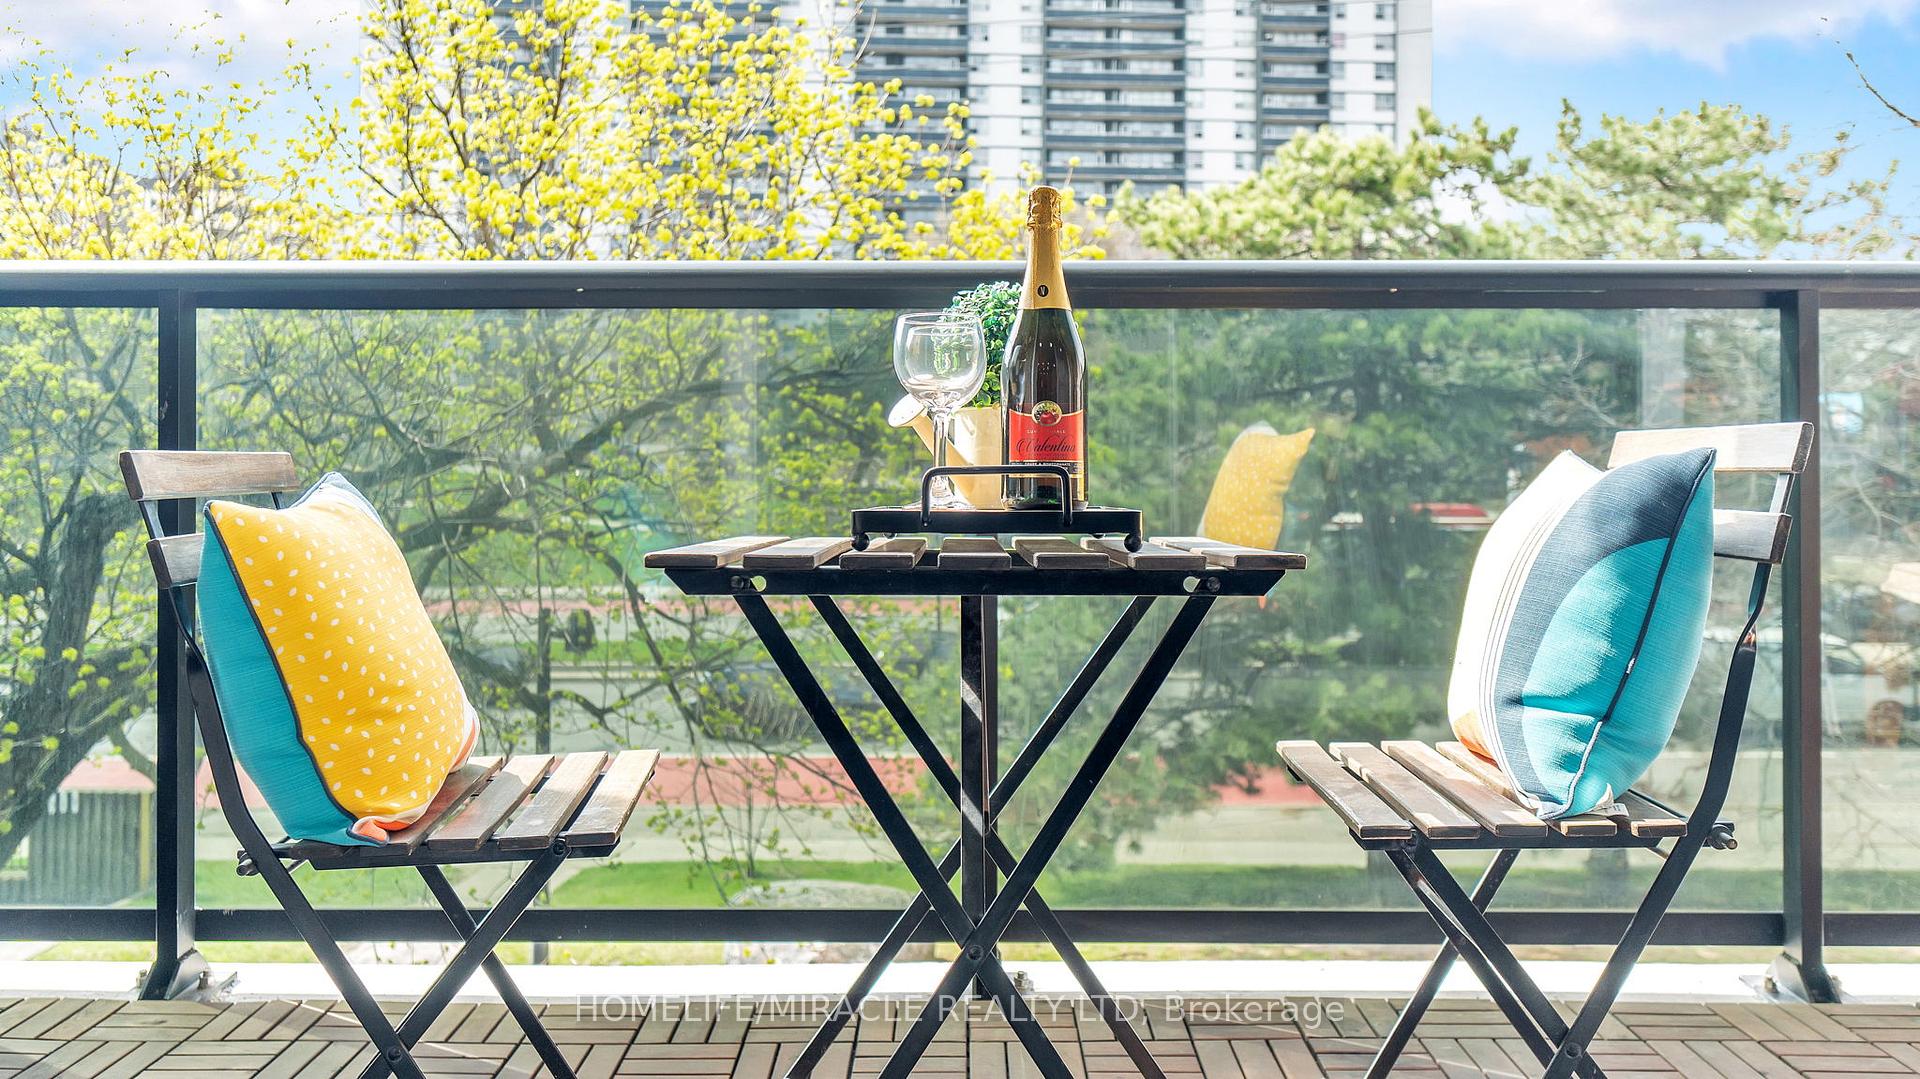
- Balcony: Open
Parking and locker1 Parking, Underground, Exclusive
- Spaces: 1 Parking
- Garage: Underground
- Parking type: Exclusive
- Driveway: Underground
- Spot: 27
- Locker: Ensuite
- Locker level: 00
BuildingScarborough Golf Club Road Condos, Storeys 2, Units 100
- Name: Scarborough Golf Club Road Condos
- Storeys: 2
- Units: 100
- Registered: 1978
- Condo corporation: 397
- Amenities: Bbqs allowed, indoor pool, visitor parking, exercise room
- Pets: Allowed
Heating, water and powerBaseboard, electric, Window unit(s)
- Heating: Baseboard, electric
- Cooling: Window unit(s)
Costs and taxesTaxes $1,352 a year, Condo fee $757 a month, Common elements included, building insurance included, parking included, water included
- Taxes, 2024: $1,352 a year
- Condo fee: $757 a month
- Fee includes: Common elements included, building insurance included, parking included, water included
- HST: HST included in the price
- Rental items: Hot water tank
- Under contract: Hot water heater
Included in the saleS/s fridge, s/s stove, s/s dishwasher, b/i s/s range hood, washer & dryer, curtain rods, all electric light fixture, All stager's items, curtains.
- Included: S/s fridge, s/s stove, s/s dishwasher, b/i s/s range hood, washer & dryer, curtain rods, all electric light fixture
- Not included: All stager's items, curtains.
NearbyPark, public transit, school, beach, golf, hospital
- Close to: Park, public transit, school, beach, golf, hospital
Listing detailsE12221273, Terminated, Jun 14, 2025
- MLS® number: E12221273
- Status: Terminated
- Listed on: Jun 14, 2025
- Days on market: 16
- Updated: Jun 30, 2025
- Possession: Flexible
- Occupied by: Owner
- Listing brokerage: HOMELIFE/MIRACLE REALTY LTD
About this home
Unit 78, 91 Muir Drive, Scarborough (Scarborough Village), ON M1M 3T7
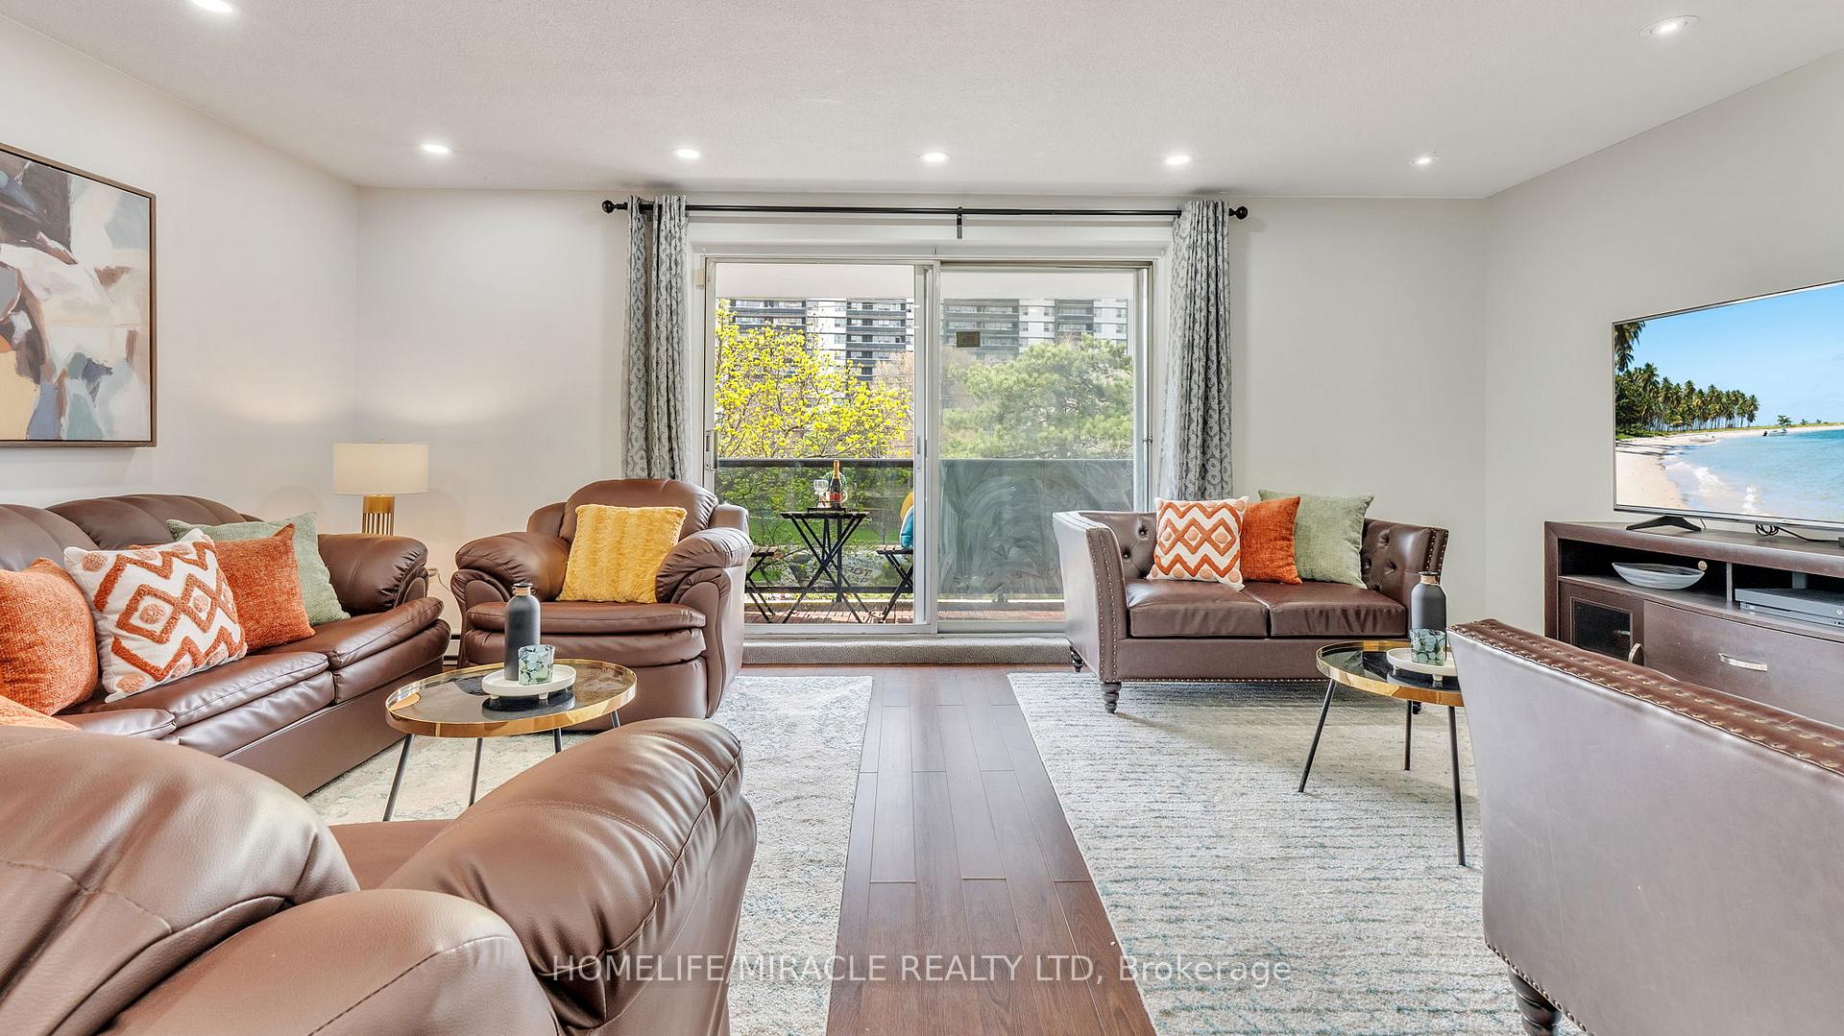
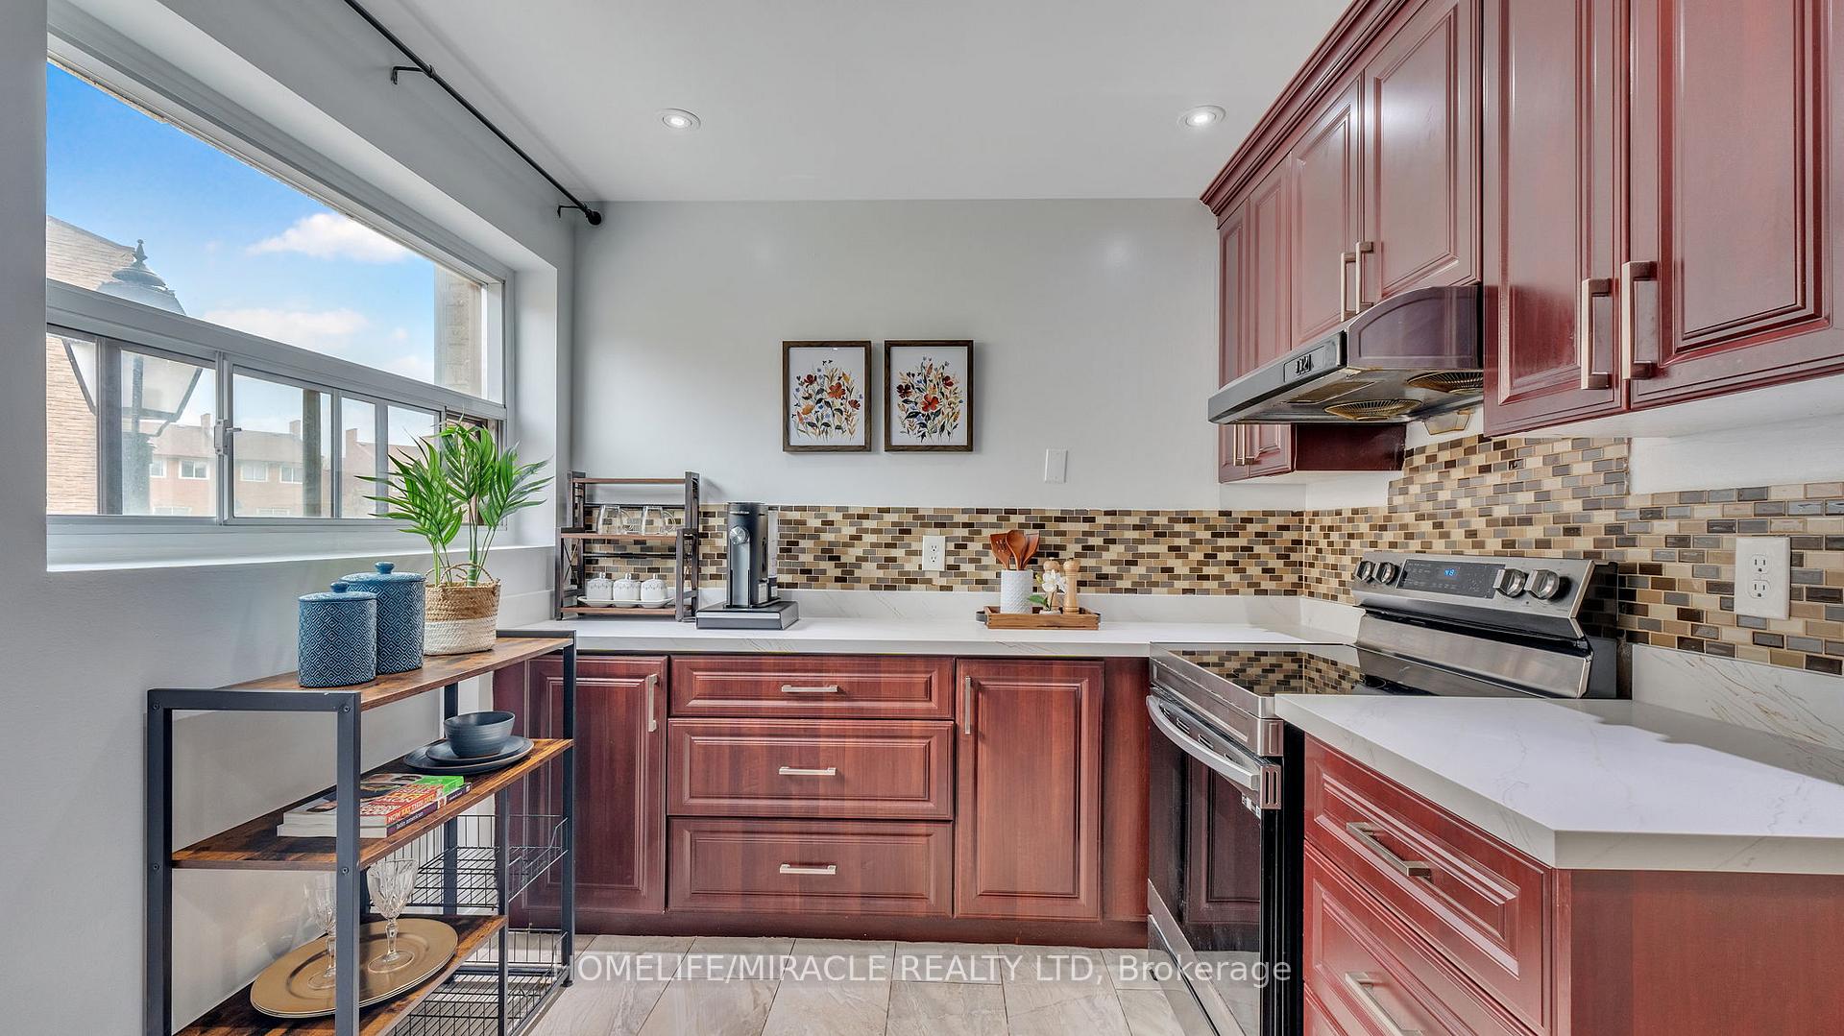
This Is The One, Right In The Heart Of Scarborough*Most Affordable & Convenient Home Family Friendly Neighbourhood*Very Private Popular Lay-Out*Perfect For 1st Timer Or Growing Big Family*Bright And Airy*Just Beautifully Renovated 1360 Sq/Ft Of Elegance And Style Freshly Painted Entire Place*No Carpet House*New Spotlight Modern Kitchen With Samsung BESPOKE 36 in 28.6 cu. ft. Charcoal Glass And Matte Black Steel 4 French Door Refrigerator With Family Hub, Samsung 30 in. 6.3 cu. ft. Stainless Steel Electric Range With Air Fry And Built-in Wi-Fi, Samsung 24 in. Hybrid Tub Stainless Steel Built-in Dishwasher, Galanz 1.3 cu.ft. Microwave Oven With Inverter And Sensor, Stainless Steel Double Sink, Stylist Quartz Counter Top, Beautiful Ceramic Back Splash, Tons Of kitchen Cabinet*Washroom With Quartz Countertop, Bidet Toilet Shower Very Private Over Size Primary Bedroom, Walk-in Closet & Beautiful View*Bright Well Sized 2nd Bedrooms With Spot Light*3rd Bedroom With Green View* Very Specious Living & Dining Area, Great For Entertaining*Big Storage Room Large Balcony With Stunning Natural View*High Ranked 'Laurier' High School With Ib Program & Great Public School With 7.8 Rating*Ttc At Door, 2 Go Stations, Future Eglinton Lrt, Kennedy Subway Station Nearby, Easy Commute To Downtown And Other Parts Of The City Complex with Park*Bluffs, Lake Close By STC, Banks, Doctor, Dental Office, Tim, Mac, Wal-Mart, Metro, Restaurants, Groceries, Dollar Store, Auto Shops, Day-Care, All Big Box Stores, Gas Station, Place Of Worship, Canadian And Ethnic Grocery Stores, Hospital Close By Kids Friendly, Vibrant Property Make This Your Home Today And Enjoy!
Ask about this home
A HOMEH agent will answer your questions about this home.
Know more about Scarborough Golf Club Road Condos
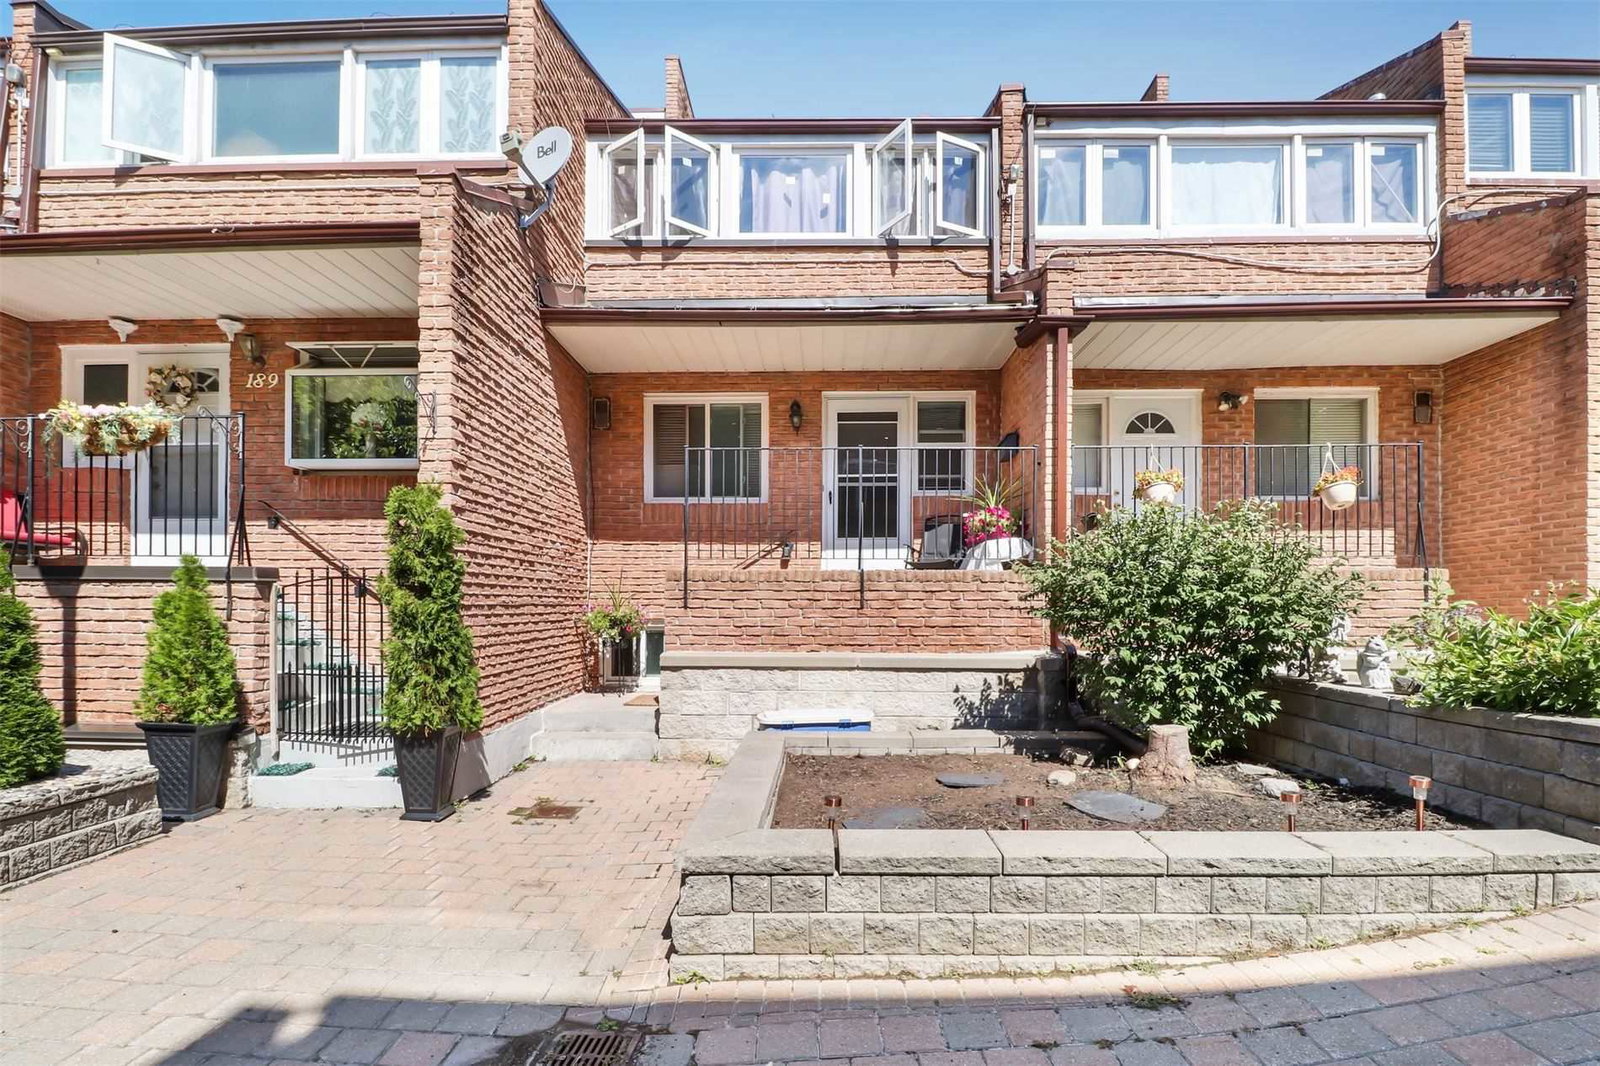
Condo building · 91 Muir Drive
Scarborough Golf Club Road Condos is a 2-storey condo with 100 suites, built in 1978 by Unknown. Right now 1 for sale is on the market here.
- 2storeys
- 100suites
- $393/sq ft
- 1978built
No similar units for sale in Scarborough Golf Club Road Condos right now.
Around this home
Daily convenience, out of 100, from the distances below
Schools nearby
School rating, out of 10.
Helpful calculators
Your HOMEH agent

"I would see it this week."