

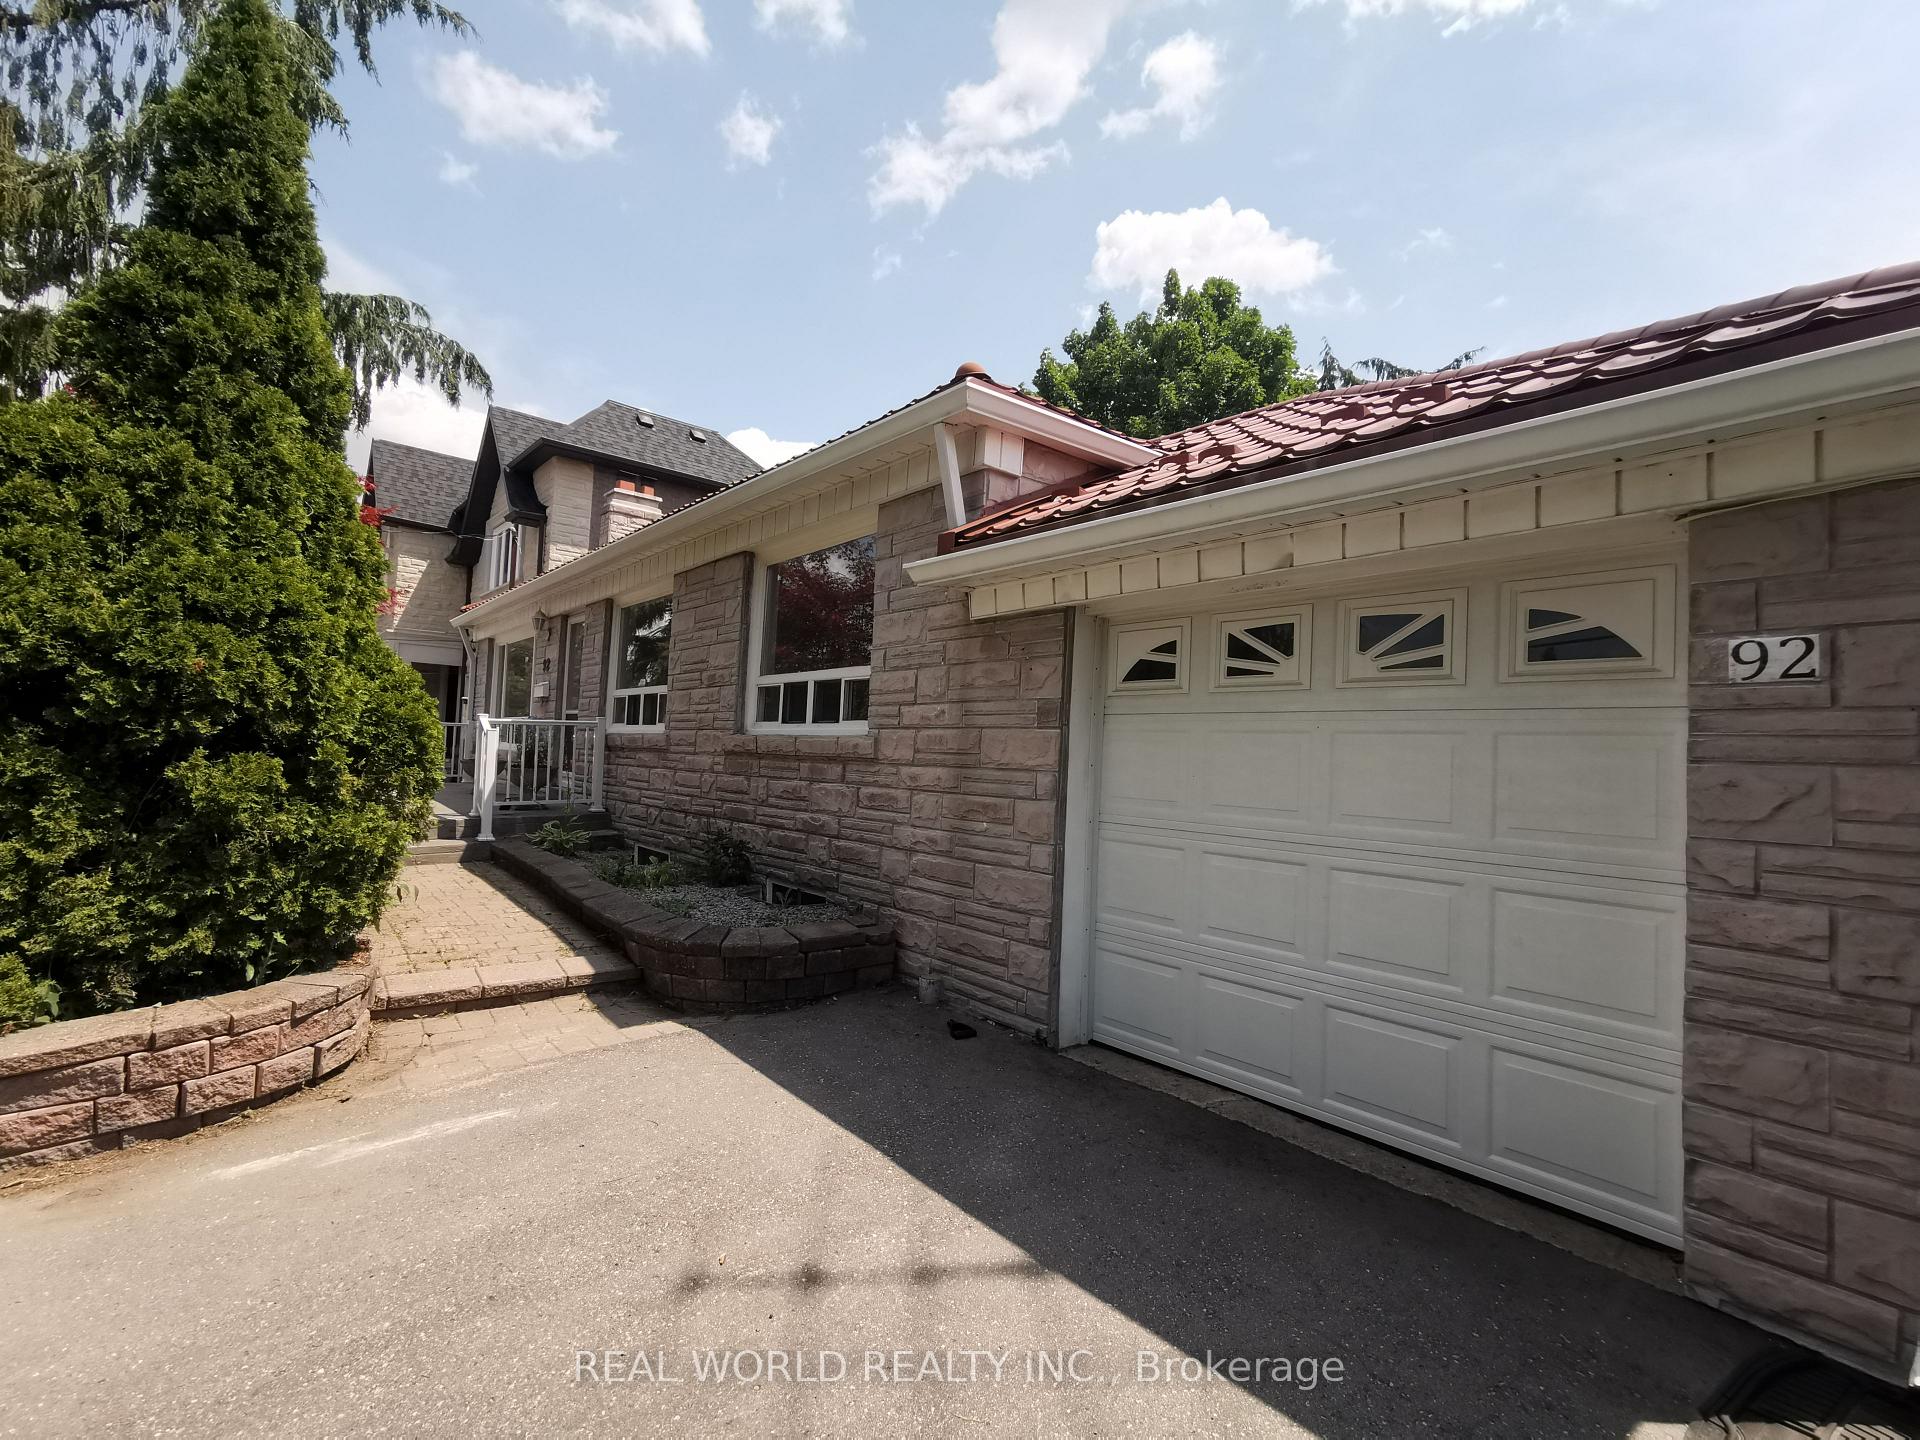
92 Earlton Road
92 Earlton Road
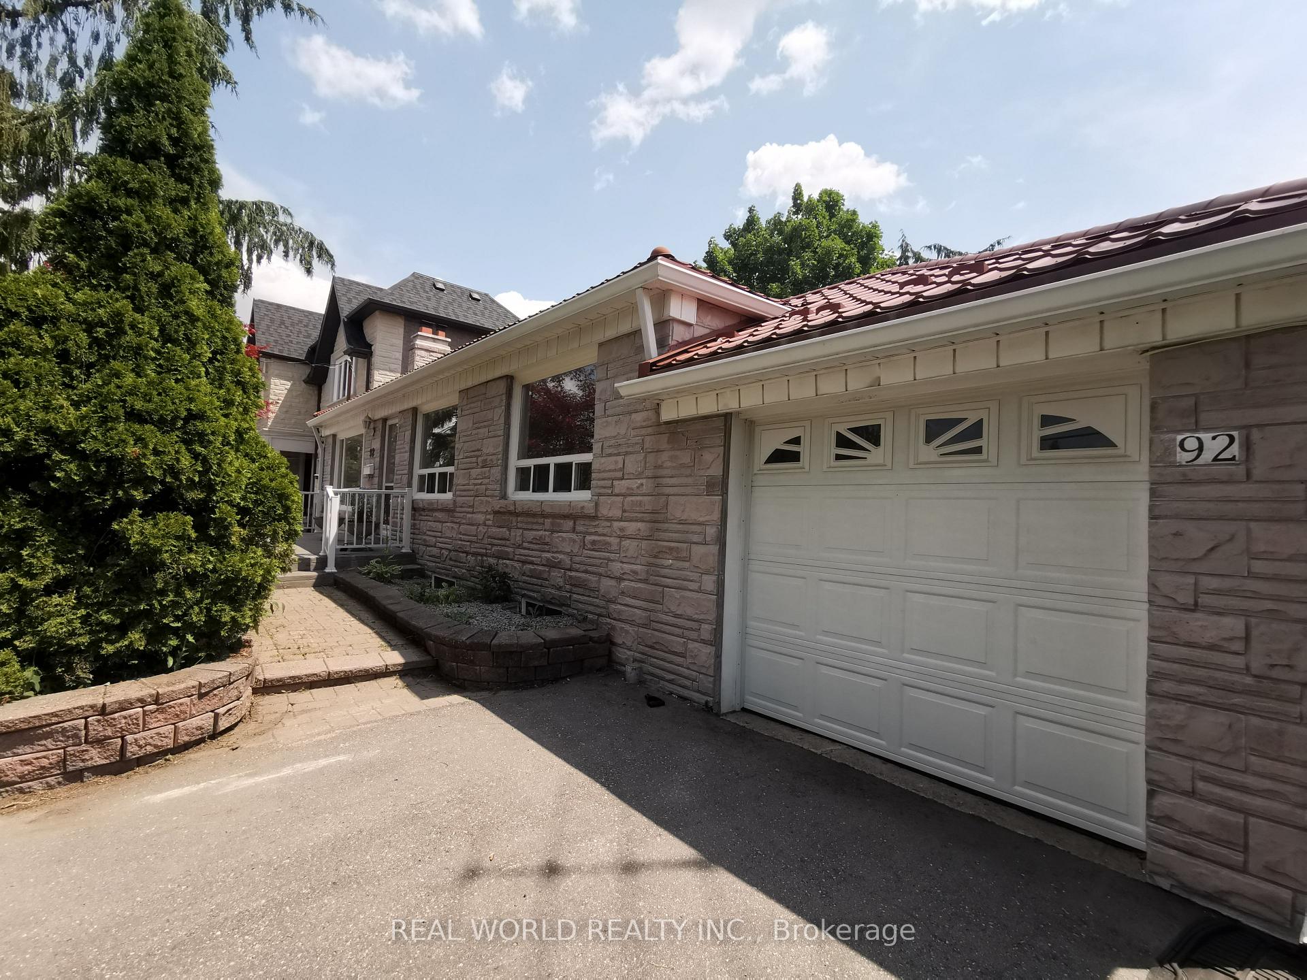
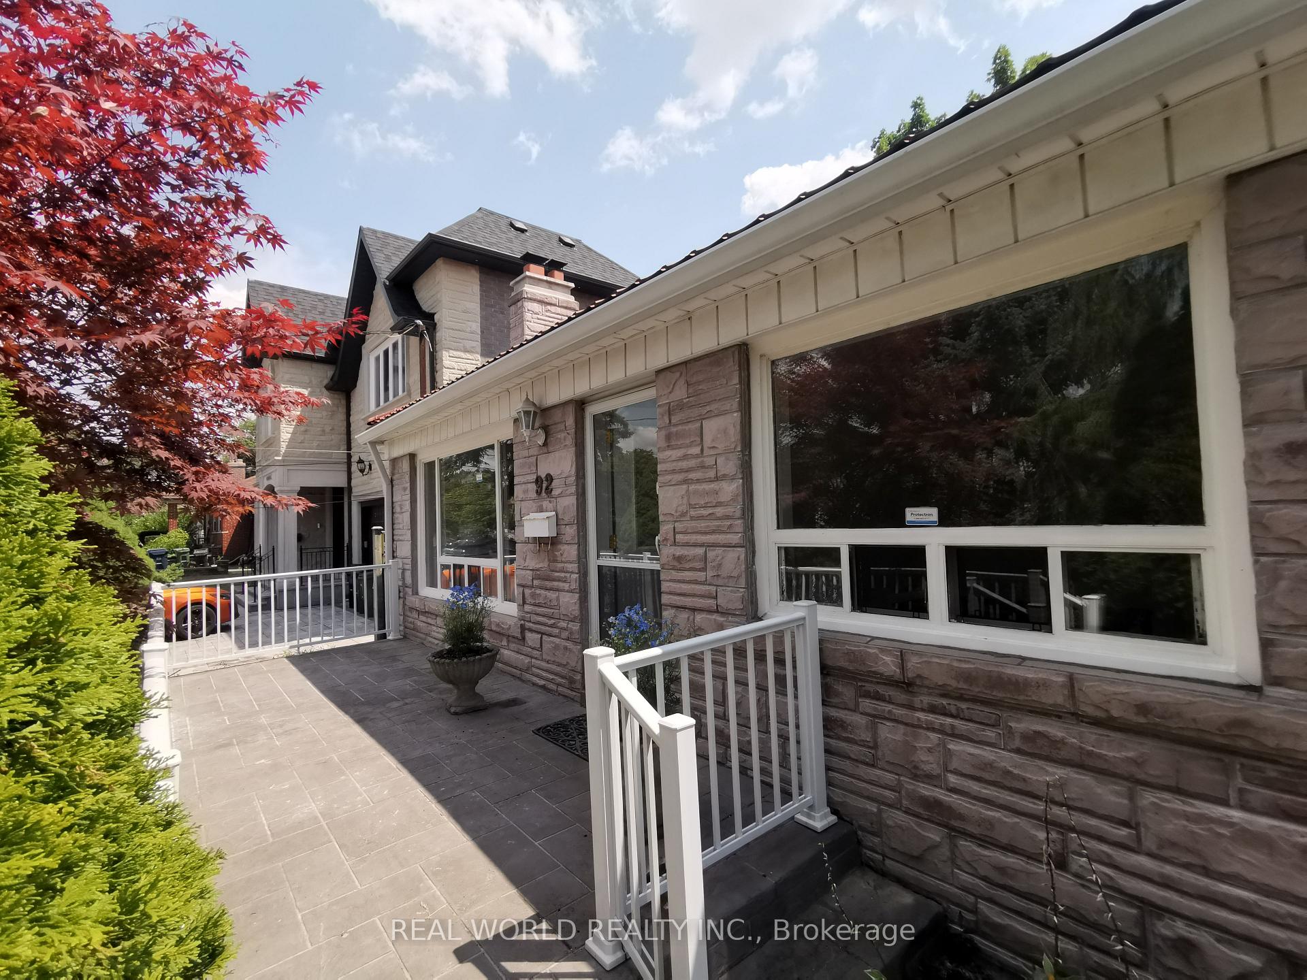
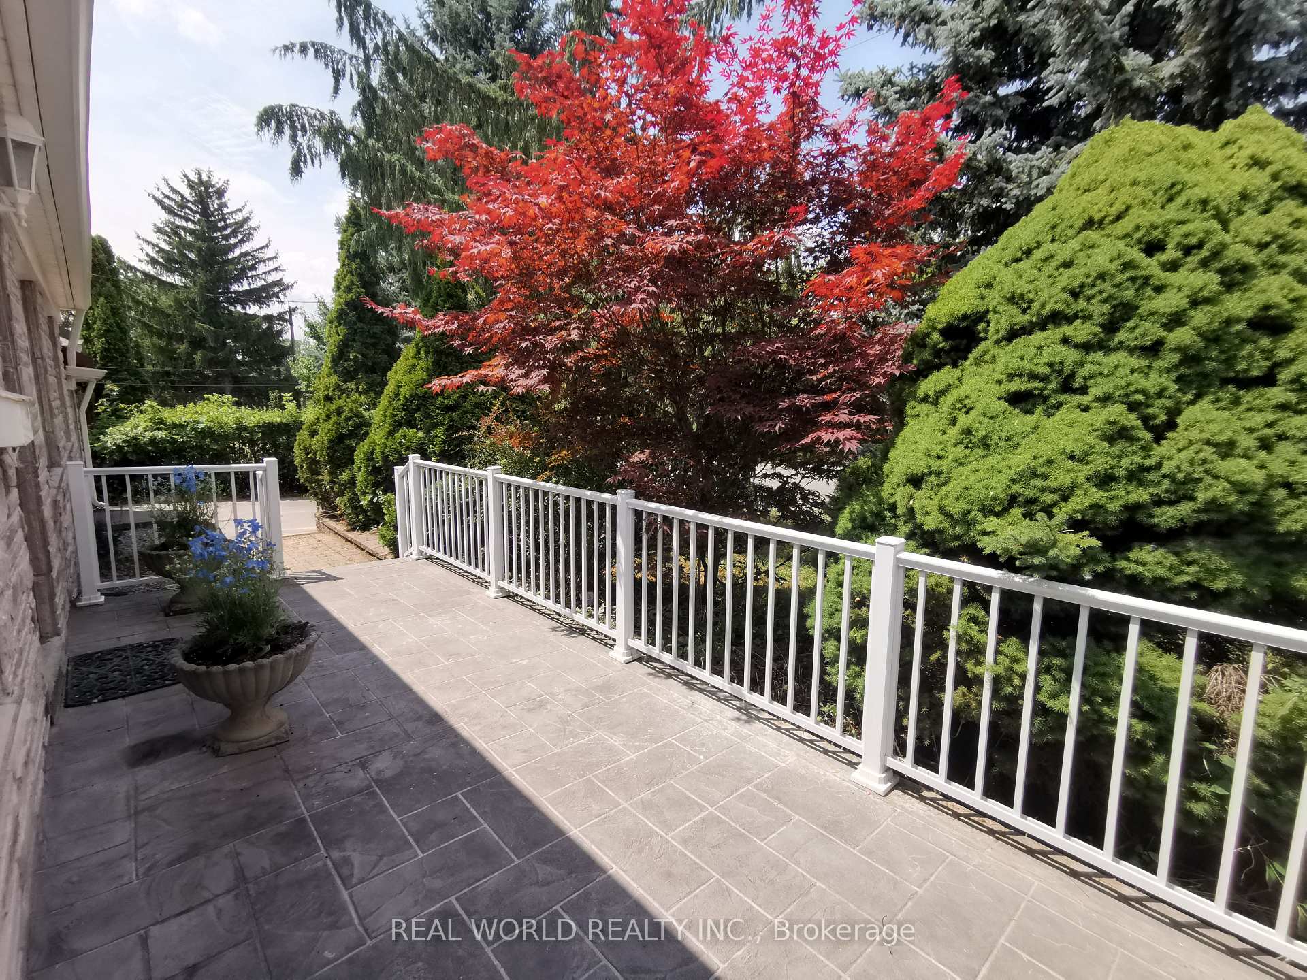
 See all 32 photos
Property history
- $1,299,000TerminatedList: 2025-10-28|End: 2026-02-19|114 daysE12486838
- $1,099,000TerminatedList: 2025-07-29|End: 2025-08-26|28 daysE12314019
- $1,259,000ExpiredList: 2025-03-18|End: 2025-05-18|61 daysE12025019
Facts and features
- BasementFinished
- Price per sq ft~$1,221
- Water, sewerMunicipal
- HeatingForced air
- Second kitchen
- Separate entrance
- Hardwood floors
- Fireplace
- Central air
The homeDetached, Bungalow, 700–1,100 sq ft
- Type: Detached
- Style: Bungalow
- Living space: 700–1,100 sq ft
- Basement: Finished, separate entrance
- Waterfront: None
InsideFireplace Yes, living room, Tile, Hardwood, Ceramic, Lower level
- Fireplace: Yes, living room
- Flooring: Tile, Hardwood, Ceramic
- Laundry: Lower level
- Features: Ventilation system, guest accommodations, built-in oven, water heater, carpet free
- Rooms above ground: 6
- Rooms in the basement: 3
- Bedrooms: 3 + 3 in the basement
- Bathrooms: 3
- Kitchens: 2
Outside and lotBrick, Other, Concrete
- Exterior: Brick
- Roof: Other
- Foundation: Concrete
- Size: 59 × 200 ft
Parking1 Garage, Attached, Private
- Spaces: 1 Garage
- Garage: Attached
- Driveway: Private
Heating, water and powerForced air, gas, Central air, Municipal water
- Heating: Forced air, gas
- Cooling: Central air
- Water: Municipal water
- Sewer: Municipal sewer
Costs and taxesTaxes $4,828 a year, HST included in the price, Hot water tank
- Taxes, 2024: $4,828 a year
- HST: HST included in the price
- Rental items: Hot water tank
Listing detailsE12314019, Terminated, Jul 29, 2025
- MLS® number: E12314019
- Status: Terminated
- Listed on: Jul 29, 2025
- Days on market: 28
- Updated: Aug 26, 2025
- Possession: 2025-08-28 / Flexible
- Occupied by: Vacant
- Listing brokerage: REAL WORLD REALTY INC.
About this home
92 Earlton Road, Scarborough (Tam O'Shanter-Sullivan), ON M1T 2R6
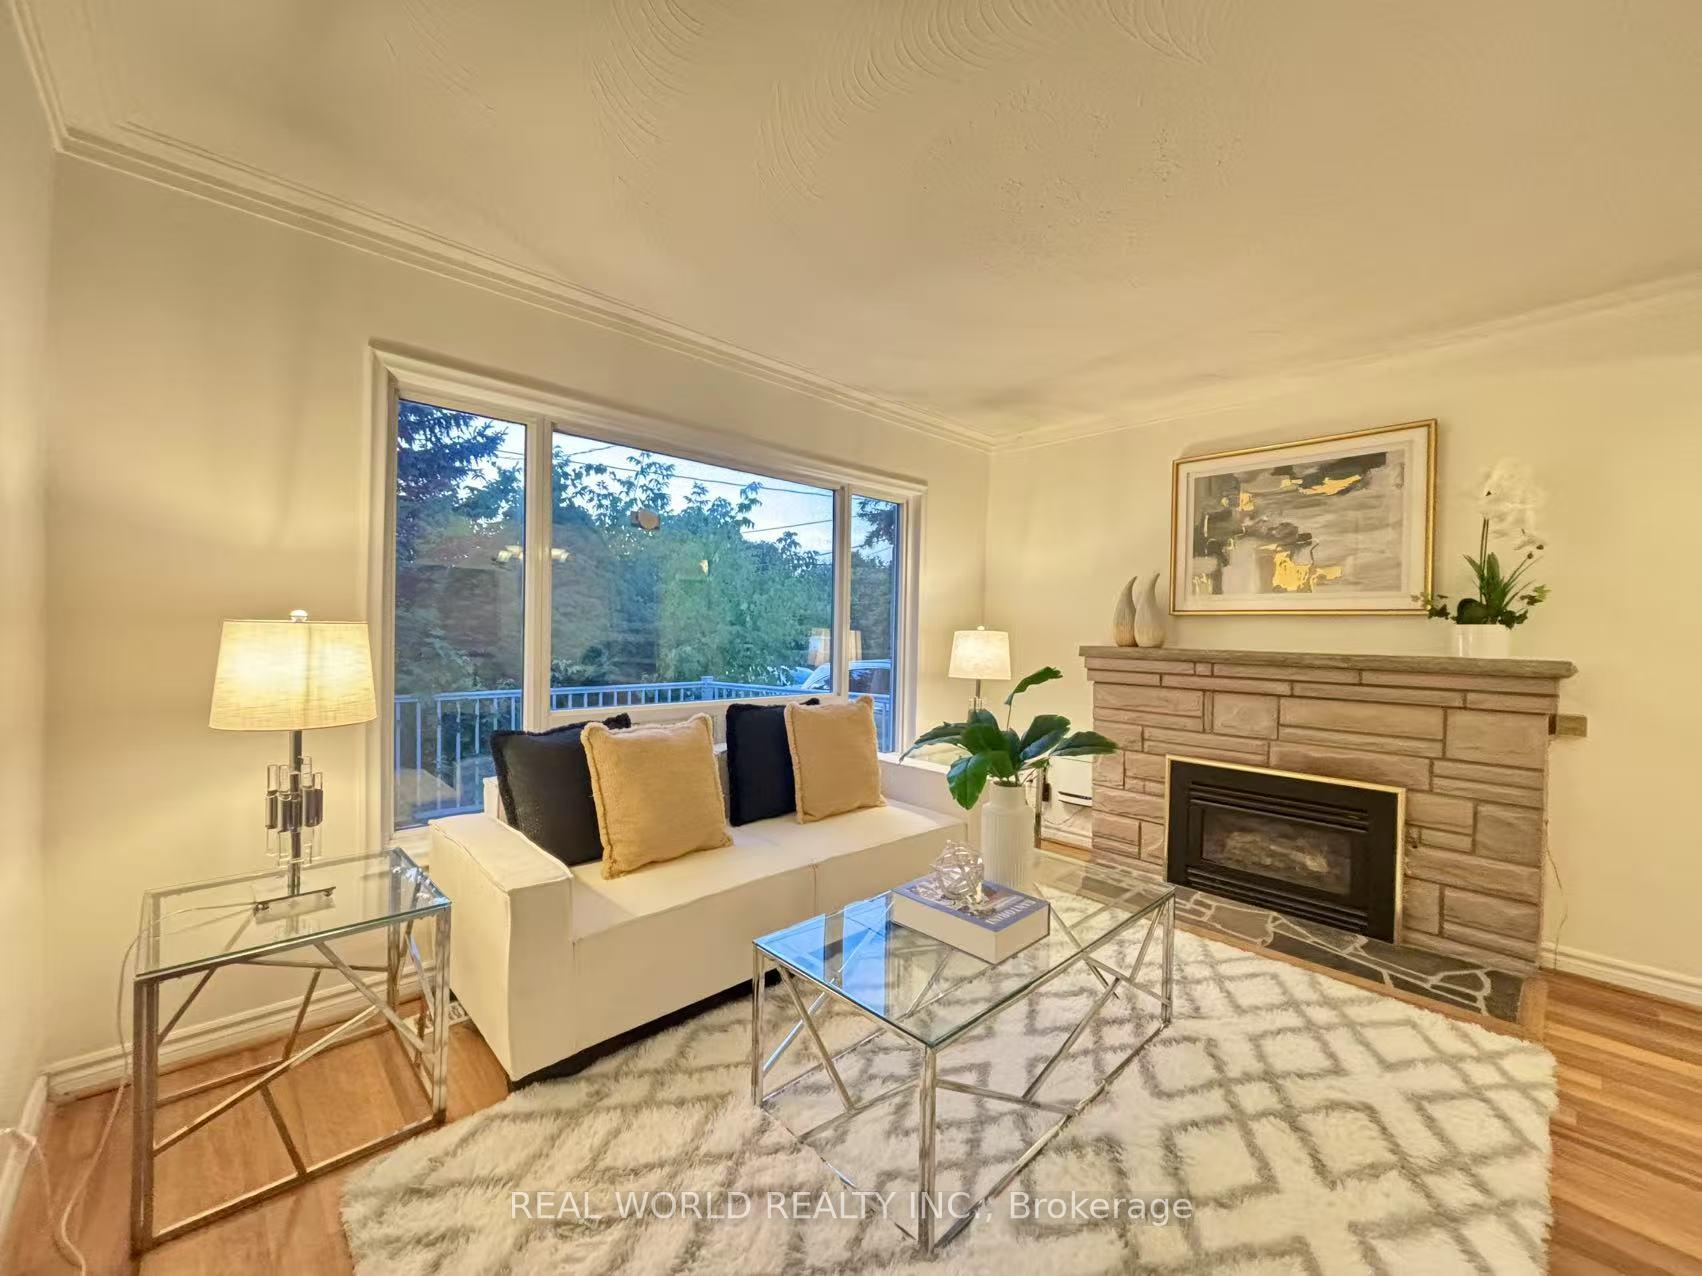
Charming Bungalow with Income Potential & Cottage-Like Charm! Welcome to this beautiful 3+3 bedroom bungalow, nestled on an extra deep 59x200 ft, incredible and rare opportunity that blends serene living with city convenience. This spacious home features updated kitchens, two gas stoves, two Dishwashers, and three bathrooms (1x 4-piece, 2x 3-piece on lower level), providing ideal functionality for families or savvy investors. Gleaming hardwood floors throughout the main floor with large picture windows that flood the space with light; A cozy wood-burning fireplace to unwind; New kitchen cabinets, new stainless steel appliances, and fresh paint for a move-in-ready experience; Steel roofing for lasting durability and minimal maintenance; Private driveway fits up to 4 cars; Experience the charm of countryside living with a Japanese red maple tree gracing the front yard and an oversized backyard perfect for outdoor entertaining. The ambiance evokes the feeling of a cozy cottage retreat right in the city; Finished basement apartment with separate entrance; Includes 3 bedrooms, 2 full bathrooms, and a kitchen; Ideal for in-law suites, rental income, or continued AirBNB success; Walking distance to TTC bus stops, close to GO Train, Subway, and Highway 401, 404, 407, DVP; Close to major shopping hubs: Agincourt Mall, Scarborough Town Centre, Fairview Mall; Stroll to Walmart, No Frills, Shoppers Drug Mart, and top banks; underscoring the exceptional potential of this homes location and layout. Whether you're buying for your family or investment, this property is packed with possibilities!
Ask about this home
A HOMEH agent will answer your questions about this home.
Around this home
Daily convenience, out of 100, from the distances below
Schools nearby
School rating, out of 10.
Helpful calculators
Your HOMEH agent

"Priced 3% over the Hestimate. I would see it this week."