

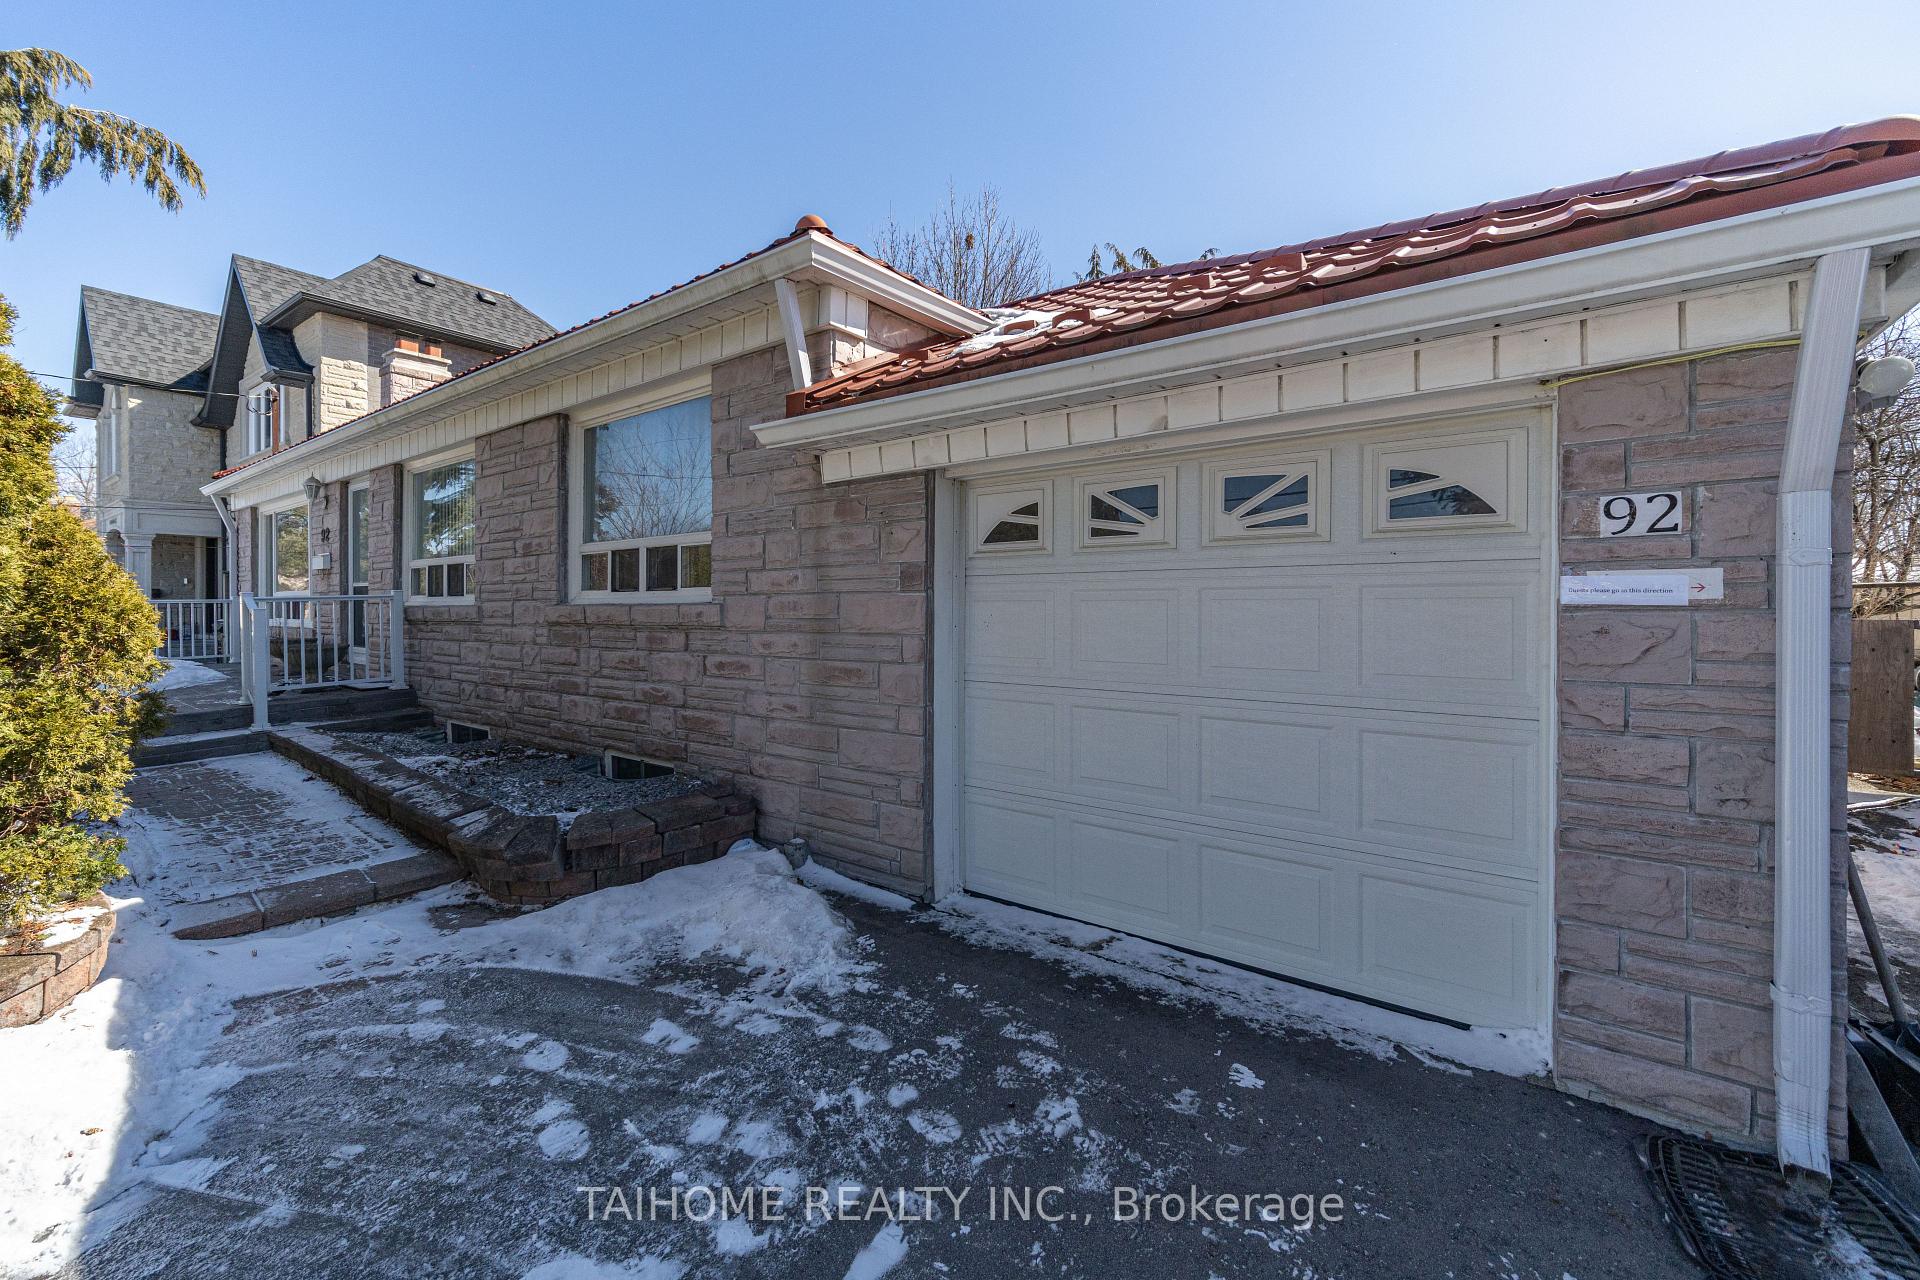
92 Earlton Road
92 Earlton Road
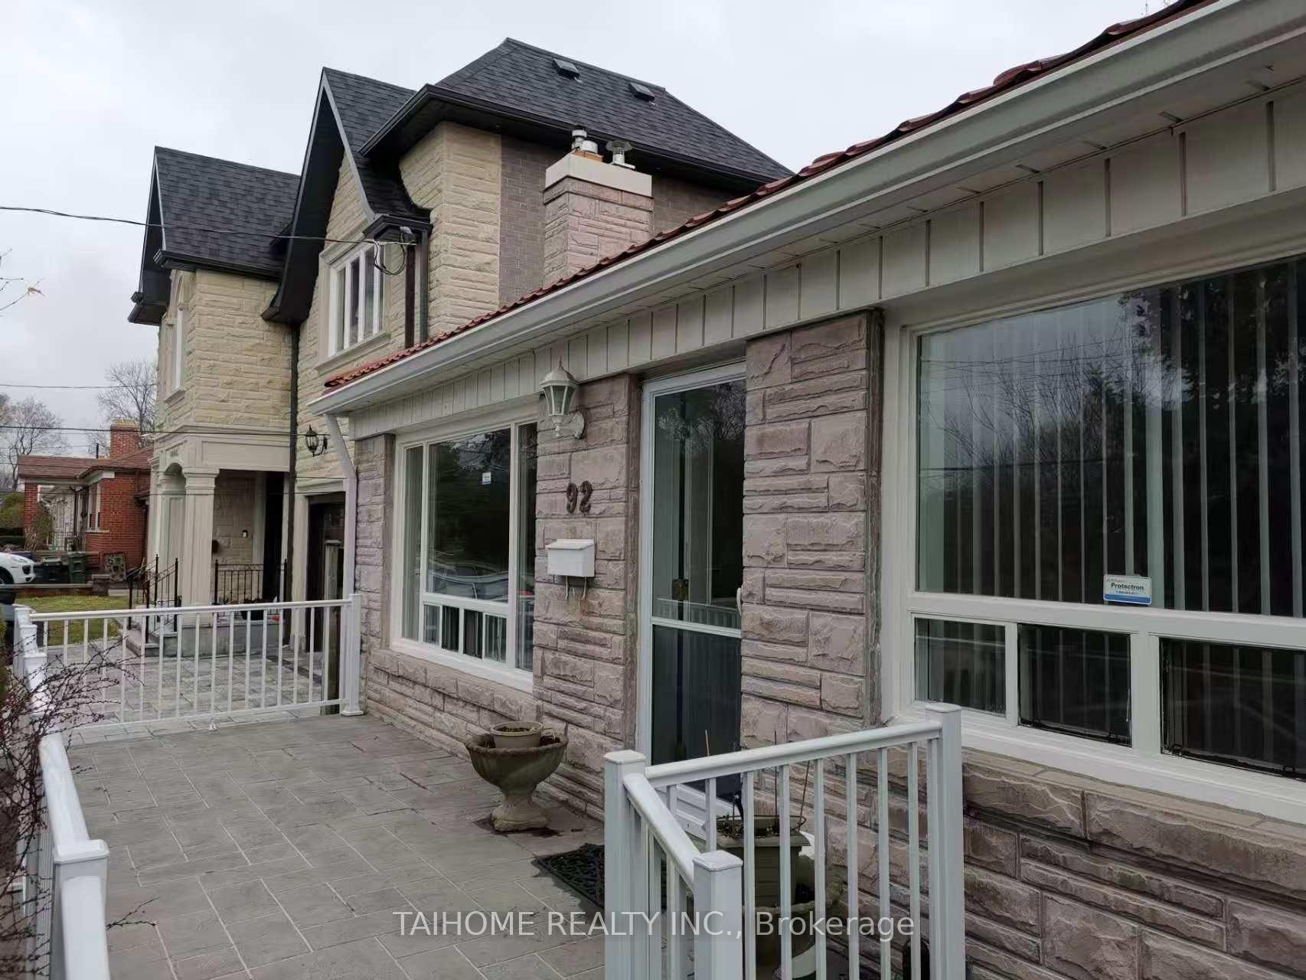
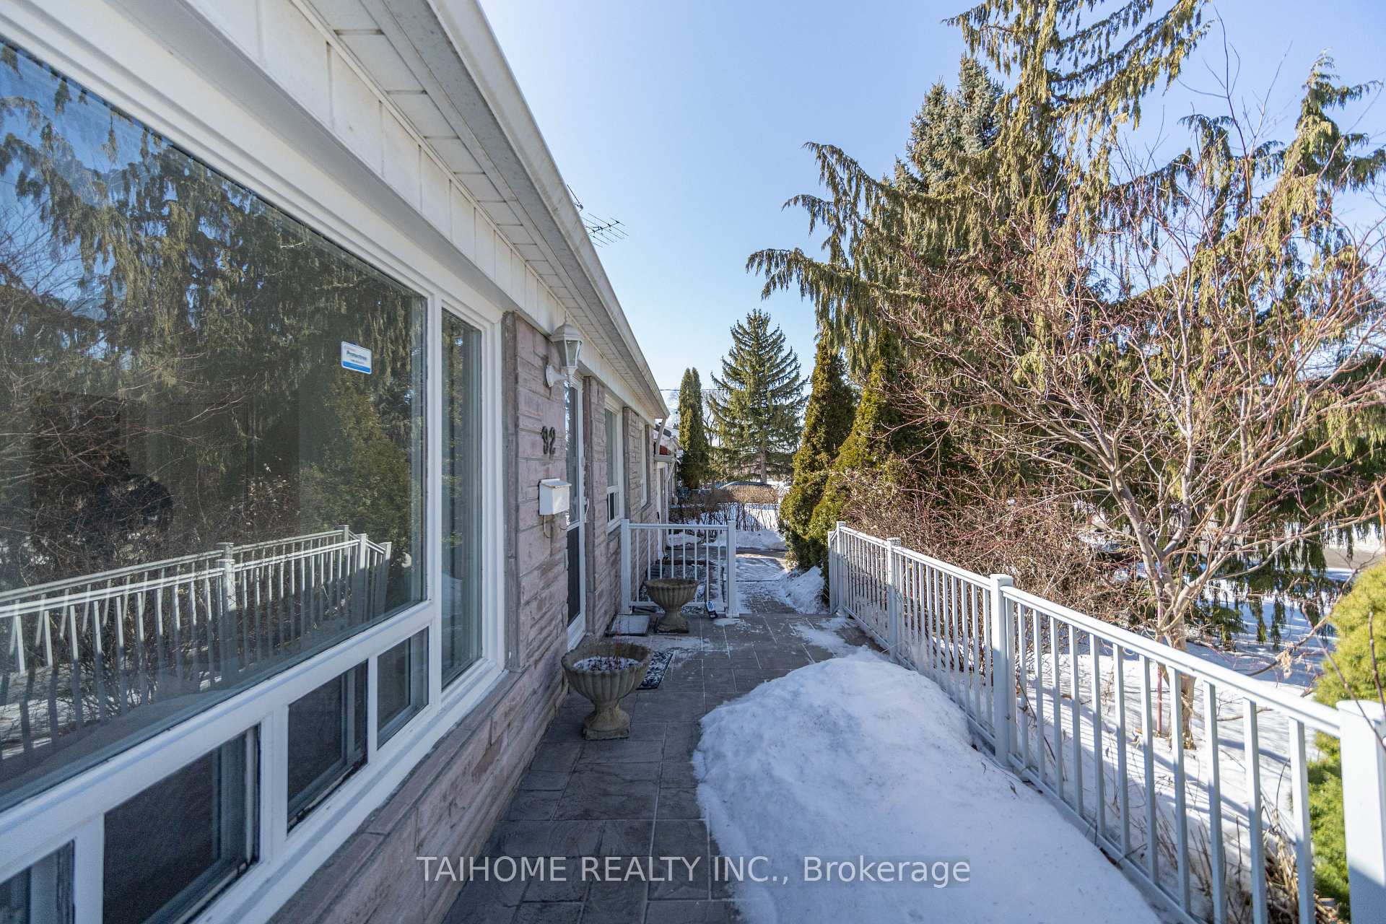
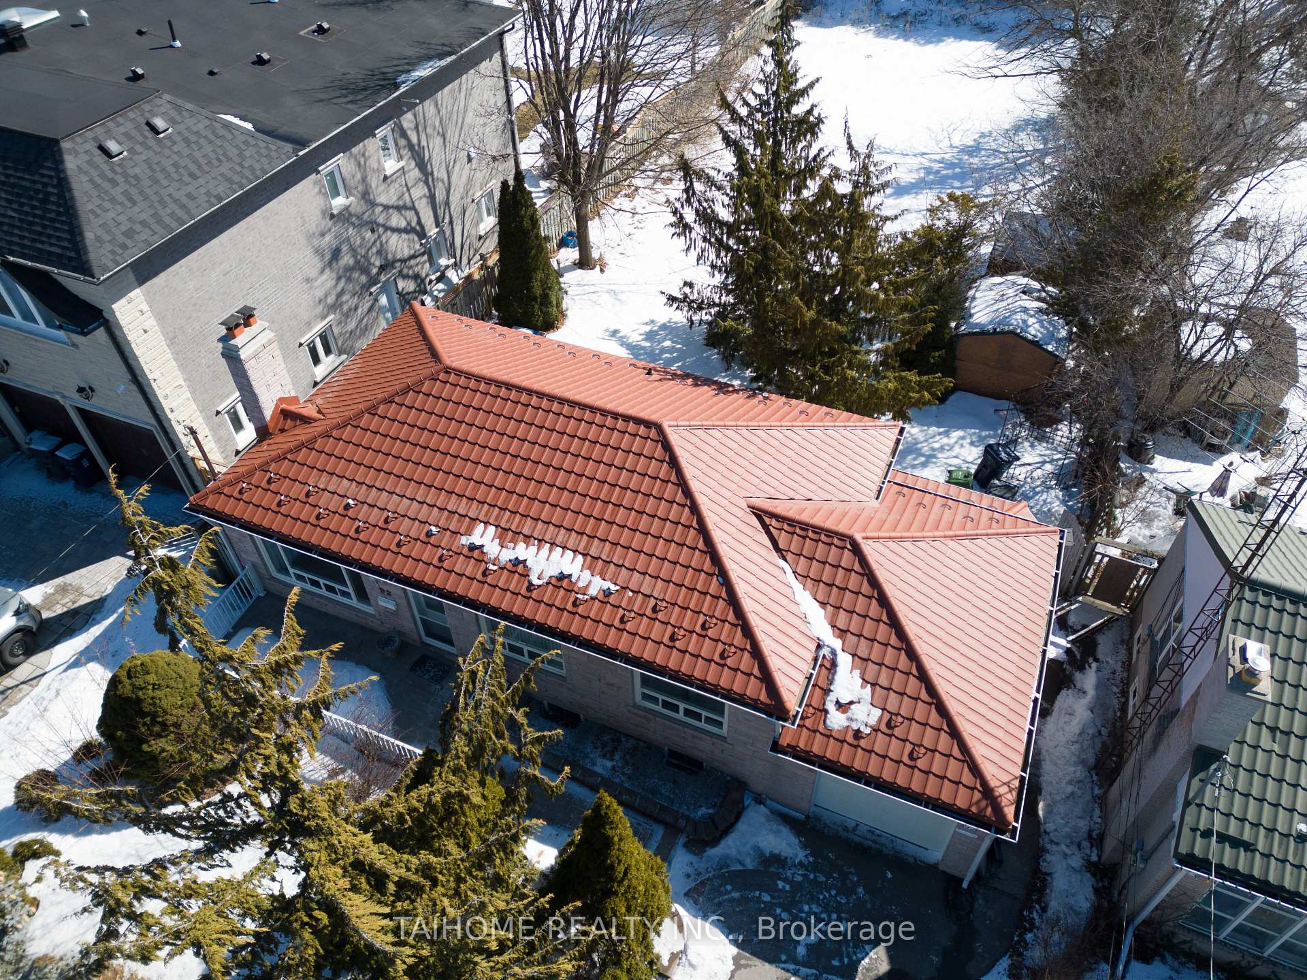
 See all 40 photos
Property history
- $1,299,000TerminatedList: 2025-10-28|End: 2026-02-19|114 daysE12486838
- $1,099,000TerminatedList: 2025-07-29|End: 2025-08-26|28 daysE12314019
- $1,259,000ExpiredList: 2025-03-18|End: 2025-05-18|61 daysE12025019
Facts and features
- BasementFinished
- Price per sq ft~$719
- Water, sewerMunicipal
- HeatingForced air
- Second kitchen
- Separate entrance
- Hardwood floors
- Fireplace
- Central air
The homeDetached, Bungalow, 1,500–2,000 sq ft
- Type: Detached
- Style: Bungalow
- Living space: 1,500–2,000 sq ft
- Basement: Finished, separate entrance
InsideFireplace Yes, living room, Tile, Hardwood, Ceramic, Lower level
- Fireplace: Yes, living room
- Flooring: Tile, Hardwood, Ceramic
- Laundry: Lower level
- Features: Ventilation system, guest accommodations, built-in oven, water heater, carpet free
- Rooms above ground: 6
- Rooms in the basement: 3
- Bedrooms: 3 + 3 in the basement
- Bathrooms: 3
- Kitchens: 2
Outside and lotBrick, Other, Concrete
- Exterior: Brick
- Roof: Other
- Foundation: Concrete
- Size: 59 × 200 ft
Parking1 Garage, Attached, Private
- Spaces: 1 Garage
- Garage: Attached
- Driveway: Private
Heating, water and powerForced air, gas, Central air, Municipal water
- Heating: Forced air, gas
- Cooling: Central air
- Water: Municipal water
- Sewer: Municipal sewer
Costs and taxesTaxes $4,828 a year, HST included in the price, Hot water tank
- Taxes, 2024: $4,828 a year
- HST: HST included in the price
- Rental items: Hot water tank
Included in the saleFridges, gas stoves, dishwasher, washer/dryer, elfs, window coverings.
- Included: Fridges, gas stoves, dishwasher, washer/dryer, elfs, window coverings.
Listing detailsE12025019, Expired, Mar 18, 2025
- MLS® number: E12025019
- Status: Expired
- Listed on: Mar 18, 2025
- Days on market: 61
- Updated: May 18, 2025
- Possession: Flexible
- Occupied by: Tenant
- Listing brokerage: TAIHOME REALTY INC.
About this home
92 Earlton Road, Scarborough (Tam O'Shanter-Sullivan), ON M1T 2R6
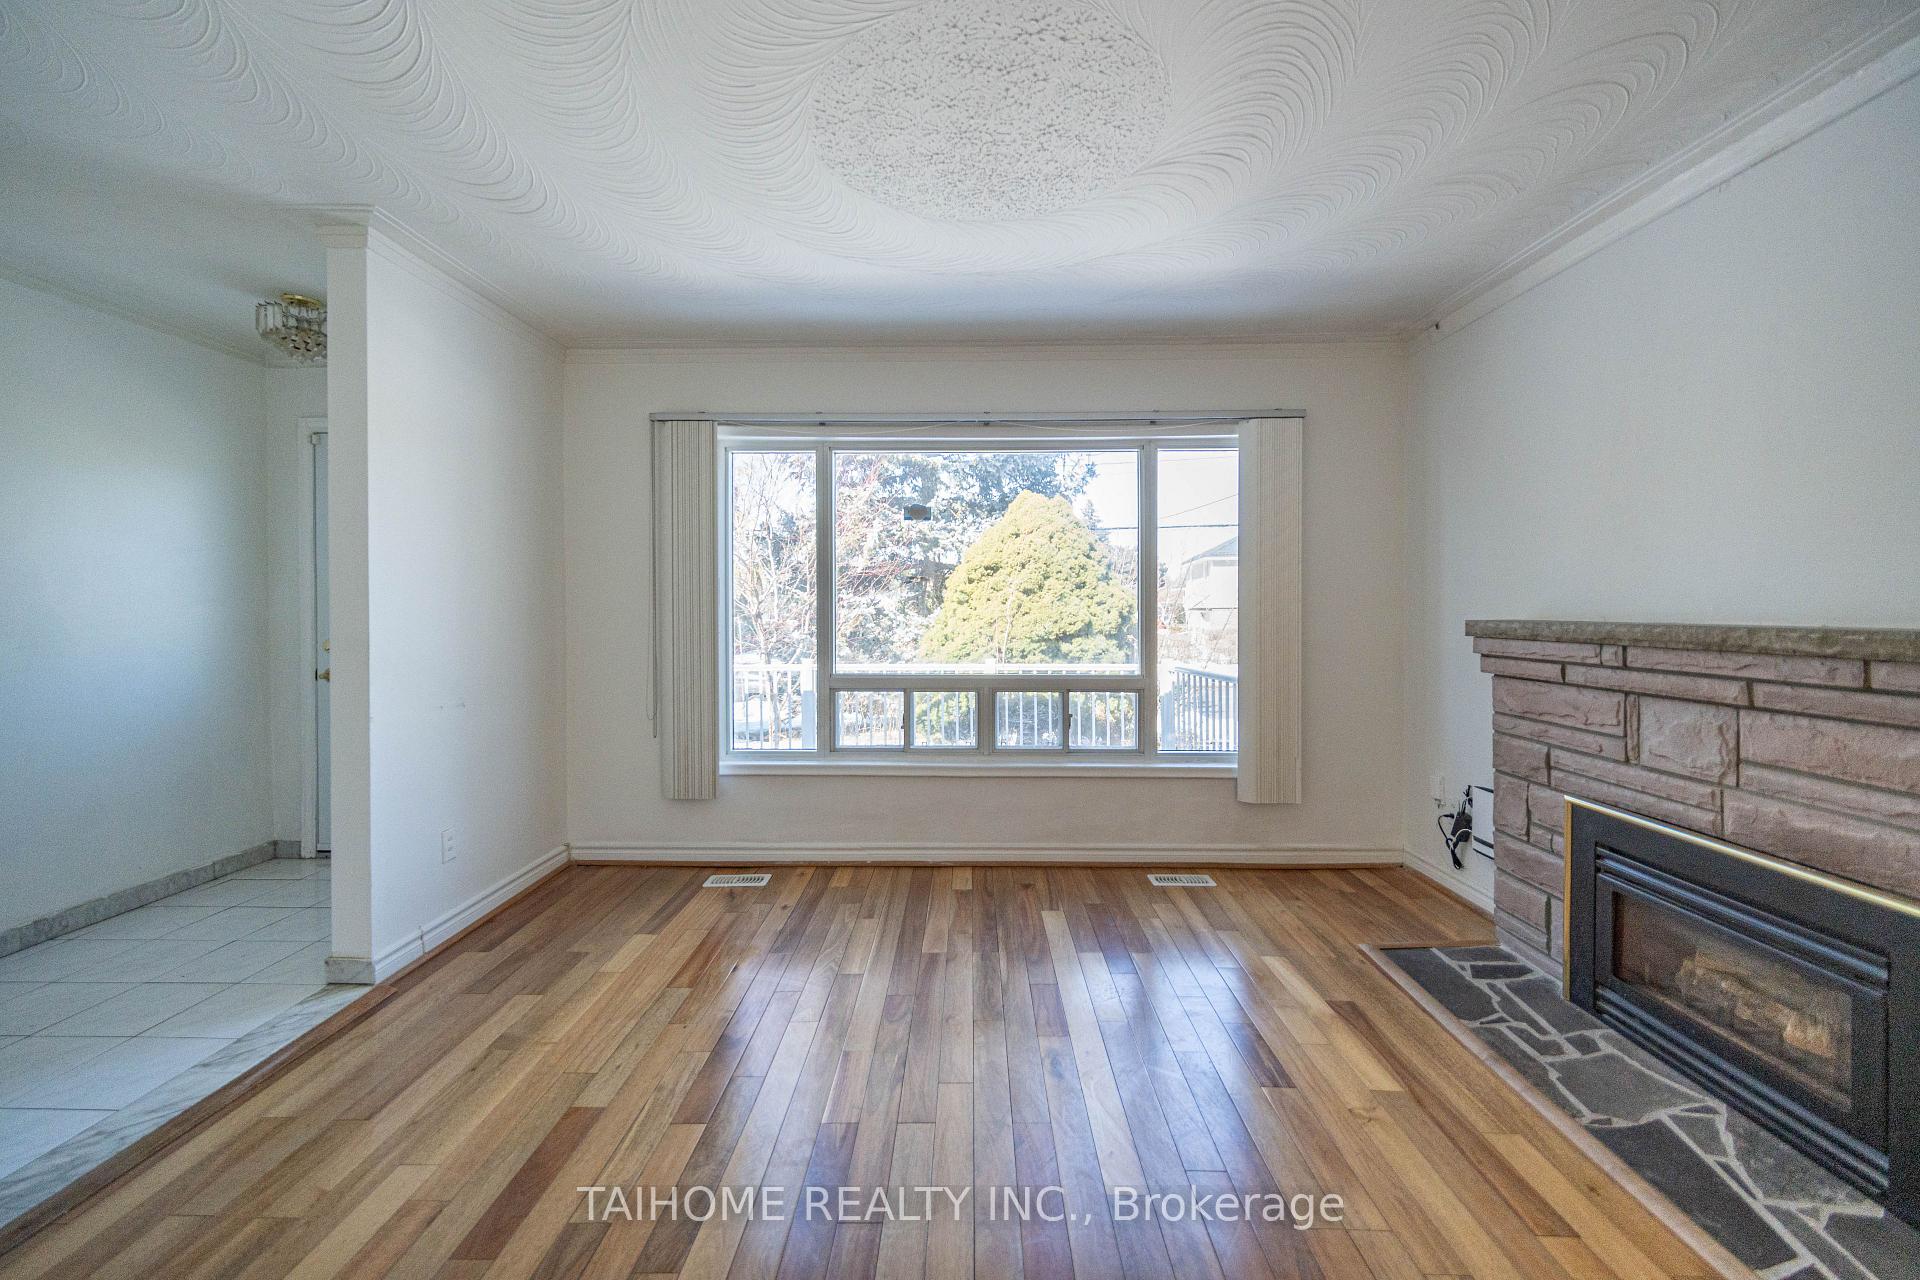
**Great Location - Kennedy & Sheppard & 401!**South Facing Huge Premium Lot (59' X 200') Majestically Sets On A Highly Coveted Neighbourhood & Convenience Location To All Amenities**A Gorgeous Bungalow W/An Excellent Opportunity -- Combined To Live-In 3-Bedroom In Ground Floor & Rent-Out In Finished 3-Bedroom Lower Level W/Separated Entry (Potential Rental-Income)**Move-In Condition Home (3+3 Bedrooms, 1+2 Bathrooms, 1+1 Kitchens)**A Truly Rare Opportunity to Build Your 3-Garage Luxury Dream Home (5000+ Sqft)**Distinguished-Unique Estate With Only Curb, Longtime Roof, Front Concrete Porch, Exterior Facades With Bricks (Front & Two-Side Walls), Mature Lined Trees, And Lush Backyard With Fenced Private Garden**The Deep Lot Is a Rare Find in Toronto, Offering Exceptional Outdoor Space**Featuring With Hardwood Flooring, Brick Fireplace, Large Window & Chandeliers In Ground Floor / Printed Ceilings / Gas Stoves / Tile Flooring In Kitchens, Hallways & Stairs / Gourmet Eat-In Kitchen, Granite Counter-top, Pot Lights, Laminate Flooring, Laundry Room In Lower Level**This Is A Impeccable Home! Conveniently Located! Just Steps To TTC, Schools, Parks, Community Centre, Restaurants, Plaza, Agincourt Mall (No-frills, Wal-Mart) & Go Train Station! Drive 2-3 Minutes To Hwy401! Co-op Brokerage To Confirm the Approximate Square Footage.
Ask about this home
A HOMEH agent will answer your questions about this home.
Around this home
Daily convenience, out of 100, from the distances below
Schools nearby
School rating, out of 10.
Helpful calculators
Your HOMEH agent

"Priced 16% over the Hestimate. I would see it this week."