

95 Porchester Drive
Semi-Detached Expired
1/1095 Porchester Drive
Semi-Detached Expired
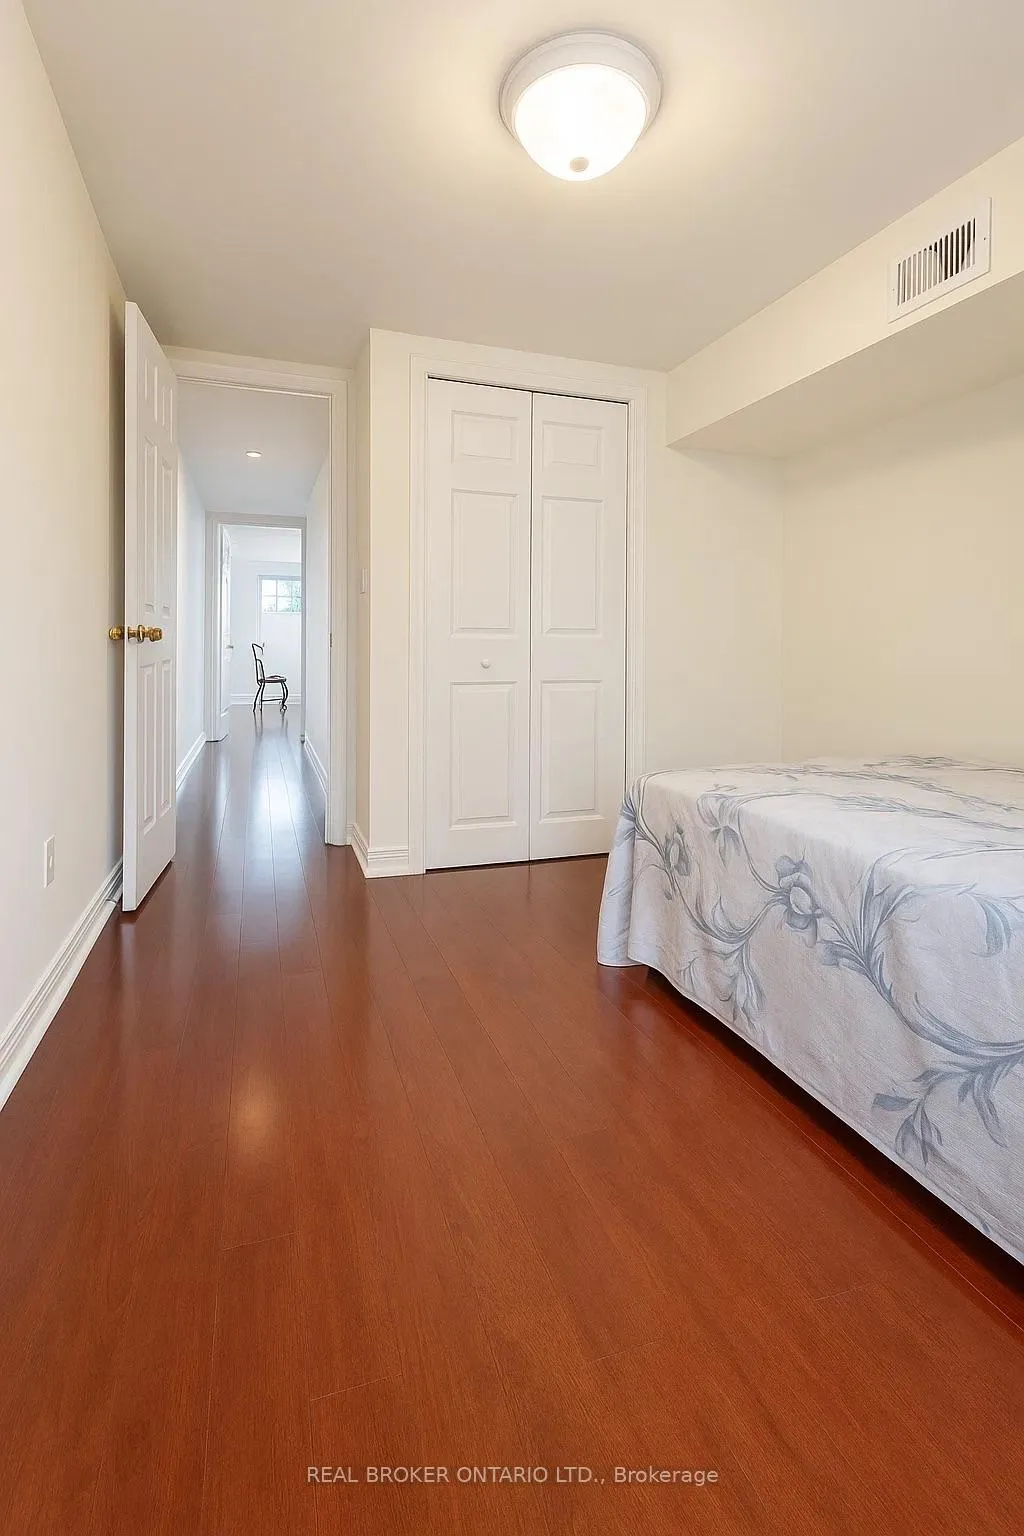 See all 10 photos
1 Bedroom
1 Bathroom
0 Garage
700–1.1K sq.ft
Basement
— Unit
Property history
- $1,400SuspendedList: 2026-04-13|End: 2026-05-03|20 daysE12996608
- $1,500ExpiredList: 2025-10-13|End: 2026-04-01|170 daysE12459473
- $1,600TerminatedList: 2025-05-02|End: 2025-07-24|83 daysE12130136
Facts and features
- BasementWalk-out
- Lot size30 × 122 ft
- Lease term12 months
- FurnishedPartially
What stands out
- Central air
The homeSemi-Detached, Bungalow, 700–1,100 sq ft
- Type: Semi-Detached
- Style: Bungalow
- Living space: 700–1,100 sq ft
- Basement: Finished with walk-out
- Waterfront: None
InsideTile, Laundry room, shared, in basement, lower level, Water heater
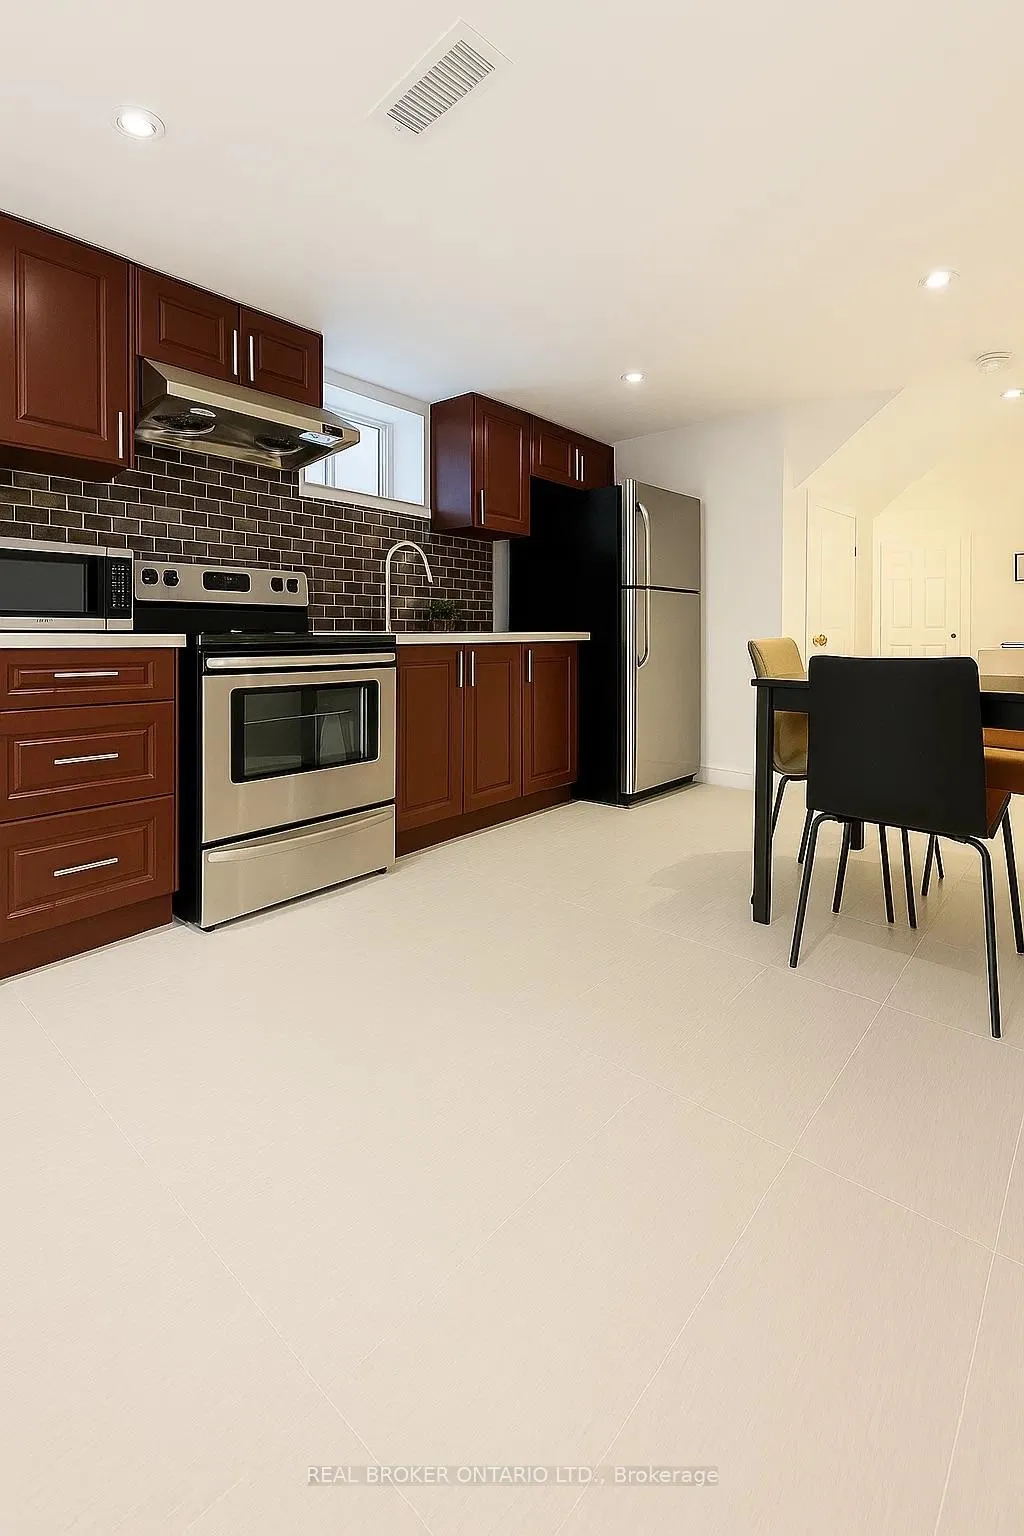
- Flooring: Tile
- Laundry: Laundry room, shared, in basement, lower level
- Features: Water heater
- Rooms above ground: 5
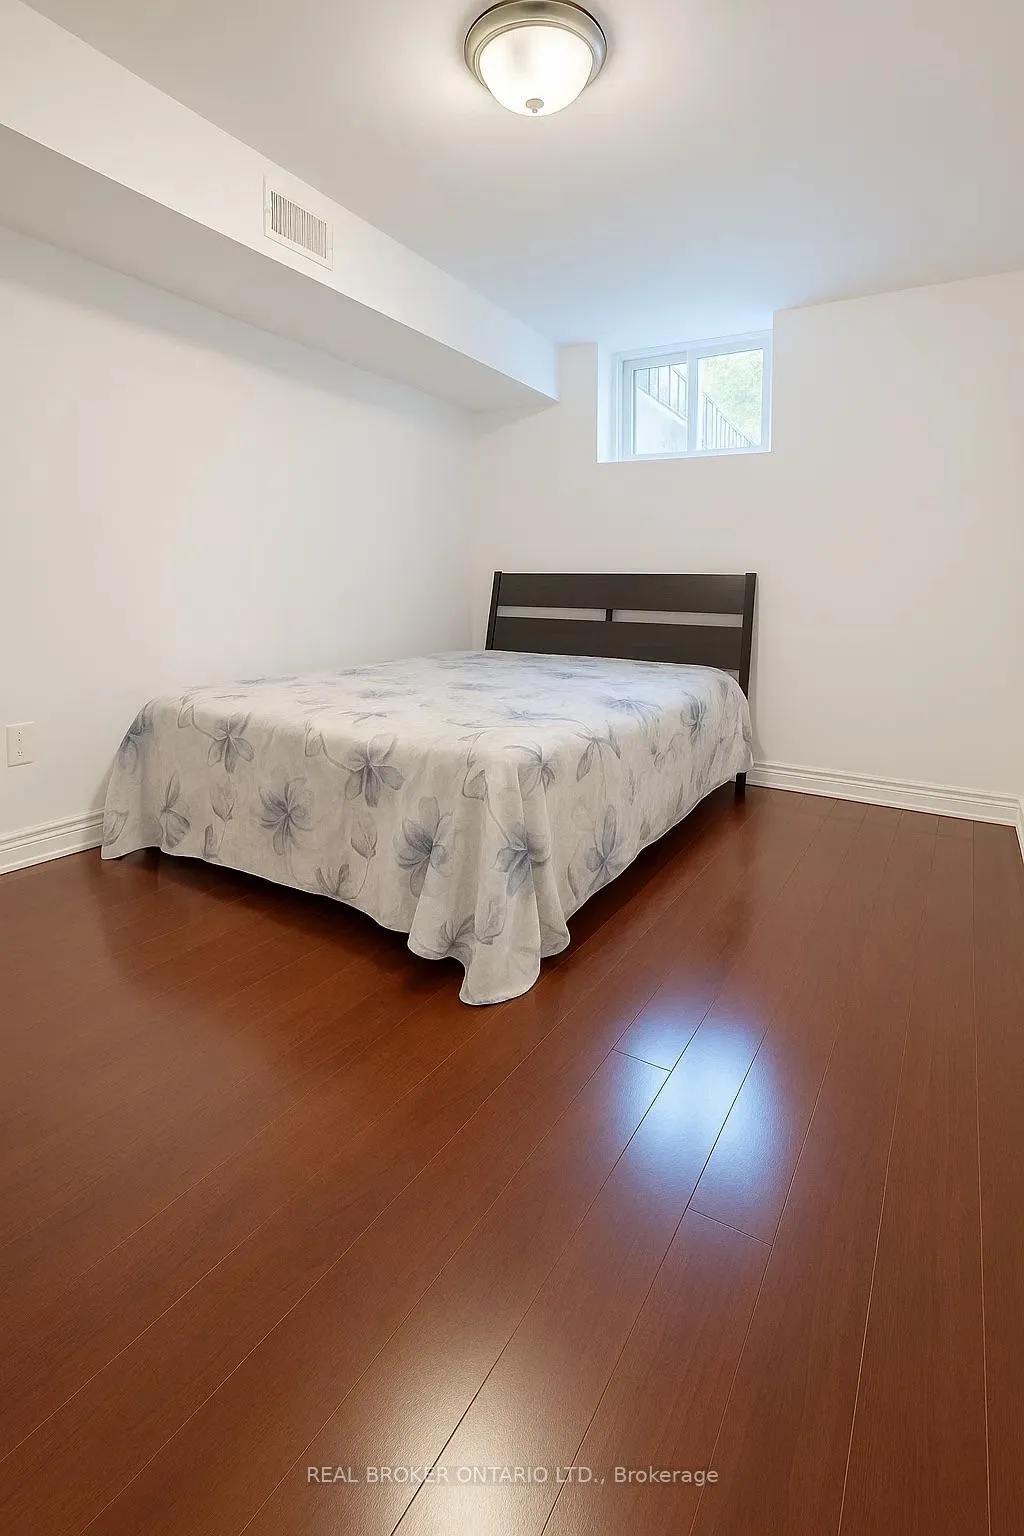
- Bedrooms: 1
- Bathrooms: 1
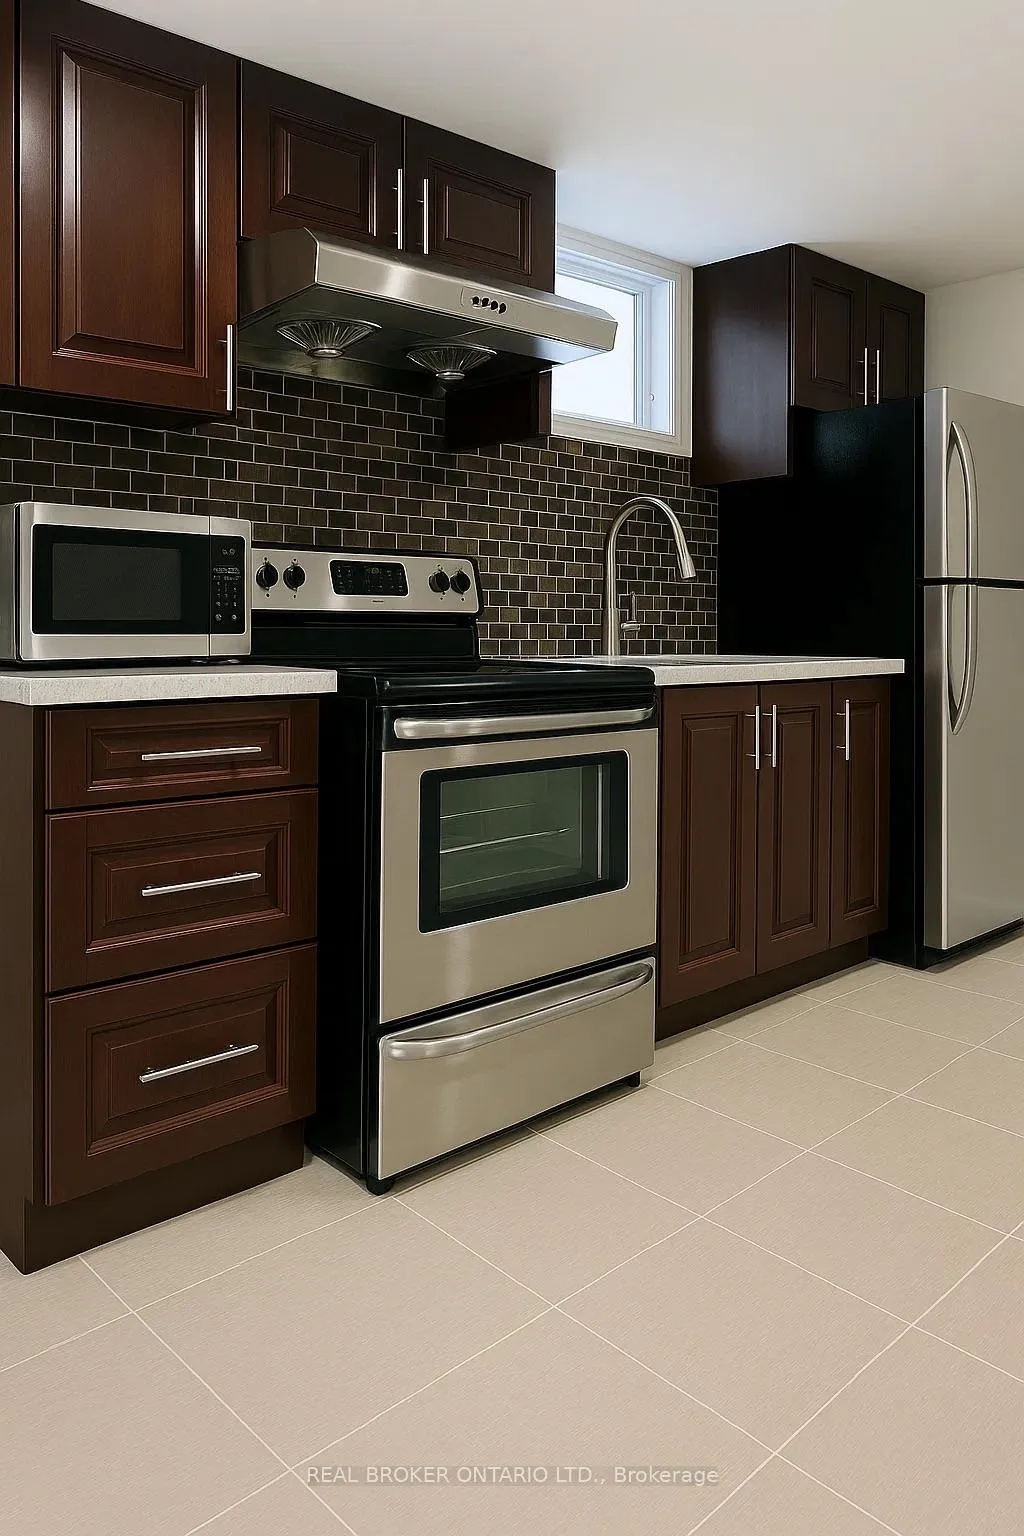
- Kitchens: 1
Outside and lotBrick front, Asphalt shingle, Concrete
Outside
- Exterior: Brick front
- Roof: Asphalt shingle
- Foundation: Concrete
- Size: 30 × 121.52 ft
Parking1 Parking
- Spaces: 1 Parking
Heating, water and powerForced air, gas, Central air, Municipal water
- Heating: Forced air, gas
- Cooling: Central air
- Water: Municipal water
- Sewer: Municipal sewer
- Natural gas: Yes
- Hydro: Yes
- Cable: No
- Telephone: No
Rent and termsRent $1,500 a month, Basement, Partially
- Rent: $1,500 a month
- Space for rent: Basement
- Furnished: Partially
- Lease: 12 months
- Paid: Monthly
- Rent includes: Heat, hydro, parking, water
- Deposit: Required
- Credit check: Required
- Employment letter: Required
- Rental application: Required
- References: Required
Listing detailsE12459473, Expired, Oct 13, 2025
- MLS® number: E12459473
- Status: Expired
- Listed on: Oct 13, 2025
- Days on market: 170
- Updated: Apr 1, 2026
- Possession: 2025-10-15 / Immediate
- Occupied by: Owner
- Listing brokerage: REAL BROKER ONTARIO LTD.
About this home
95 Porchester Drive, Scarborough (Woburn), ON M1J 2R4
Water Heater
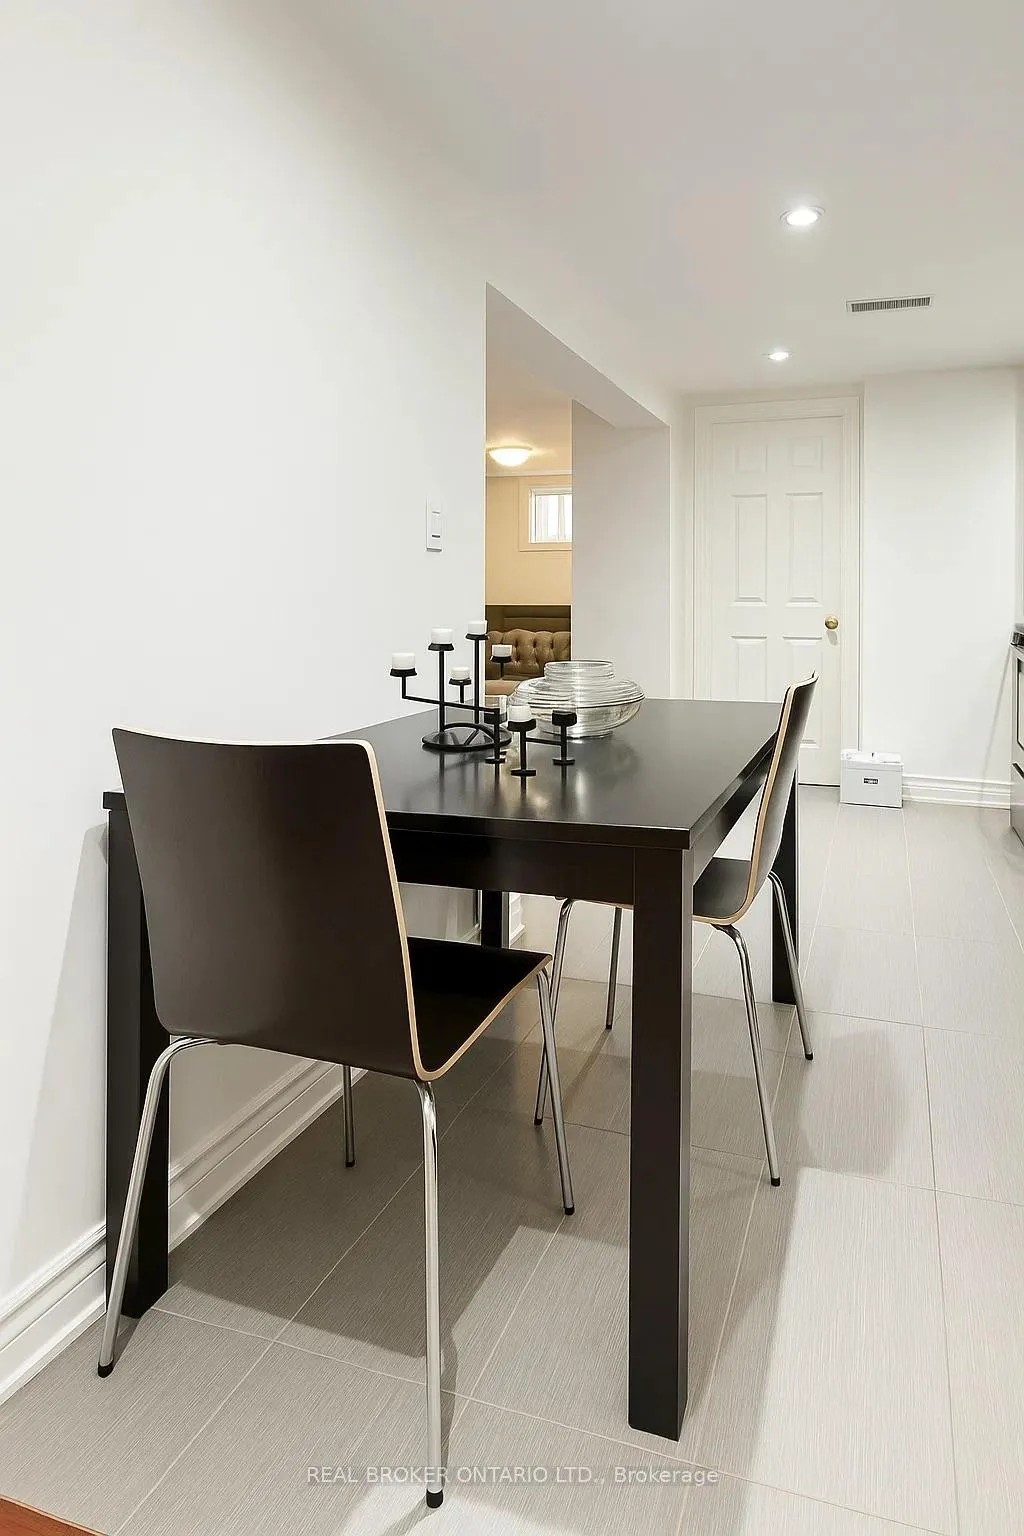
Spacious 1 bedroom Lower Level Unit For Lease. Discover comfort, privacy and convenience in this large and bright lower-level apartment located in a quiet, family-friendly neighborhood. This one bedroom one Bathroom suite features a spacious open concept living room and kitchen, perfect for relaxing. Features large windows bringing in plenty of natural light - it doesn't feel like a lower level unit. Conveniently located steps away from public transit and Go train for easy access to downtown.
Read more
Ask about this home
A HOMEH agent will answer your questions about this home.
Ask a question
Around this home
Bellamy/Eglinton
Errands
Transit
Parks
Schools
Daily convenience, out of 100, from the distances below
ParkBakerton Parkette · 8 within 1 km4 min walk273 m
GroceryWalmart Supercentre4 min walk256 m
SchoolScarborough Village Public School4 min walk270 m
Train stationEglinton10 min walk645 m
PharmacyBest Care Village Pharmacy6 min walk396 m
Cafés & foodMcDonald's · 15 within 1 km5 min walk286 m
Gym & rec centreScarborough Village Recreation Centre14 min walk872 m
LibraryToronto Public Library - Cedarbrae23 min walk1.4 km
WalkDriveStraight-line distance, open map data
Grocery0.3 km
Park0.3 km
Dining0.4 km
Gym1.0 km
Eglinton0.6 km
Schools nearby
School rating, out of 10.
Scarborough Village Public Schoolelementary · Public · 0.3 km
3.3/10Low
Cedarbrook Public Schoolelementary · Public · 0.5 km
6.0/10Fair
Mason Road Junior Public Schoolelementary · Public · 0.6 km
3.3/10Low
Contact agent
Helpful calculators
Rent vs buy
Affordability
Mortgage
Down payment
Stress test
CMHC insurance
Your HOMEH agent

KimHOMEH agent · Scarborough
"I would see it this week."
Ask Kim