
58 Par Avenue
Scarborough (Woburn), ON M1G 2G6
- 3Bedrooms
- 2Bathrooms
- 2Garage
- 1100–1500Sq Ft
- $3,662Tax
- 40×116 ftLot Size
 Estimated Value:$853,165See Free Estimate Report

This home has sold. It is no longer available.
Property not available for sale or for rent.
Sale & Price History for 58 Par Avenue, Scarborough, Woburn
Real estate boards require you to or to see the full details of this property.
*Sold prices and complete sale & price history are regulated data. Under the Trust in Real Estate Services Act, 2002 (TRESA) and the rules of the Real Estate Council of Ontario (RECO), and pursuant to the Multiple Listing Service® rules of the Canadian Real Estate Association (CREA) and the Toronto Regional Real Estate Board (TRREB), this information may be shown only to registered users who have agreed to the applicable terms of use (a Virtual Office Website, or "VOW," arrangement). HOMEH Inc., Brokerage therefore provides it to signed-in members only. Creating an account is free and takes under a minute.
About 58 Par Avenue, Scarborough, Woburn
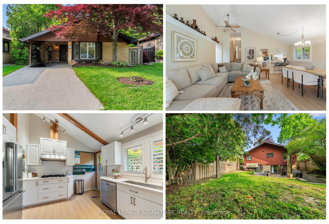
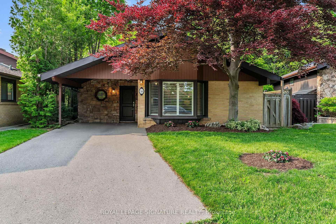
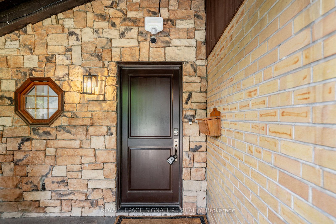
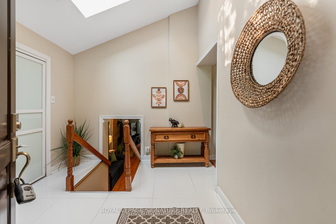
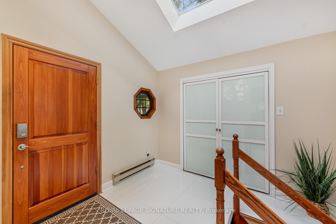
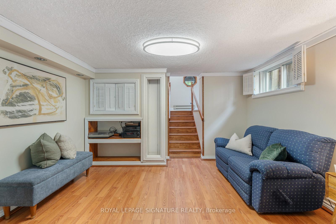
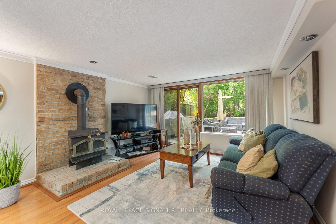
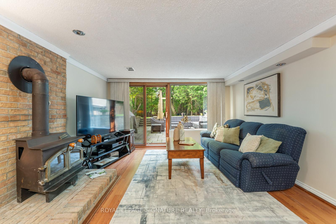
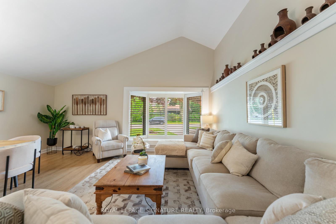
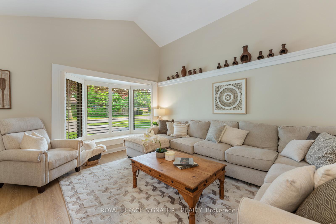
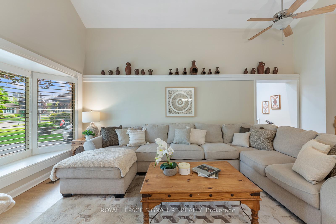
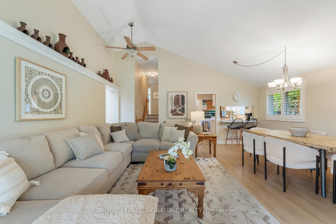
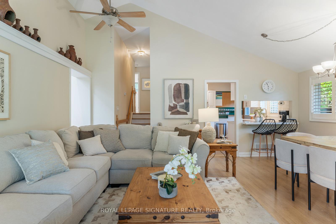
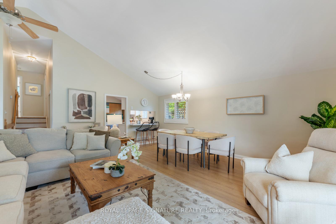
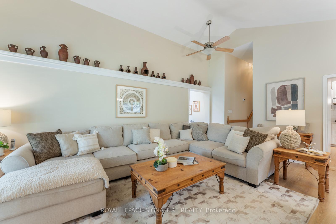
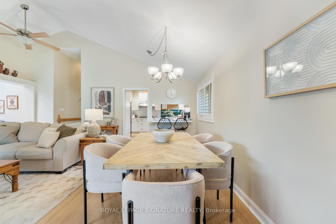
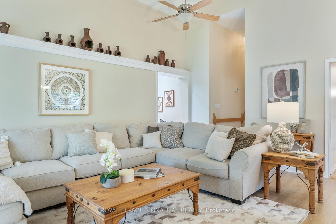
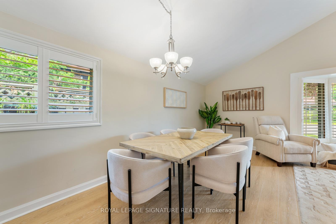
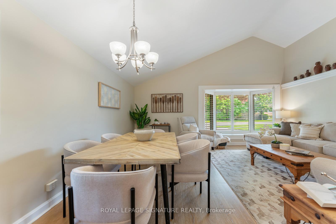
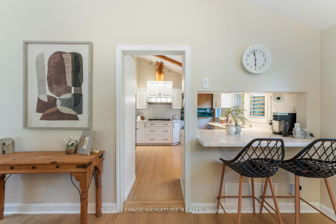
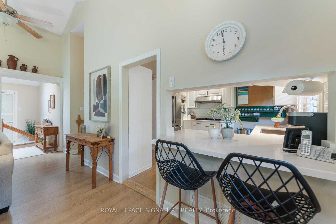
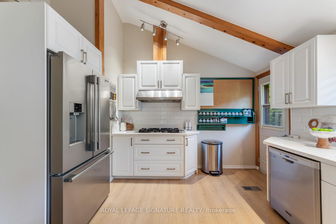
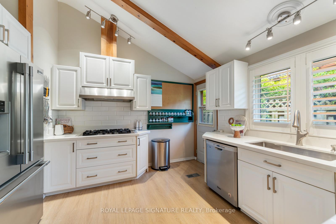
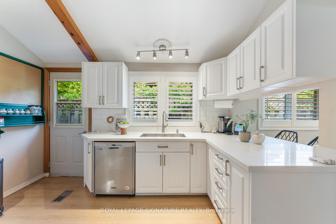
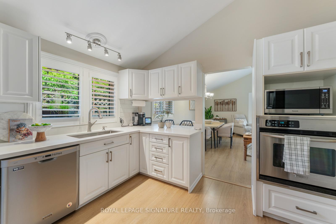
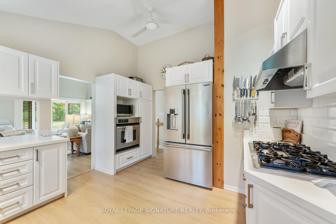
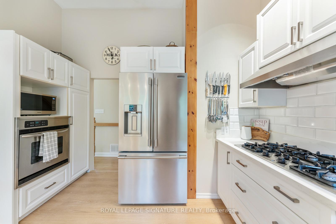
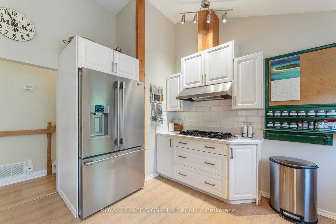
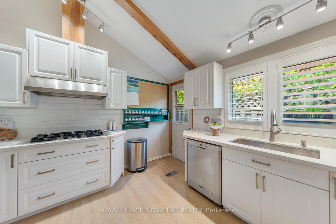
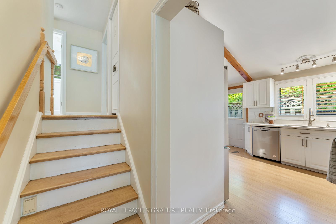
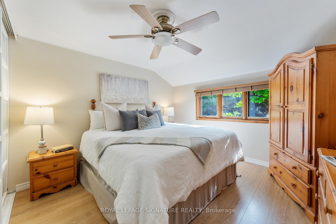
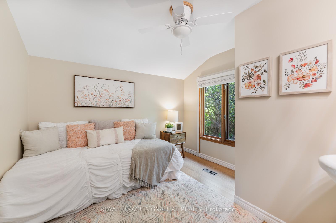
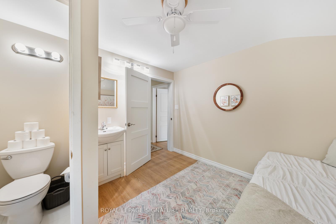
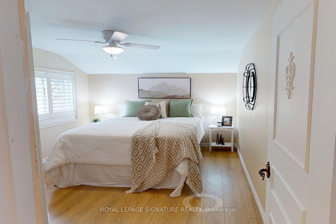
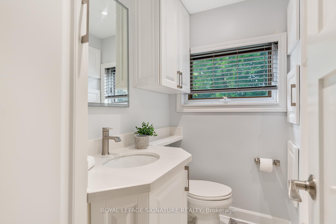
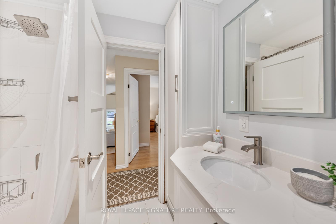
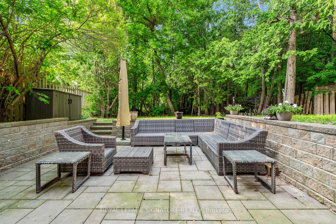
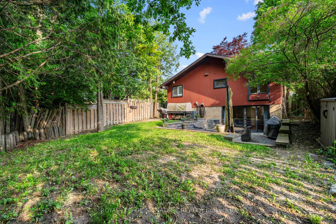
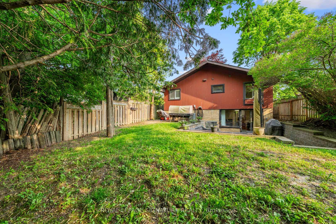
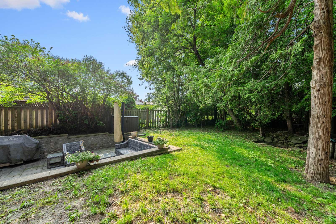
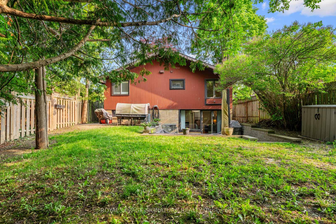
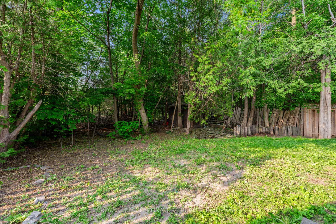
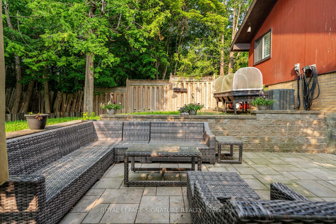
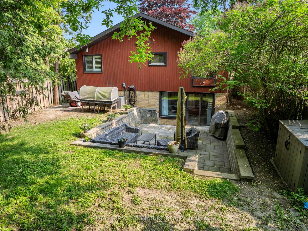
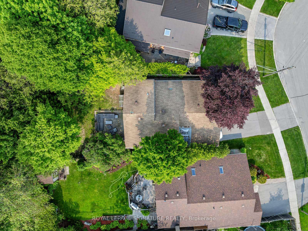
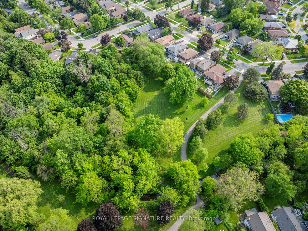
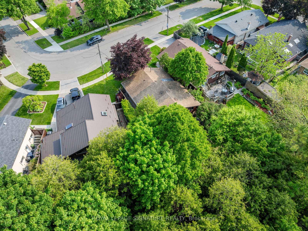
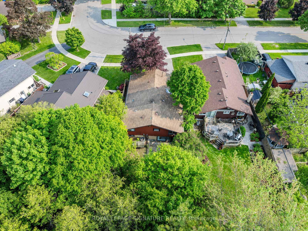
Welcome to this lovely, updated, 3-bedroom backsplit nestled on a tranquil ravine lot at 58 Par Avenue in the heart of Scarborough. This home features many upgrades and offers a clean slate for the new owner to simply move-in and make it their own. The unique, renovated entryway is spacious and bright thanks to a large skylight. The front hall closet offers ample space to organize coats and backpacks for the entire family. Walk into your combined living and dining room with a beautiful bay window to let in abundant natural light. The kitchen has been updated with stainless steel appliances, quartz countertops, and white cabinetry and features a side door walk out to the yard. Vaulted ceilings throughout the main level add to the distinctive beauty of this cozy home. Upstairs you will find three bedrooms and a lovely updated 4-piece bathroom. A second 2-piece washroom in one of the bedrooms acts as a convenient ensuite bathroom. The lower level has a spacious recreation room, a crawlspace with plenty of room to store all your seasonal items, and a utility room. Walk out from the lower level to the fully fenced, private backyard and enjoy the serenity of backing to the Curran Hall Ravine and Highland Creek. This charming home is a great option for down-sizers not ready to give up their gardens and first time buyers who value outdoor living space and a strong connection with nature. Centrally located with many options for transit, you will enjoy quick access to the TTC at either Lawrence Ave or Ellesmere Road. Guildwood GO station is close by for an easy commute downtown. Shopping at the Scarborough Town Centre and Morningside Crossing plus Centenary Hospital and UTSC are all easily accessible by car or transit. There is a plaza within walking distance with a Giant Tiger and a variety of eateries. Nature lovers will enjoy living right on the Curran Hall Ravine which joins seamlessly with green-space stretching for miles, perfect for exploring by bike or on foot.
Key Facts & Features
Property Costs
- Annual Property Tax Amount
- $3,662
- Land Transfer Tax Fee
- $28,102
Rental Items
- Rental Equipment
- Hot water tank
- Basement Type
- Finished with Walk-Out
Interior Features
- Laundry Level
- Lower Level
- Interior Extras
- Workbench, Carpet Free
- Fireplace/Stove
- Yes
- Fireplace Features
- Wood Stove
- Elevator
- No
Exterior Features
- Pool
- None
Building
- Building Type
- Detached
- Building Style
- Backsplit 3
- Approx Age
- 51-99
Construction
- Exterior Finish
- Brick, Stone
- Roof
- Asphalt Shingle
- Foundation Details
- Concrete Block
- Special Designation
- Unknown
Lot
- Lot Front
- 40.00 ft
- Lot Depth
- 116.24 ft
- Lot Shape
- Pie
Inclusions
- Inclusions
- Fridge, wall oven, gas cooktop, range hood, dishwasher, washer, dryer, gas barbecue, garden shed, all blinds, electrical light fixtures, bathroom mirrors, built-in shelving
Exclusions
- Exclusions
- Basement fridge and freezer
Parking & Garages
- Garage Type
- None
- Garage Spaces
- 2
- Parking Spaces
- 2
- Total Garage And Parking Spaces
- 2
Heating & Cooling
- Heat Source
- Gas
- Heat Type
- Forced Air
- Air Conditioning
- Central Air
- Water
- Municipal
- Sewers
- Sewer
- Bedrooms
- 3
- Washrooms
- 2
- Kitchens
- 1
Room sizes
- Living Room—Main level, Bay Window, Cathedral Ceiling(s), Combined w/Dining
- Dining Room—Main level, Combined w/Living, Cathedral Ceiling(s), Pass Through
- Kitchen—Main level, Side Door, Breakfast Bar, Pass Through
- Primary Bedroom—Upper level, West View, Closet, Laminate
- Bedroom 2—Upper level, Overlooks Backyard, Laminate, Closet
- Bedroom 3—Upper level, 2 Pc Ensuite, Overlooks Backyard, Laminate
- Recreation—Lower level, Walk-Out, Wood Stove, B/I Shelves
- Laundry—Lower level, Combined w/Workshop, Above Grade Window
Washrooms
- 4-piece, Upper
- 2-piece, Upper
- Municipality
- Scarborough
- Neighbourhood
- Woburn
- Main cross streets
- Lawrence & Scarborough Golf Club
- Zoning
- Private ravine lot!
- Directions
- South on Scarbrough Golf Club from Ellesmere, Left on Mossbank Drive and then left on Par Avenue.
- MLS® number
- E12258622
- Data source
- Toronto Regional Real Estate Board
- Status change
- 2025-07-29
- Listed on
- 2025-07-03
- Days on market
- 26 days
- Possession type
- Flexible
- Co-op commission
- 2.5%+hst
- Seller
- Listed by
- ROYAL LEPAGE SIGNATURE REALTY
Home Market Value
Current home valuation for 58 Par Avenue, Scarborough, Woburn, Scarborough, ON. Listed for $878,800
HOMEH Estimate
$853,165
Estimated Sales Range
$674,000 - $1,032,330
HOMEH Estimate for 58 Par Avenue, Scarborough, Woburn
Calculated with a real agent's CMA method — 45+ years of experience, codified. Not an AI guess.
For the owner
Is this your home? Track its value.
Get this home's HOMEH Estimate by email once a month, with how many homes are for sale around you.
Mortgage Payment Calculator
Compare up to 4 down payment scenarios
5% on first $500K + 10% on $378,800 over $500K
$62,880
| Scenario 1 | Scenario 2 | Scenario 3 | Scenario 4 | |
|---|---|---|---|---|
−Down payment | % $ | % $ | % $ | % $ |
+CMHC insurance | $32,621 | $24,519 | $20,915 | $0 |
=Total mortgage | $848,147 | $815,439 | $767,895 | $703,040 |
Amortization | ||||
Mortgage rate | % | % | % | % |
| Payment frequency | ||||
=Mortgage payment | $4,141monthly | $3,981monthly | $3,749monthly | $3,433monthly |
Land Transfer Tax
$14,051
$14,051
$28,102
Around this home
No schools found nearby
Data provided by OpenStreetMap & Fraser Institute School Rankings
Ask HOMEH
New!Hi there!
👋Text or call (416) 301-9001
Recommended for you
Based on homes you've looked at.
No recommended properties found.
Nearby similar homes
No nearby properties found.
More real estate resources
Other homes nearby
Explore this area
Nearby neighbourhoods
No nearby listings available.