

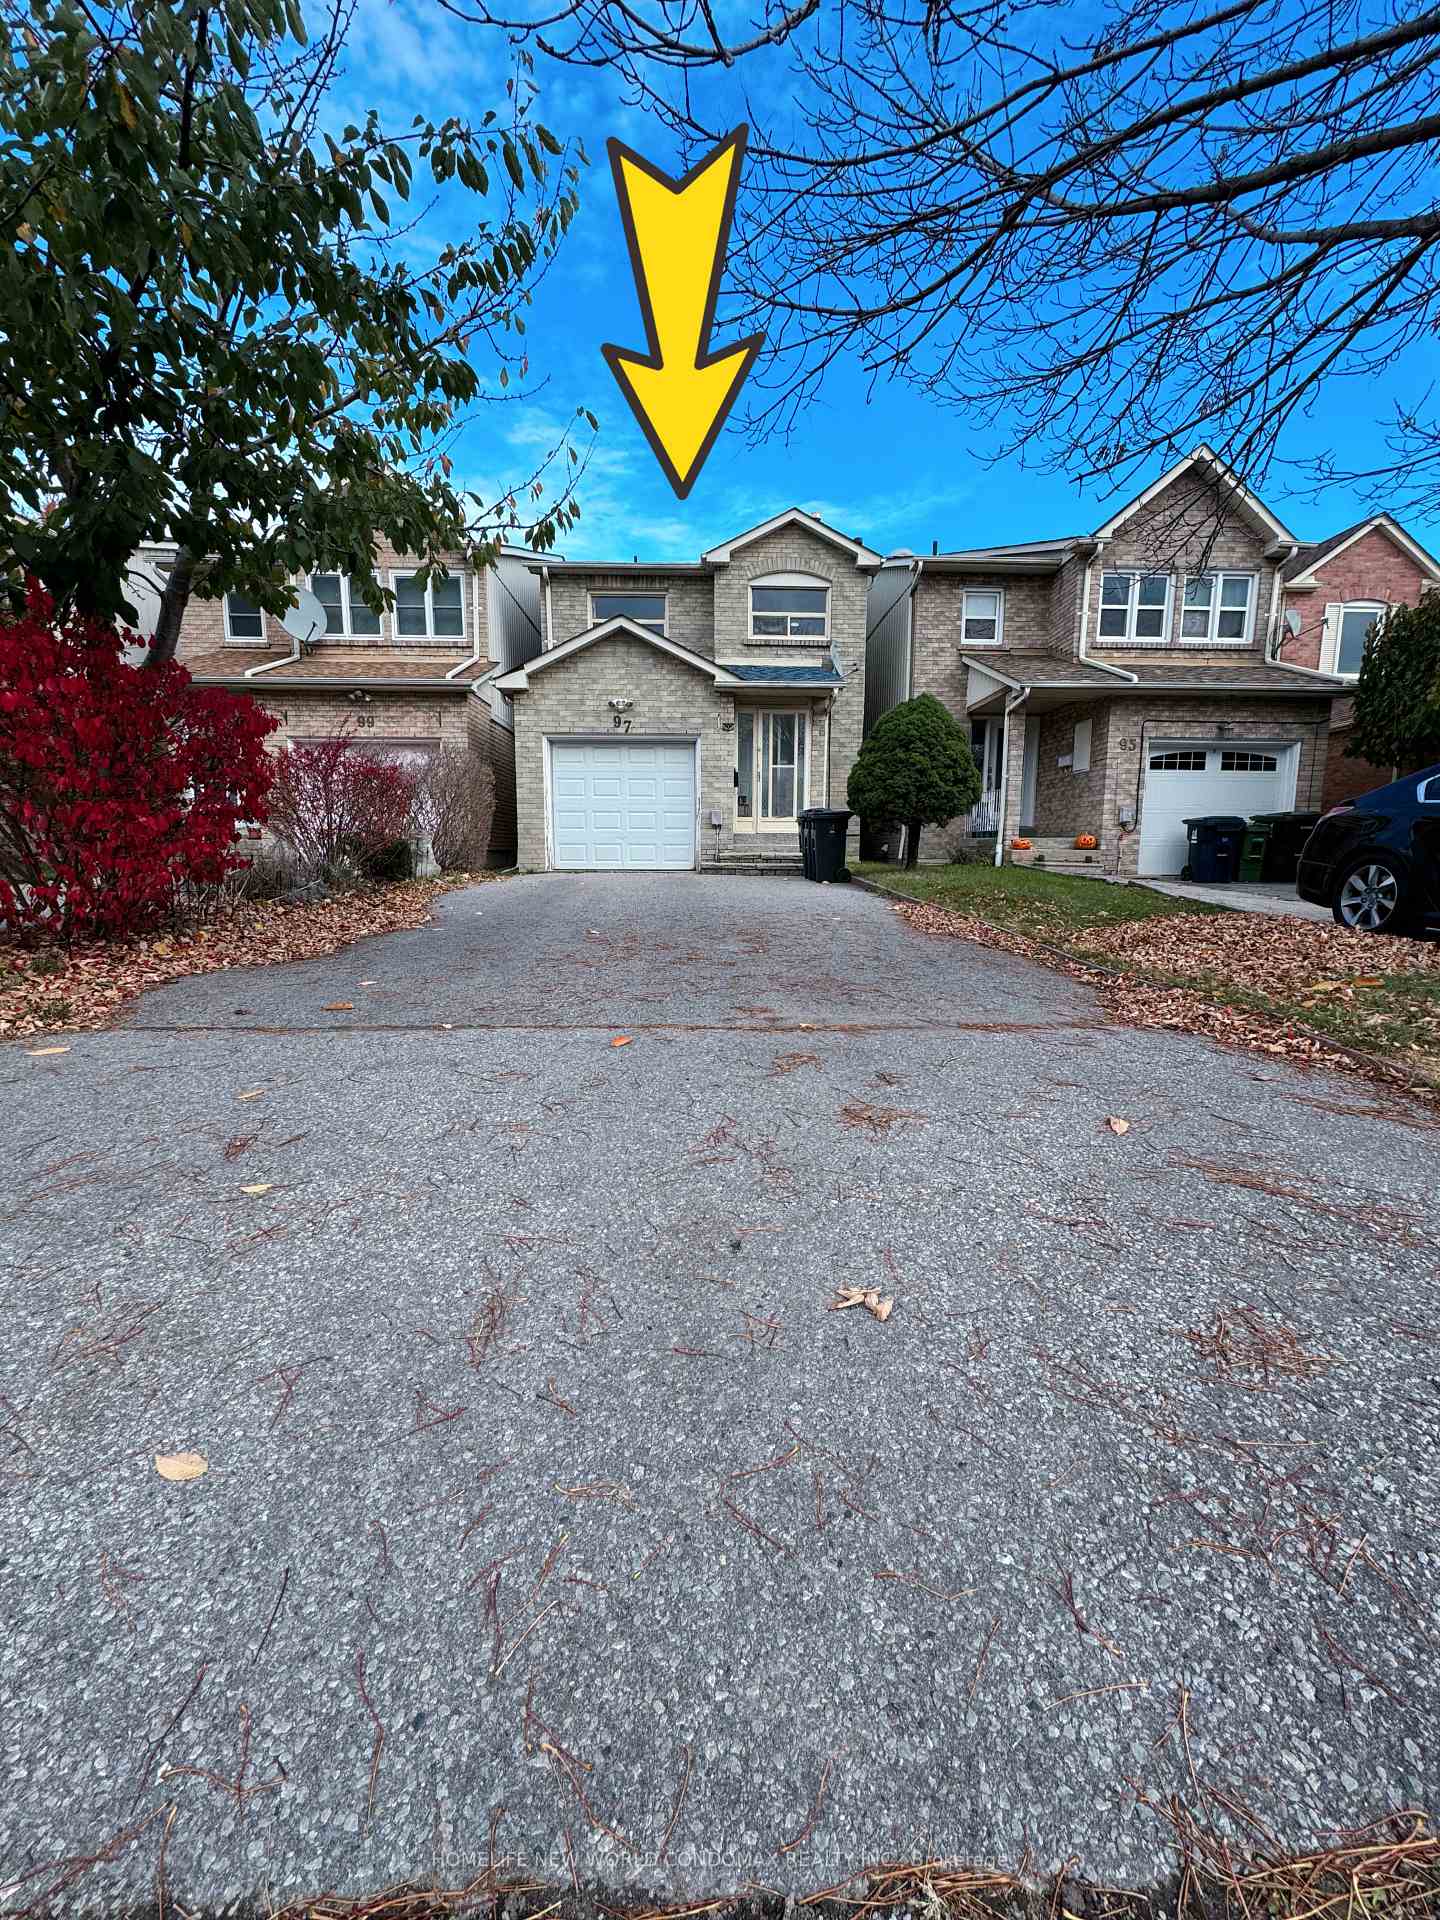
97 Bellrock Drive
Link Rented
1/1897 Bellrock Drive
Link Rented
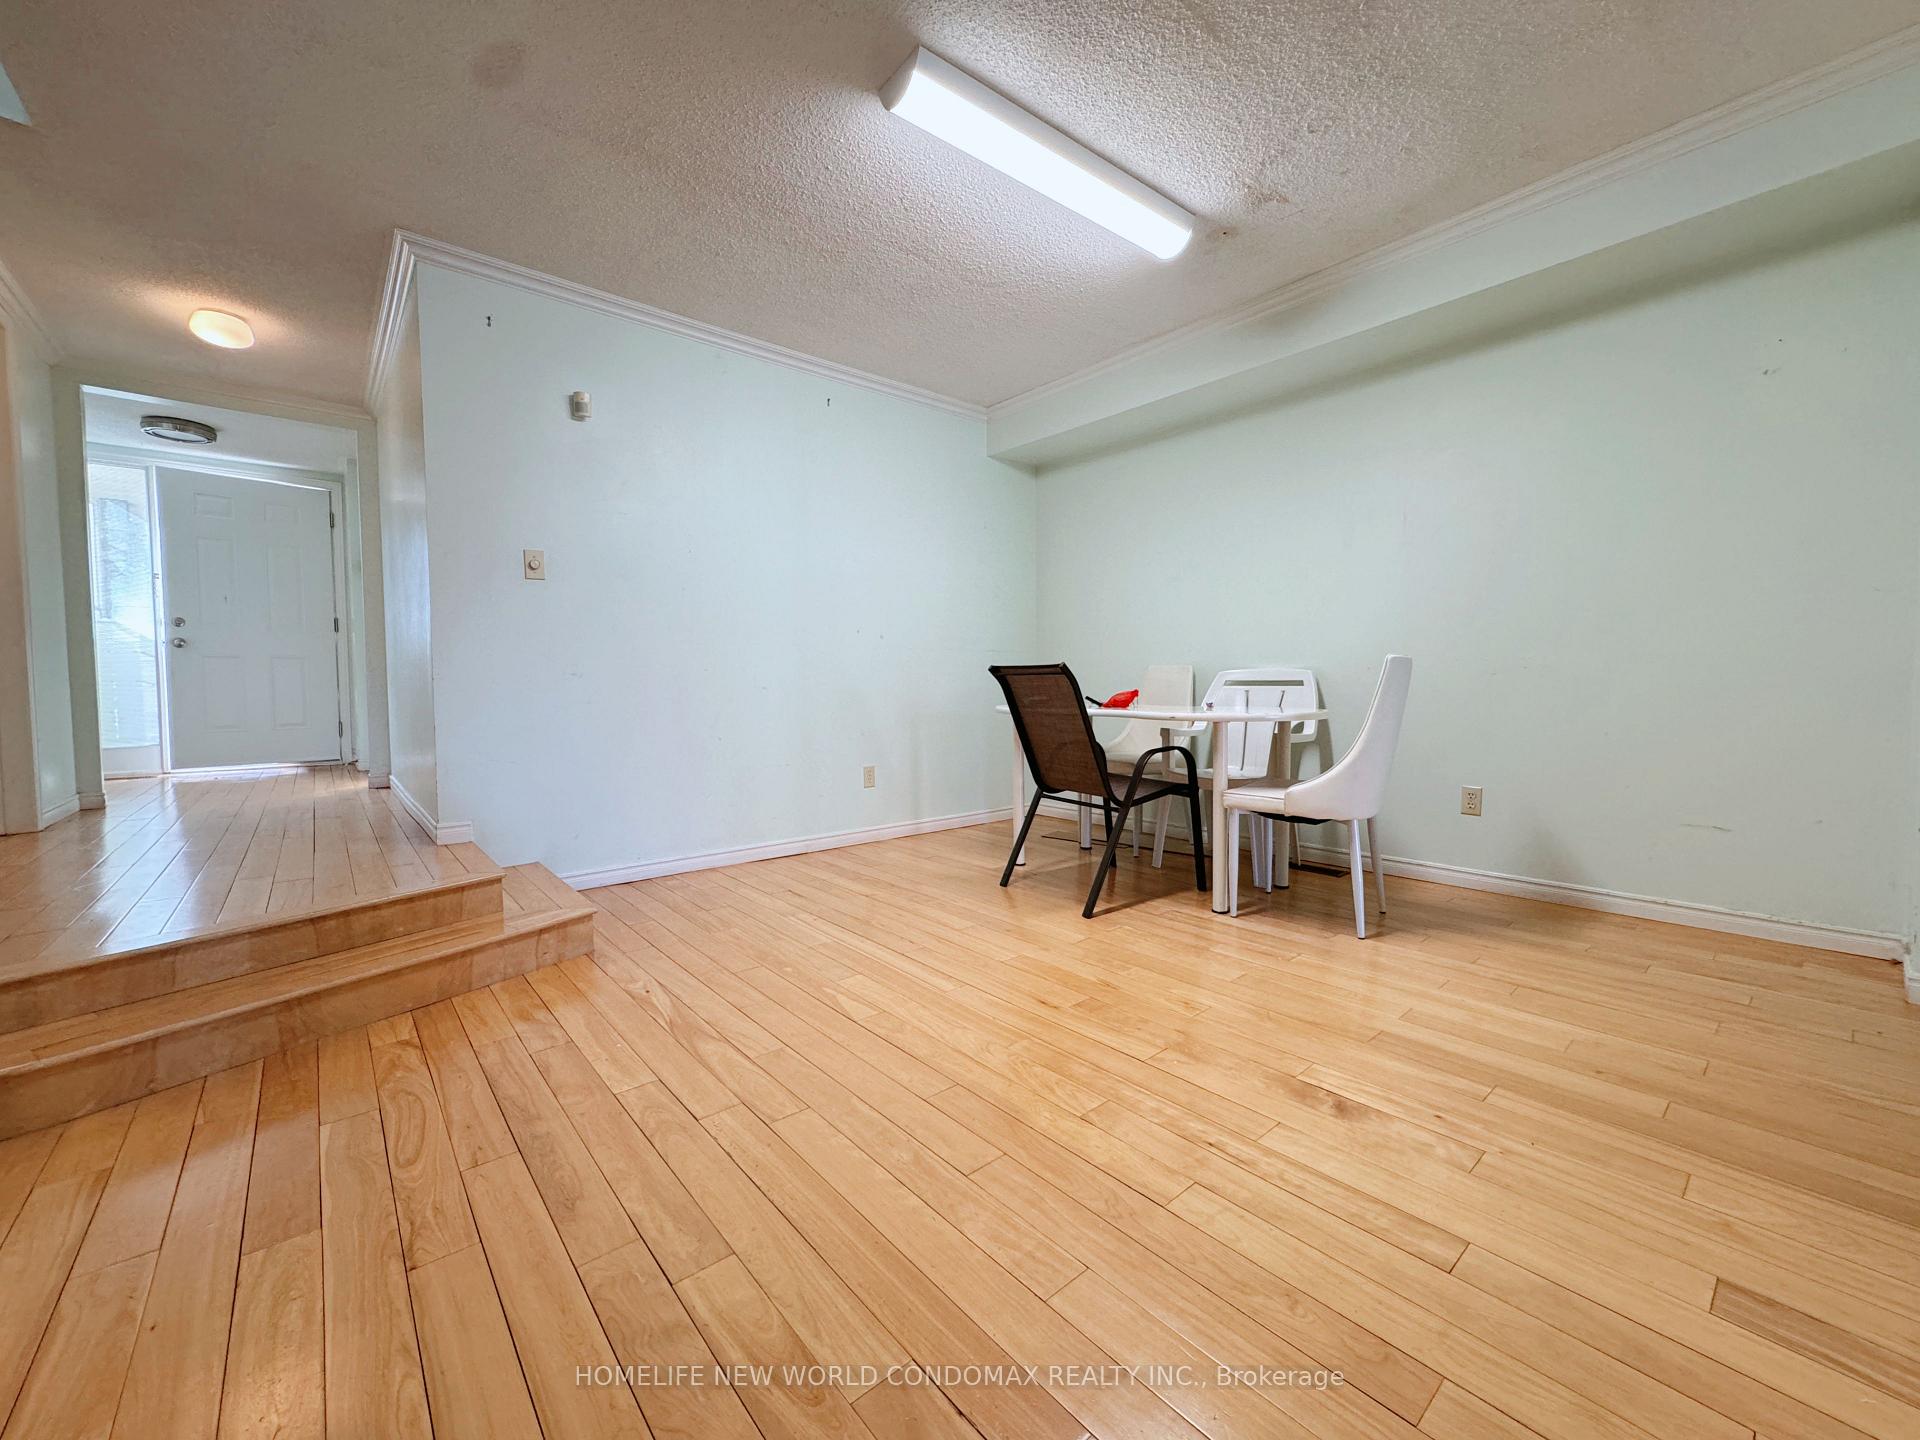 See all 18 photos
4+2 Bedrooms
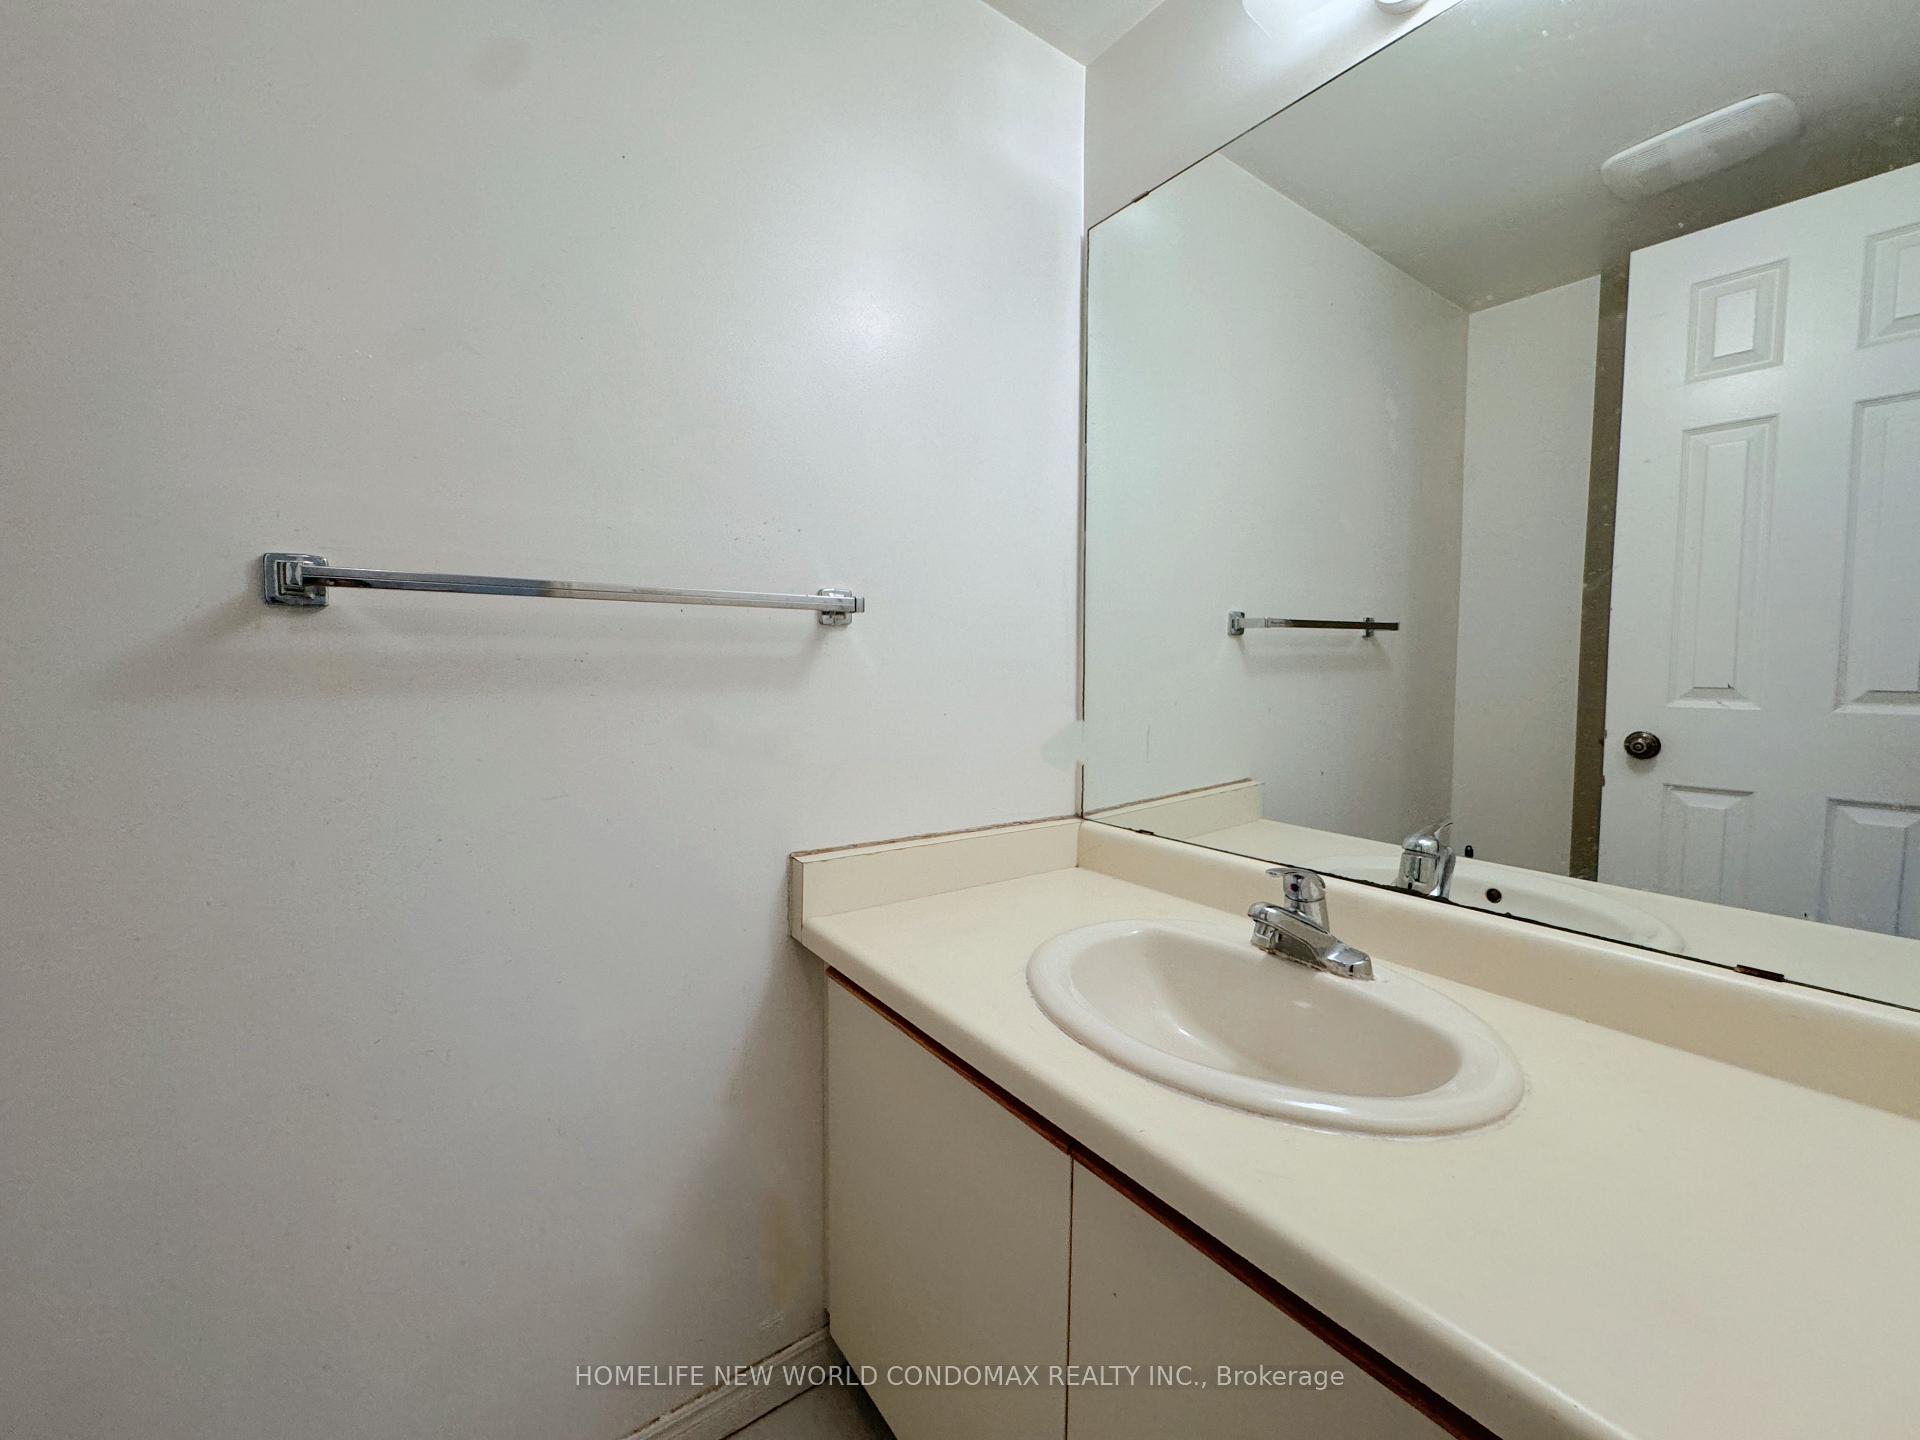
4 Bathrooms
1 Garage
— sq.ft
Entire Home
— Unit
Property history
Facts and features
- BasementFinished
- Lease term12 months
- FurnishedUnfurnished
- LaundryIn basement
What stands out
- Second kitchen
- Fireplace
- Central air
The homeLink, 2-storey, Finished
- Type: Link
- Style: 2-storey
- Basement: Finished
InsideFireplace Yes, In basement, lower level, Bar fridge
- Fireplace: Yes
- Laundry: In basement, lower level
- Features: Bar fridge
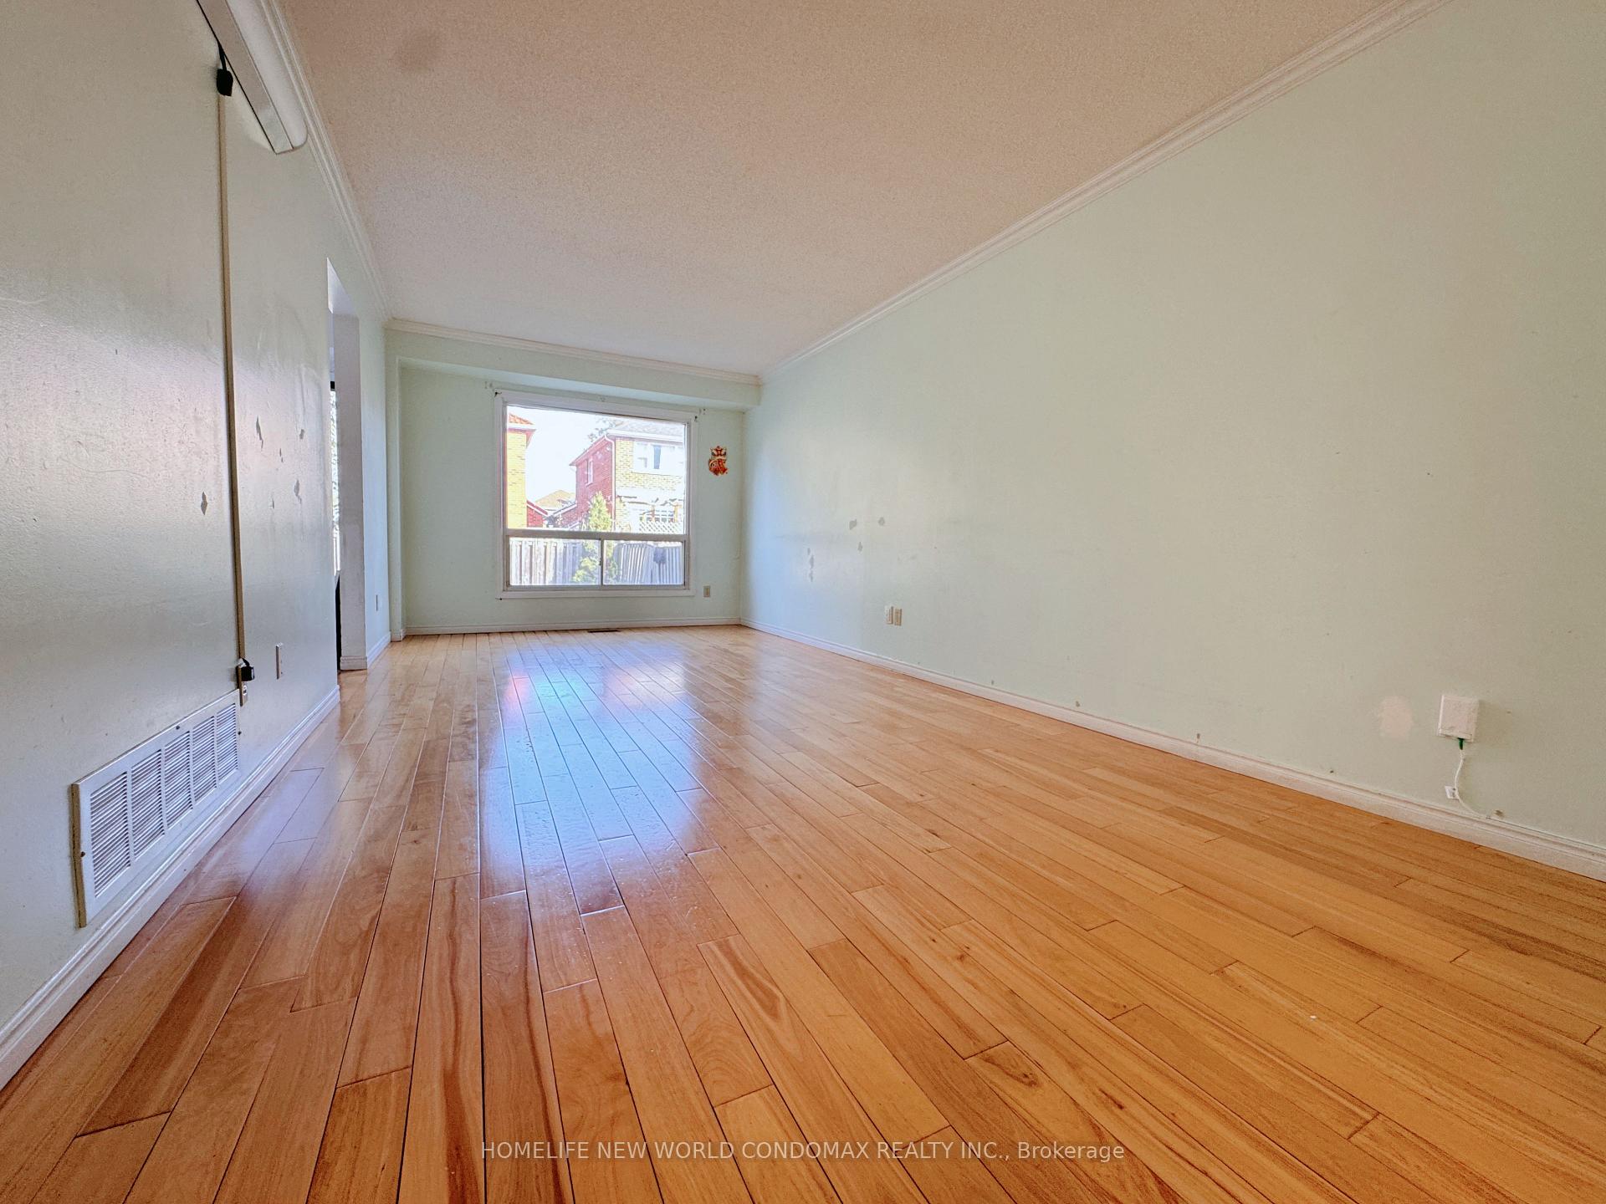
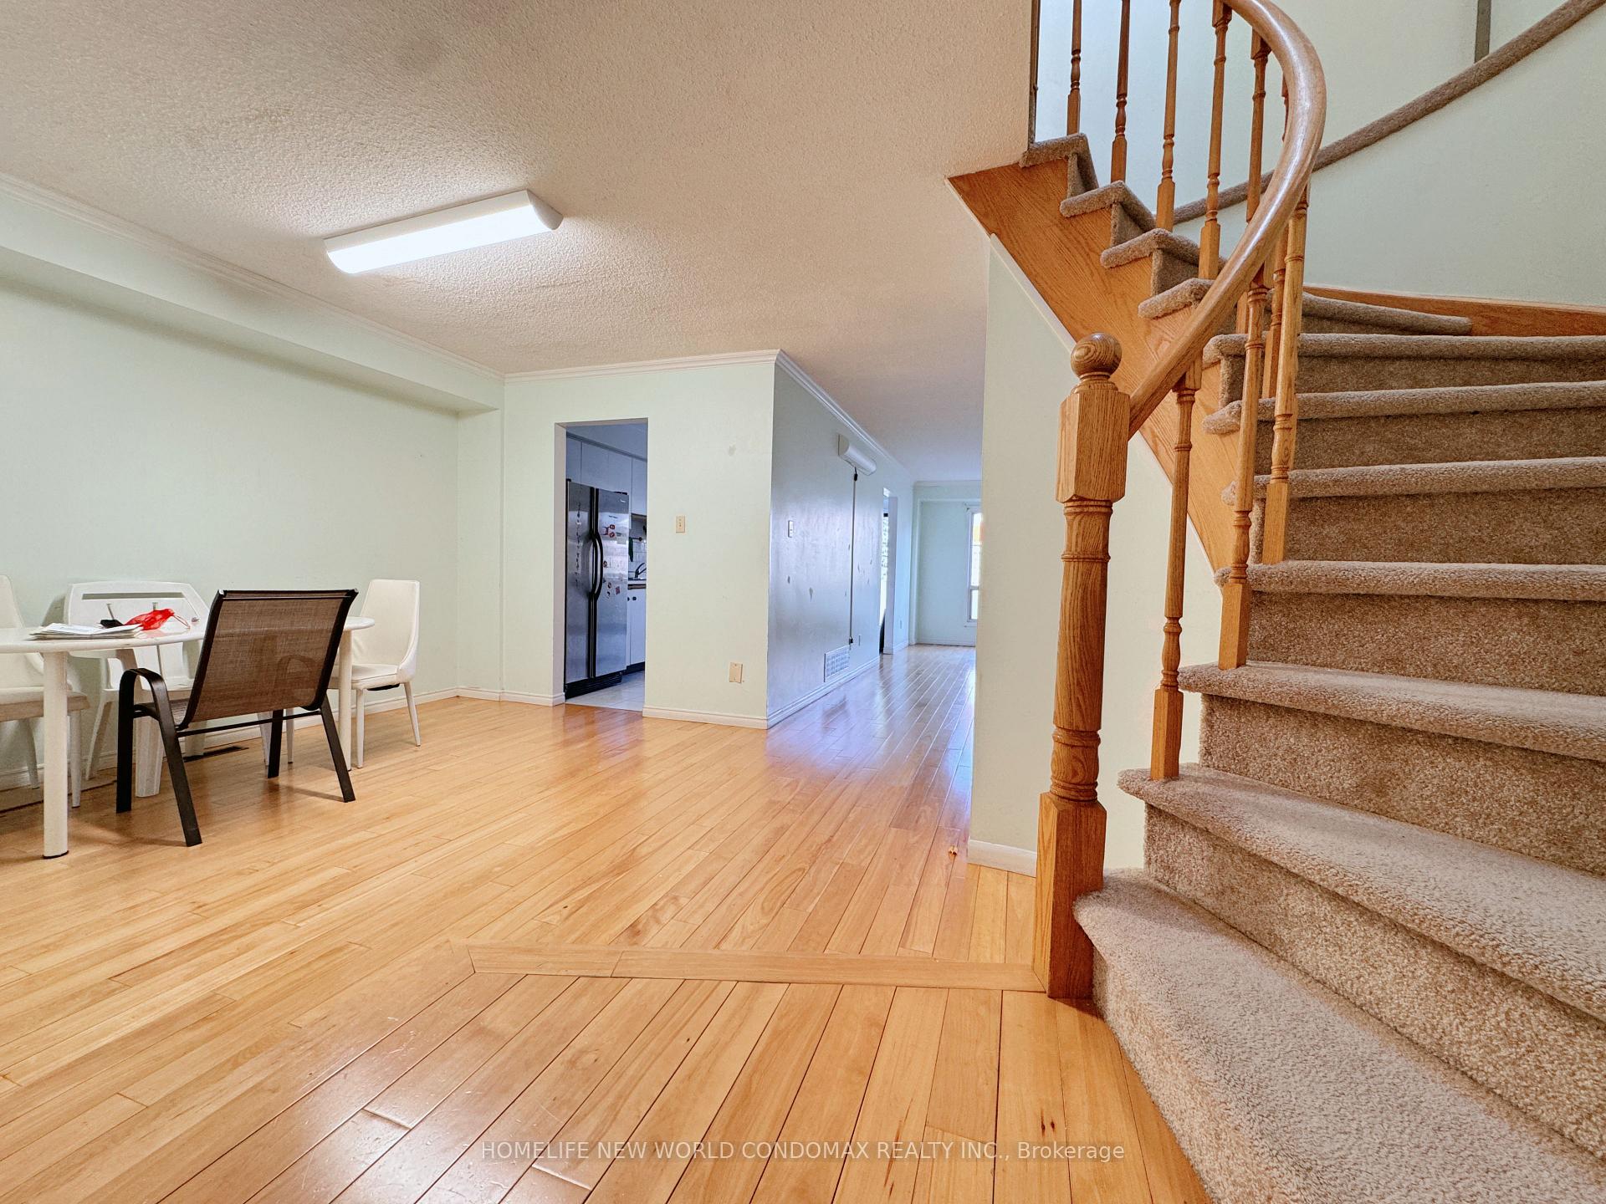
- Rooms above ground: 10
- Bedrooms: 4 + 2 in the basement
- Bathrooms: 4
- Kitchens: 2
- Family room: Yes
Outside and lotBrick, aluminum siding, Asphalt shingle, Brick
- Exterior: Brick, aluminum siding
- Roof: Asphalt shingle
- Foundation: Brick
Parking1 Garage, Attached, Private double
- Spaces: 1 Garage
- Garage: Attached
- Driveway: Private double
Heating, water and powerForced air, gas, Central air, Municipal water
- Heating: Forced air, gas
- Cooling: Central air
- Water: Municipal water
- Sewer: Municipal sewer
Rent and termsRent $3,600 a month, Entire property, Unfurnished
- Rent: $3,600 a month
- Space for rent: Entire property
- Furnished: Unfurnished
- Lease: 12 months
- Rent includes: Parking
Listing detailsE10406388, Rented, Nov 4, 2024
- MLS® number: E10406388
- Status: Rented
- Listed on: Nov 4, 2024
- Days on market: 47
- Updated: Dec 21, 2024
- Possession: 2024-11-15 / November 15, 2024
- Occupied by: Vacant
- Listing brokerage: HOMELIFE NEW WORLD CONDOMAX REALTY INC.
About this home
97 Bellrock Drive, Scarborough (Milliken), ON M1V 3G5
Bar Fridge
At The Heart Of Scarborough! Amazing Location Just Steps From Shopping Mall, Ttc Transit Routes, Top Ranking Public Schools, And Community Center. Three parking spaces. Basement With Two Bedrooms And Bathroom, Build In Kitchen.
Read more
Ask about this home
A HOMEH agent will answer your questions about this home.
Ask a question
Around this home
Midland/Mcnicoll
Errands
Parks
Schools
Daily convenience, out of 100, from the distances below
ParkPort Royal Park · 2 within 1 km6 min walk390 m
GroceryFragrant Bakery6 min walk352 m
SchoolMilliken Public School5 min walk300 m
PharmacyRemedy'sRx19 min walk1.1 km
Cafés & foodStarbucks · 15 within 1 km2 min walk133 m
Gym & rec centrePlanet Fitness17 min walk1.0 km
LibraryToronto Public Library - Goldhawk Park22 min walk1.4 km
WalkDriveStraight-line distance, open map data
Grocery0.4 km
Park0.4 km
Coffee0.1 km
Dining0.2 km
Gym1.0 km
Schools nearby
School rating, out of 10.
Milliken Public Schoolelementary · Public · 0.3 km
6.8/10Good
Markham International Collegesecondary · Private · 0.4 km
—
St Rene Goupil Catholic Schoolelementary · Catholic · 0.4 km
—
Contact agent
Helpful calculators
Rent vs buy
Affordability
Mortgage
Down payment
Stress test
CMHC insurance
Your HOMEH agent

NimaHOMEH agent · Scarborough
"I would see it this week."
Ask Nima