

3 Blue Eagle Trail E
Detached Rented
1/93 Blue Eagle Trail E
Detached Rented
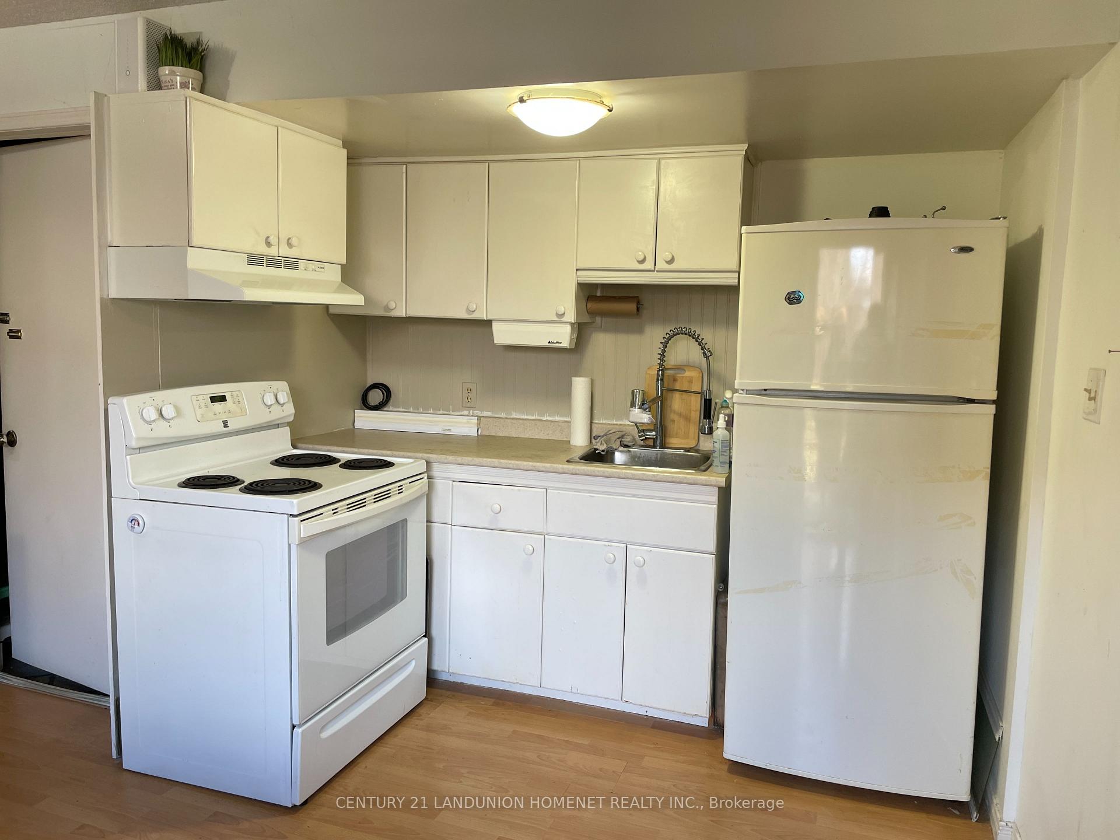
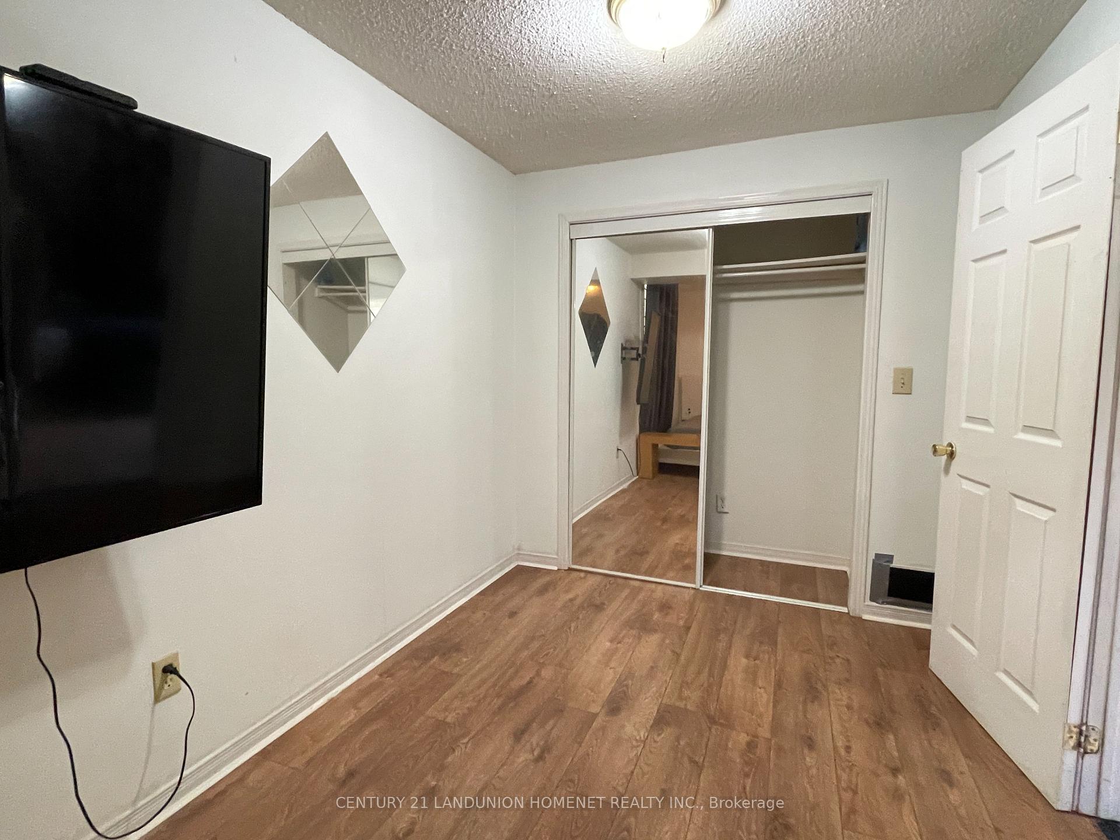
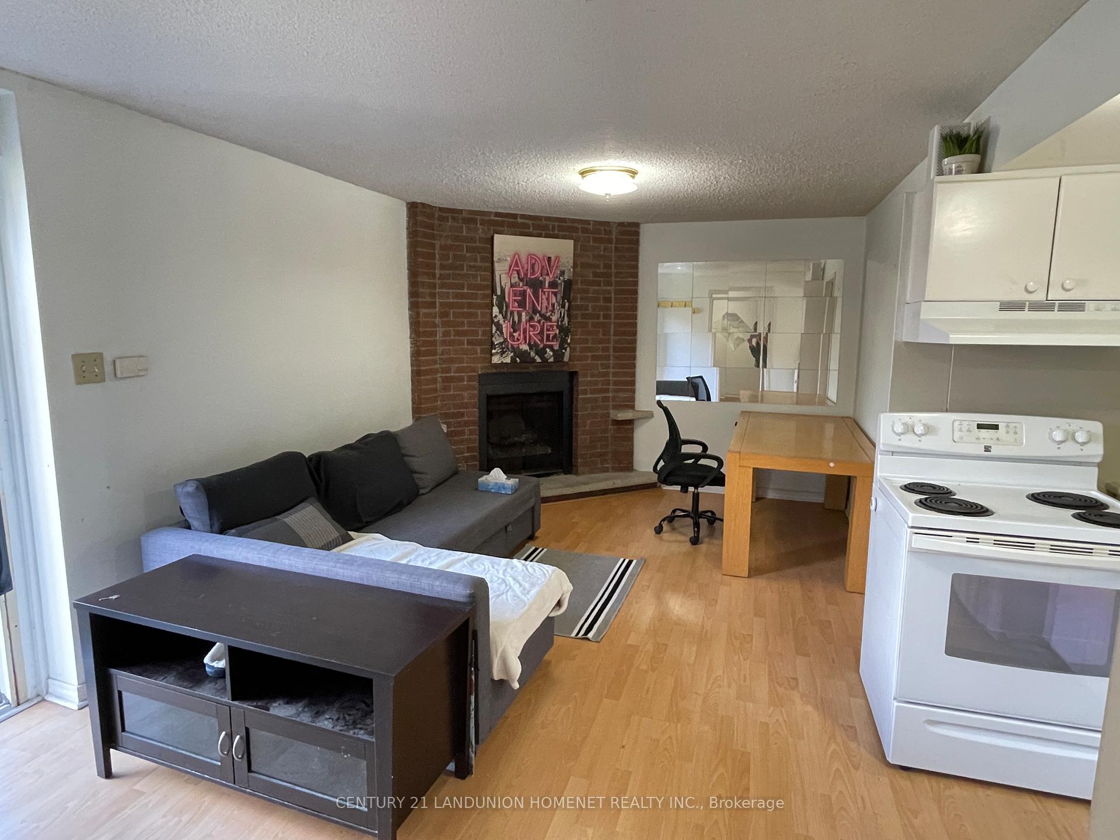
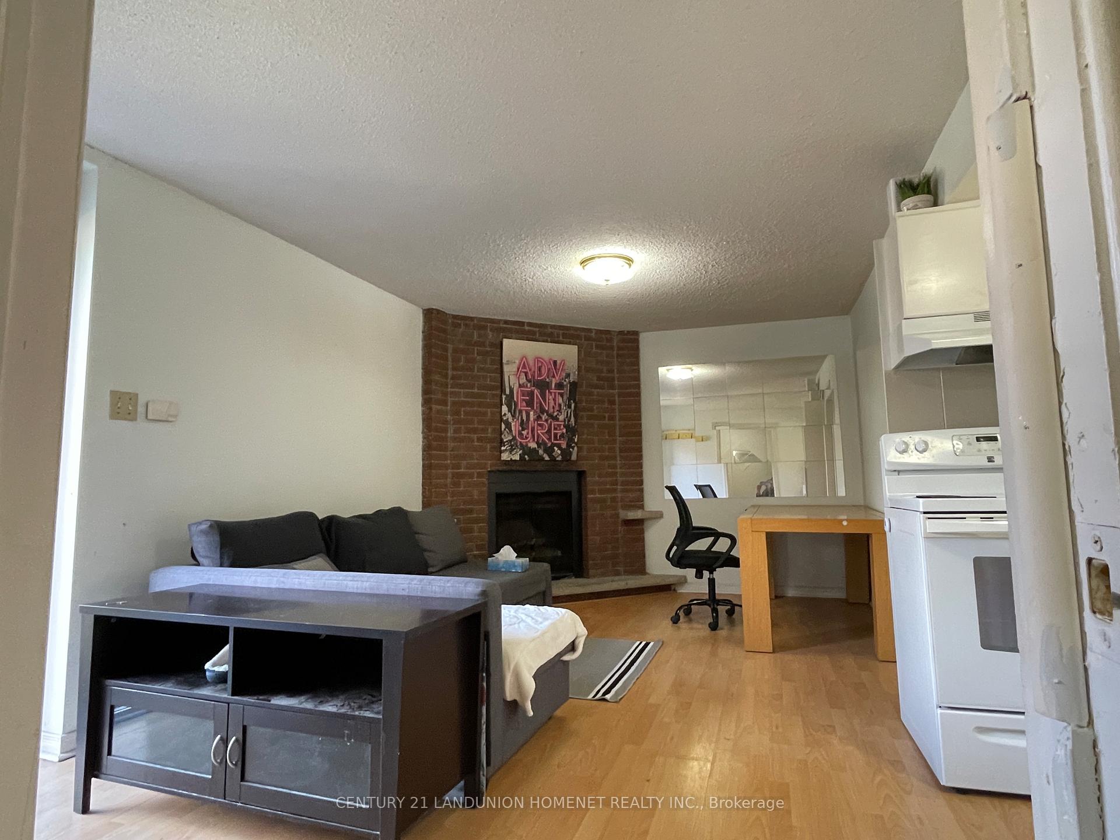
 See all 9 photos
1 Bedroom
1 Bathroom
0 Garage
— sq.ft
Basement
— Unit
Property history
Facts and features
- BasementFinished
- Lot size40 × 100 ft
- Lease term12 months
- FurnishedFurnished
What stands out
- Central air
The homeDetached, 2-storey, Finished
- Type: Detached
- Style: 2-storey
- Basement: Finished
InsideLimestone flooring, Ensuite, Rooms above ground 2
- Flooring: Limestone flooring
- Laundry: Ensuite
- Rooms above ground: 2
- Bedrooms: 1
- Bathrooms: 1
- Kitchens: 1
Outside and lotBrick, brick front, Asphalt shingle, Concrete
Outside
- Exterior: Brick, brick front
- Roof: Asphalt shingle
- Foundation: Concrete
- Size: 40.04 × 100.13 ft
Parking1 Parking, Attached, Private
- Spaces: 1 Parking
- Garage: Attached
- Driveway: Private
Heating, water and powerForced air, gas, Central air, Municipal water
- Heating: Forced air, gas
- Cooling: Central air
- Water: Municipal water
- Sewer: Municipal sewer
Rent and termsRent $1,500 a month, Basement, Furnished
- Rent: $1,500 a month
- Space for rent: Basement
- Furnished: Furnished
- Lease: 12 months
- Paid: Monthly
- Deposit: Required
- Credit check: Required
- Employment letter: Required
- Rental application: Required
- References: Required
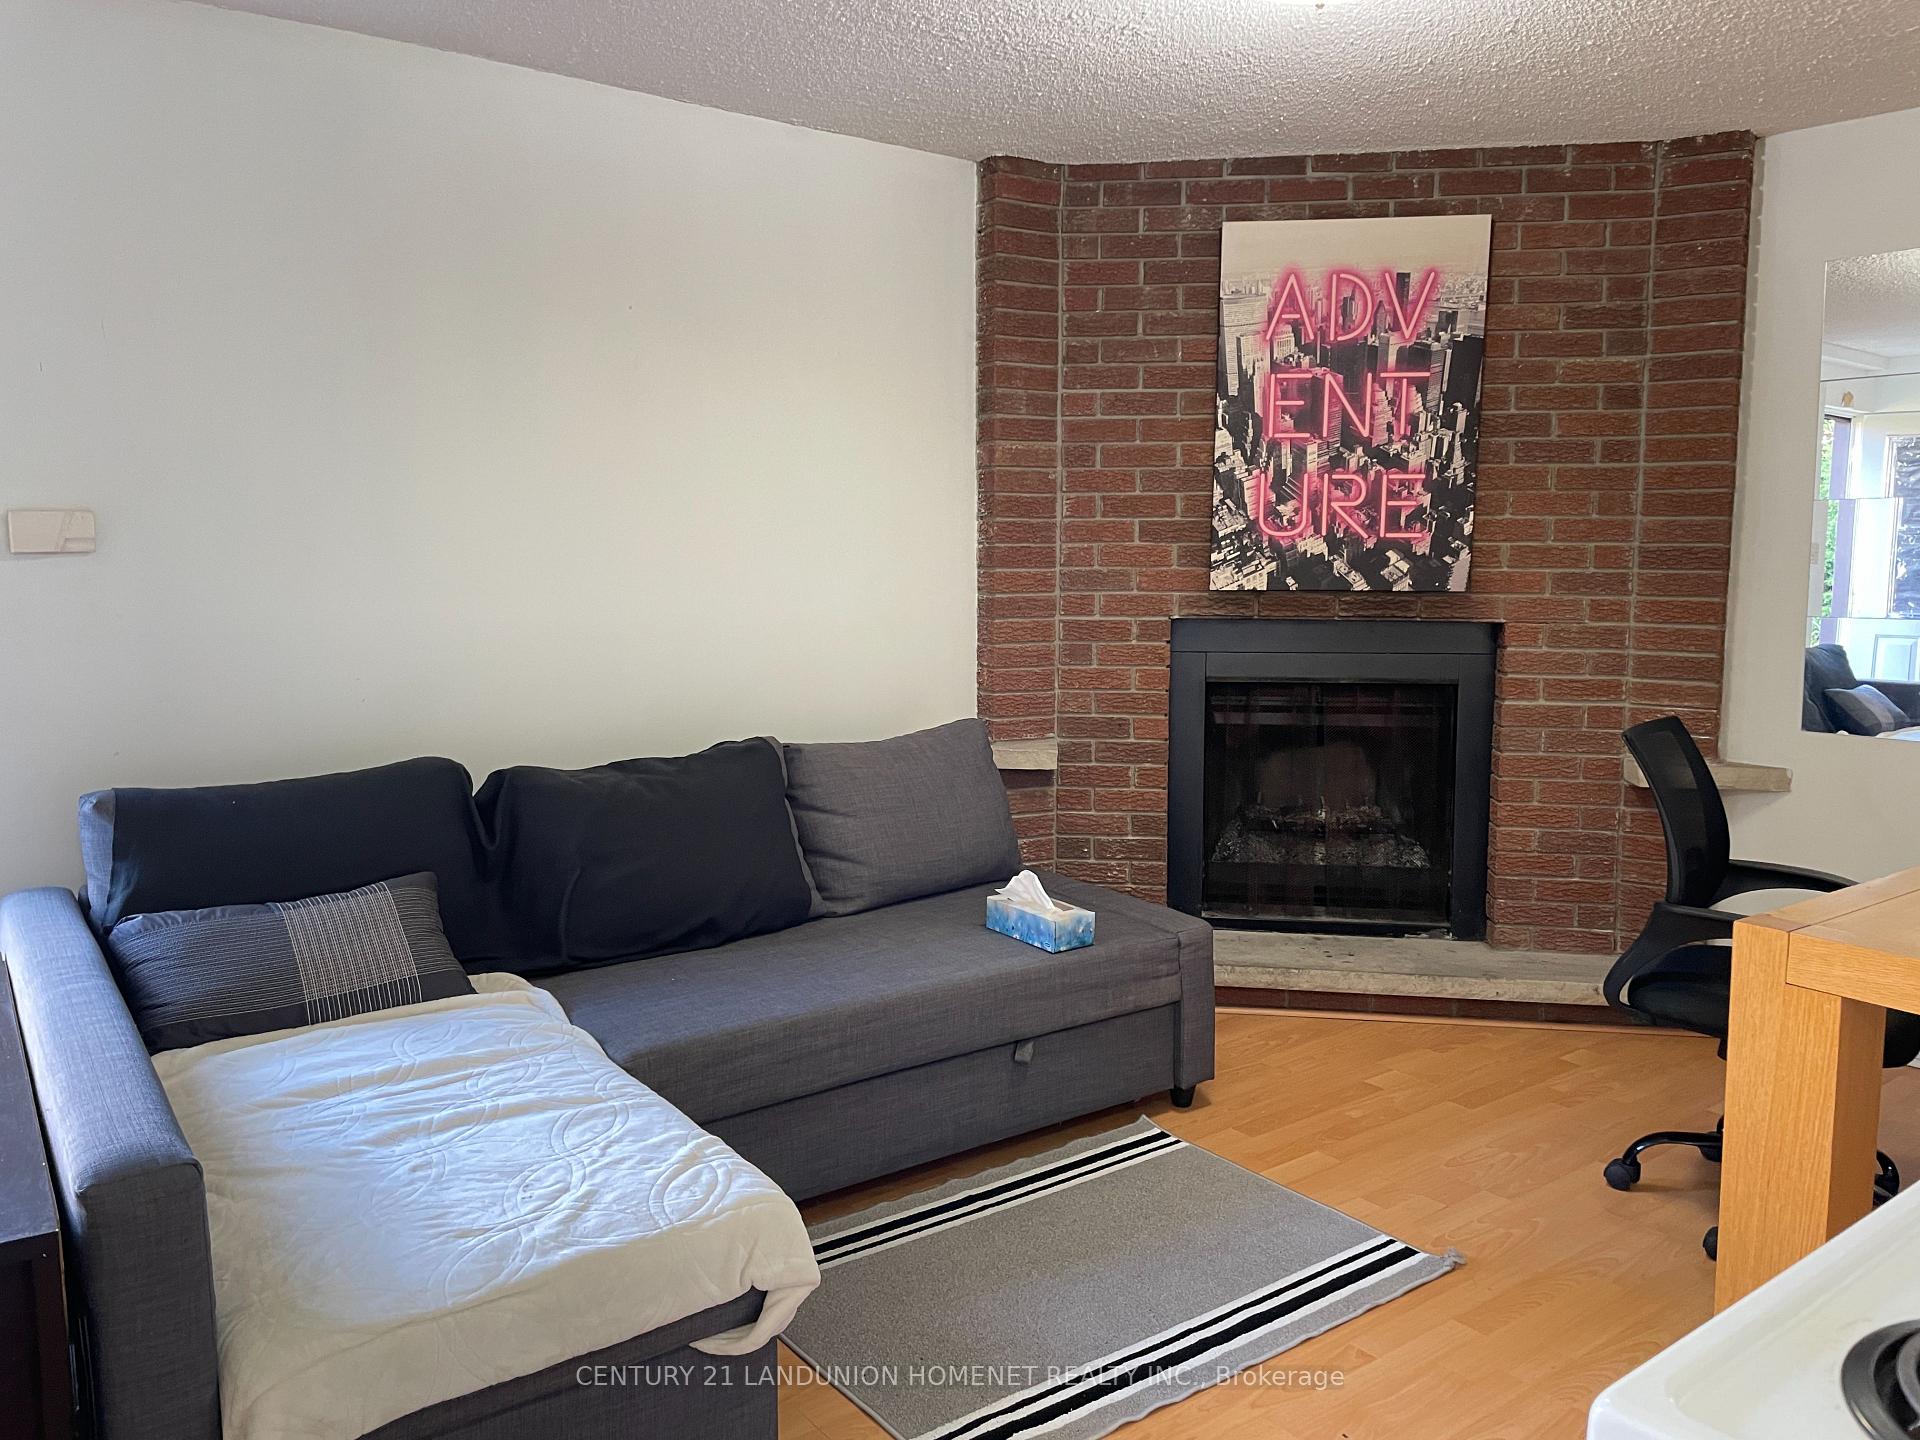
IncludedFridge, stove, range hood, washer & dryer (own), all window covering, all light fixtures. one parking, tenant pays 20% utilities. the furniture in the picture are included.
- Included: Fridge, stove, range hood, washer & dryer (own), all window covering, all light fixtures. one parking, tenant pays 20% utilities. the furniture in the picture are included.
Listing detailsE10426355, Rented, Nov 15, 2024
- MLS® number: E10426355
- Status: Rented
- Listed on: Nov 15, 2024
- Days on market: 11
- Updated: Nov 26, 2024
- Possession: 2024-11-15 / November 15, 2024
- Occupied by: Vacant
- Listing brokerage: CENTURY 21 LANDUNION HOMENET REALTY INC.
About this home
3 Blue Eagle Trail E, Scarborough (Agincourt North), ON M1V 1J3
Great Location! Walk-Out Basement Entrance, One Bedroom + Family Area, Freshly Painted And Laminate Flooring Through-Out, Separate Laundry, Very Convenient Location, Short Distance To Finch/Midland, Bus Stop, Banks, School, Shopping, Library, Ttc, Go, Hwy401 And Many More, Immediate Occupancy, Landlord Or Listing Brokerage Do Not Warrant The Retrofit Status Of The Basement.
Read more
Ask about this home
A HOMEH agent will answer your questions about this home.
Ask a question
Around this home
Finch & Midland
Errands
Parks
Schools
Daily convenience, out of 100, from the distances below
ParkAlexmuir Park · 3 within 1 km8 min walk518 m
GroceryCheese Garden Japanese Cheesecake3 min walk180 m
SchoolMaple Leaf Secondary School5 min walk320 m
PharmacyBrimley Pharmacy12 min walk737 m
Cafés & foodFlaming Kitchen · 15 within 1 km2 min walk151 m
Gym & rec centreKennedy LINC16 min walk977 m
LibraryToronto Public Library - Woodside Square21 min walk1.3 km
HospitalScarborough Health Network - Birchmount Hospital32 min walk2.0 km
WalkDriveStraight-line distance, open map data
Grocery0.2 km
Park0.5 km
Coffee0.2 km
Dining0.2 km
Gym1.6 km
Hospital2.0 km
Schools nearby
School rating, out of 10.
Maple Leaf Secondary Schoolsecondary · Private · 0.3 km
—
Rouge River Academyelementary · Private · 0.3 km
—
St Marguerite Bourgeoys Catholic Catholic Schoolelementary · Catholic · 0.3 km
—
Contact agent
Helpful calculators
Rent vs buy
Affordability
Mortgage
Down payment
Stress test
CMHC insurance
Your HOMEH agent

KimHOMEH agent · Scarborough
"I would see it this week."
Ask Kim