

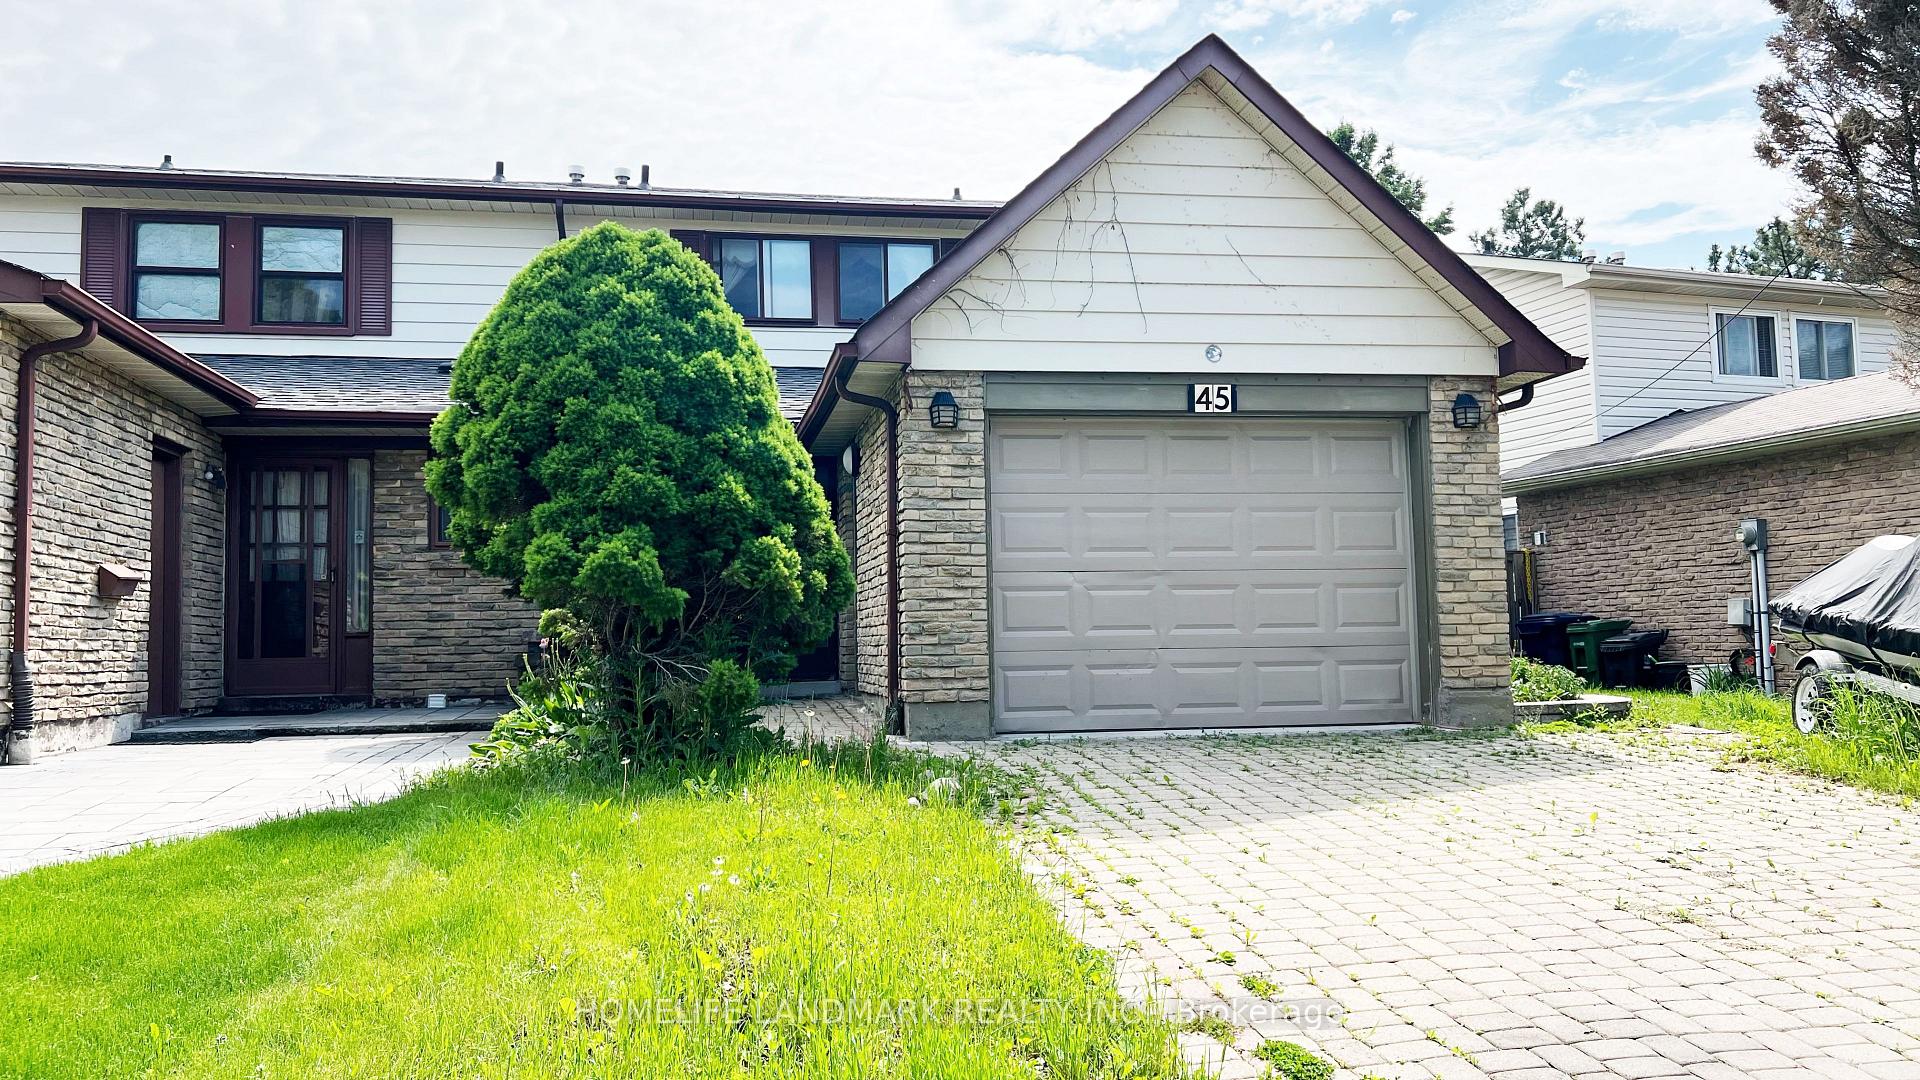
Bsmt, 45 White Heather Boulevard
Semi-Detached Rented
1/9Bsmt, 45 White Heather Boulevard
Semi-Detached Rented
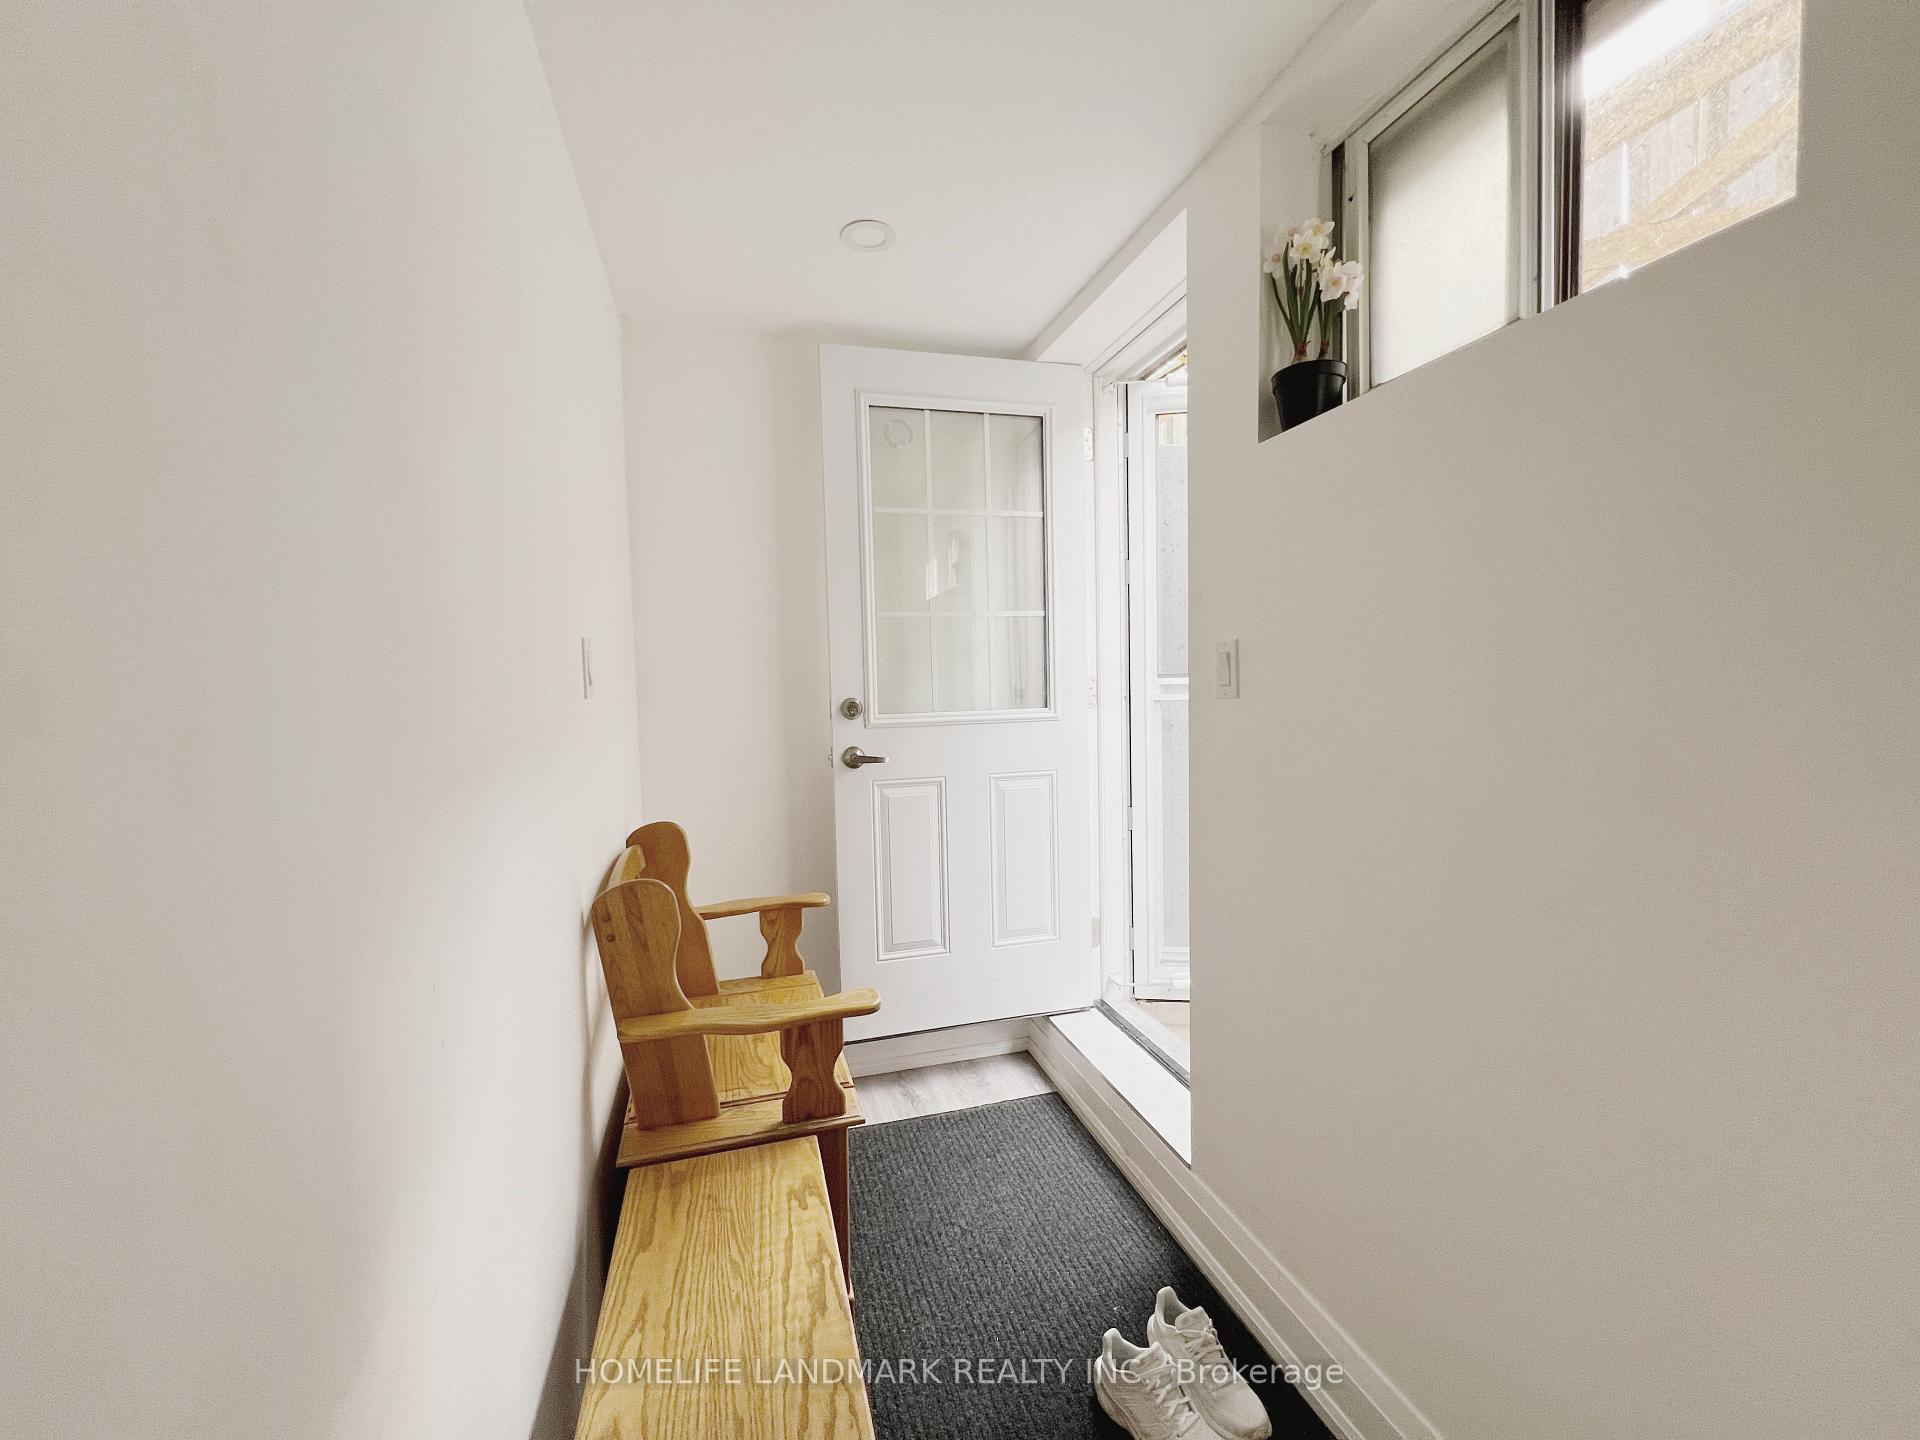 See all 9 photos
1 Bedroom
1 Bathroom
0 Garage
— sq.ft
Basement
— Unit
Property history
Facts and features
- BasementApartment
- Lease term12 months
- FurnishedPartially
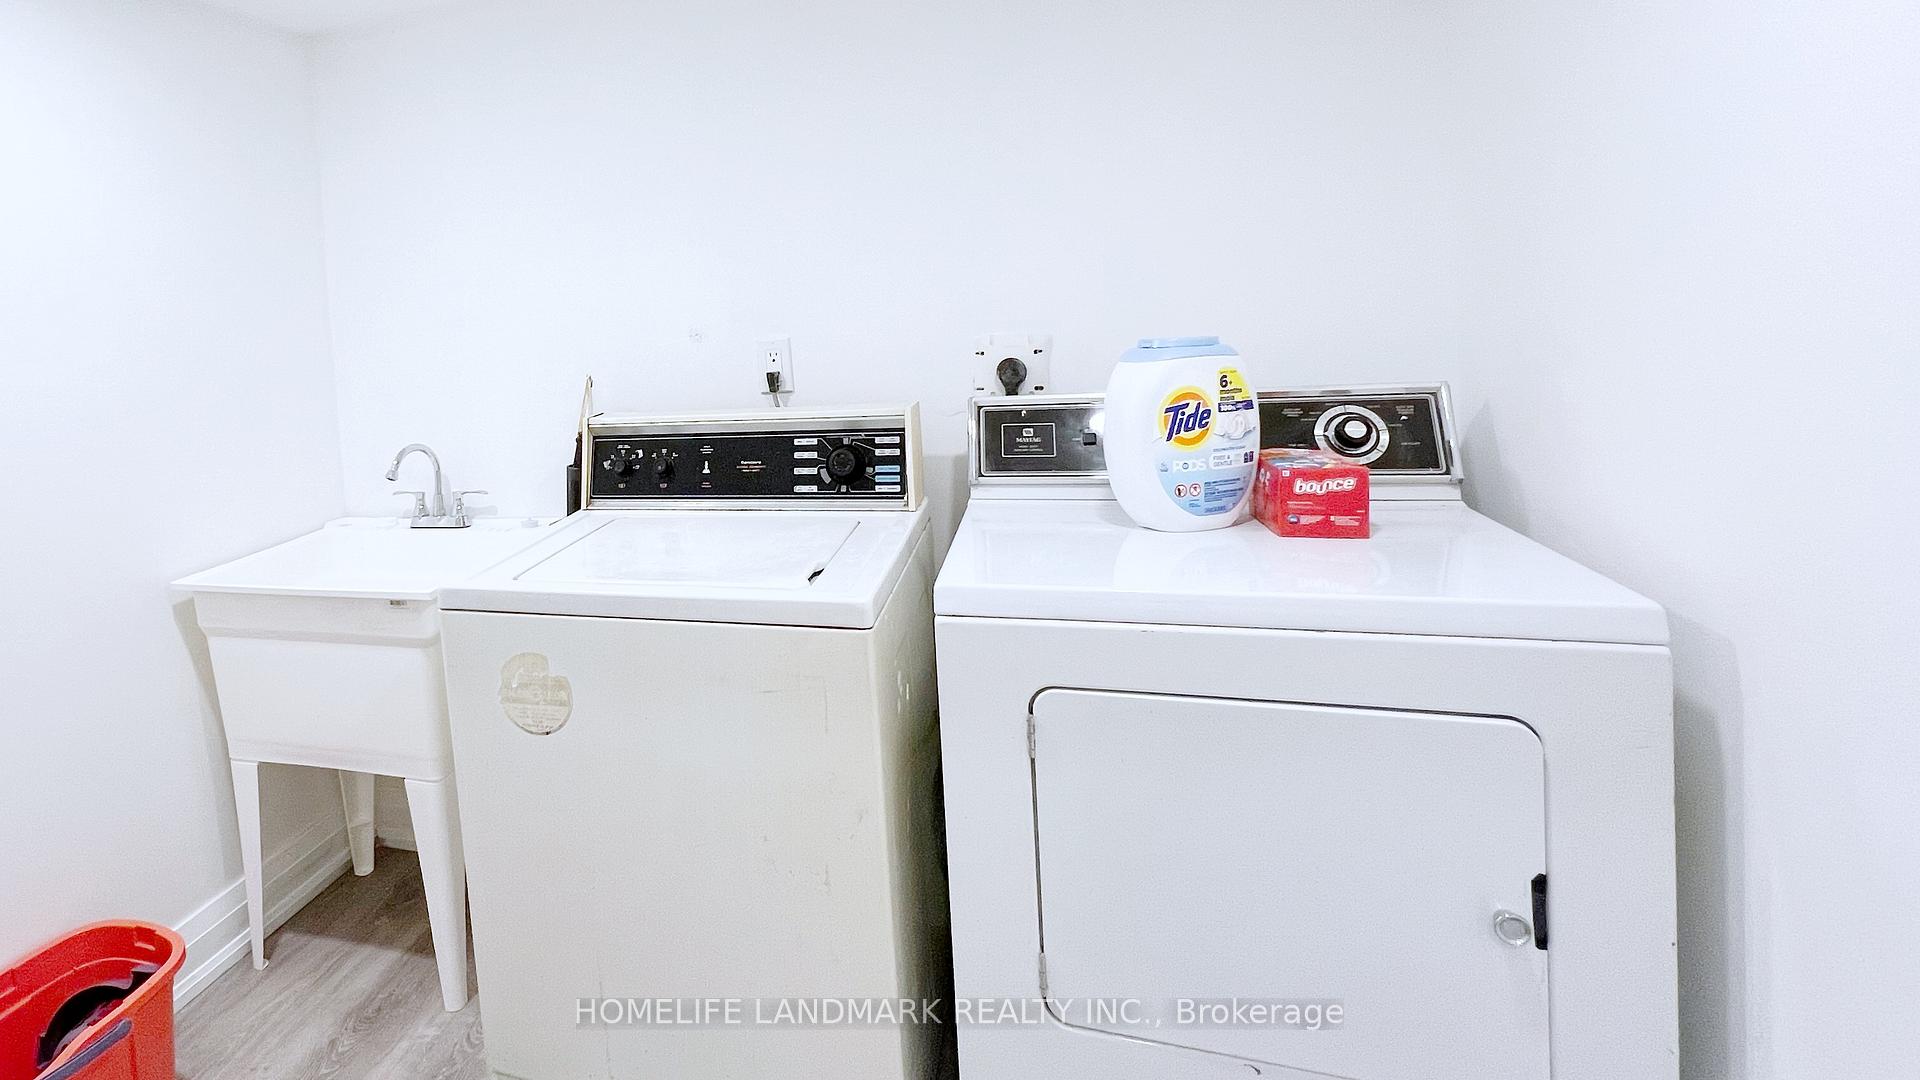
- LaundryShared
What stands out
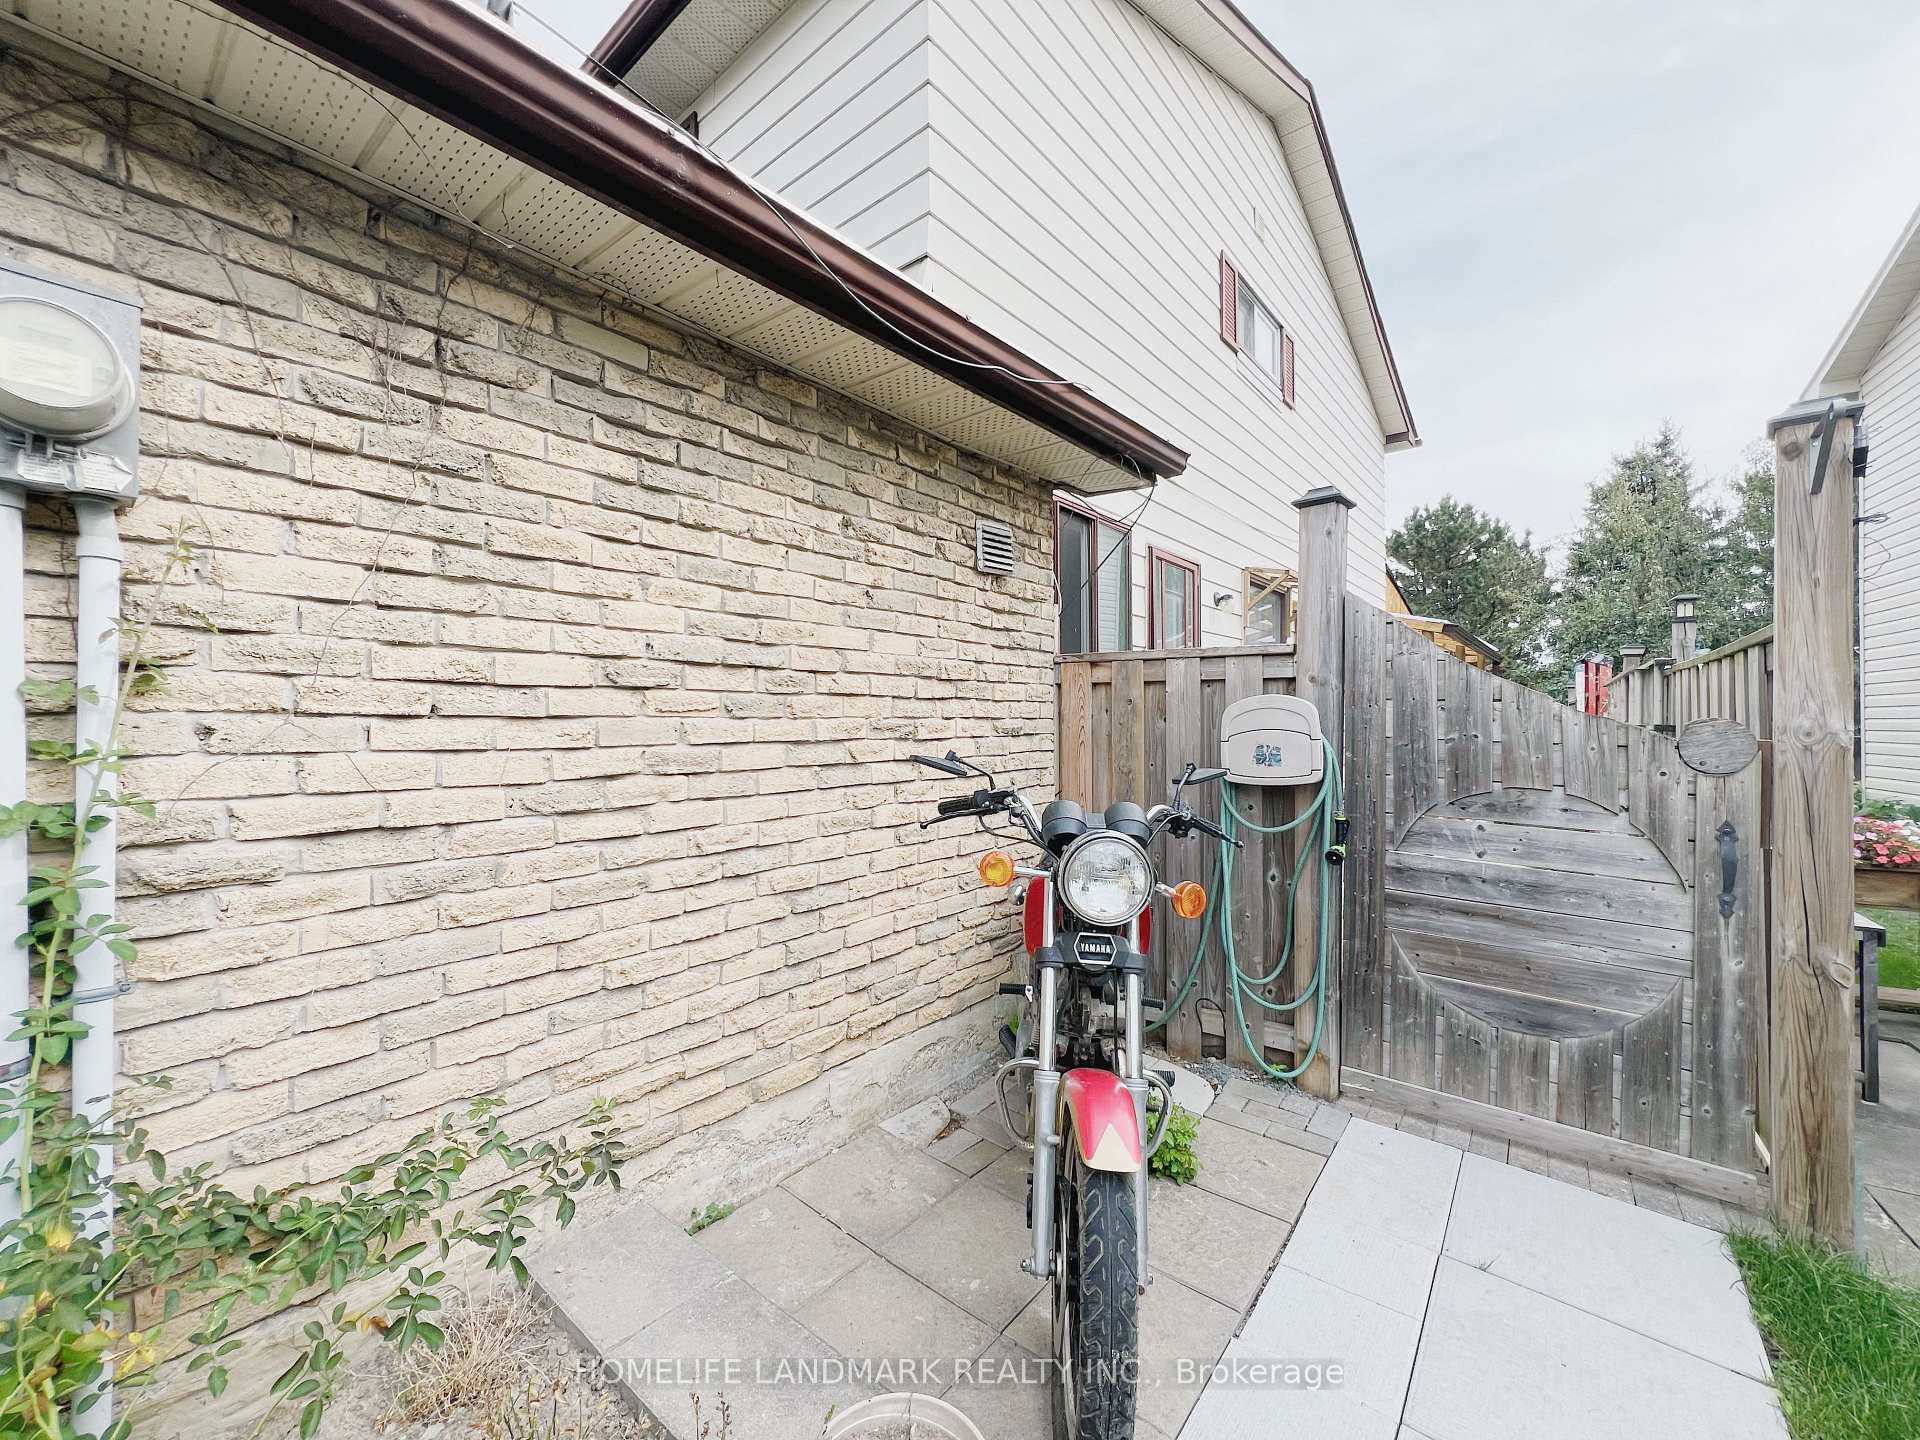
- Separate entrance
- Central air
The homeSemi-Detached, 2-storey, Apartment, separate entrance
- Type: Semi-Detached
- Style: 2-storey
- Basement: Apartment, separate entrance
InsideShared, Carpet free, Rooms above ground 3
- Laundry: Shared
- Features: Carpet free
- Rooms above ground: 3
- Bedrooms: 1
- Bathrooms: 1
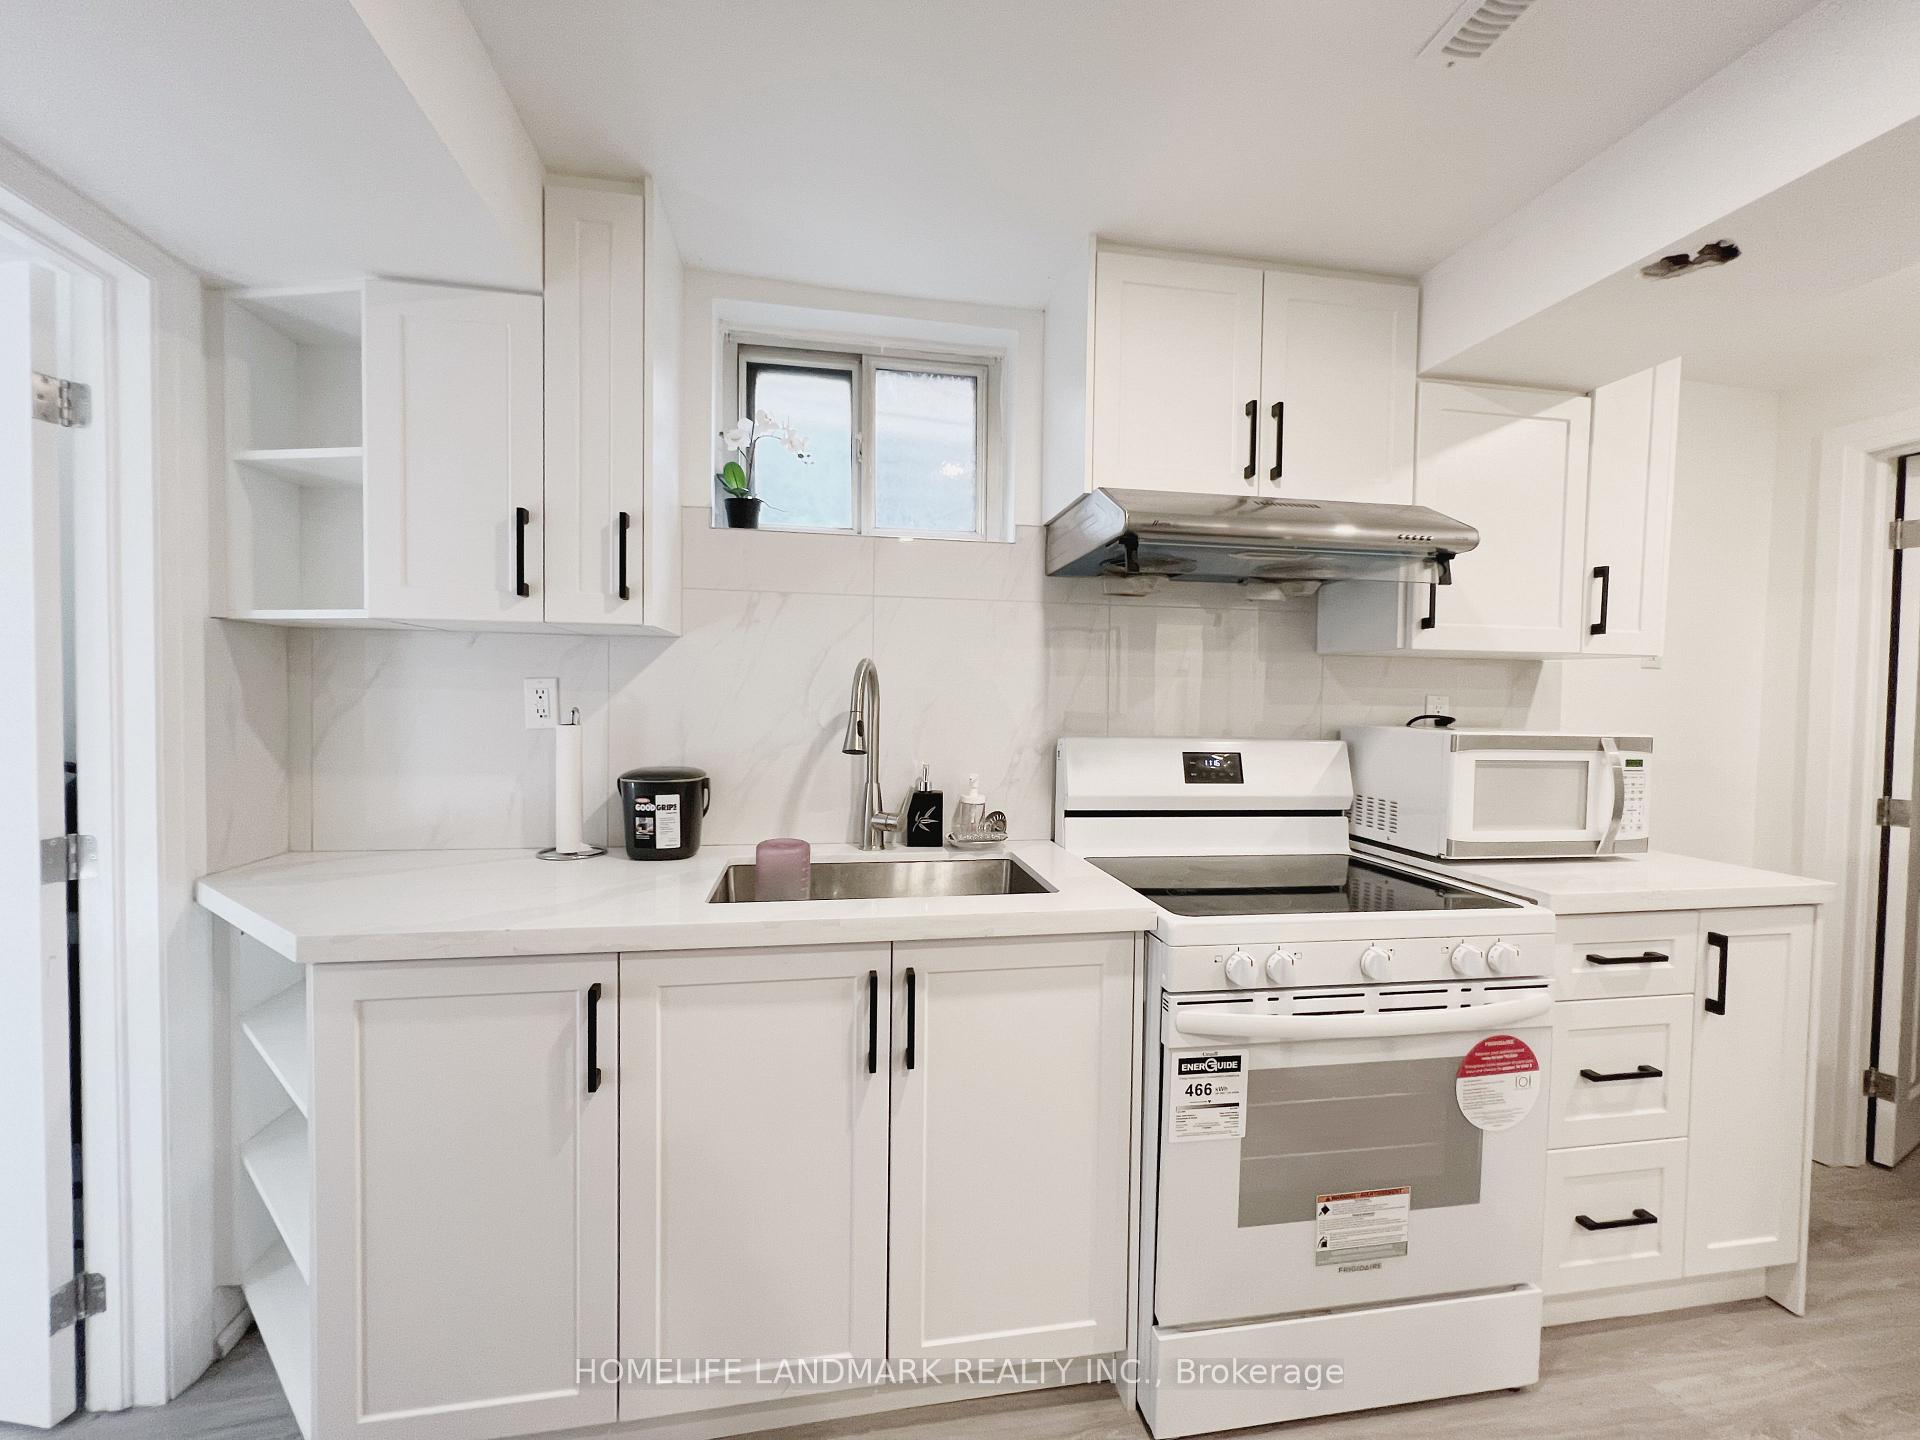
- Kitchens: 1
Outside and lotBrick, aluminum siding, Asphalt shingle, Concrete
- Exterior: Brick, aluminum siding
- Roof: Asphalt shingle
- Foundation: Concrete
Parking1 Parking, Private
- Spaces: 1 Parking
- Driveway: Private
Heating, water and powerForced air, electric, Central air, Municipal water
- Heating: Forced air, electric
- Cooling: Central air
- Water: Municipal water
- Sewer: Municipal sewer
Rent and termsRent $1,600 a month, Basement, Partially
- Rent: $1,600 a month
- Space for rent: Basement
- Furnished: Partially
- Lease: 12 months
- Rent includes: Parking
- Rental items: None
IncludedFridge, stove, microwave, washer & dryer. elfs and window coverings., Current tv in living room, coffee table, backyard.
- Included: Fridge, stove, microwave, washer & dryer. elfs and window coverings.
- Not included: Current tv in living room, coffee table, backyard.
Listing detailsE9384682, Rented, Oct 7, 2024
- MLS® number: E9384682
- Status: Rented
- Listed on: Oct 7, 2024
- Days on market: 45
- Updated: Nov 21, 2024
- Possession: Immediately
- Occupied by: Vacant
- Listing brokerage: HOMELIFE LANDMARK REALTY INC.
About this home
Bsmt, 45 White Heather Boulevard, Scarborough (Agincourt North), ON M1V 1P6
Carpet Free
Newly Renovated Basement With Separate Entrance. Brand New Modern Kitchen With Lots Of Space And Cabinets, Spacious Bedroom. Lovely Well-Kept Large Semi Located In Desirable Area. Close To Woodside Mall/Bus, Hwy 401 & Elementary & High Schools. Family Fun Is Close By, Walk To The Library, Community Centre, Swimming Pool And More. No Access to Backyard. Single or Couple Only. Tenant pays 1/3 Utilities + Internet. (can get your own internet).
Read more
Ask about this home
A HOMEH agent will answer your questions about this home.
Ask a question
Around this home
Mccowan & Finch
Errands
Parks
Schools
Daily convenience, out of 100, from the distances below
ParkRichmond Park · 4 within 1 km3 min walk211 m
GroceryCakewood Bakery8 min walk484 m
SchoolPercy Williams Junior Public School1 min walk90 m
PharmacyShoppers Drug Mart10 min walk624 m
Cafés & foodTim Hortons · 15 within 1 km7 min walk442 m
Gym & rec centreGoldhawk Public Library and Neighborhood Centre25 min walk1.5 km
LibraryToronto Public Library - Woodside Square10 min walk605 m
WalkDriveStraight-line distance, open map data
Grocery0.5 km
Park0.2 km
Coffee0.4 km
Dining0.5 km
Schools nearby
School rating, out of 10.
Percy Williams Junior Public Schoolelementary · Public · 0.1 km
8.4/10Excellent
Agincourt International Academysecondary · Private · 0.5 km
—
Ontario International Institutesecondary · Private · 0.5 km
—
Contact agent
Helpful calculators
Rent vs buy
Affordability
Mortgage
Down payment
Stress test
CMHC insurance
Your HOMEH agent

NimaHOMEH agent · Scarborough
"I would see it this week."
Ask Nima