

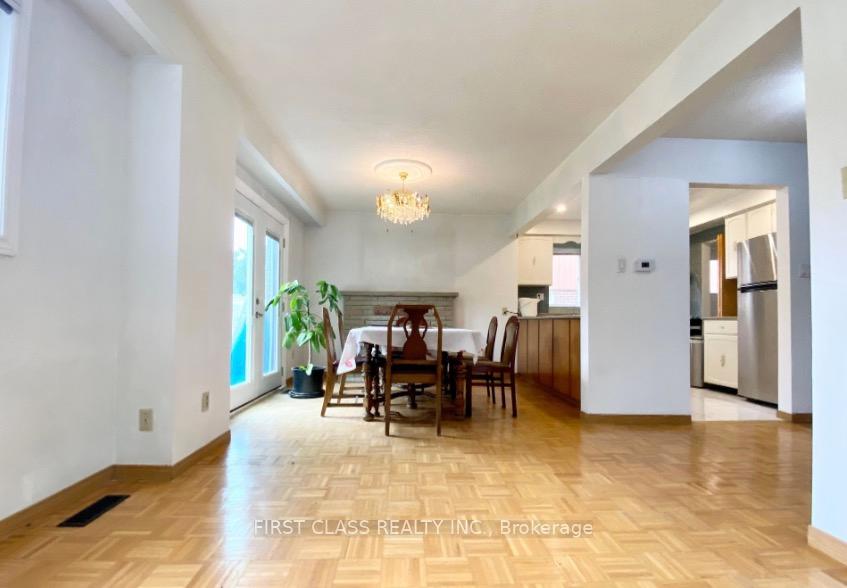
M&2 Flr, 84 Homedale Drive
Semi-Detached Terminated
1/8M&2 Flr, 84 Homedale Drive
Semi-Detached Terminated
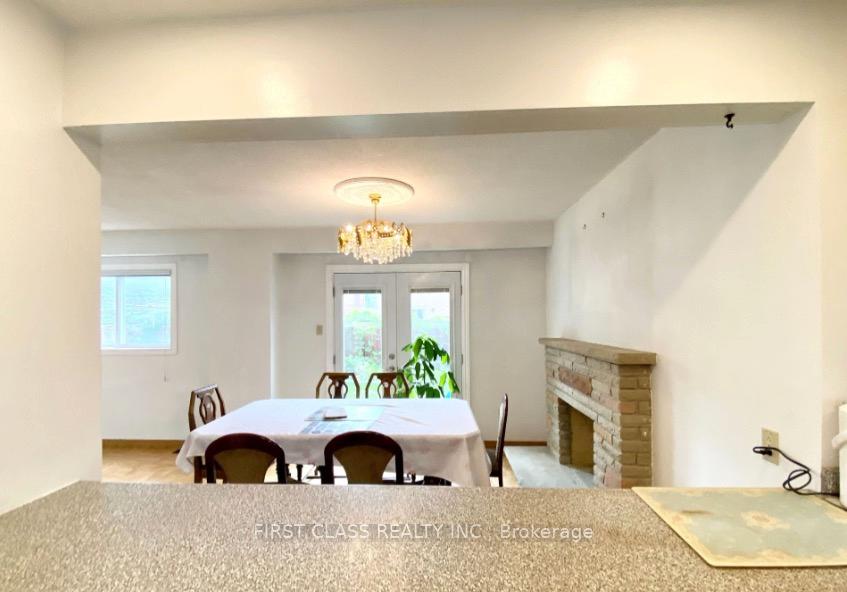
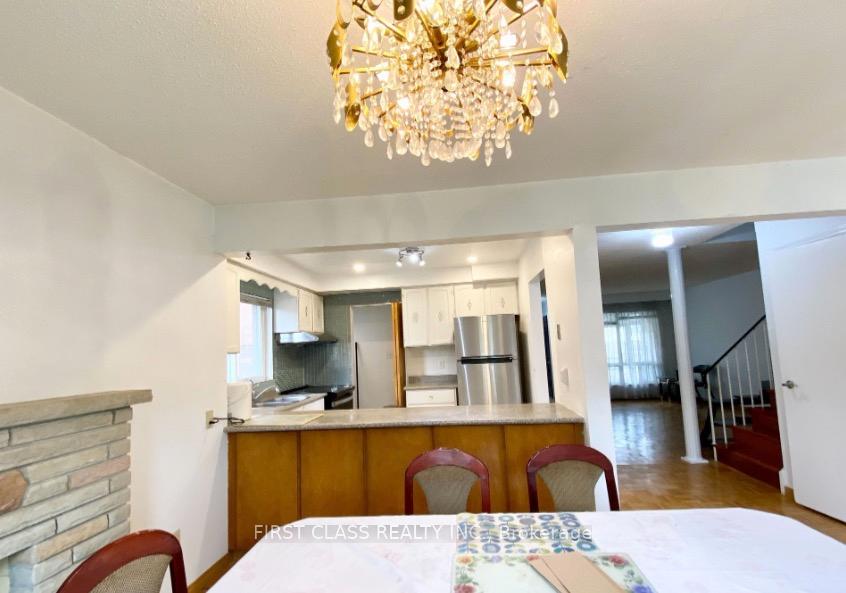
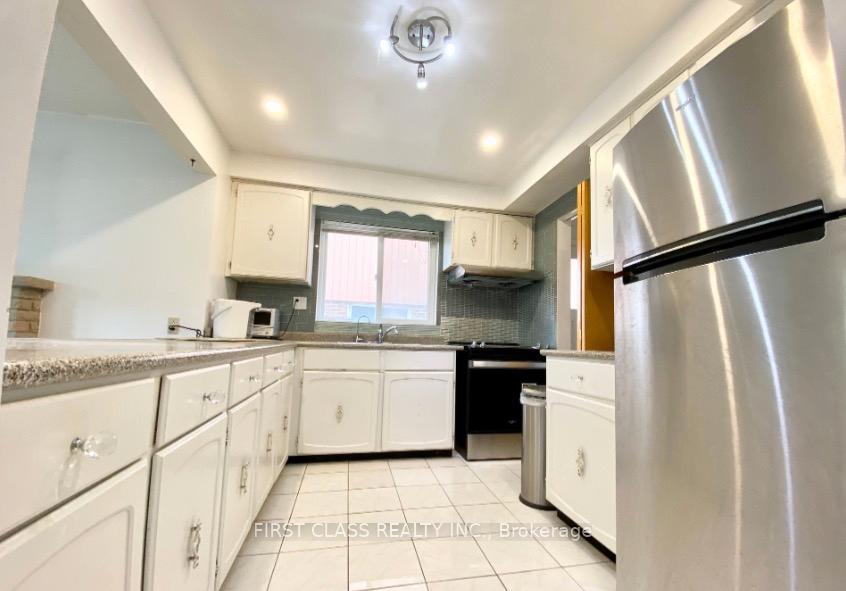
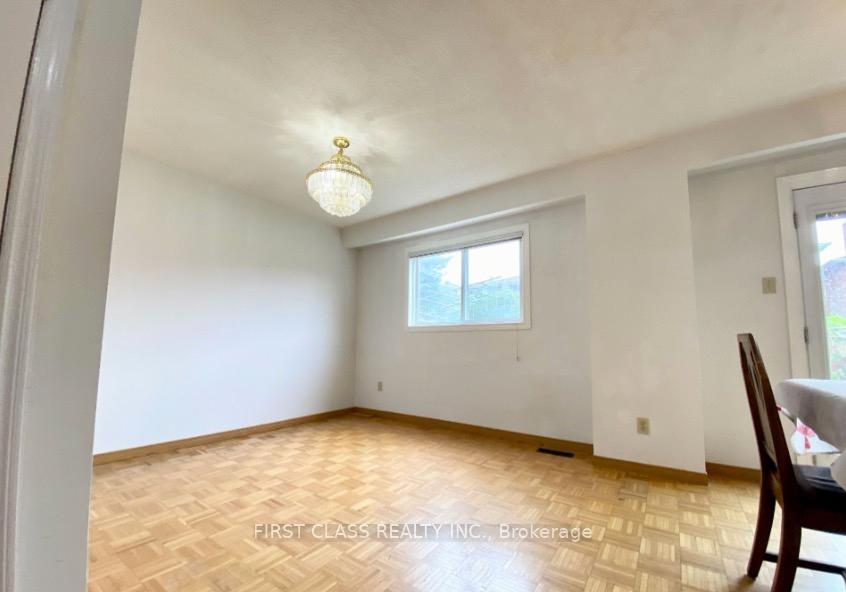 See all 8 photos
4 Bedrooms
3 Bathrooms
0 Garage
1.5K–2K sq.ft
Main, 2nd Fl…
— Unit
Property history
- $3,000TerminatedList: 2025-05-05|End: 2025-05-28|23 daysE12127109
Facts and features
- BasementNone
- Lot size30 × 100 ft
- Lease term12 months
- FurnishedPartially
What stands out
- Central air
The homeSemi-Detached, 2-storey, 1,500–2,000 sq ft
- Type: Semi-Detached
- Style: 2-storey
- Living space: 1,500–2,000 sq ft
- Basement: None
InsideCeramic, Ensuite, Other
- Flooring: Ceramic
- Laundry: Ensuite
- Features: Other
- Rooms above ground: 7
- Bedrooms: 4
- Bathrooms: 3
- Kitchens: 1
- Family room: Yes
Outside and lotAluminum siding, brick, Other, Other
Outside
- Exterior: Aluminum siding, brick
- Roof: Other
- Foundation: Other
- Size: 30 × 100 ft
Parking2 Parking, Attached, Private
- Spaces: 2 Parking
- Garage: Attached
- Driveway: Private
Heating, water and powerForced air, gas, Central air, Municipal water
- Heating: Forced air, gas
- Cooling: Central air
- Water: Municipal water
- Sewer: Municipal sewer
Rent and termsRent $3,000 a month, Main, 2nd floor, Partially
- Rent: $3,000 a month
- Space for rent: Main, 2nd floor
- Furnished: Partially
- Lease: 12 months
- Paid: Monthly
- Rent includes: Parking
- Deposit: Required
- Credit check: Required
- Employment letter: Required
- Rental application: Required
- References: Required
IncludedNew fridge & stove, all electric light fixtures, all window coverings. ** tenant responsible for 2/3 all utilities, snow removal for 2 parking spots on driveway & all related access to main entrance ** no smoking & no pets !!!
- Included: New fridge & stove, all electric light fixtures, all window coverings. ** tenant responsible for 2/3 all utilities, snow removal for 2 parking spots on driveway & all related access to main entrance ** no smoking & no pets !!!
Listing detailsE12127109, Terminated, May 5, 2025
- MLS® number: E12127109
- Status: Terminated
- Listed on: May 5, 2025
- Days on market: 23
- Updated: May 28, 2025
- Possession: 2025-05-06 / Immediate
- Occupied by: Vacant
- Listing brokerage: FIRST CLASS REALTY INC.
About this home
M&2 Flr, 84 Homedale Drive, Scarborough (Agincourt North), ON M1V 1M2
Other
* Excellent Location * Bright & Sunshine * 4 Bedrooms With Ensuite Washer & Dryer * Main & 2nd Floor ONLY!!! * Great For Family Size * Close To Everything * Overlooking & Walk Out To Garden From Kitchen *
Read more
Ask about this home
A HOMEH agent will answer your questions about this home.
Ask a question
Around this home
Brimley/Finch
Errands
Parks
Schools
Daily convenience, out of 100, from the distances below
ParkAlexmuir Park · 3 within 1 km6 min walk369 m
GroceryFragrant Bakery11 min walk676 m
SchoolAlexmuir Junior Public School7 min walk440 m
PharmacyBrimley Pharmacy6 min walk380 m
Cafés & foodReginos Pizza · 15 within 1 km6 min walk359 m
Gym & rec centreGoldhawk Public Library and Neighborhood Centre22 min walk1.3 km
LibraryToronto Public Library - Woodside Square18 min walk1.1 km
WalkDriveStraight-line distance, open map data
Grocery0.7 km
Park0.4 km
Dining0.8 km
Gym1.9 km
Schools nearby
School rating, out of 10.
Alexmuir Junior Public Schoolelementary · Public · 0.4 km
7.0/10Good
St Marguerite Bourgeoys Catholic Catholic Schoolelementary · Catholic · 0.5 km
—
Milliken Public Schoolelementary · Public · 0.6 km
6.8/10Good
Contact agent
Helpful calculators
Rent vs buy
Affordability
Mortgage
Down payment
Stress test
CMHC insurance
Your HOMEH agent

KimHOMEH agent · Scarborough
"I would see it this week."
Ask Kim