

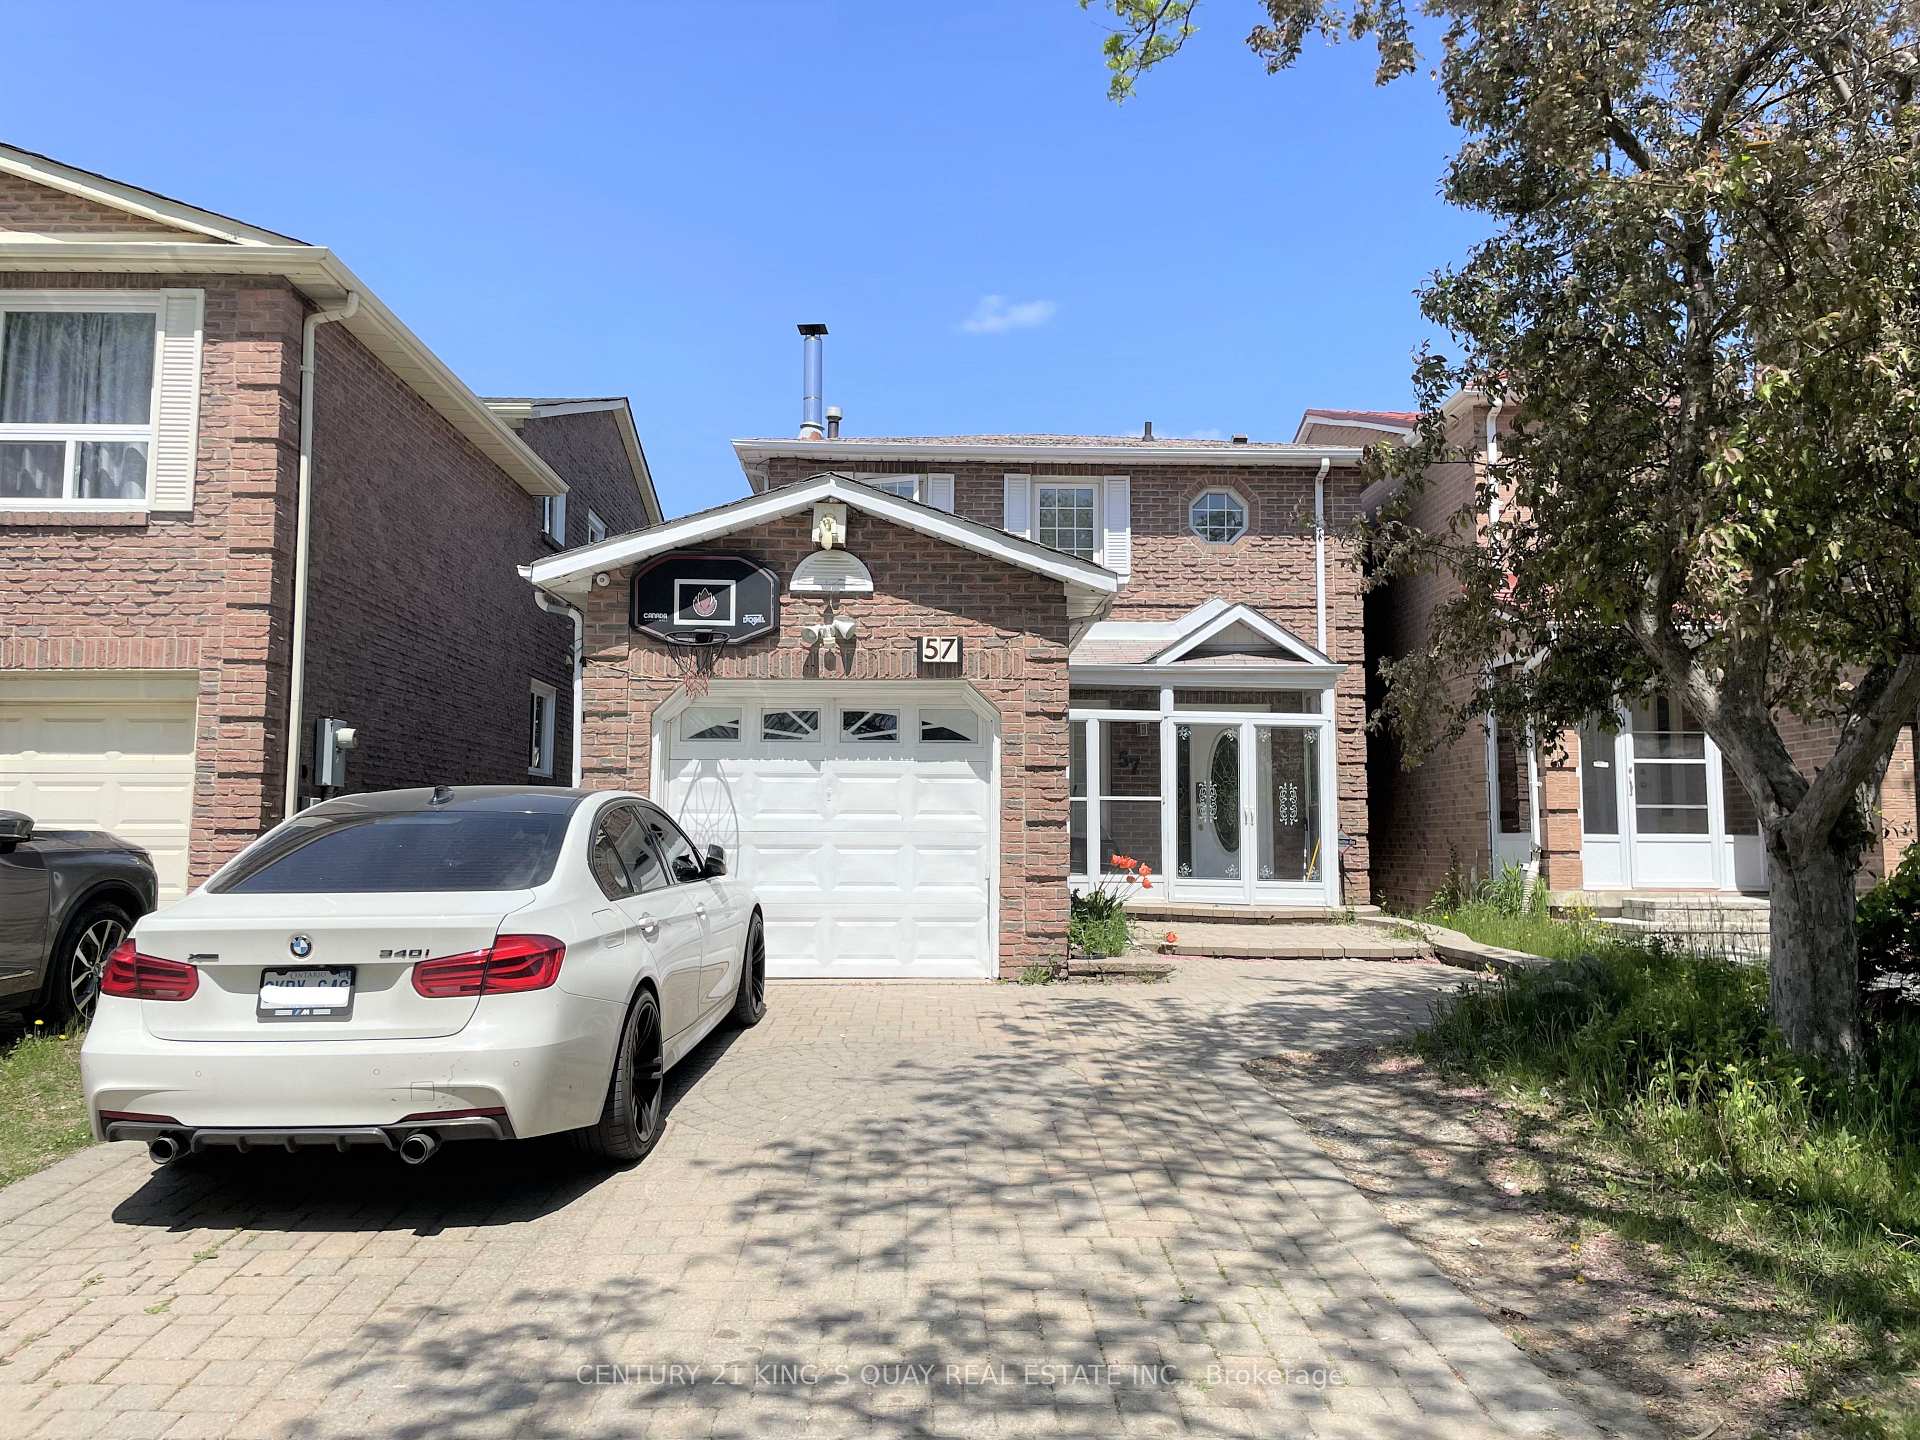
Main, 57 Historic Terrace
Detached Rented
1/19Main, 57 Historic Terrace
Detached Rented
 See all 19 photos
3 Bedrooms
3 Bathrooms
0 Garage
1.1K–1.5K sq.ft
Main, 2nd Fl…
— Unit
Property history
Facts and features
- BasementNone
- Lease term12 months
- FurnishedFurnished
- Age of home16–30 years
What stands out
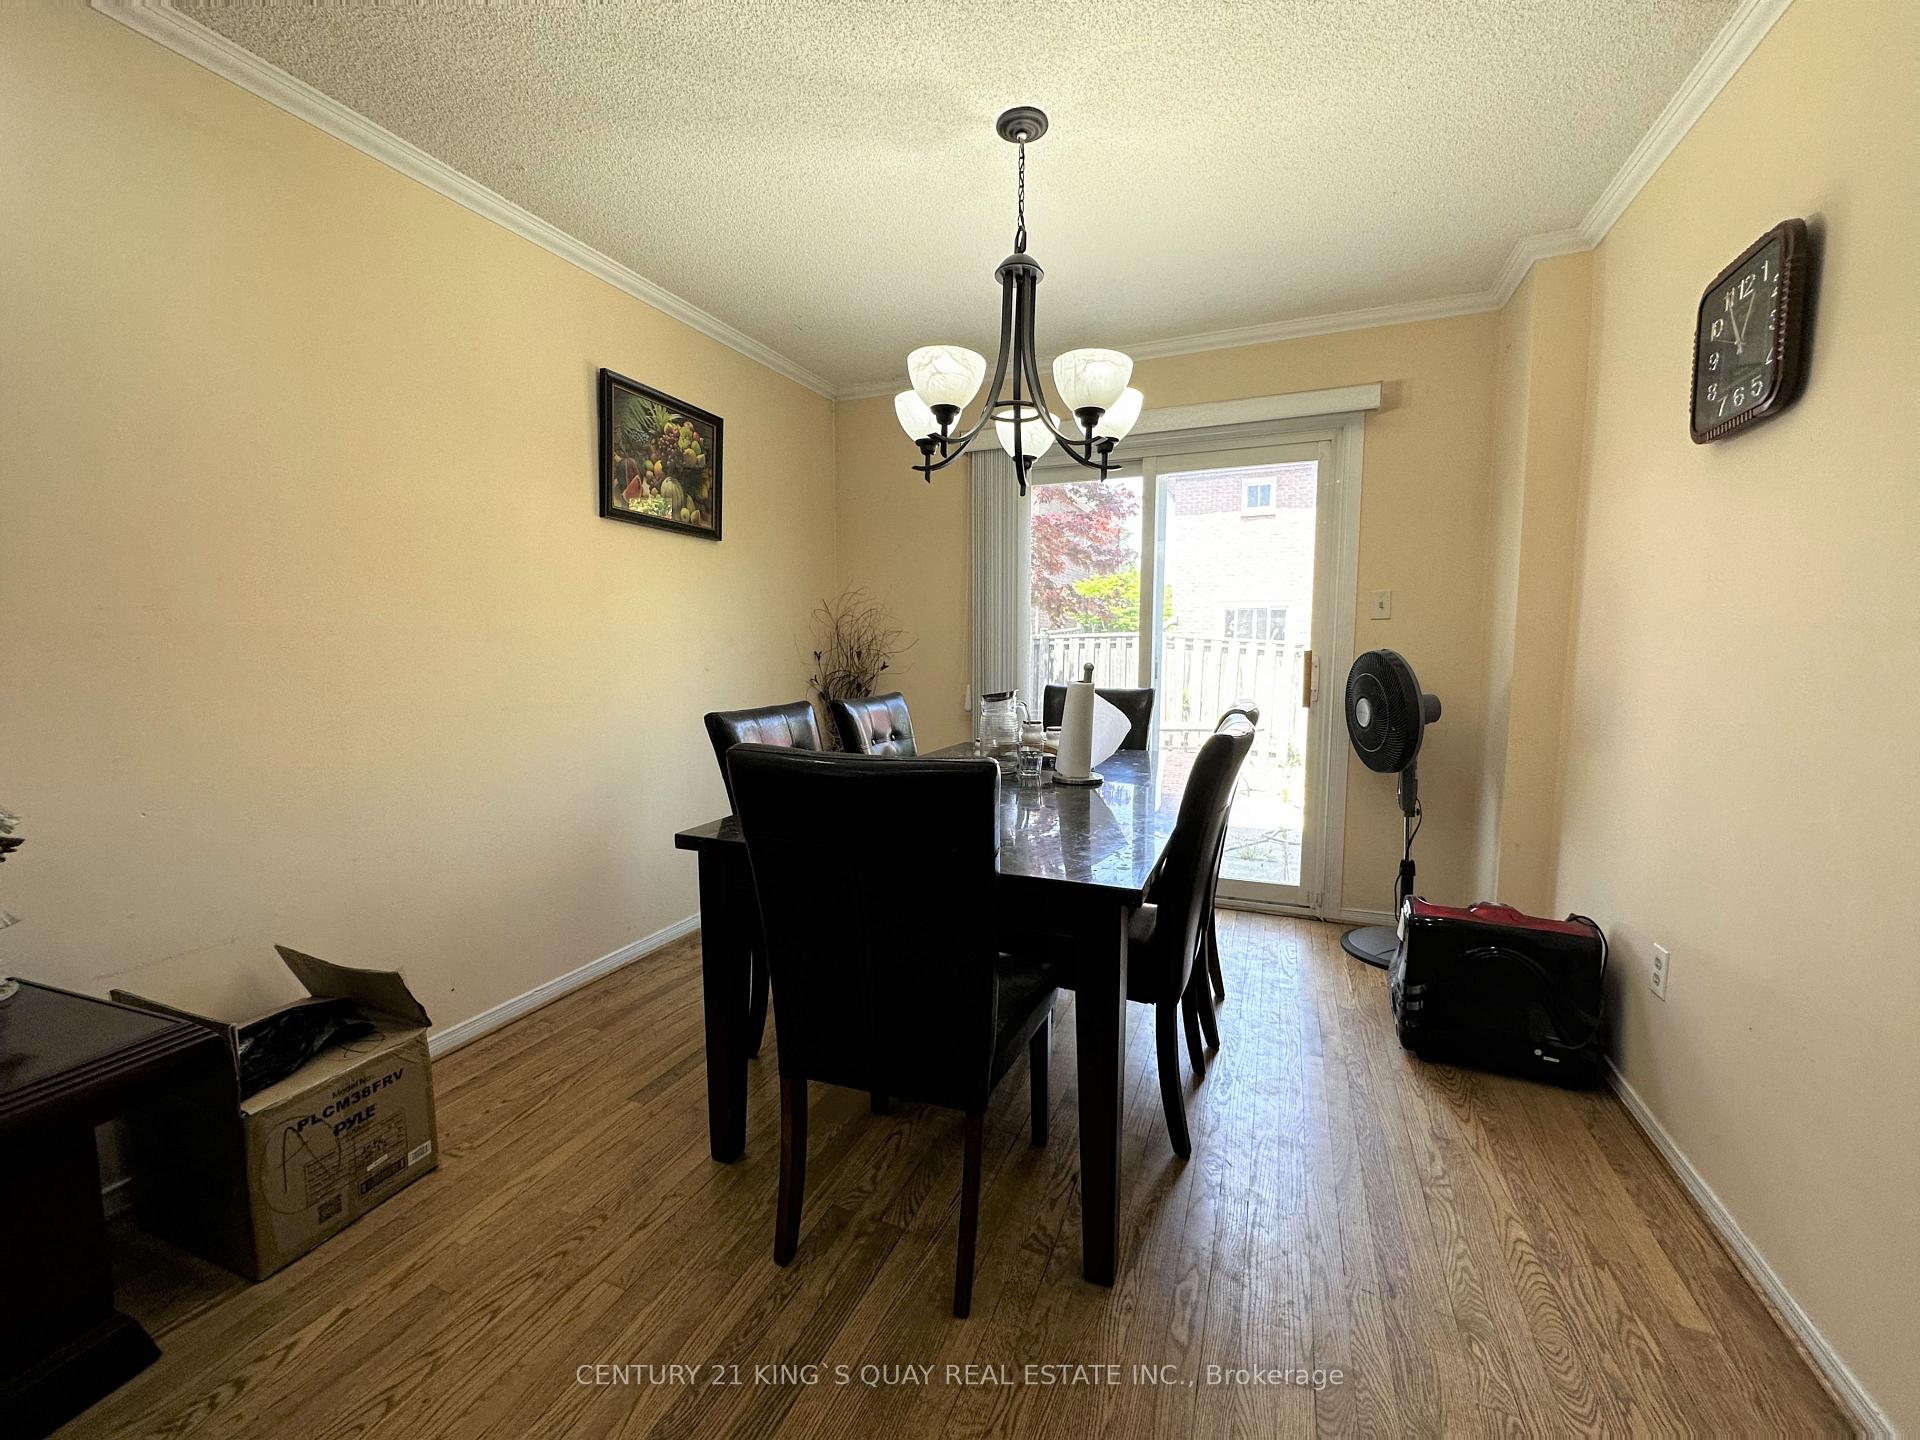
- Hardwood floors
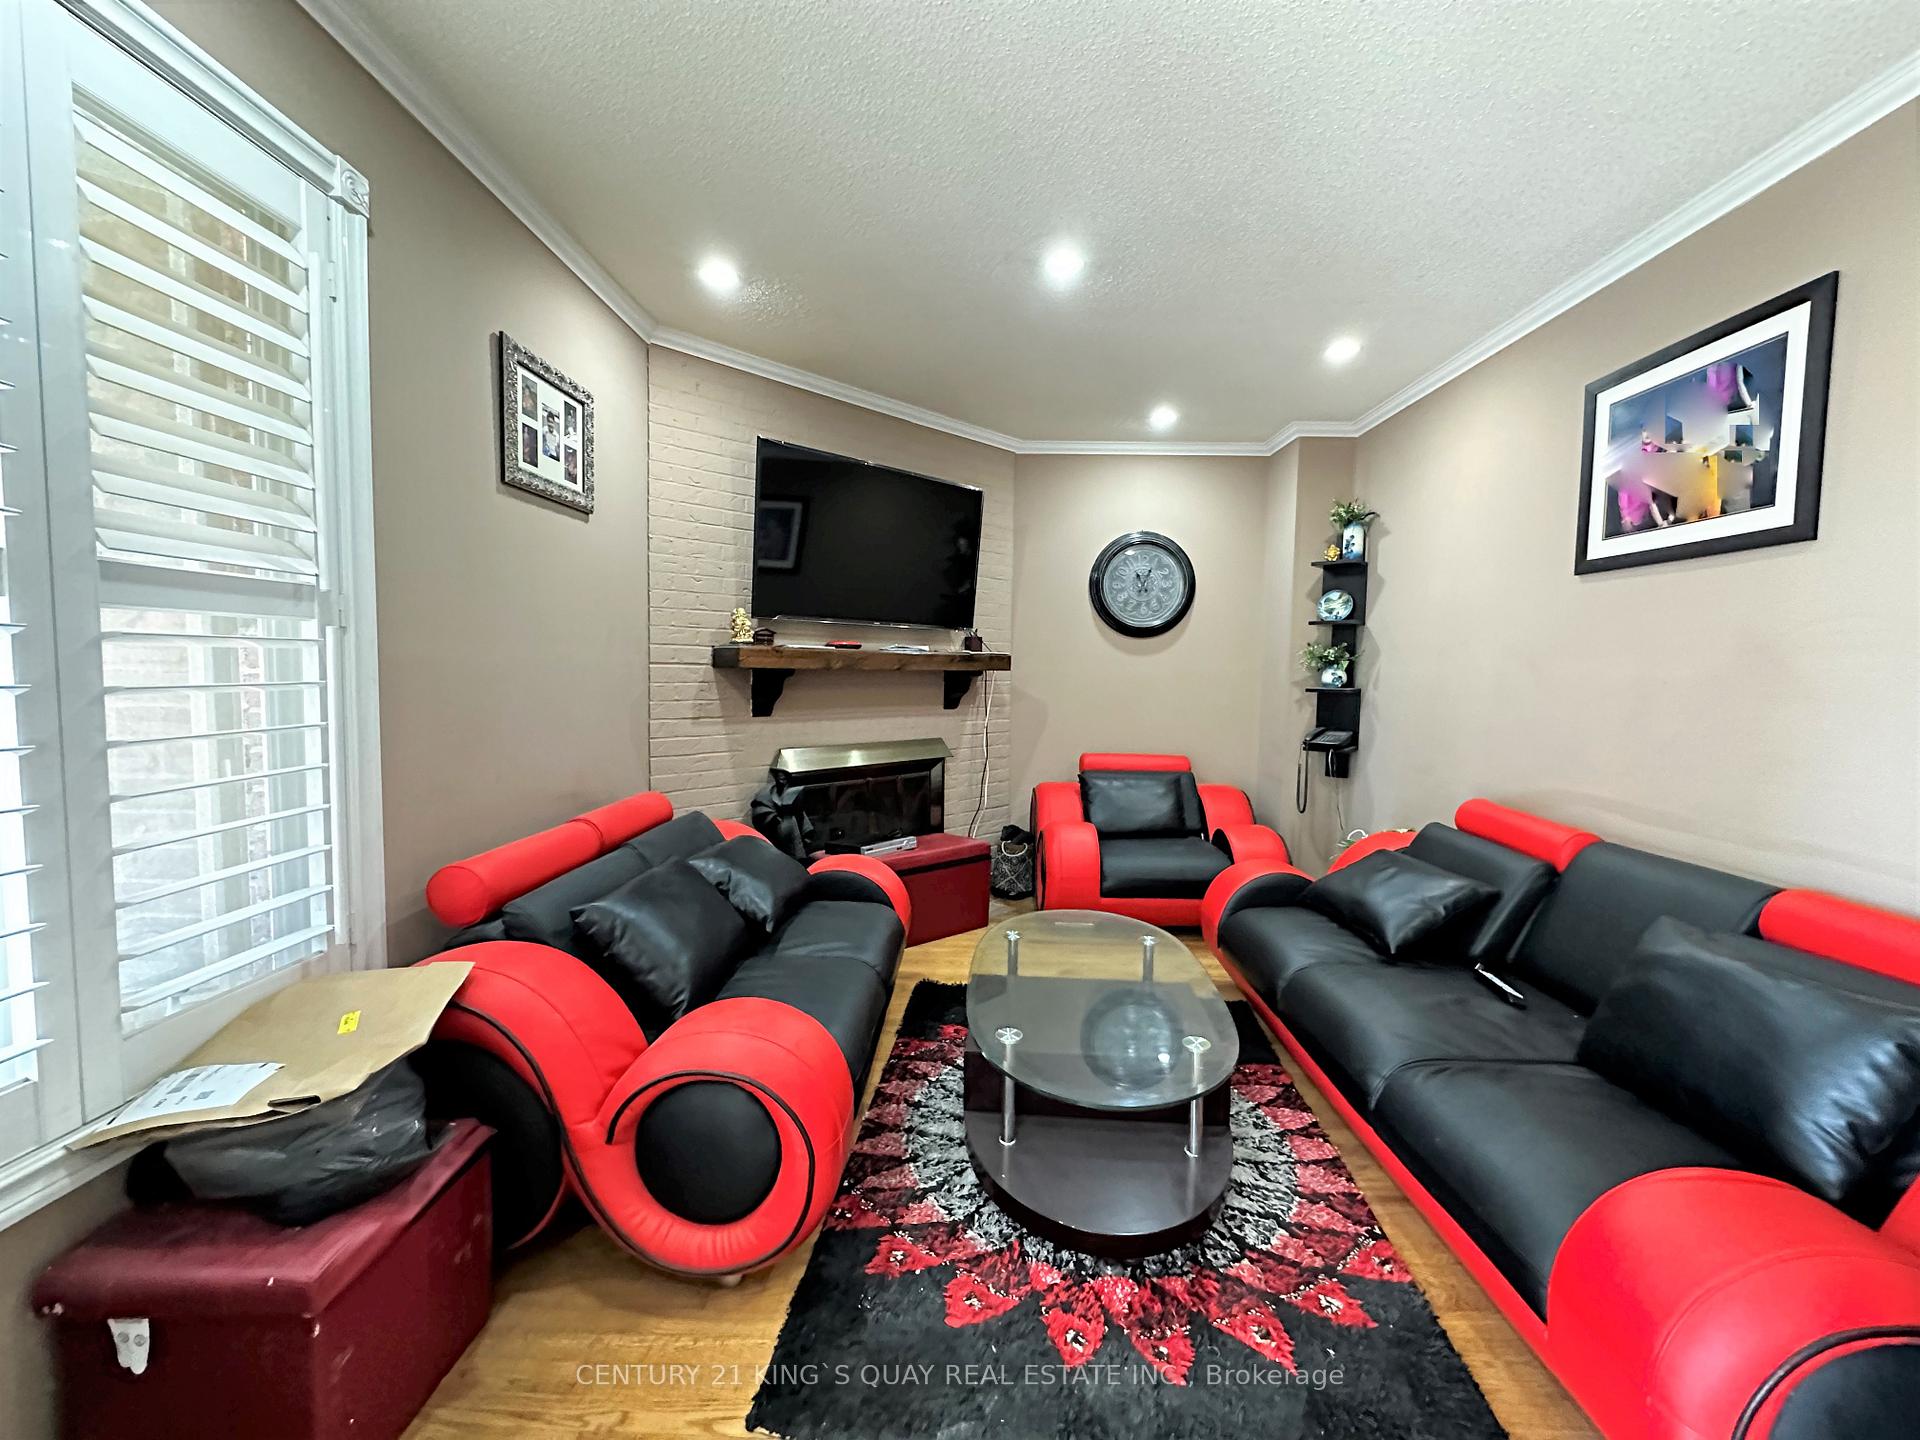
- Fireplace
- Central air
The homeDetached, 2-storey, Age 16–30 years
- Type: Detached
- Style: 2-storey
- Age: 16–30 years
- Living space: 1,100–1,500 sq ft
- Basement: None
InsideFireplace Yes, Hardwood, Ensuite
- Fireplace: Yes
- Flooring: Hardwood
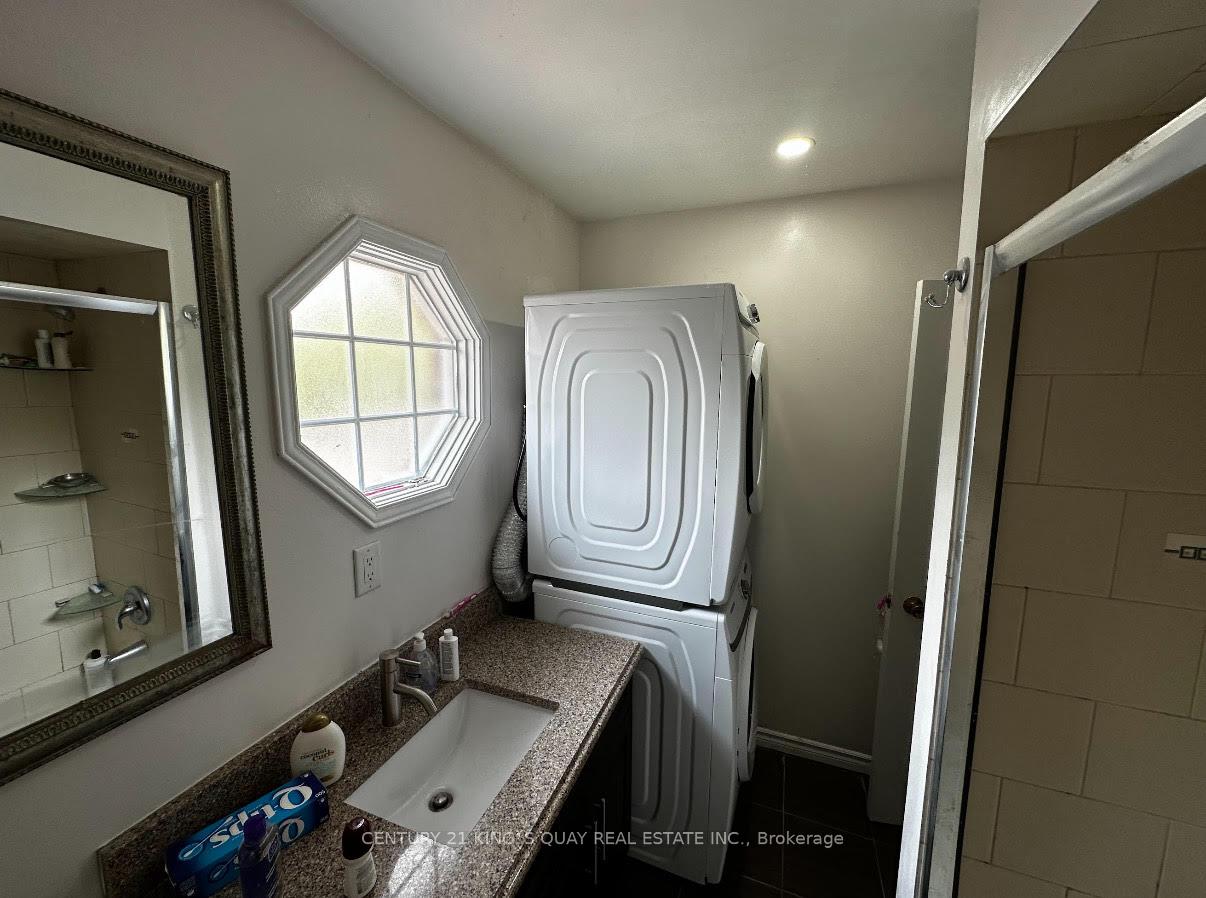
- Laundry: Ensuite
- Features: Carpet free
- Rooms above ground: 9
- Bedrooms: 3
- Bathrooms: 3
- Kitchens: 1
- Family room: Yes
Outside and lotAluminum siding, brick, Asphalt shingle, Concrete
- Exterior: Aluminum siding, brick
- Roof: Asphalt shingle
- Foundation: Concrete
Parking2 Parking, Attached
- Spaces: 2 Parking
- Garage: Attached
Heating, water and powerForced air, gas, Central air, Municipal water
- Heating: Forced air, gas
- Cooling: Central air
- Water: Municipal water
- Sewer: Municipal sewer
Rent and termsRent $3,200 a month, Main, 2nd floor, Furnished
- Rent: $3,200 a month
- Space for rent: Main, 2nd floor
- Furnished: Furnished
- Lease: 12 months
- Paid: Monthly
- Rent includes: Parking
- Deposit: Required
- Credit check: Required
- Employment letter: Required
- Rental application: Required
- References: Required
IncludedFully furnished (living room couches, coffee tables, tvs, dining room table & chairs, all bedframes, all mattresses, all dressers &drawers in the bedrooms)
- Included: Fully furnished (living room couches, coffee tables, tvs, dining room table & chairs, all bedframes, all mattresses, all dressers &drawers in the bedrooms)
NearbyFenced yard, park, public transit, rec./commun.centre, school bus route, school
- Close to: Fenced yard, park, public transit, rec./commun.centre, school bus route, school
Listing detailsE12123028, Rented, May 3, 2025
- MLS® number: E12123028
- Status: Rented
- Listed on: May 3, 2025
- Days on market: 17
- Updated: May 20, 2025
- Possession: 2025-06-01 / 30-59 days
- Occupied by: Tenant
- Listing brokerage: CENTURY 21 KING`S QUAY REAL ESTATE INC.
About this home
Main, 57 Historic Terrace, Scarborough (Milliken), ON M1V 3C1
Carpet FreeFenced YardParkPublic TransitRec./Commun.CentreSchool Bus Route
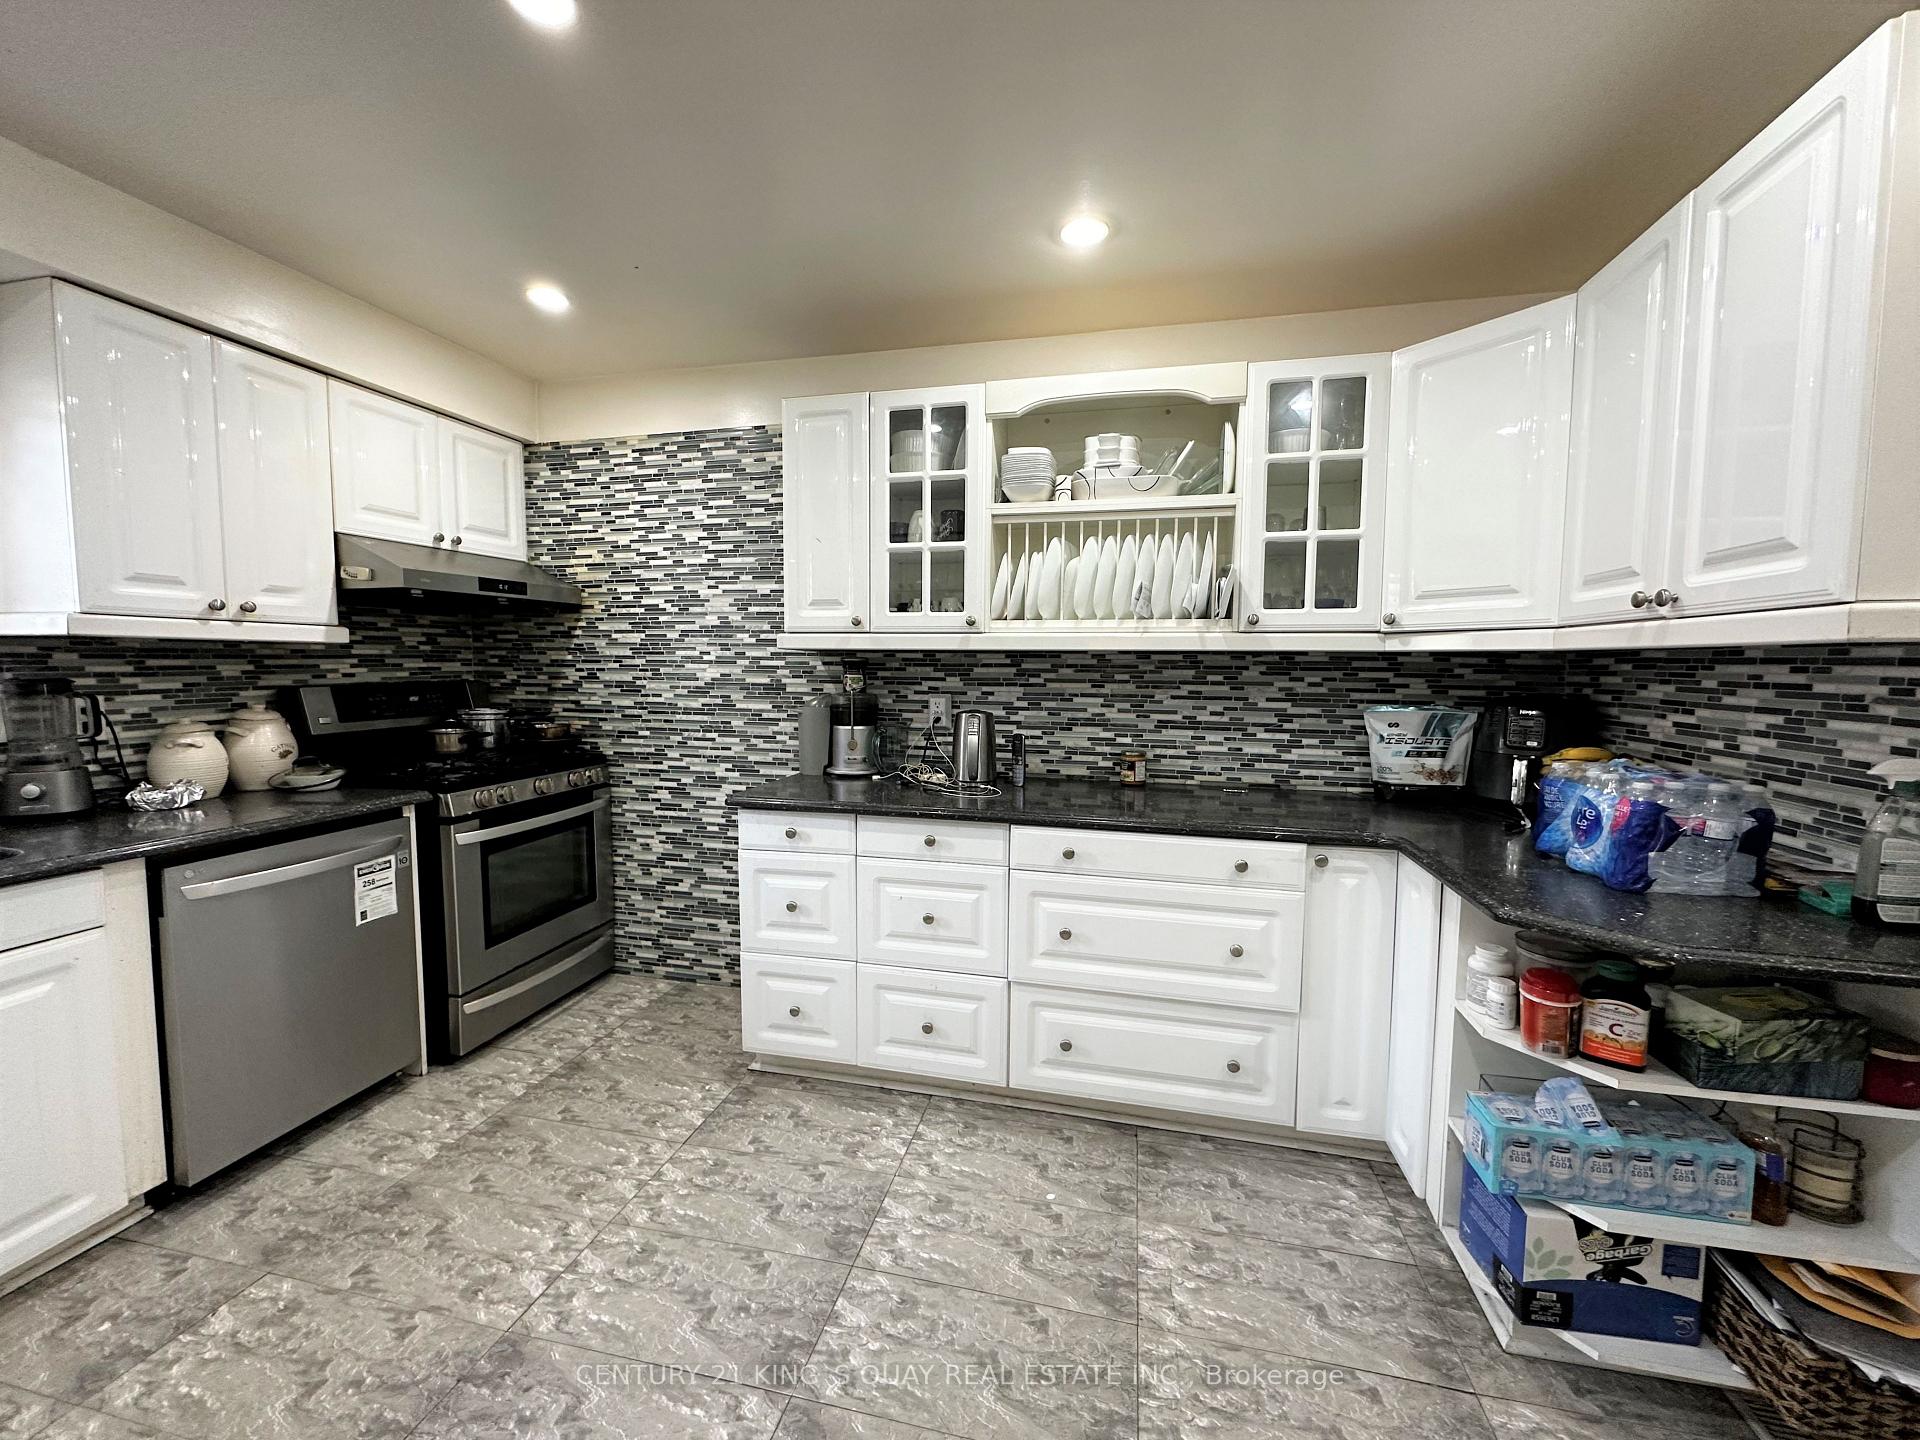
Fully furnished south facing detached two-story main floor house located in a prime location of Milliken available for June 1 move in. Featuring 3 bedrooms, 2.5 washrooms, family room, living room, kitchen with stainless steel appliances & hardwood flooring throughout. Shared access to backyard and exclusive access to attached garage. Steps away from TTC bus stop, Milliken Park, Grocery Stores, many public schools & plazas.
Read more
Ask about this home
A HOMEH agent will answer your questions about this home.
Ask a question
Around this home
McCowan Rd/ McNicoll Ave
Errands
Parks
Schools
Daily convenience, out of 100, from the distances below
ParkMuirlands Park · 3 within 1 km6 min walk391 m
GroceryAI Premium Food Mart10 min walk620 m
SchoolThe Divine Infant Catholic School3 min walk180 m
PharmacyiHealth Pharmacy9 min walk575 m
Cafés & foodAnnalakshmi · 3 within 1 km9 min walk539 m
Gym & rec centreGoldhawk Public Library and Neighborhood Centre9 min walk557 m
LibraryToronto Public Library - Goldhawk Park9 min walk554 m
WalkDriveStraight-line distance, open map data
Grocery0.6 km
Park0.4 km
Coffee0.7 km
Dining0.5 km
Gym1.9 km
Schools nearby
School rating, out of 10.
The Divine Infant Catholic Schoolelementary · Catholic · 0.2 km
—
Msgr Fraser College (Northeast)secondary · Catholic · 0.2 km
—
École élémentaire Laure-Rièseelementary · Public · 0.4 km
7.6/10Good
Contact agent
Helpful calculators
Rent vs buy
Affordability
Mortgage
Down payment
Stress test
CMHC insurance
Your HOMEH agent

KimHOMEH agent · Scarborough
"I would see it this week."
Ask Kim
Keep exploring
You are here