

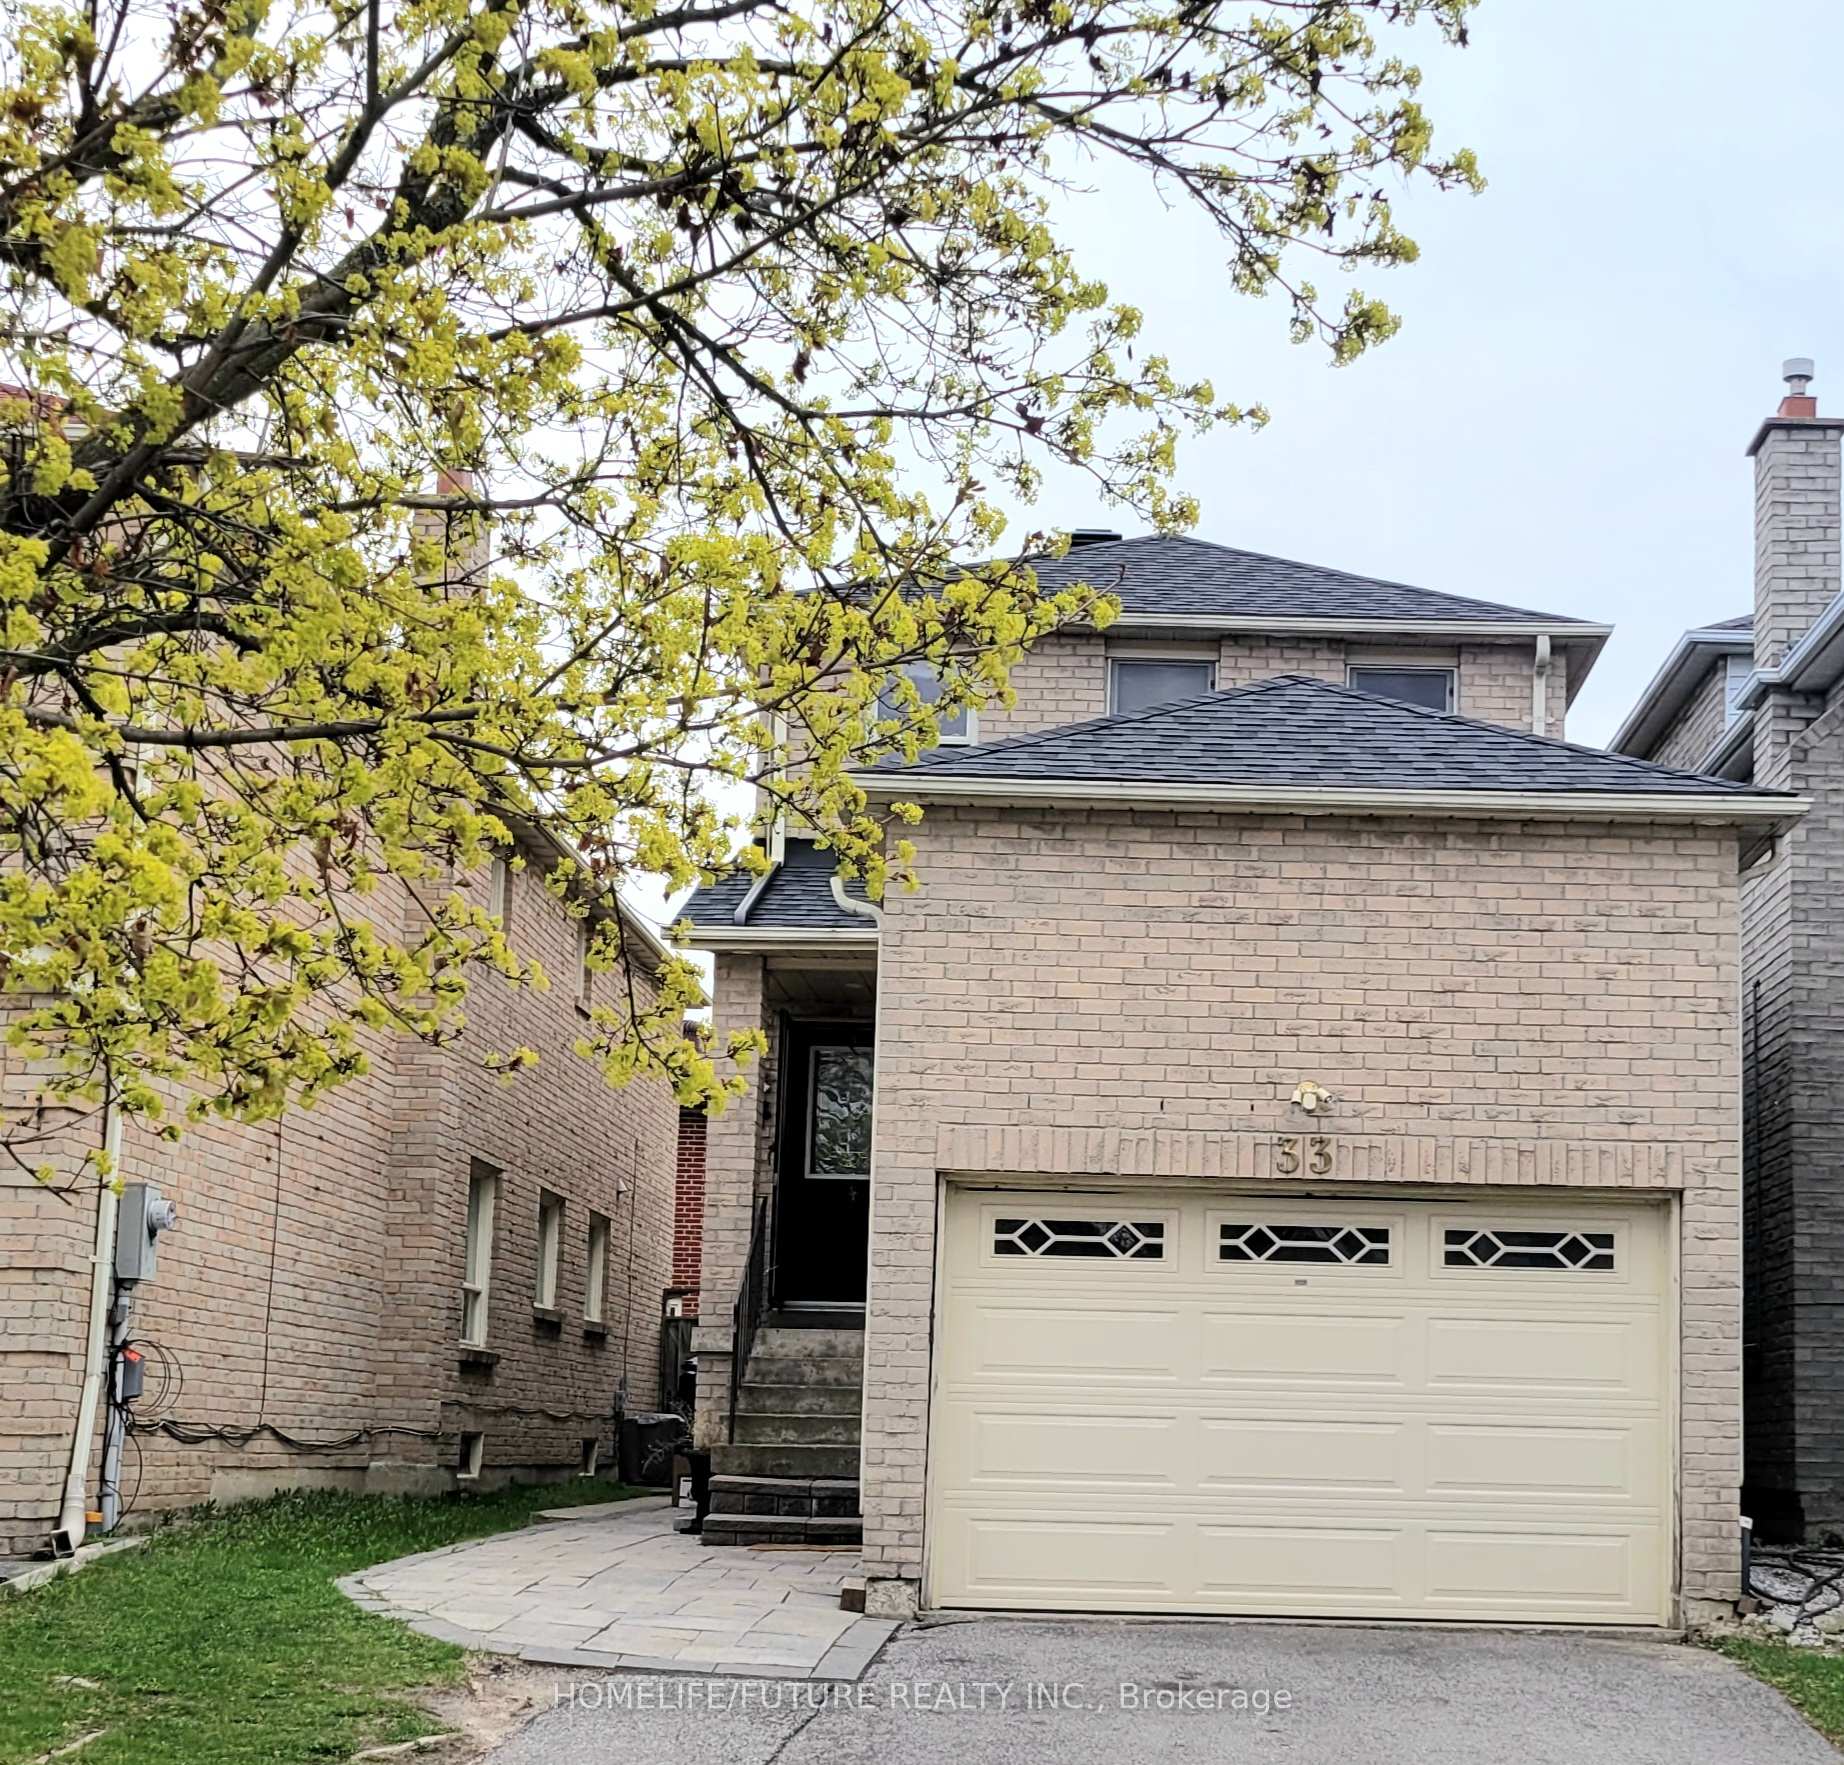
33 Whitley Castle Crescent
33 Whitley Castle Crescent
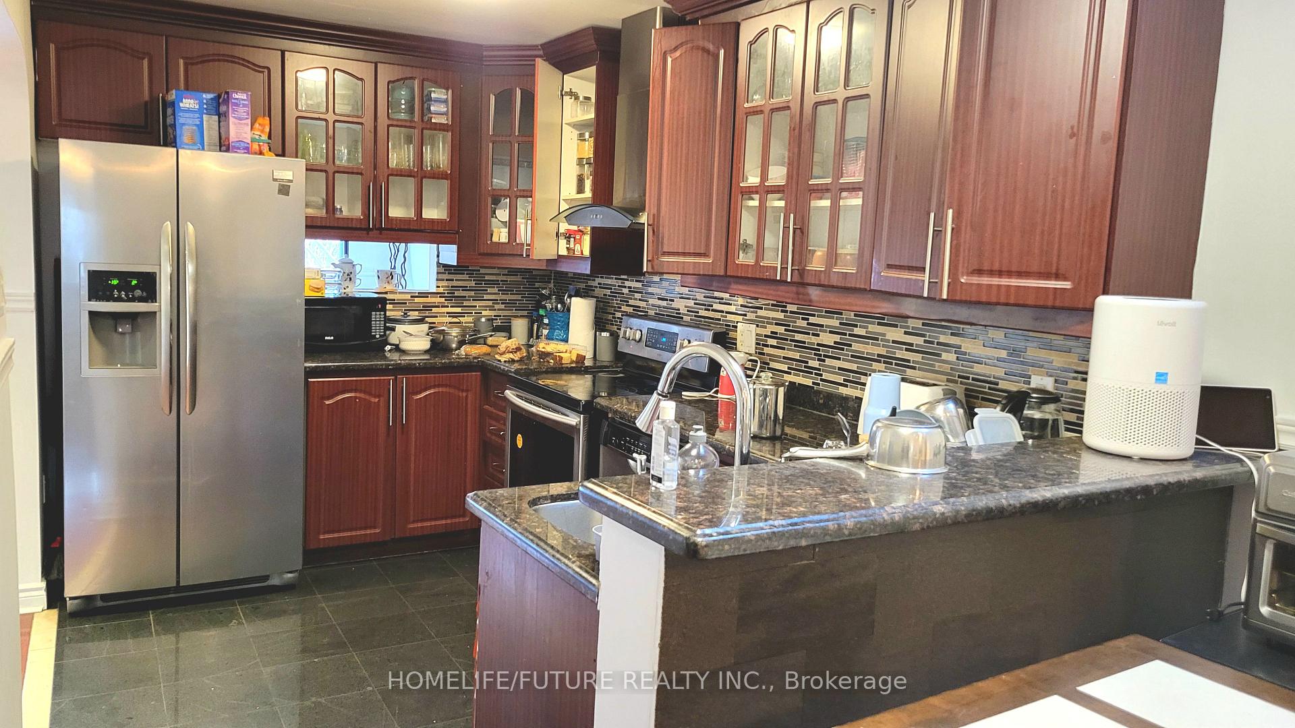
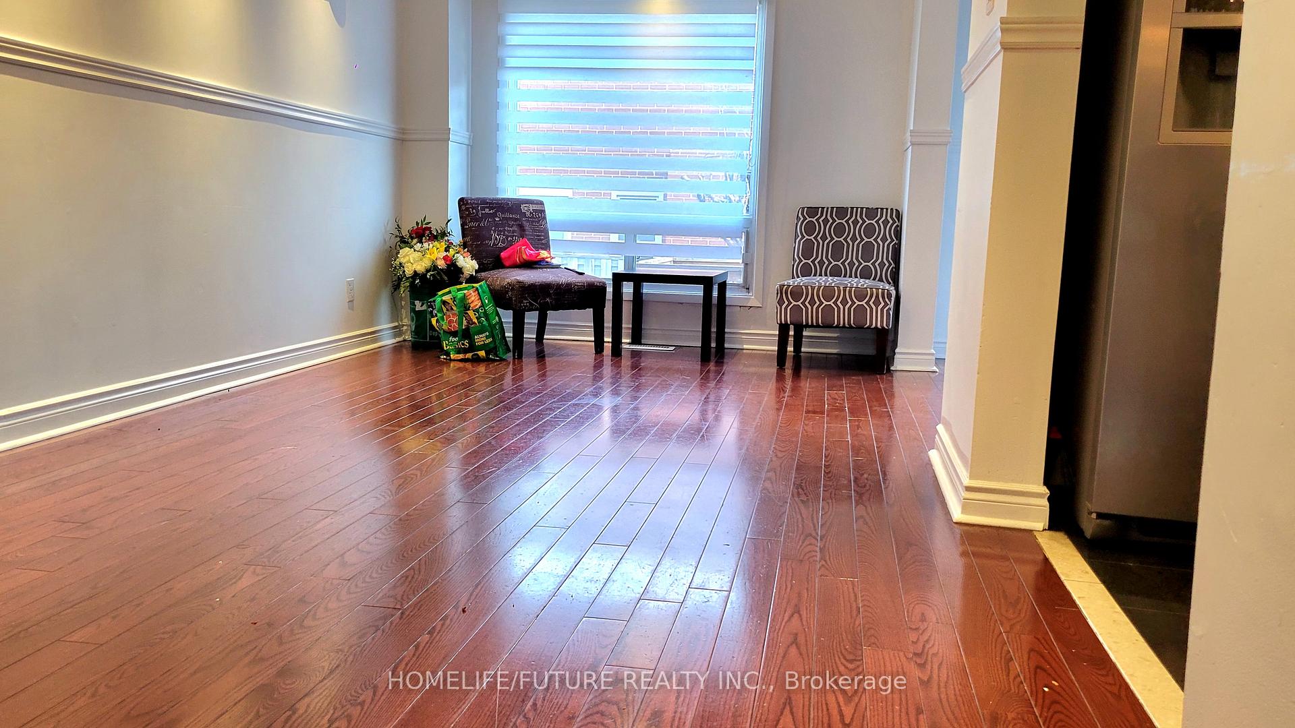
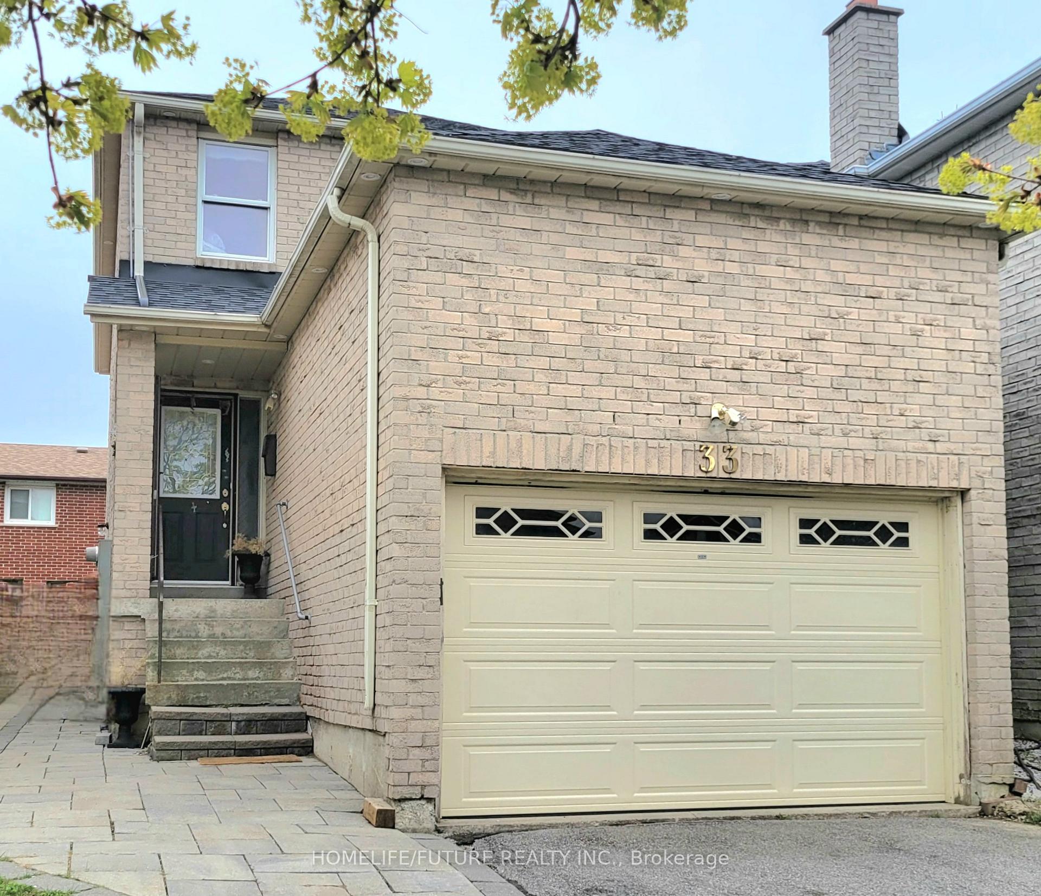
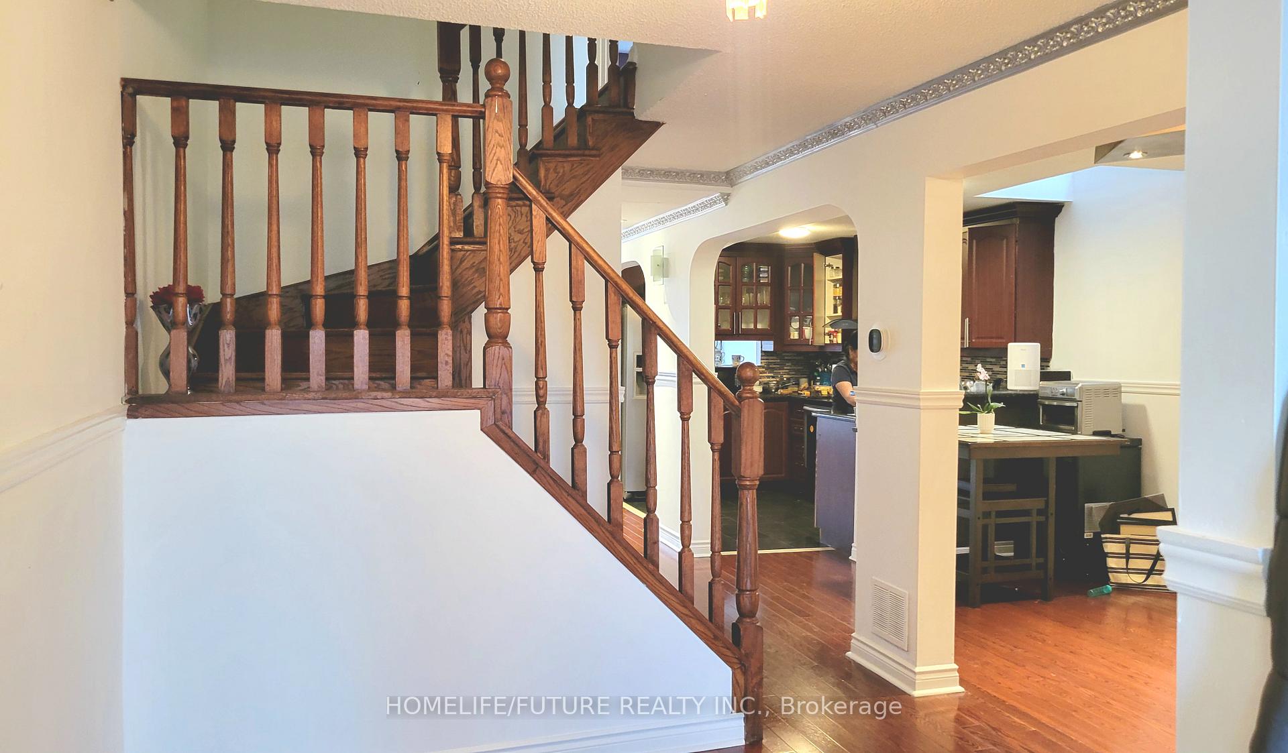 See all 5 photos
Property history
Facts and features
- BasementNone
- Lease term12 months
- FurnishedUnfurnished
- LaundryIn-suite
- Hardwood floors
- Central air
The homeDetached, 2-storey, 1,500–2,000 sq ft
- Type: Detached
- Style: 2-storey
- Living space: 1,500–2,000 sq ft
- Basement: None
InsideHardwood, Ceramic, In-suite laundry, Other
- Flooring: Hardwood, Ceramic
- Laundry: In-suite laundry
- Features: Other
- Rooms above ground: 6
- Bedrooms: 3
- Bathrooms: 3
- Kitchens: 1
Outside and lotBrick, Shingles, Brick
- Exterior: Brick
- Roof: Shingles
- Foundation: Brick
Parking2 Parking, Private
- Spaces: 2 Parking
- Driveway: Private
Heating, water and powerForced air, gas, Central air, Municipal water
- Heating: Forced air, gas
- Cooling: Central air
- Water: Municipal water
- Sewer: Municipal sewer
Rent and termsRent $2,990 a month, Main, 2nd floor, Unfurnished
- Rent: $2,990 a month
- Space for rent: Main, 2nd floor
- Furnished: Unfurnished
- Lease: 12 months
- Rent includes: Parking
- Deposit: Required
- Credit check: Required
- Employment letter: Required
- Rental application: Required
- References: Required
IncludedFridge, stove, dishwasher, washer & dryer. (shared laundry)
- Included: Fridge, stove, dishwasher, washer & dryer. (shared laundry)
Listing detailsE12127404, Rented, May 5, 2025
- MLS® number: E12127404
- Status: Rented
- Listed on: May 5, 2025
- Days on market: 22
- Updated: May 27, 2025
- Possession: 2025-06-01 / Other
- Occupied by: Tenant
- Listing brokerage: HOMELIFE/FUTURE REALTY INC.
About this home
33 Whitley Castle Crescent, Scarborough (Agincourt North), ON M1V 2P5
Charming Detached Home for Lease Comfort, Convenience & Style!Stepinto comfort and convenience with this freshly painted, well-maintaineddetached home offering the main and second floors for lease. Thisbright and spacious residence features:Modern hardwood flooringthroughout. Stylish kitchen with granite countertops and built-indishwasher3 bright bedrooms and 2.5 washrooms. Two dedicated parking spaces on driveway.24-hour TTC access just steps awayLocated in a quiet, family-friendly neighborhood, the home sitsdirectly across from a park and is just minutes from Woodside Square,GTA Mall, and a variety of places of worship including a temple,church, and mosque. Both elementary and high schools are within closewalking distancemaking this home perfect for families or workingprofessionals.Enjoy a bright, open-concept layout in one of the most convenient andserene areas of the city. Utilities: Main floor tenant pays 70% of utilities and hot waterheater rental.
Ask about this home
A HOMEH agent will answer your questions about this home.
Around this home
Daily convenience, out of 100, from the distances below
Schools nearby
School rating, out of 10.
Helpful calculators
Your HOMEH agent

"I would see it this week."