

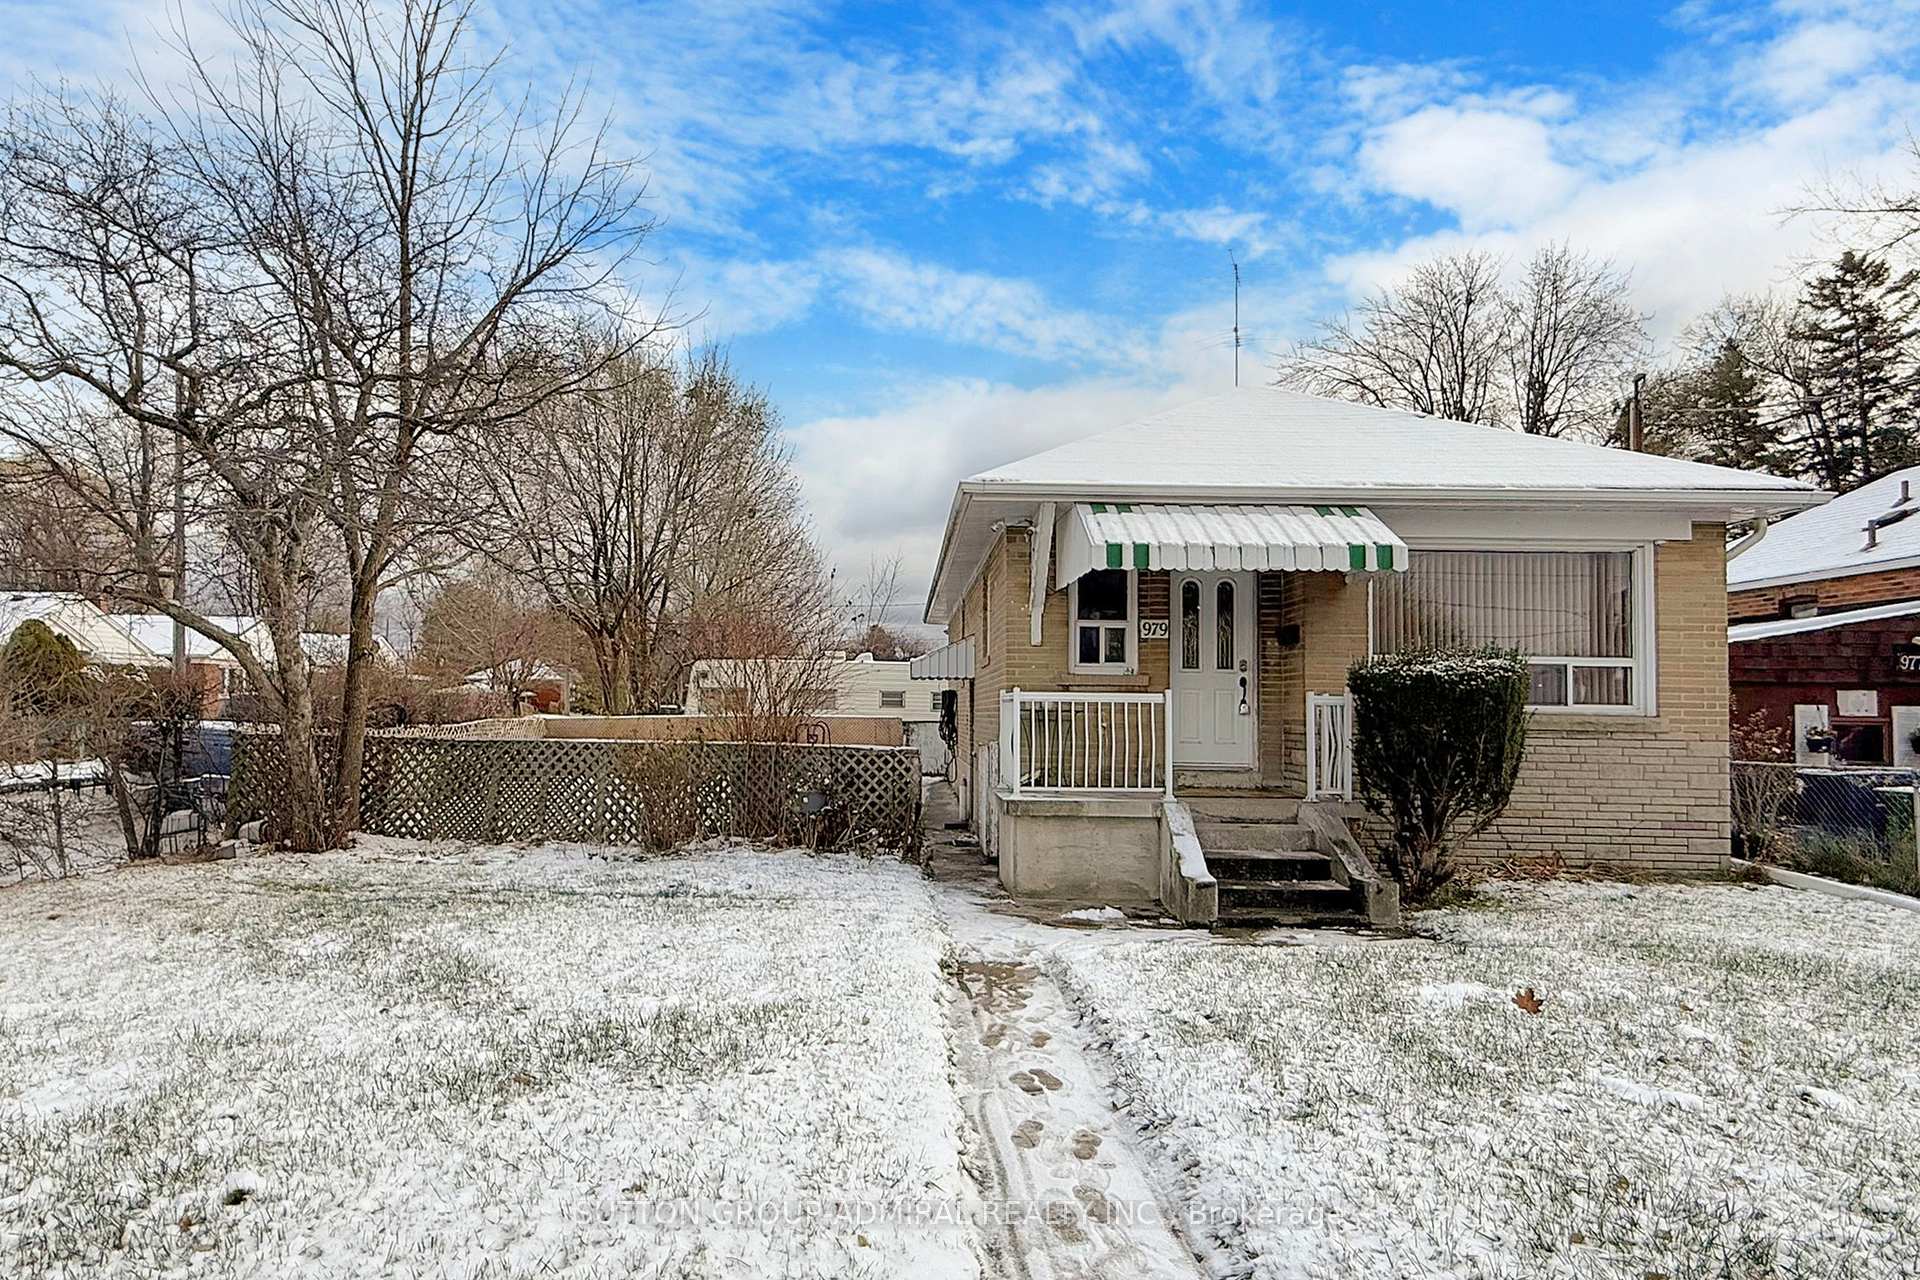
979 Danforth Road
979 Danforth Road
 See all 32 photos
Facts and features
- BasementApartment
- Water, sewerMunicipal
- HeatingForced air
- CoolingCentral air
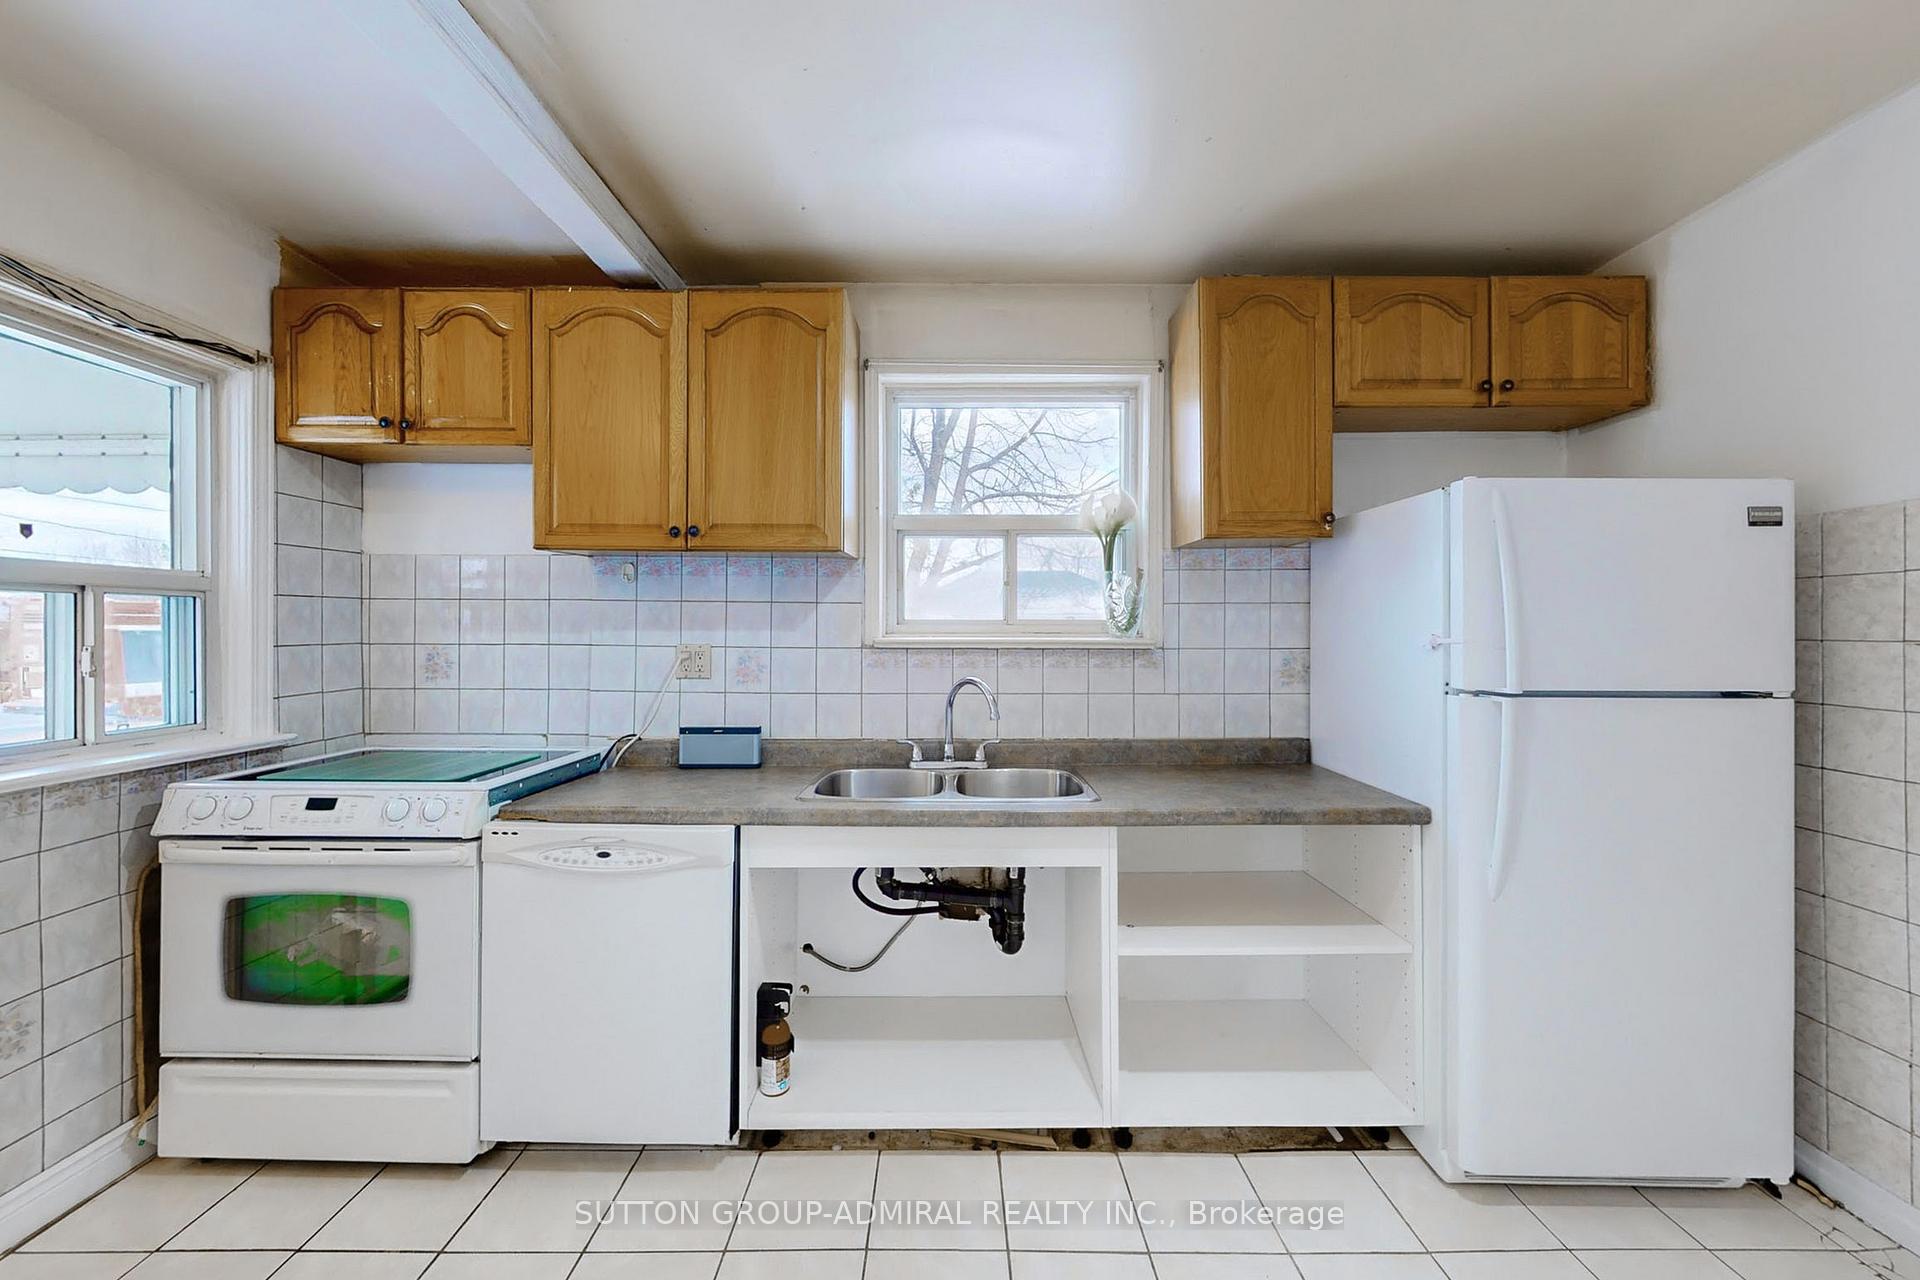
- Second kitchen
- Separate entrance
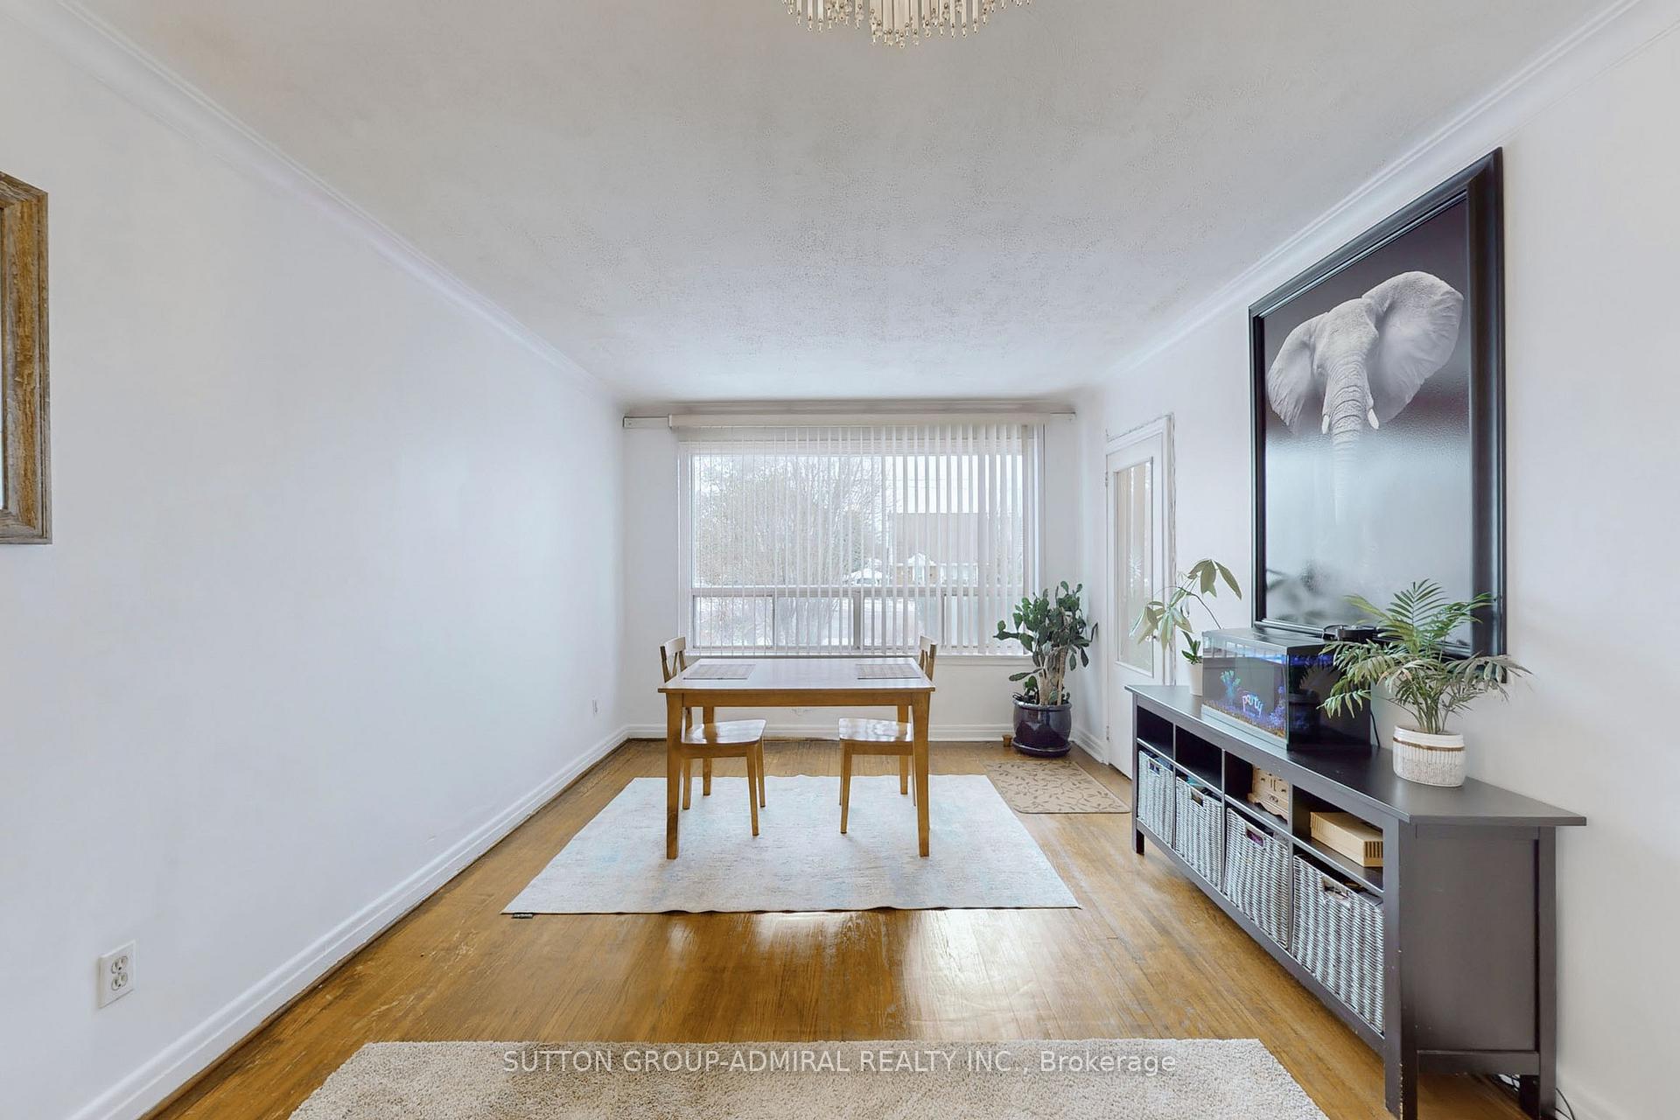
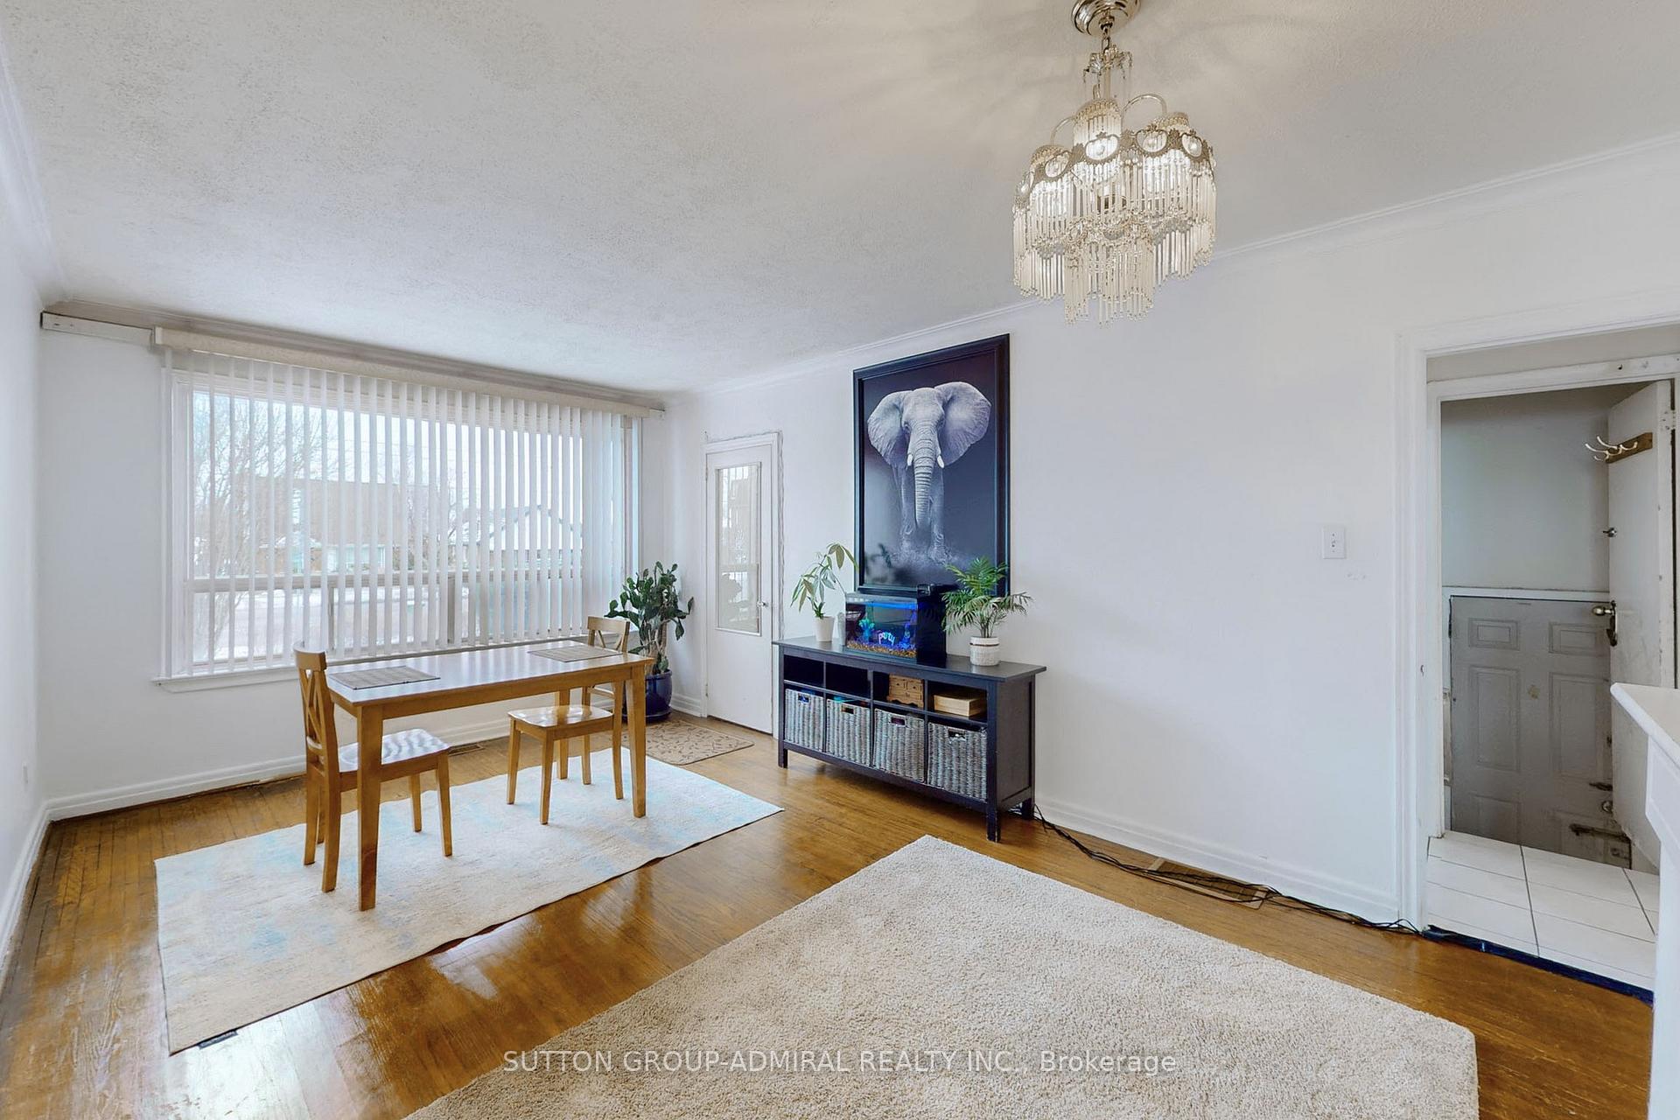
- Hardwood floors
- Central air
The homeDetached, Bungalow, Separate entrance, apartment
- Type: Detached
- Style: Bungalow
- Basement: Separate entrance, apartment
InsideHardwood, Ceramic, Lower level, Carpet free
- Flooring: Hardwood, Ceramic
- Laundry: Lower level
- Features: Carpet free
- Rooms above ground: 6
- Rooms in the basement: 4
- Bedrooms: 3 + 3 in the basement
- Bathrooms: 2
- Kitchens: 2
Outside and lotBrick, Asphalt shingle, Poured concrete
- Exterior: Brick
- Roof: Asphalt shingle
- Foundation: Poured concrete
- Other structures: Garden shed
- Size: 42 × 120 ft
Parking4 Parking, Private
- Spaces: 4 Parking
- Driveway: Private
Heating, water and powerForced air, gas, Central air, Municipal water
- Heating: Forced air, gas
- Cooling: Central air
- Water: Municipal water
- Sewer: Municipal sewer
Costs and taxesTaxes $3,534 a year, HST included in the price
- Taxes, 2024: $3,534 a year
- HST: HST included in the price
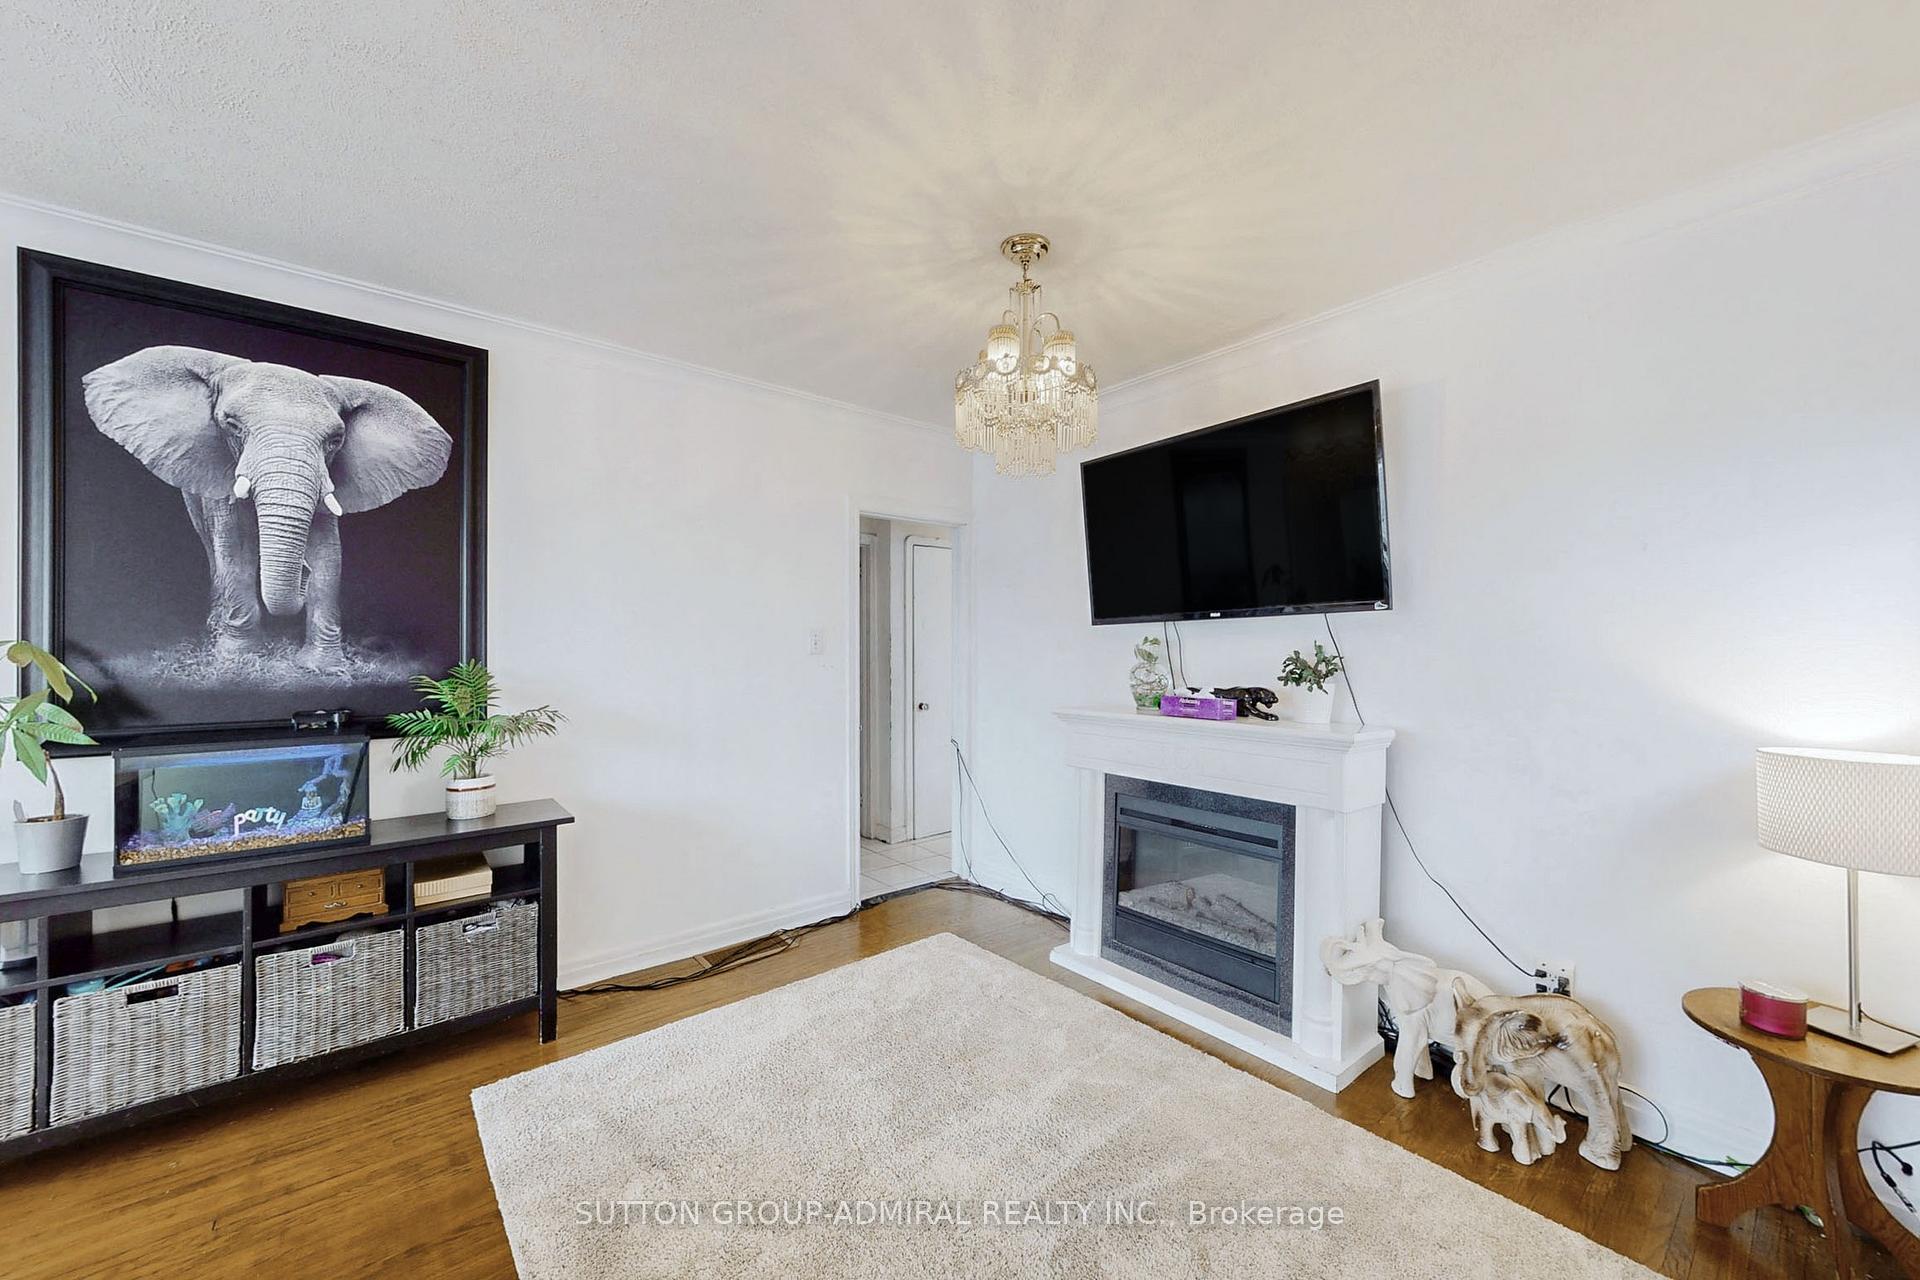
Included in the saleAll appliances (2 stoves, 2 fridges, 2 dishwashers, washer and dryer), all electrical light fixtures, window coverings., Decorative fireplace.
- Included: All appliances (2 stoves, 2 fridges, 2 dishwashers, washer and dryer), all electrical light fixtures, window coverings.
- Not included: Decorative fireplace.
NearbyBeach, hospital, library, public transit, rec./commun.centre, school
- Close to: Beach, hospital, library, public transit, rec./commun.centre, school
Listing detailsE11886614, Sold, Dec 9, 2024
- MLS® number: E11886614
- Status: Sold
- Listed on: Dec 9, 2024
- Days on market: 9
- Updated: Dec 18, 2024
- Possession: Flexible closing
- Occupied by: Owner
- Listing brokerage: SUTTON GROUP-ADMIRAL REALTY INC.
About this home
979 Danforth Road, Scarborough (Kennedy Park), ON M1K 1J3
Welcome to 979 Danforth Road, a bungalow in the Kennedy Park community featuring 3+3 bedrooms and 2 full bathrooms. This home greets you with elegant crown moulding, and hardwood floors, creating a warm and inviting living space. Large windows offer views of the front yard, bathing the combined living and dining areas in natural light. The main floor boasts 3 principal bedrooms with closet space. The basement apartment, accessible via a separate side entrance, offers exceptional versatility with three additional bedrooms, a second kitchen, a 4-piece bath, and a convenient laundry room. This home includes parking for 4 vehicles and enjoys a prime location. Just moments away are the Scarborough Bluffs, Kennedy GO station, TTC, schools, Scarborough General Hospital, Scarborough Town Centre, Highway 401, parks, and places of worship. A perfect blend of charm, convenience, and investment potential awaits!
Ask about this home
A HOMEH agent will answer your questions about this home.
Around this home
Daily convenience, out of 100, from the distances below
Schools nearby
School rating, out of 10.
Helpful calculators
Your HOMEH agent

"I would see it this week."