

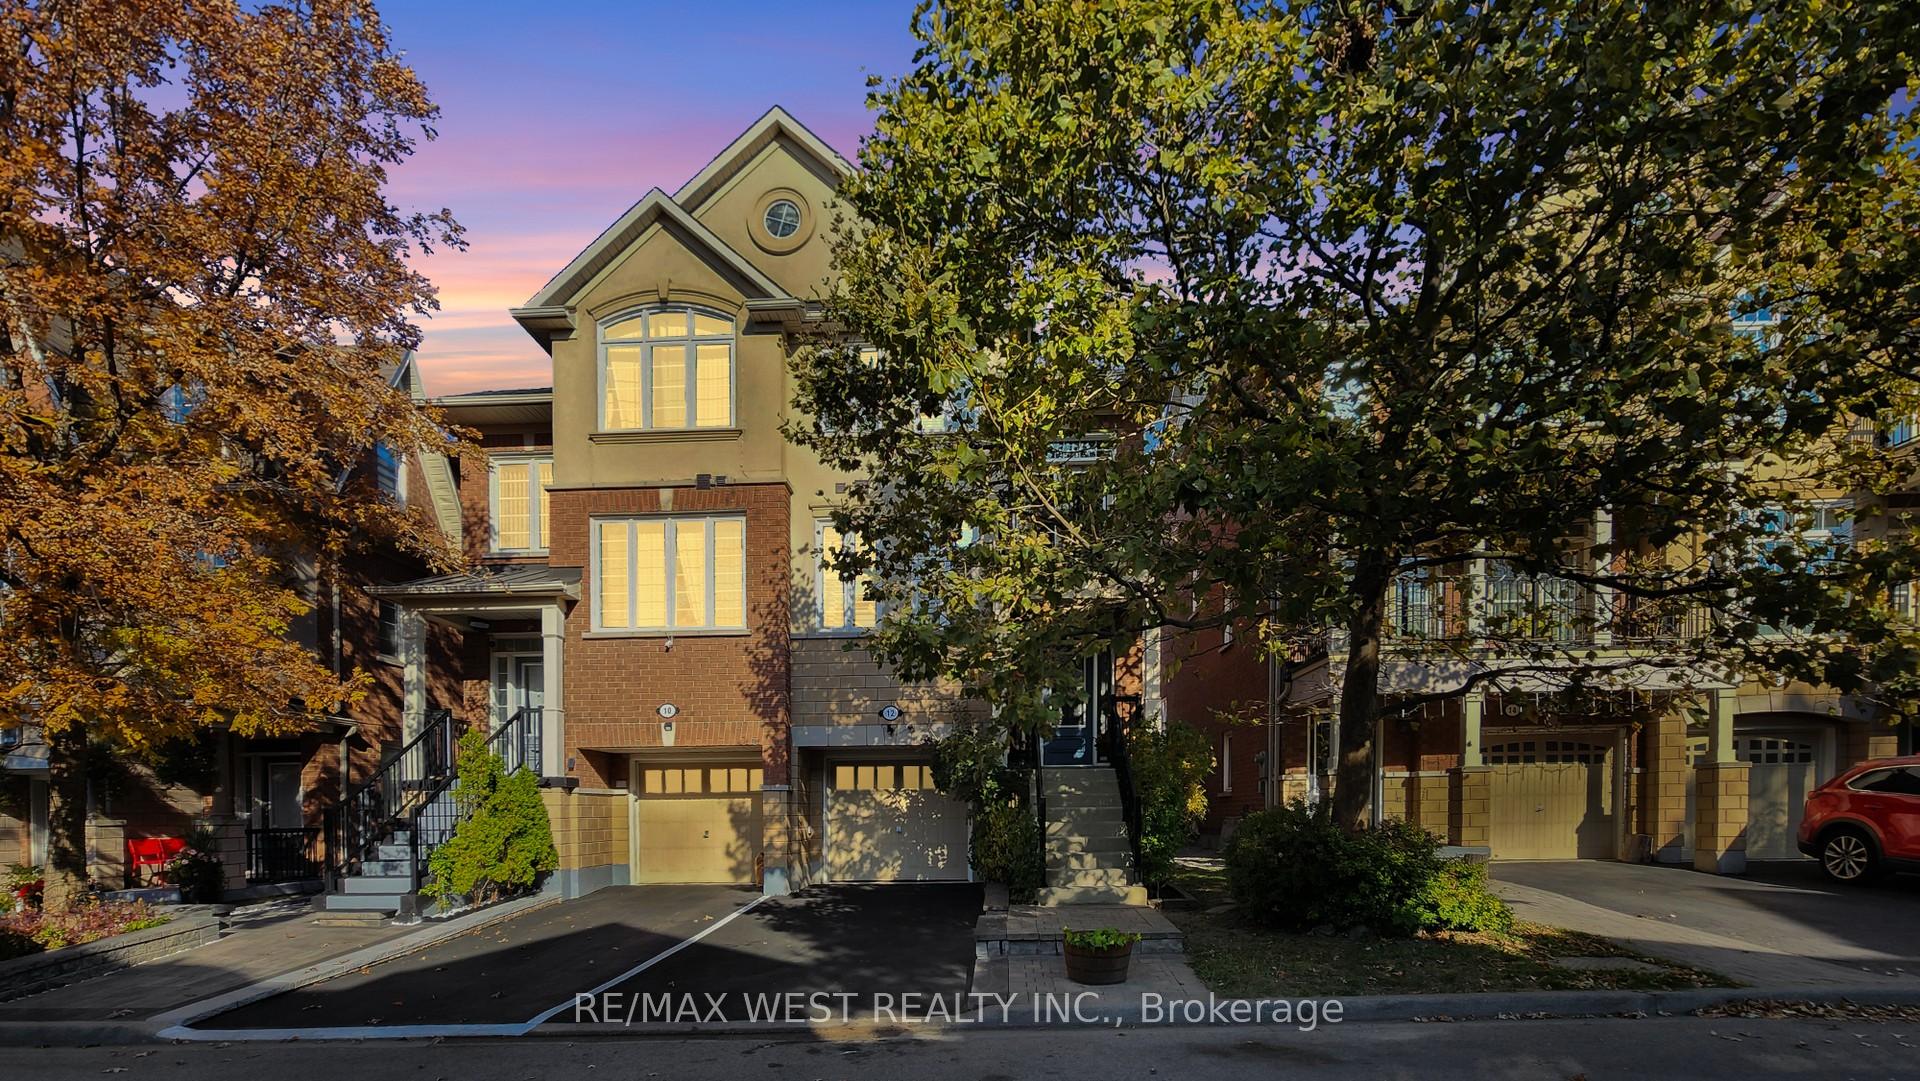
12 Winkler Terrace
12 Winkler Terrace
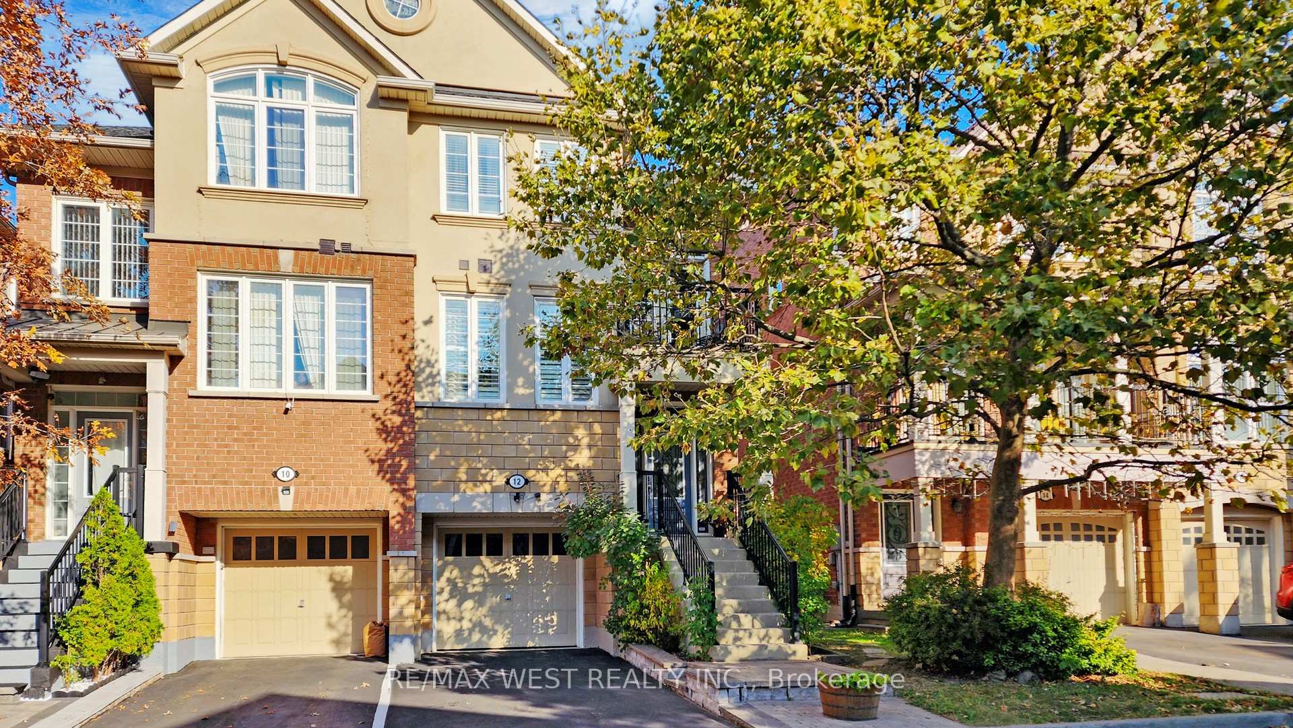
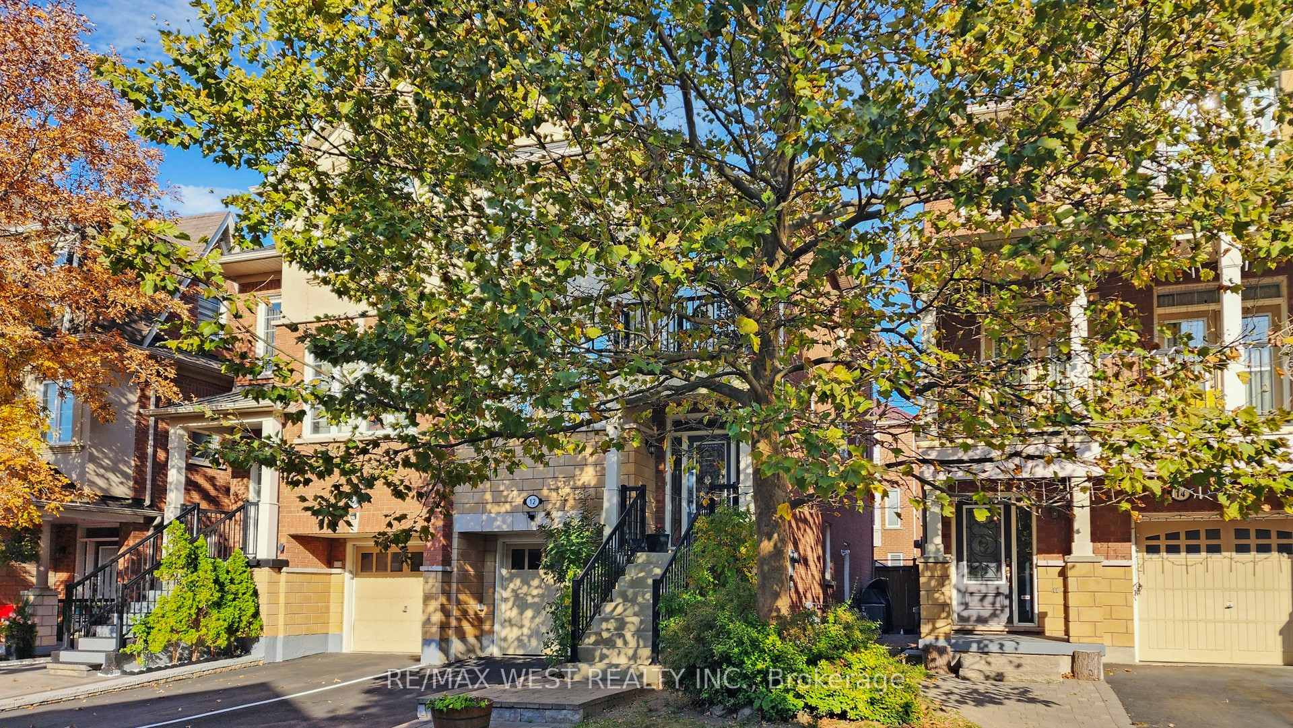
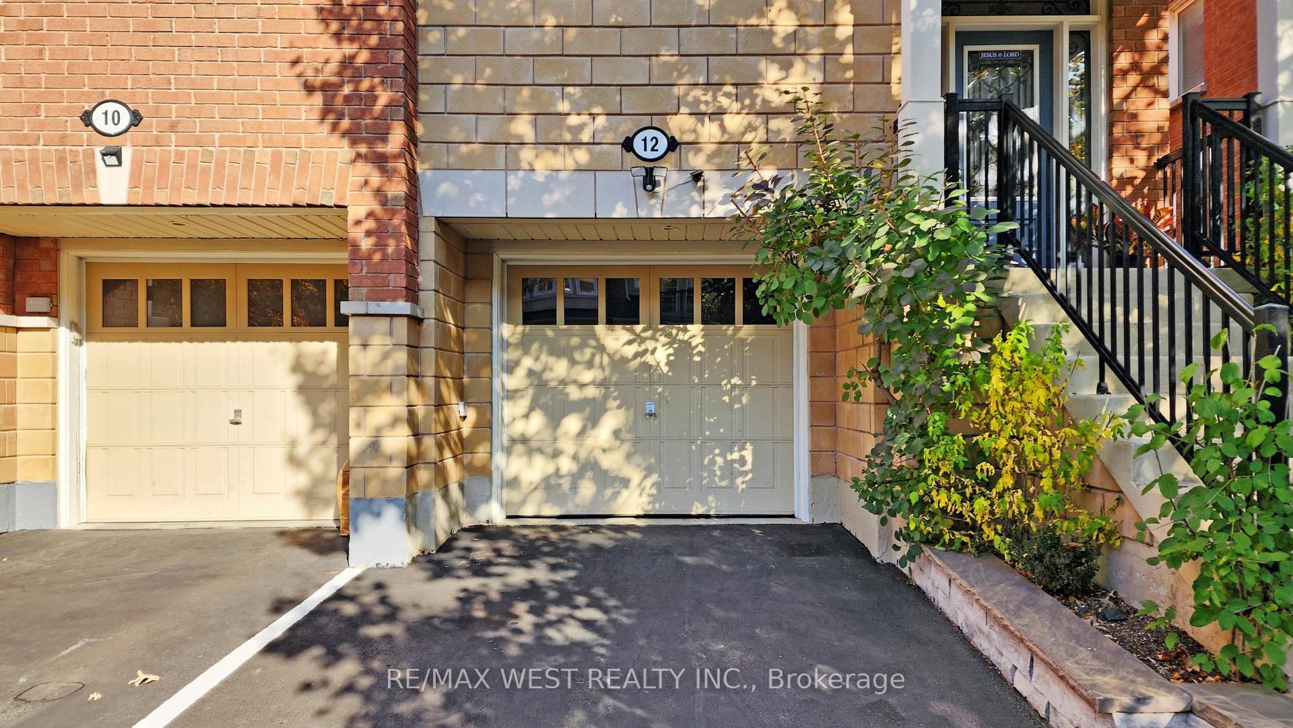
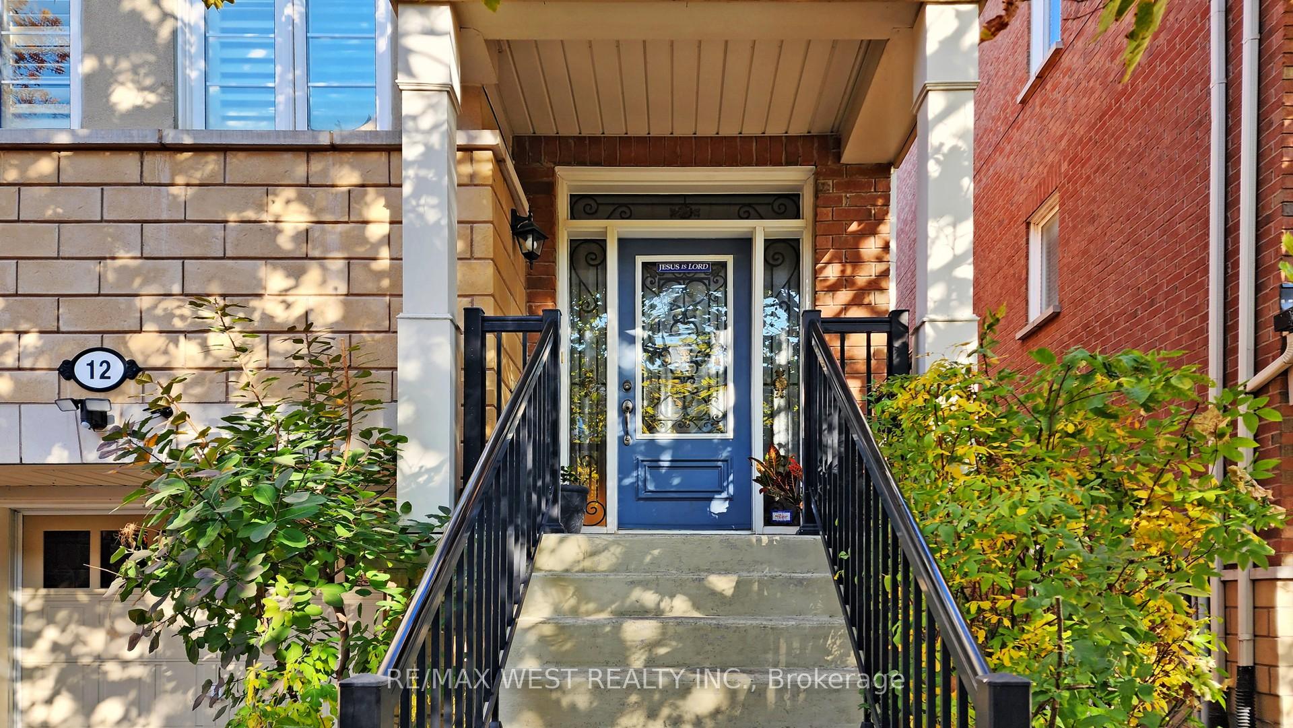 See all 37 photos
Property history
- $1,190,000TerminatedList: 2024-10-22|End: 2024-12-19|58 daysE9506066
Facts and features
- BasementApartment
- Age of home16–30 years
- Price per sq ft~$680
- Water, sewerMunicipal
- Walk-out basement
- Hardwood floors
- Fireplace
- Central air
The homeSemi-Detached, 3-storey, Age 16–30 years
- Type: Semi-Detached
- Style: 3-storey
- Age: 16–30 years
- Living space: 1,500–2,000 sq ft
- Basement: Apartment, finished with walk-out
InsideFireplace Yes, Hardwood, Tile, Lower level
- Fireplace: Yes
- Flooring: Hardwood, Tile
- Laundry: Lower level
- Features: Accessory apartment, carpet free, central vacuum, in-law suite
- Rooms above ground: 9
- Rooms in the basement: 1
- Bedrooms: 3 + 1 in the basement
- Bathrooms: 4
- Kitchens: 1
- Family room: Yes
Outside and lotBrick front, Asphalt shingle, Unknown
- Exterior: Brick front
- Roof: Asphalt shingle
- Foundation: Unknown
- Size: 22.97 × 80.97 ft
- Zoning: RESIDENTIAL
Parking1 Garage, Attached, Available
- Spaces: 1 Garage
- Garage: Attached
- Driveway: Available
Heating, water and powerForced air, gas, Central air, Municipal water
- Heating: Forced air, gas
- Cooling: Central air
- Water: Municipal water
- Sewer: Municipal sewer
Costs and taxesTaxes $4,807 a year, HST included in the price
- Taxes, 2024: $4,807 a year
- HST: HST included in the price
Included in the saleAll electrical light fixtures, stoves, fridge, microwave range hoods, washers and dryers, dishwasher, califonia shutters, new shed in backyard.
- Included: All electrical light fixtures, stoves, fridge, microwave range hoods, washers and dryers, dishwasher, califonia shutters, new shed in backyard.
Listing detailsE9506066, Terminated, Oct 22, 2024
- MLS® number: E9506066
- Status: Terminated
- Listed on: Oct 22, 2024
- Days on market: 58
- Updated: Dec 19, 2024
- Possession: 60 days
- Occupied by: Owner
- Listing brokerage: RE/MAX WEST REALTY INC.
About this home
12 Winkler Terrace, Scarborough (Clairlea-Birchmount), ON M1L 0C2
Executive 3+1 Bedrooms 3 Story Home "Mattamy Home" With Incredible Layout, Minutes To Warden Subway Station, All Major Big Box Shops Within Vicinity, Parks, Beach & Schools Including Staec @ W.A.Porter, Fabulous Layout, Has Large Family Room W/Walkout To Yard, High Ceilings Throughout, Open Concept Dining, & Kitchen + Upgraded App. Granite Island, Ceramic Tile Back Splash *California Shutters *Gas Fireplace*. Freshly Painted, Future Eglinton LRT,., Finished Separate Entrance Done By Builder "Mattamy Home", Close To All Amenities. High Demand Location.
Ask about this home
A HOMEH agent will answer your questions about this home.
Around this home
Daily convenience, out of 100, from the distances below
Schools nearby
School rating, out of 10.
Helpful calculators
Your HOMEH agent

"I would see it this week."