

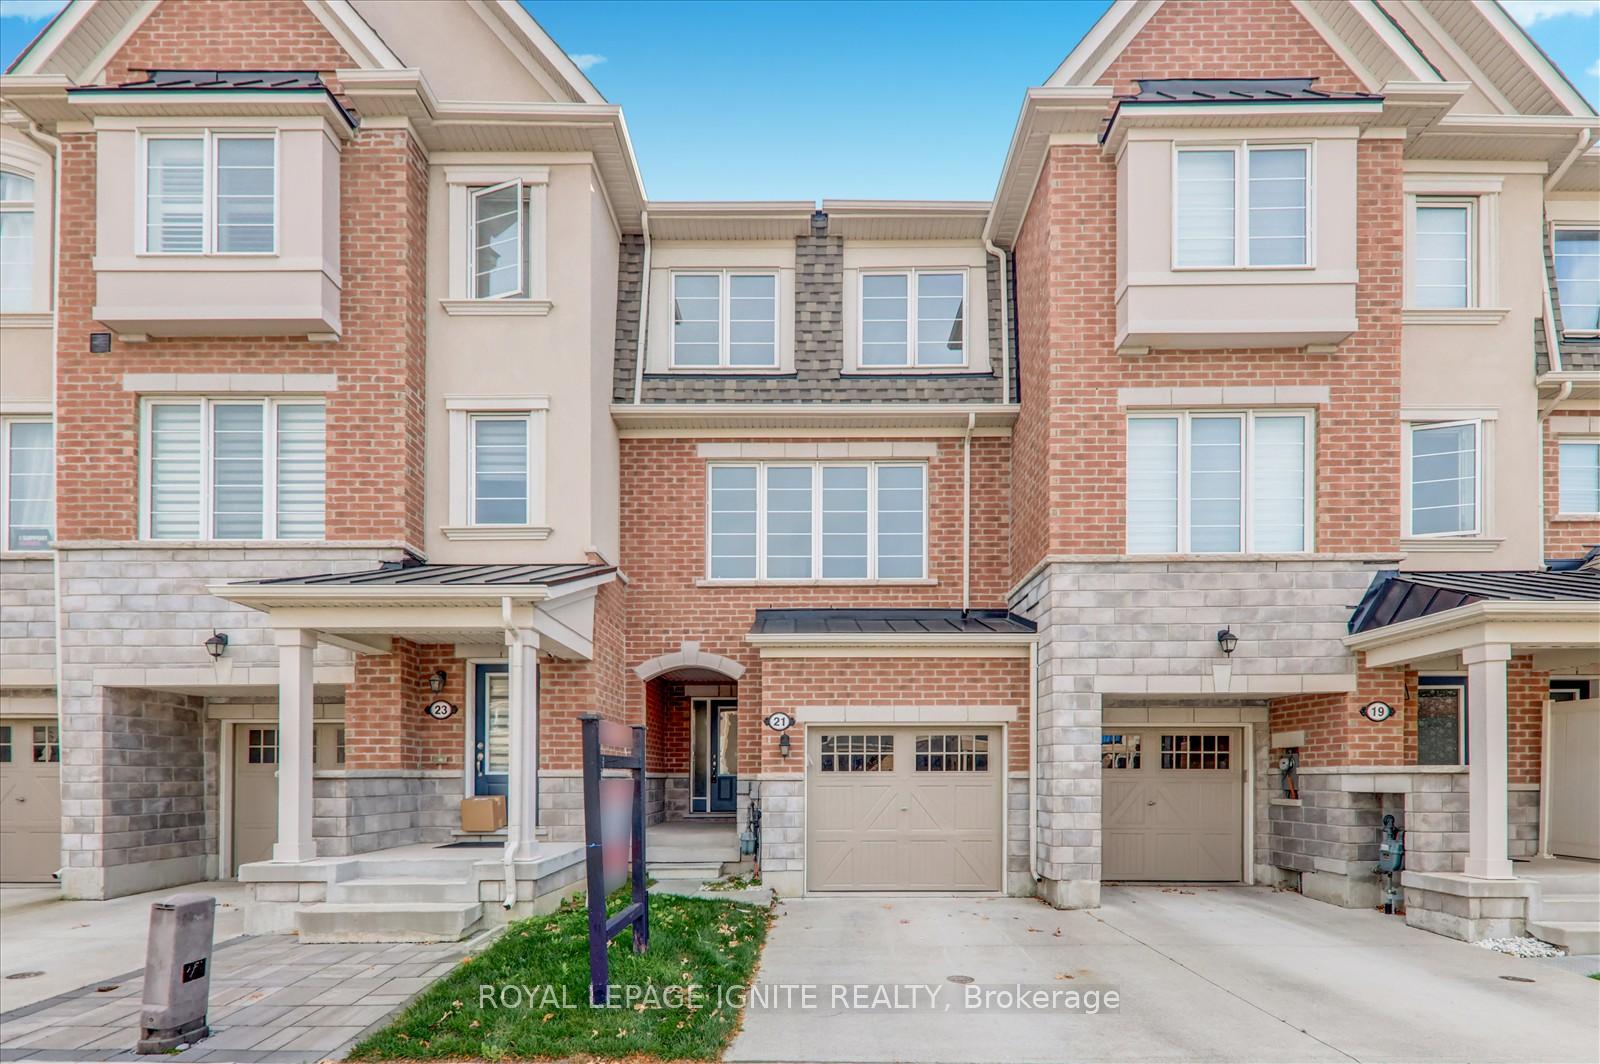
21 Fusilier Drive
21 Fusilier Drive
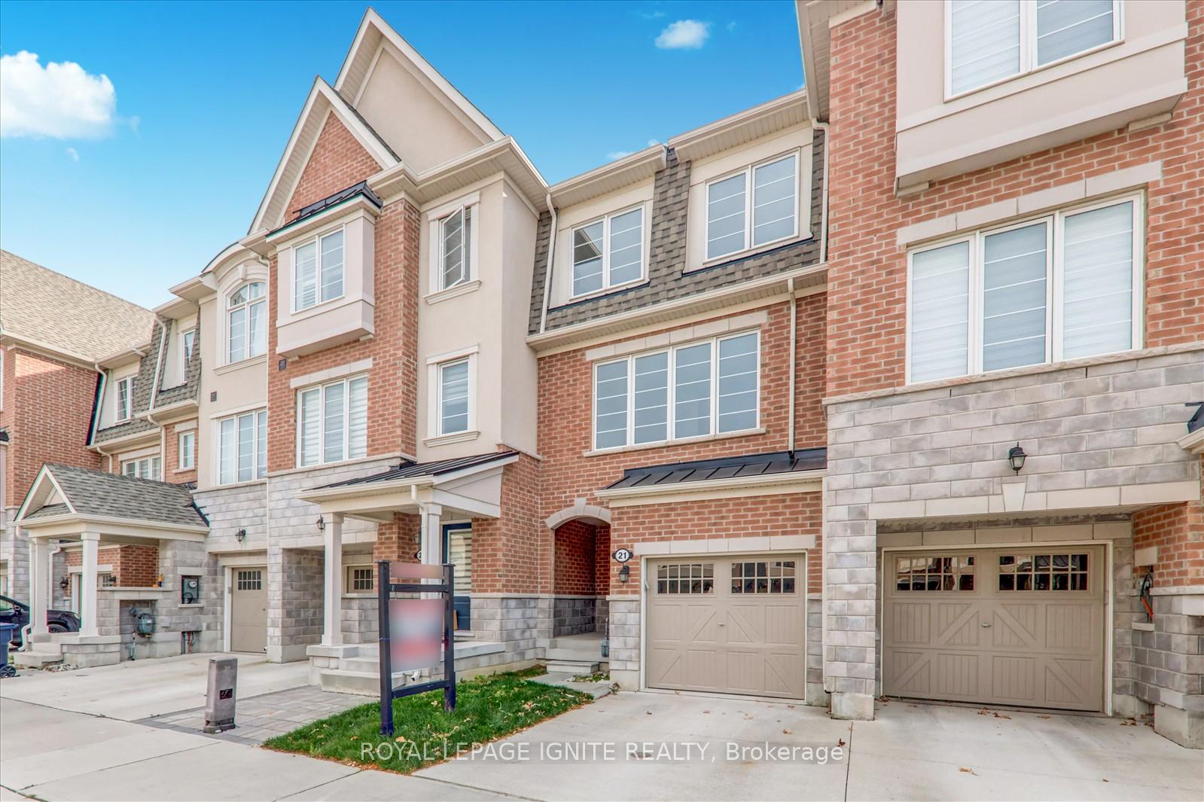
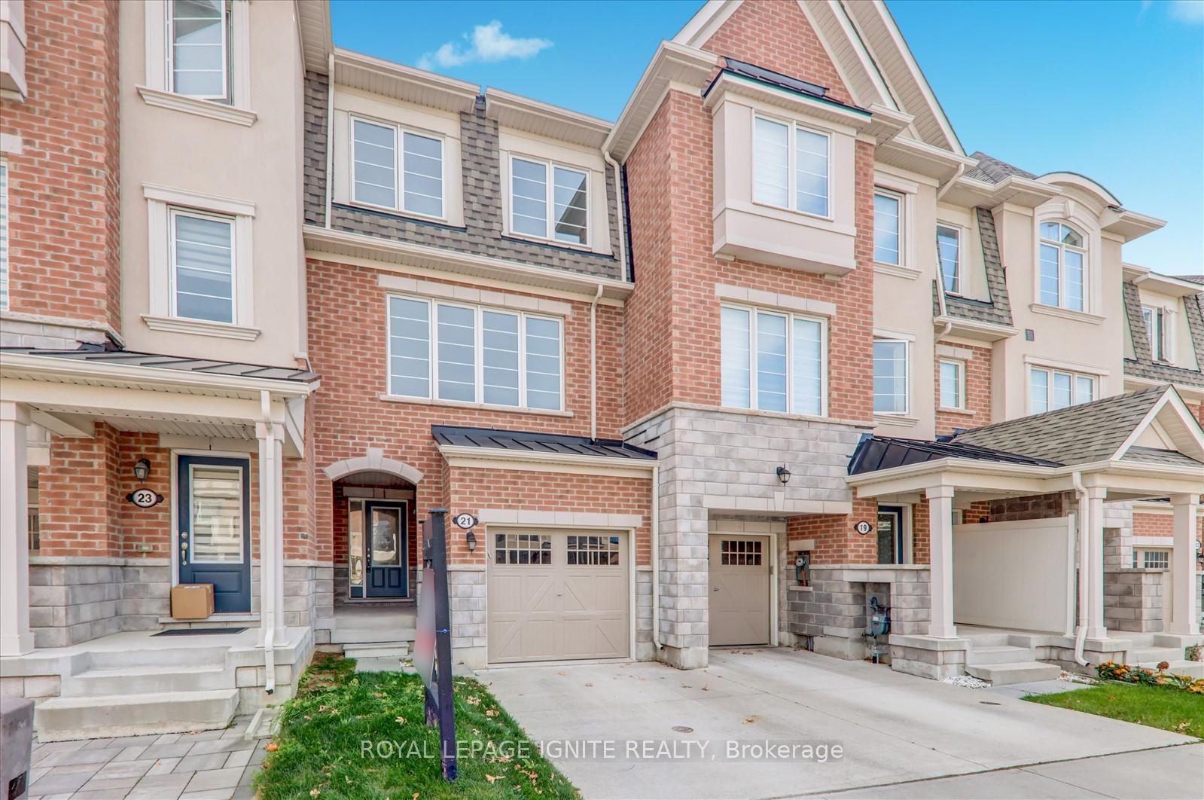
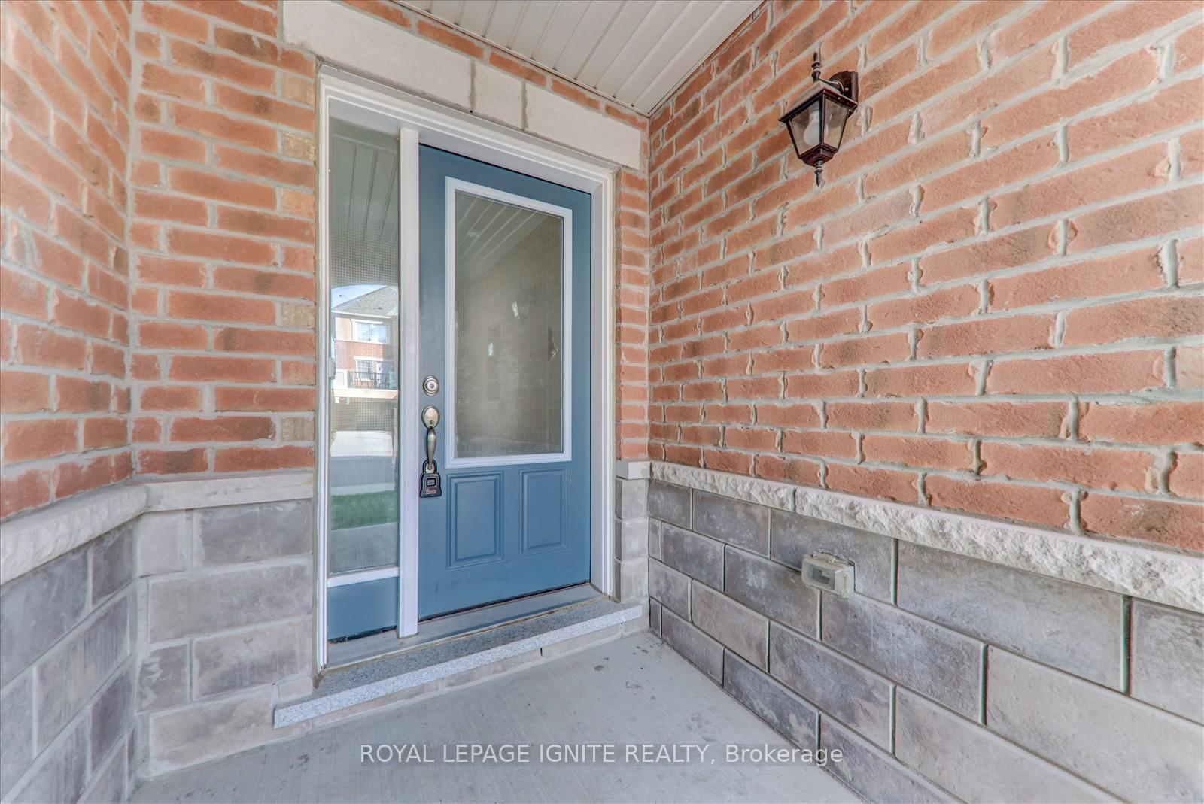
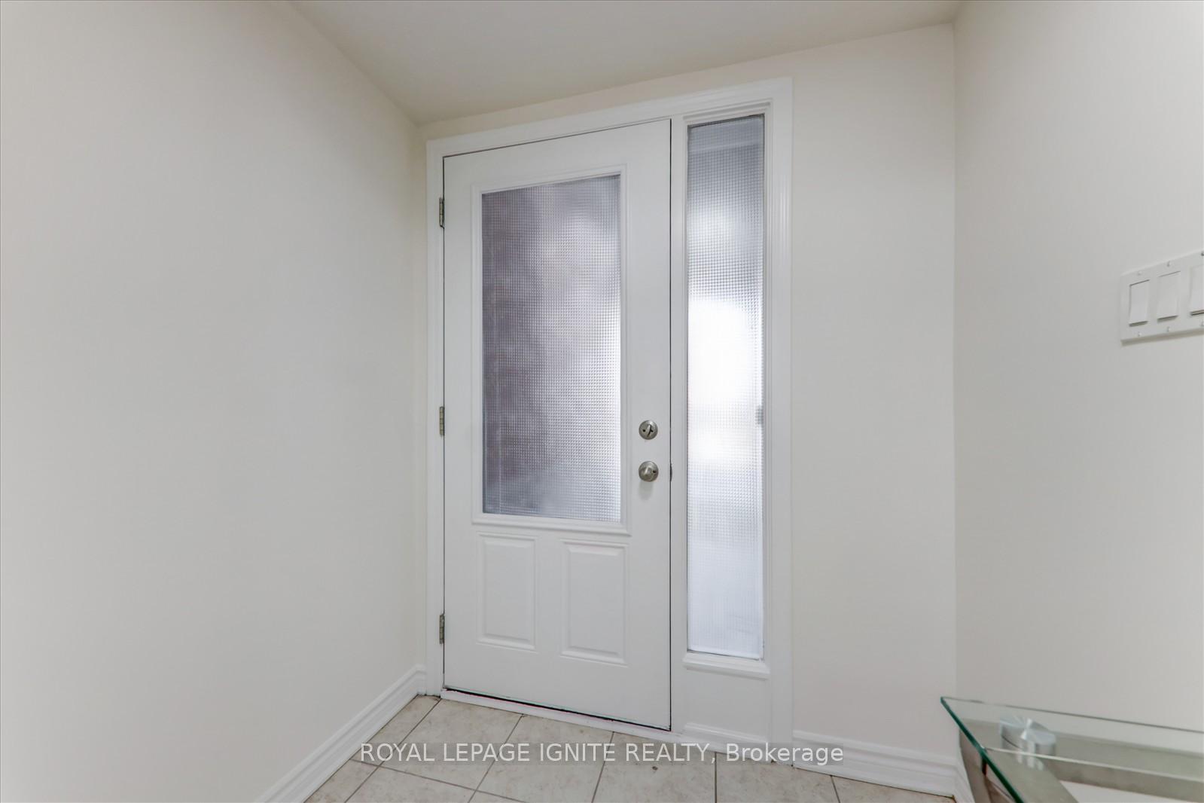 See all 32 photos
Property history
Facts and features
- BasementUnfinished
- Age of home0–5 years
- Water, sewerMunicipal
- HeatingForced air
- Central air
The homeFreehold Townhouse, 3-storey, Age 0–5 years
- Type: Freehold Townhouse
- Style: 3-storey
- Age: 0–5 years
- Living space: 1,500–2,000 sq ft
- Basement: Full, unfinished
InsideCeramic, Lower level, Water heater
- Flooring: Ceramic
- Laundry: Lower level
- Features: Water heater
- Rooms above ground: 8
- Bedrooms: 3
- Bathrooms: 3
- Kitchens: 1
- Family room: Yes
Outside and lotBrick, Shingles, Poured concrete
- Exterior: Brick
- Roof: Shingles
- Foundation: Poured concrete
- Size: 18.36 × 76.03 ft
Parking1 Garage, Built-in, Private
- Spaces: 1 Garage
- Garage: Built-in
- Driveway: Private
Heating, water and powerForced air, gas, Central air, Municipal water
- Heating: Forced air, gas
- Cooling: Central air
- Water: Municipal water
- Sewer: Municipal sewer
- Natural gas: Yes
- Hydro: Yes
Costs and taxesTaxes $4,091 a year, HST included in the price, Hotwater tank
- Taxes, 2023: $4,091 a year
- HST: HST included in the price
- Rental items: Hotwater tank
NearbyFenced yard, hospital, library, park, public transit, school
- Close to: Fenced yard, hospital, library, park, public transit, school
Listing detailsE10410193, Sold, Nov 6, 2024
- MLS® number: E10410193
- Status: Sold
- Listed on: Nov 6, 2024
- Days on market: 48
- Updated: Dec 24, 2024
- Possession: 2024-12-01 / December 1, 2024
- Occupied by: Vacant
- Listing brokerage: ROYAL LEPAGE IGNITE REALTY
About this home
21 Fusilier Drive, Scarborough (Clairlea-Birchmount), ON M1L 0J4
Welcome to 21 Fusilier Dr! This 5-yr new Mattamy built townhouse is located in the most convenient neighborhood in Scarborough. Featuring 3 Bedrooms & 3 Bathrooms! When you enter you are welcomed in a sunken foyer into a beautiful living room - Sun filled & over looking the backyard! The Open concept living space in the main floor has a large kitchen with eat-in Breakfast! Gleaming laminate flooring through out! 9' ceiling on the main floor! OAK Stairs! Fully Freehold! No Maintenance! Fenced Backyard! Walking distance to TTC and Warden Station! Don't Miss the Opportunity.
Ask about this home
A HOMEH agent will answer your questions about this home.
Around this home
Daily convenience, out of 100, from the distances below
Schools nearby
School rating, out of 10.
Helpful calculators
Your HOMEH agent

"I would see it this week."