

155 Treverton Drive
155 Treverton Drive
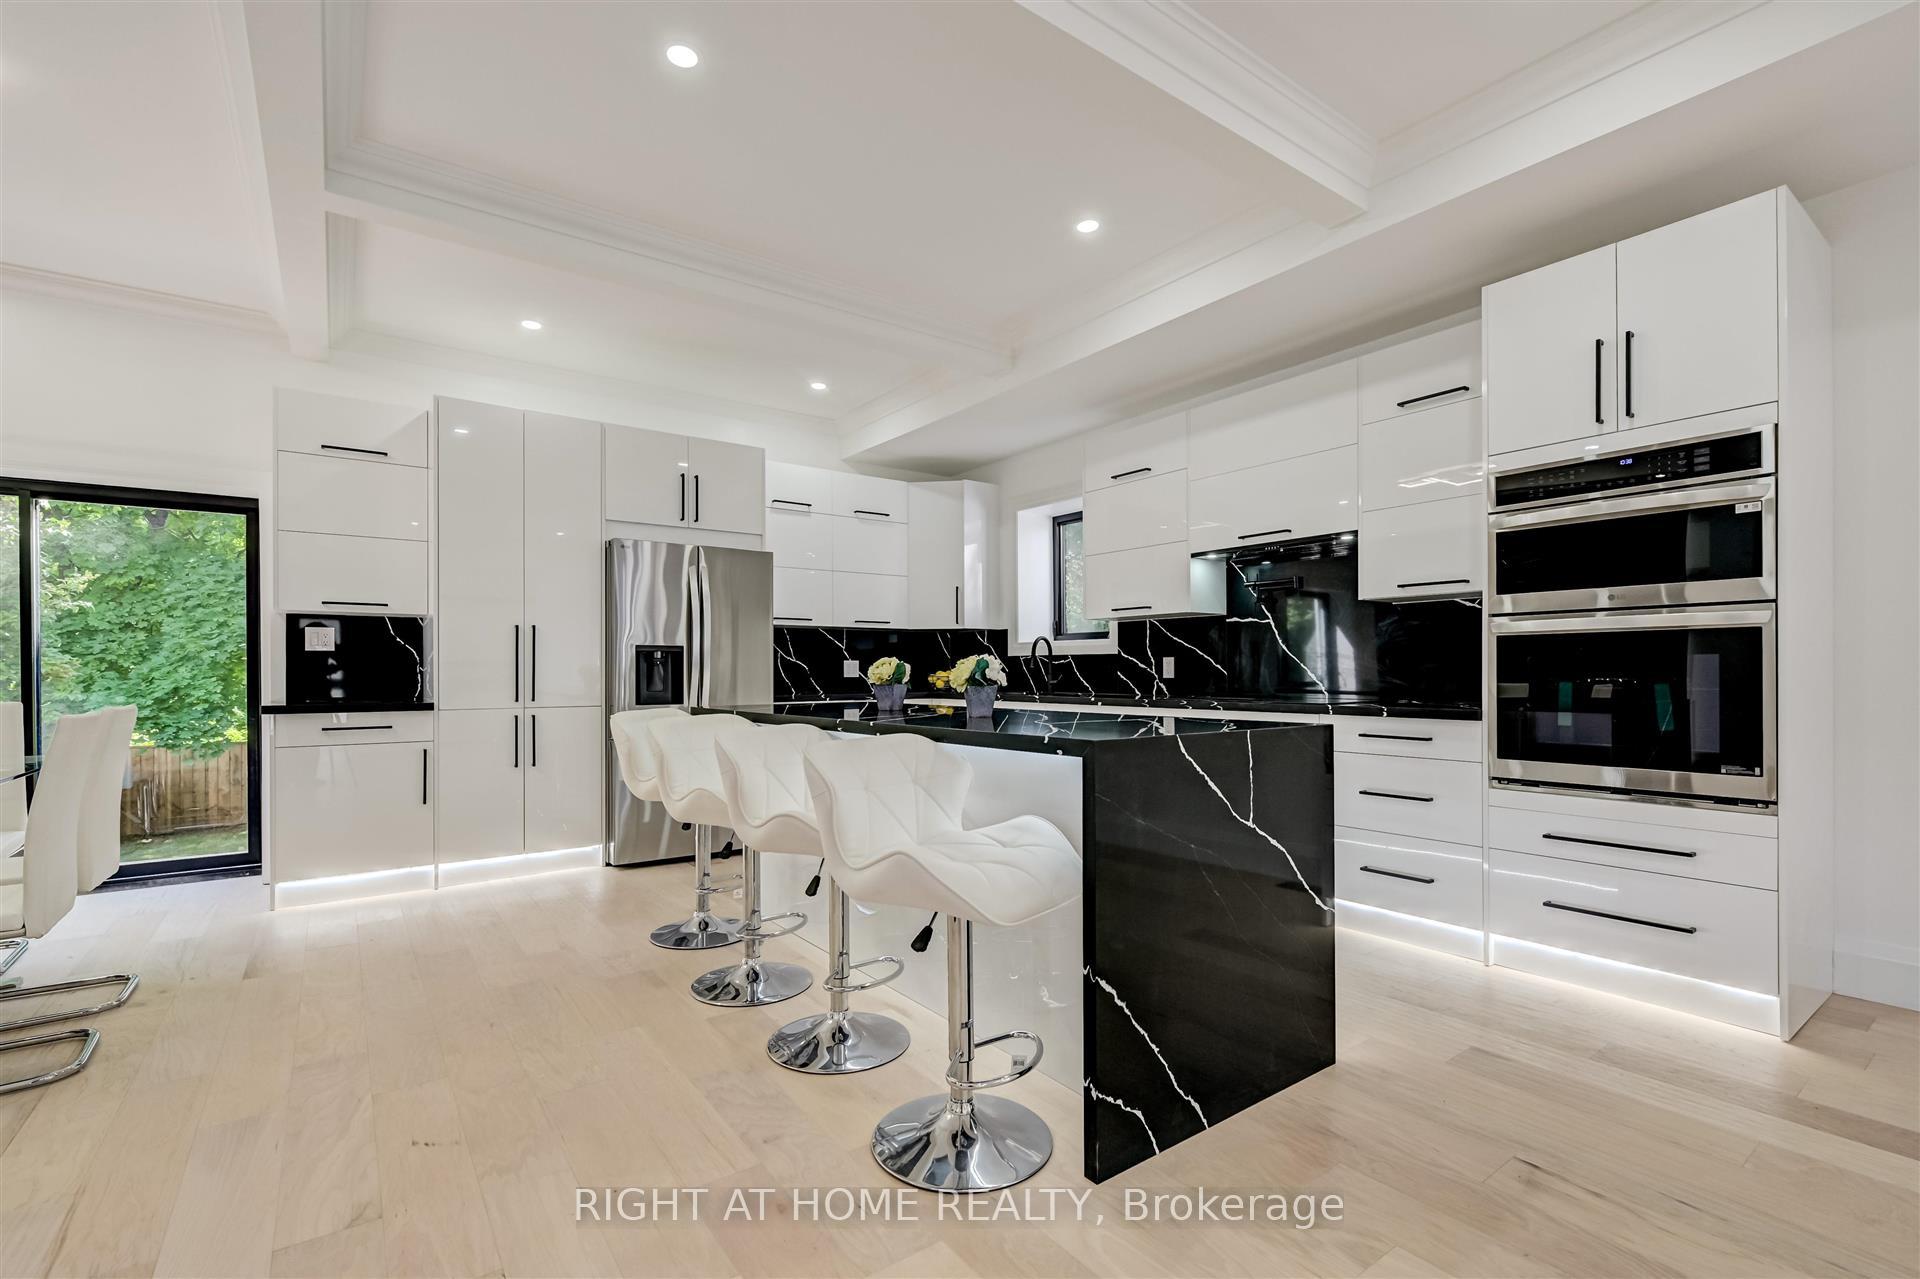 See all 19 photos
Property history
Facts and features
- BasementFinished
- Water, sewerMunicipal
- HeatingForced air
- CoolingCentral air
- Second kitchen
- Fireplace
- Central air
The homeDetached, 2-storey, Finished
- Type: Detached
- Style: 2-storey
- Basement: Finished
InsideFireplace Yes, Water heater, Rooms above ground 6
- Fireplace: Yes
- Features: Water heater
- Rooms above ground: 6
- Rooms in the basement: 2
- Bedrooms: 4 + 1 in the basement
- Bathrooms: 4
- Kitchens: 2
- Family room: Yes
Outside and lotStucco (plaster), aluminum siding, Flat, Concrete block
- Exterior: Stucco (plaster), aluminum siding
- Roof: Flat
- Foundation: Concrete block
- Features: Deck, landscaped
- Size: 43.54 × 125 ft
Parking1 Garage, Attached, Private
- Spaces: 1 Garage
- Garage: Attached
- Driveway: Private
Heating, water and powerForced air, gas, Central air, Municipal water
- Heating: Forced air, gas
- Cooling: Central air
- Water: Municipal water
- Sewer: Municipal sewer
Costs and taxesTaxes $3,690 a year, HST included in the price, Tankless water heater
- Taxes, 2024: $3,690 a year
- HST: HST included in the price
- Rental items: Tankless water heater
Included in the saleNew s/s fridge, s/s stove, dishwasher, microwave, furnace, a/c
- Included: New s/s fridge, s/s stove, dishwasher, microwave, furnace, a/c
Listing detailsE11900281, Sold, Dec 23, 2024
- MLS® number: E11900281
- Status: Sold
- Listed on: Dec 23, 2024
- Days on market: 7
- Updated: Dec 30, 2024
- Possession: 2025-01-27 / January 27, 2025
- Occupied by: Owner
- Listing brokerage: RIGHT AT HOME REALTY
About this home
155 Treverton Drive, Scarborough (Ionview), ON M1K 3T1
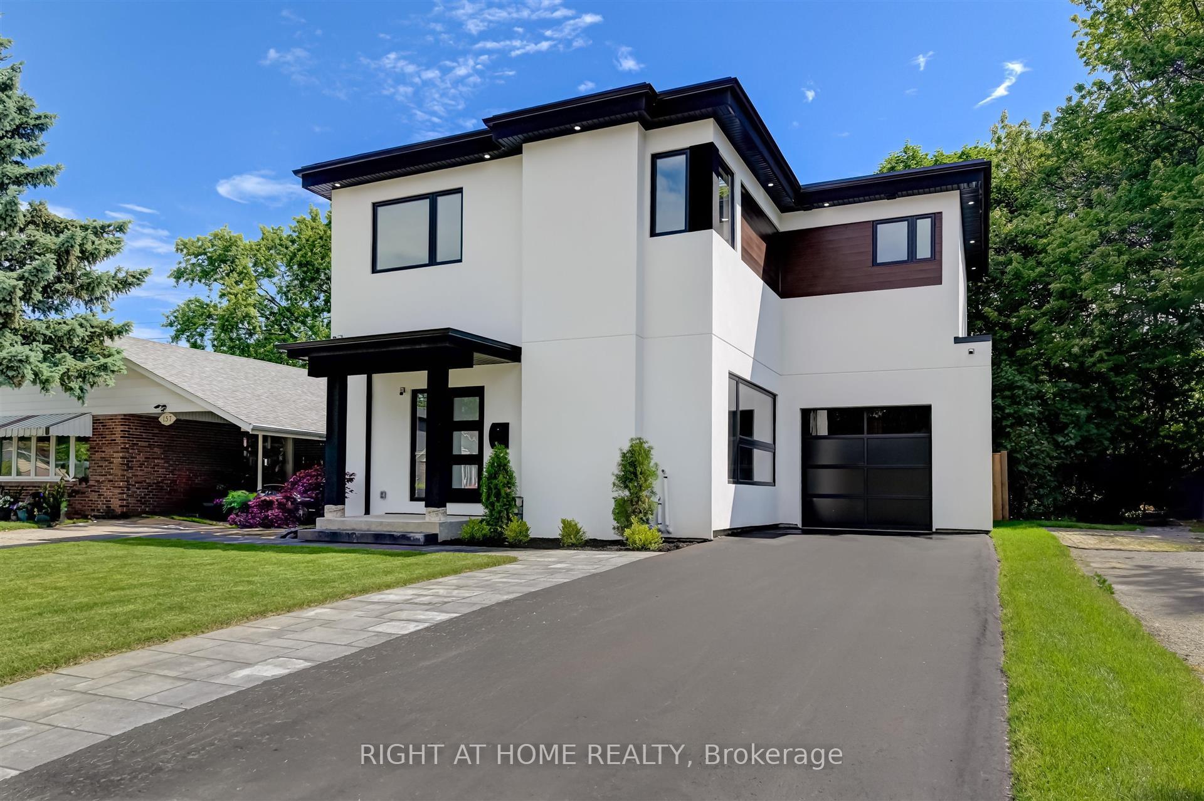
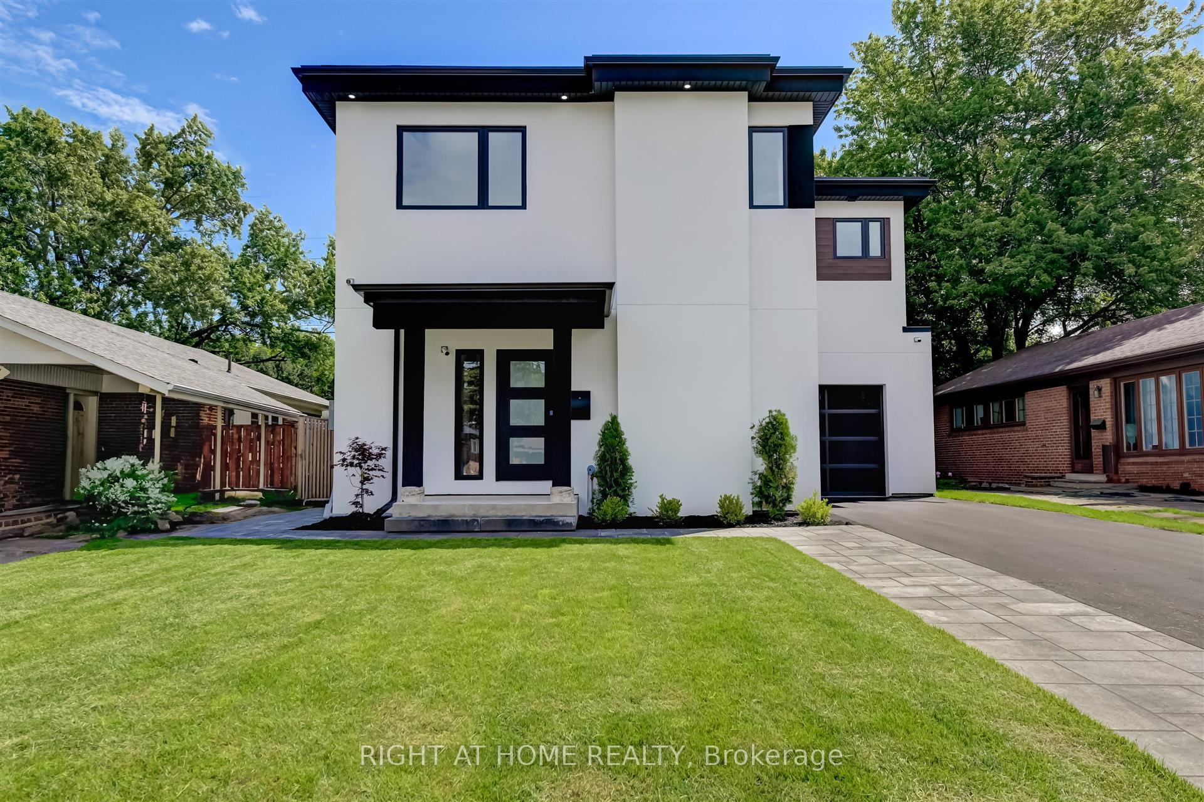
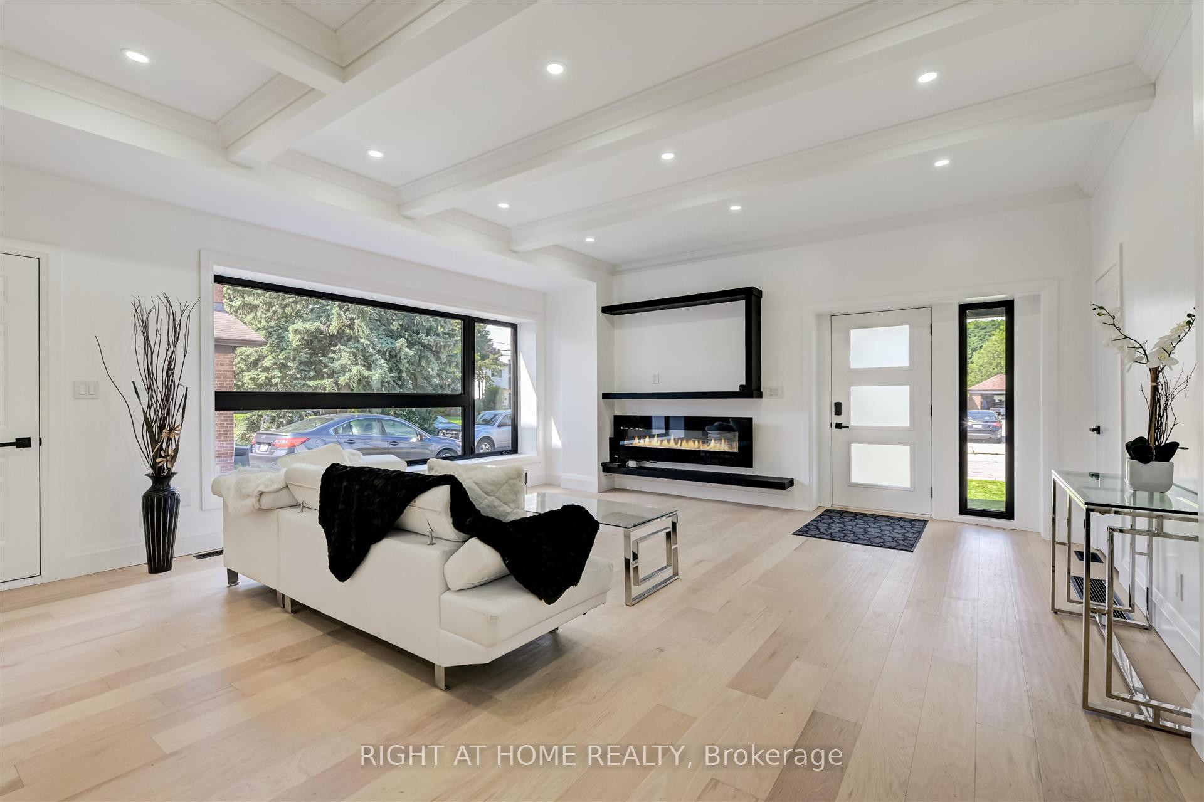
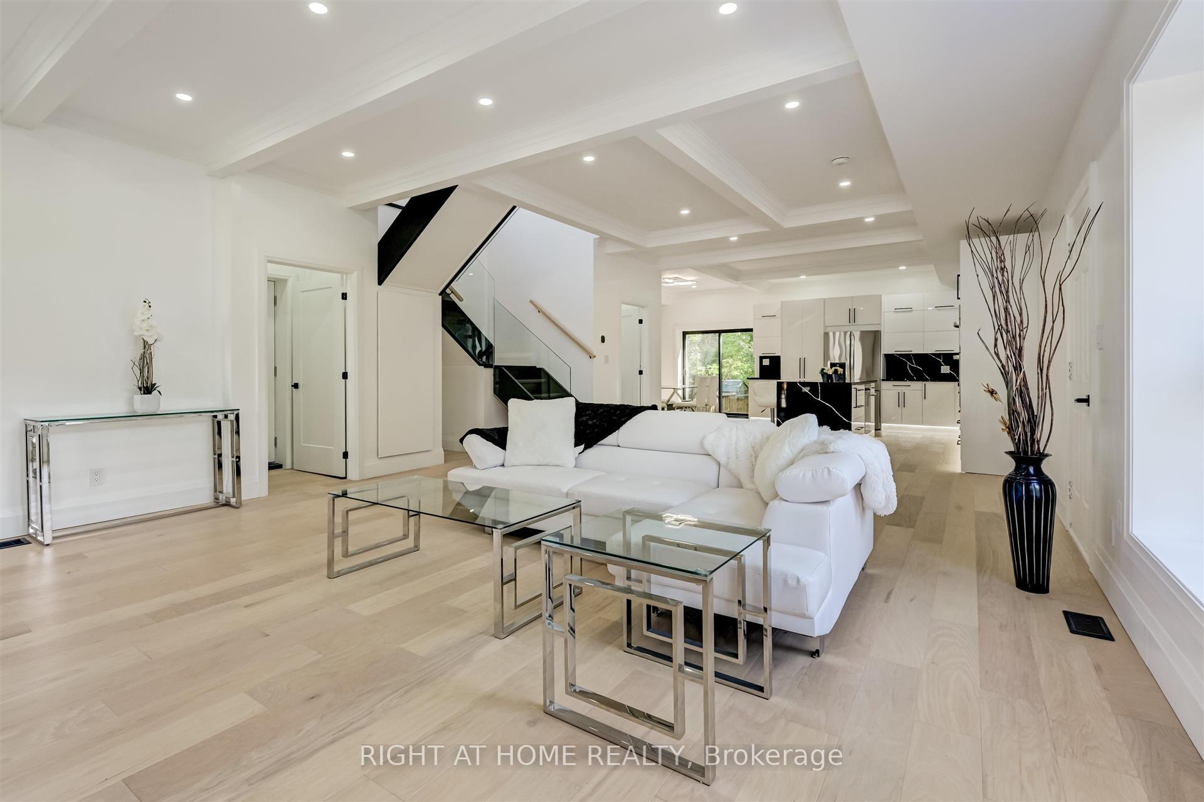
This unbelievable modern 2 story home boasts a true concept design; high end finishings, smart home technology, 2nd floor laundry, separate entrance to in-law suite, 10' ceilings (main) 9' 2nd floor. It also features accent lighting, crown moulding, heated floors, napoleon fireplaces, pot lights throughout. Exterior: professional landscaped with walkway to a large pressure treated deck surrounded in a custom 6x6 wood fence backing onto green splace. This home truly has it all! Don't miss out on this one! It won't last!
Ask about this home
A HOMEH agent will answer your questions about this home.
Around this home
Daily convenience, out of 100, from the distances below
Schools nearby
School rating, out of 10.
Helpful calculators
Your HOMEH agent

"I would see it this week."