

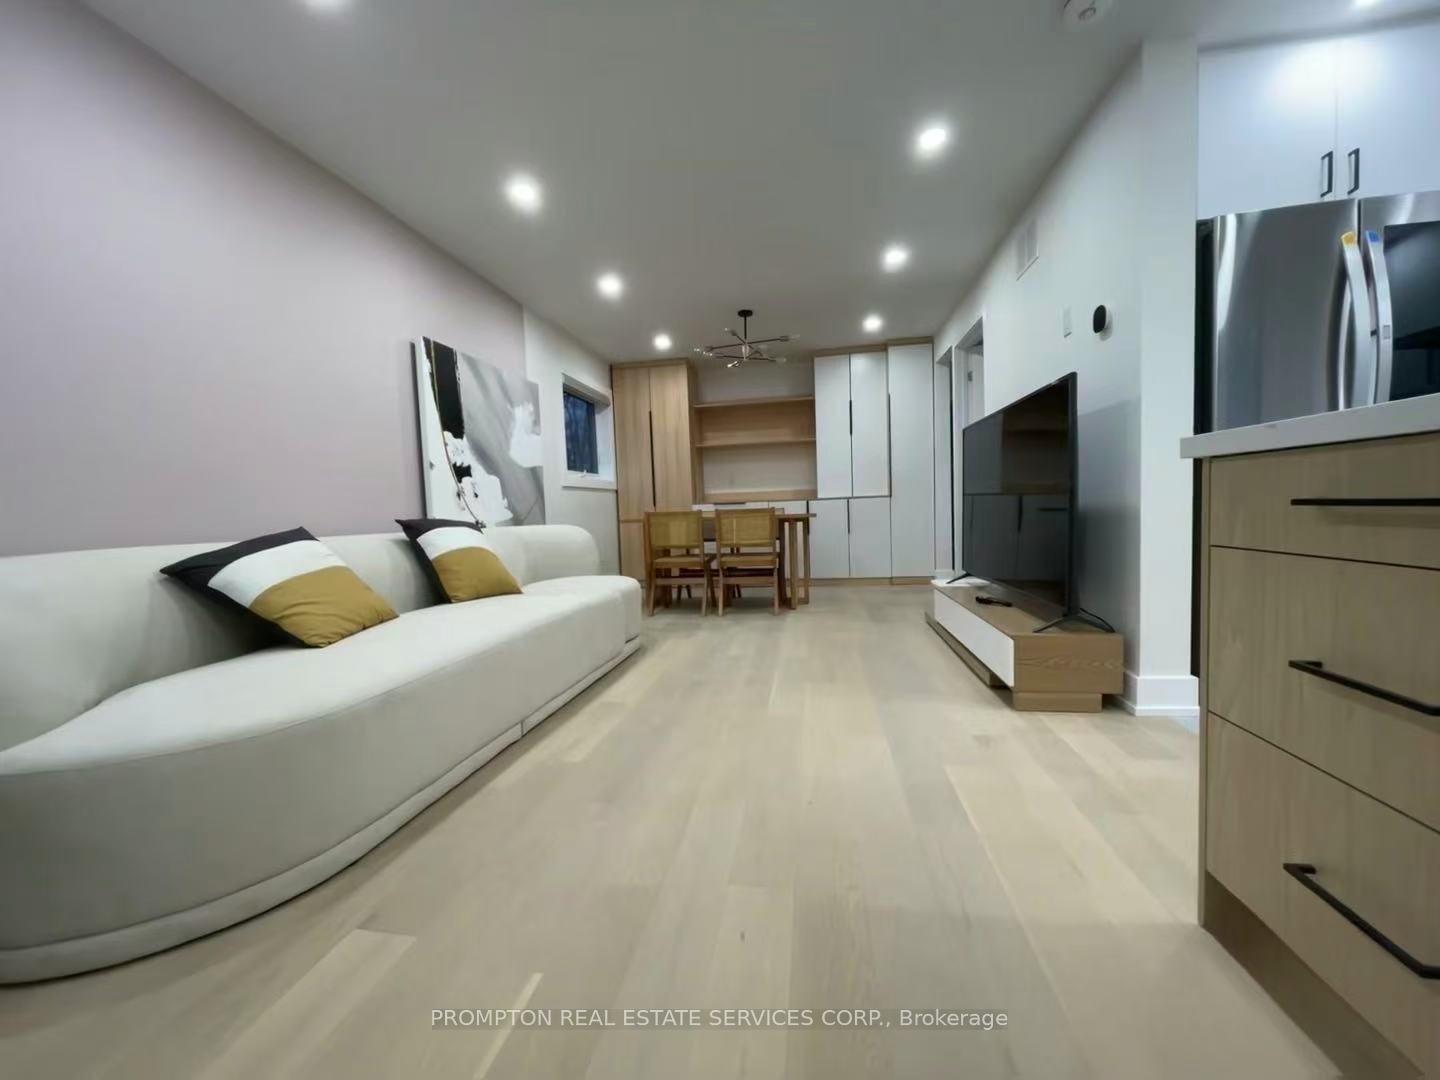
Main, 77 Ionview Road
Detached Suspended
1/13Main, 77 Ionview Road
Detached Suspended
 See all 13 photos
3+1 Bedrooms
2 Bathrooms
0 Garage
700–1.1K sq.ft
Main Floor
— Unit
Property history
- $3,200SuspendedList: 2025-05-26|End: 2025-07-26|61 daysE12172342
Facts and features
- BasementNone
- Lease term12 months
- FurnishedFurnished
- LaundryIn-suite
What stands out
- Central air
The homeDetached, 1 1/2 storey, 700–1,100 sq ft
- Type: Detached
- Style: 1 1/2 storey
- Living space: 700–1,100 sq ft
- Basement: None
InsideIn-suite laundry, main level, Carpet free, Rooms above ground 8
- Laundry: In-suite laundry, main level
- Features: Carpet free
- Rooms above ground: 8
- Bedrooms: 3 + 1 in the basement
- Bathrooms: 2
- Kitchens: 1
Outside and lotBrick, vinyl siding, Asphalt shingle, Concrete
- Exterior: Brick, vinyl siding
- Roof: Asphalt shingle
- Foundation: Concrete
Parking2 Parking, Detached, Private
- Spaces: 2 Parking
- Garage: Detached
- Driveway: Private
Heating, water and powerForced air, gas, Central air, Municipal water
- Heating: Forced air, gas
- Cooling: Central air
- Water: Municipal water
- Sewer: Municipal sewer
Rent and termsRent $3,200 a month, Main, Furnished
- Rent: $3,200 a month
- Space for rent: Main
- Furnished: Furnished
- Lease: 12 months
- Paid: Monthly
- Rent includes: Central air conditioning, parking, heat, hydro, water
- Deposit: Required
- Credit check: Required
- Employment letter: Required
- Rental application: Required
- References: Required
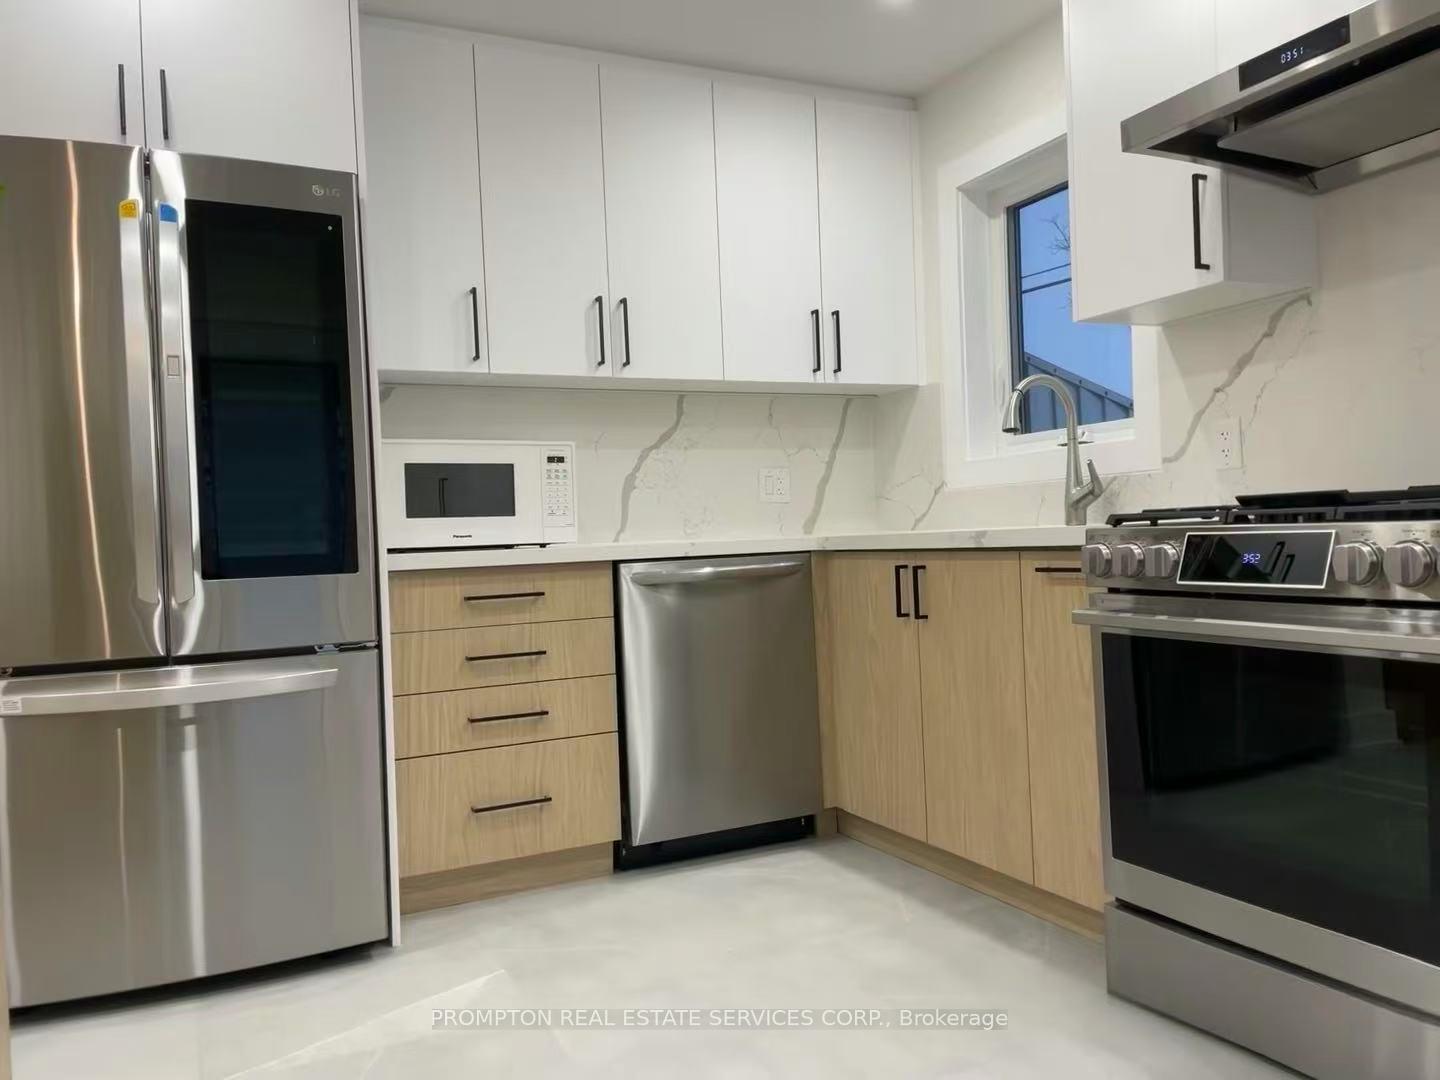
IncludedAll existing appliances, gas stove, furniture, window coverings and all elfs. utilities are included.
- Included: All existing appliances, gas stove, furniture, window coverings and all elfs. utilities are included.
NearbyPlace of worship, public transit, school, park, library
- Close to: Place of worship, public transit, school, park, library
Listing detailsE12172342, Suspended, May 26, 2025
- MLS® number: E12172342
- Status: Suspended
- Listed on: May 26, 2025
- Days on market: 61
- Updated: Jul 26, 2025
- Possession: 2025-07-01 / 30-59 days
- Occupied by: Tenant
- Listing brokerage: PROMPTON REAL ESTATE SERVICES CORP.
About this home
Main, 77 Ionview Road, Scarborough (Ionview), ON M1K 2Z7
Carpet FreePlace Of WorshipPublic TransitSchoolParkLibrary
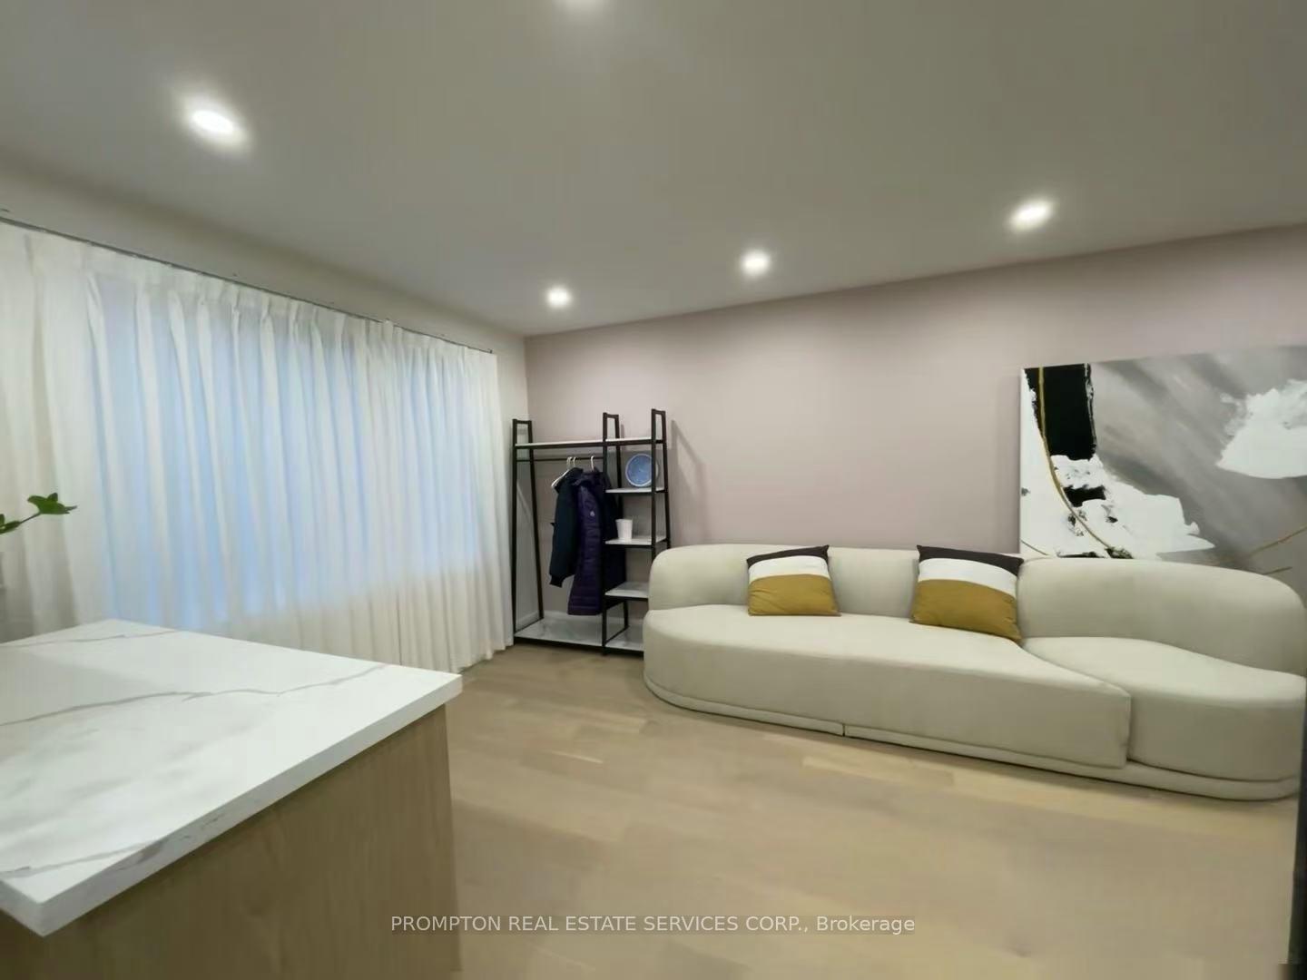
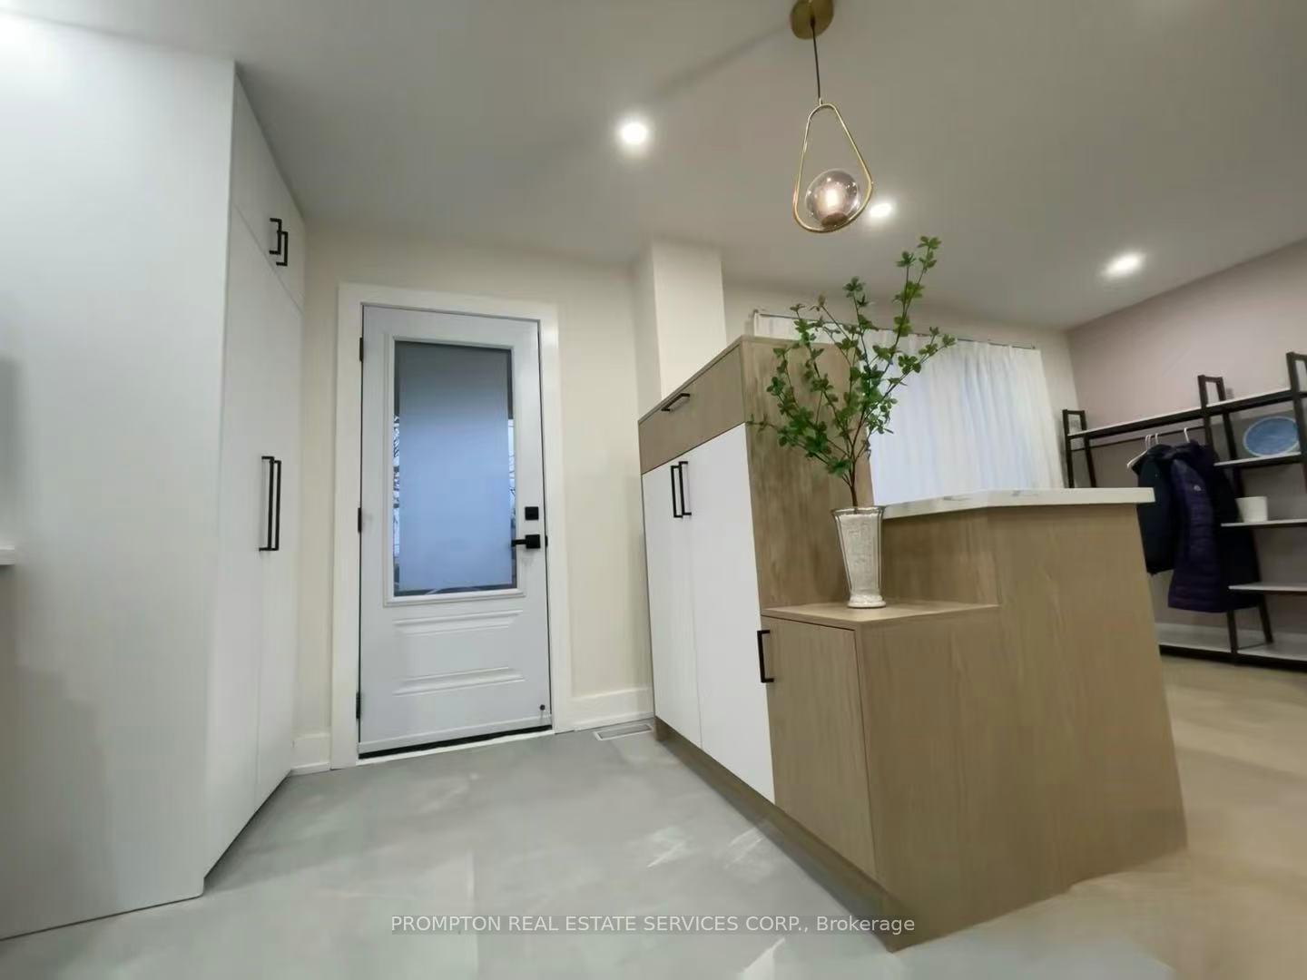
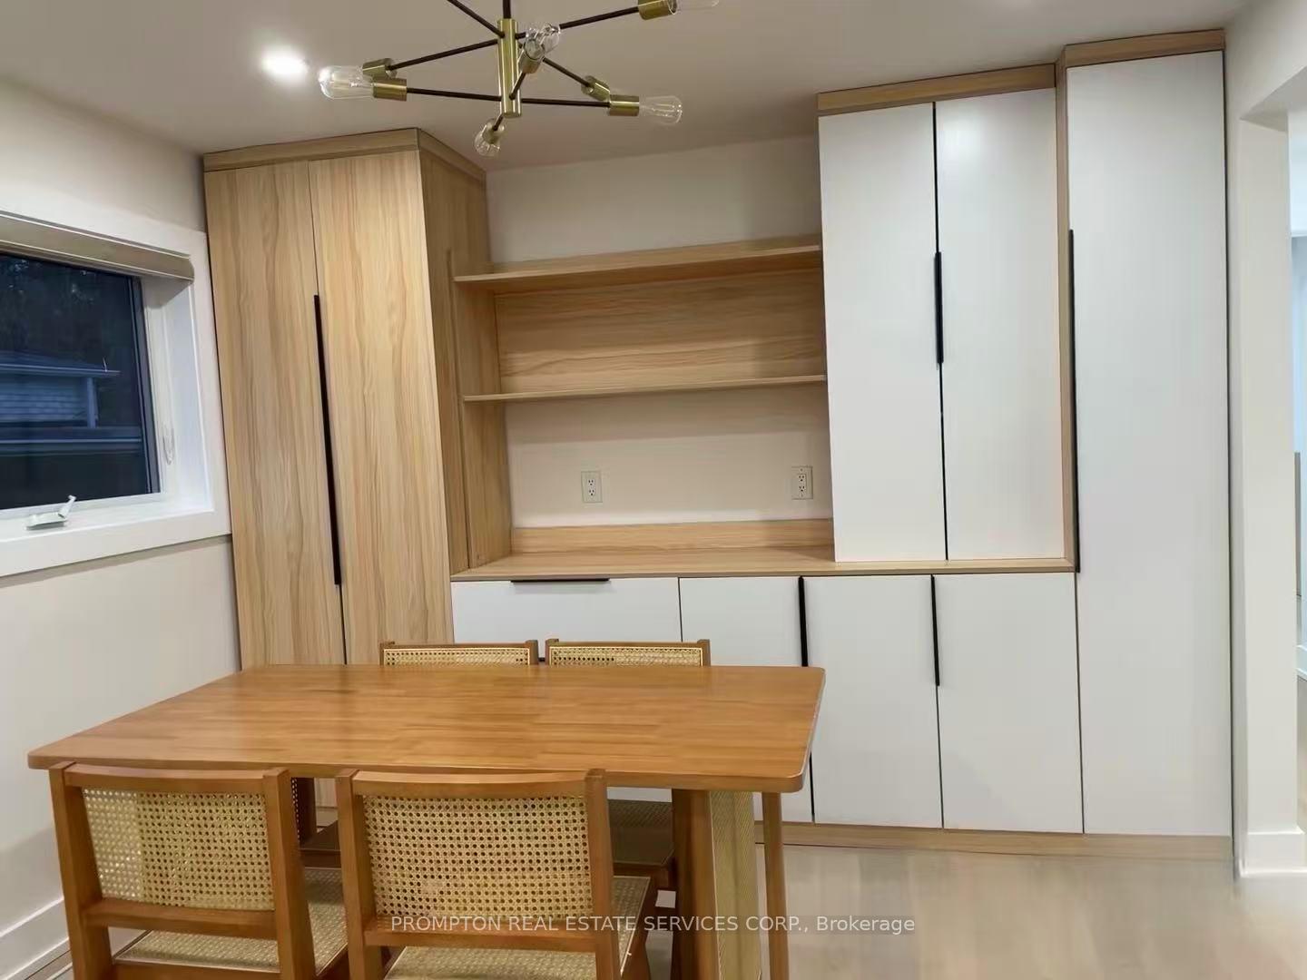
Newly Renovated 3 Bedroom +Den (can also be used as a bedroom). Fully Furnished. Modern Design with Open Concept. Large Windows with Great Sunlight. Two Bathrooms with Shower. Hardwood Flooring Throughout the Unit. Excellent Location!! Few Steps To School.
Read more
Ask about this home
A HOMEH agent will answer your questions about this home.
Ask a question
Around this home
Kennedy Rd/Eglinton Ave East
Errands
Transit
Parks
Schools
Daily convenience, out of 100, from the distances below
ParkIonview Park · 8 within 1 km5 min walk322 m
GroceryScarborough Variety9 min walk573 m
SchoolIonview Public School2 min walk100 m
Train stationIonview10 min walk624 m
PharmacyShoppers Drug Mart10 min walk619 m
Cafés & food241 Pizza · 15 within 1 km9 min walk565 m
Gym & rec centreJack Goodlad Community Centre10 min walk625 m
LibraryToronto Public Library - Kennedy/Eglinton9 min walk561 m
WalkDriveStraight-line distance, open map data
Grocery0.6 km
Park0.3 km
Coffee0.7 km
Dining0.6 km
Gym0.8 km
Ionview0.6 km
Schools nearby
School rating, out of 10.
Ionview Public Schoolelementary · Public · 0.1 km
4.3/10Low
United Scholastic Academy Scarboroughsecondary · Private · 0.9 km
—
Salaheddin Islamic Schoolelementary · Private · 0.9 km
—
Contact agent
Helpful calculators
Rent vs buy
Affordability
Mortgage
Down payment
Stress test
CMHC insurance
Your HOMEH agent

KimHOMEH agent · Scarborough
"I would see it this week."
Ask Kim