

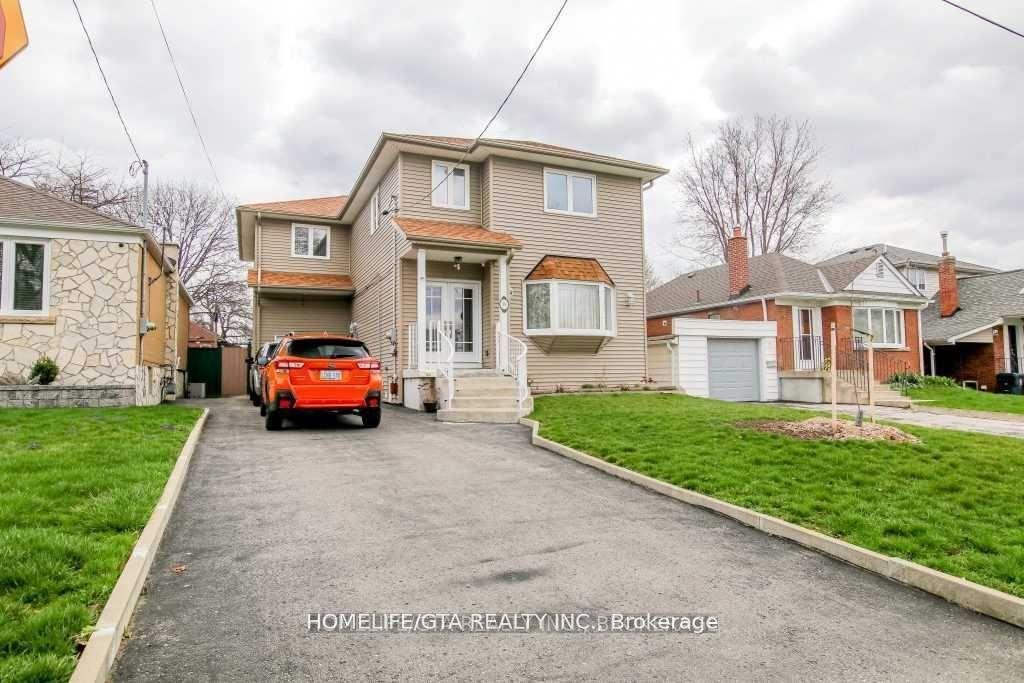
19 Dyson Boulevard
Detached Sold
1/119 Dyson Boulevard
Detached Sold
5+3 Bedrooms
3 Bathrooms
0 Garage
— sq.ft
40×125 ft
$6,230/yr
Property history
Facts and features
- BasementFinished
- Water, sewerMunicipal
- HeatingForced air
- CoolingCentral air
What stands out
- Second kitchen
- Separate entrance
- Hardwood floors
- Central air
The homeDetached, 2-storey, Finished, separate entrance
- Type: Detached
- Style: 2-storey
- Basement: Finished, separate entrance
InsideHardwood, Rooms above ground 8, Rooms in the basement 4
- Flooring: Hardwood
- Rooms above ground: 8
- Rooms in the basement: 4
- Bedrooms: 5 + 3 in the basement
- Bathrooms: 3
- Kitchens: 2
Outside and lotAluminum siding, Unknown, Unknown
Outside
- Exterior: Aluminum siding
- Roof: Unknown
- Foundation: Unknown
- Other structures: Garden shed
- Size: 40 × 125 ft
- Zoning: Res
Parking4 Parking, Private
- Spaces: 4 Parking
- Driveway: Private
Heating, water and powerForced air, gas, Central air, Municipal water
- Heating: Forced air, gas
- Cooling: Central air
- Water: Municipal water
- Sewer: Municipal sewer
Costs and taxesTaxes $6,230 a year, Water tank
- Taxes, 2024: $6,230 a year
- Rental items: Water tank
NearbyPublic transit
- Close to: Public transit
Listing detailsE10396191, Sold, Nov 1, 2024
- MLS® number: E10396191
- Status: Sold
- Listed on: Nov 1, 2024
- Days on market: 68
- Updated: Jan 8, 2025
- Possession: 30/60/ TBA
- Occupied by: Owner
- Listing brokerage: HOMELIFE/GTA REALTY INC.
About this home
19 Dyson Boulevard, Scarborough (Wexford-Maryvale), ON M1R 1A9
Public Transit
A Beautiful Modern Home Renovated w/ Luxurious Finishes, Excellent For A Big Family w/ 5 Bedrooms. Separate Entrance to the Basement, Excellent 3 Bedroom Rental Income Currently for International Students. Enjoy The Gleaming Hardwood Floors In the Ground and Upper Level Rooms. Great Backyard, Close to TTC, Restaurants, Eglinton Sq, And the Golden Mile Area.
Read more
Ask about this home
A HOMEH agent will answer your questions about this home.
Ask a question
Thinking of selling your home?See what your home is worth today.
Around this home
Victoria Pk/Eglinton Ave
Errands
Parks
Schools
Daily convenience, out of 100, from the distances below
ParkThe Meadoway Entrance Garden · 9 within 1 km3 min walk200 m
GroceryBulk Barn8 min walk510 m
SchoolSloane Public School11 min walk650 m
PharmacyShoppers Drug Mart14 min walk838 m
Cafés & foodCountry Style · 15 within 1 km10 min walk607 m
Gym & rec centreThe Hub8 min walk484 m
LibraryToronto Public Library - Eglinton Square15 min walk900 m
WalkDriveStraight-line distance, open map data
Grocery0.5 km
Park0.2 km
Coffee0.6 km
Dining0.7 km
Gym0.6 km
Schools nearby
School rating, out of 10.
Sloane Public Schoolelementary · Public · 0.7 km
—
Child Development Institute - Charles G Fraser Junior Classelementary · Public · 0.7 km
—
Precious Blood Catholic Schoolelementary · Catholic · 0.9 km
6.1/10Fair
Contact agent
Helpful calculators
Mortgage
Affordability
Closing costs
Land transfer tax
Property tax
Down payment
CMHC insurance
Stress test
Cashback Rebate
Your HOMEH agent

NimaHOMEH agent · Scarborough
"I would see it this week."
Ask Nima