

83 Chestnut Crescent
83 Chestnut Crescent
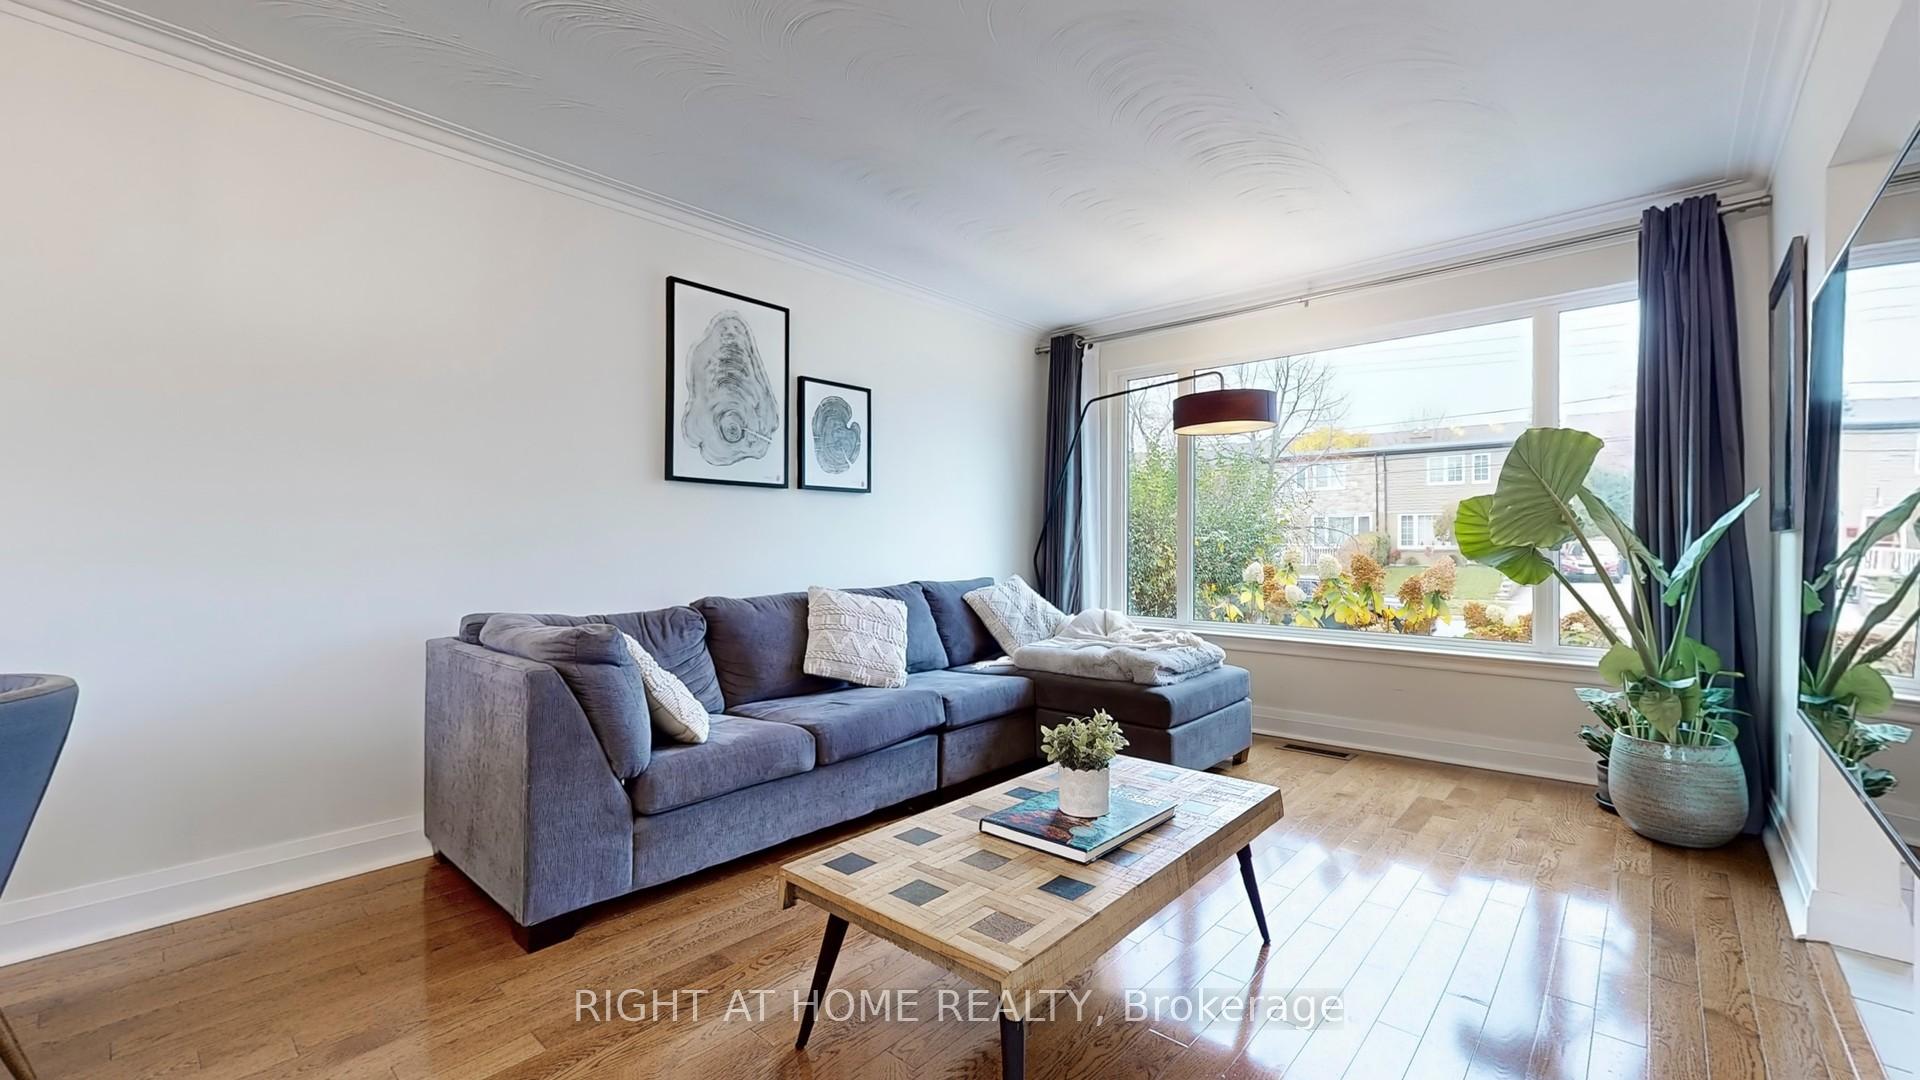 See all 40 photos
Property history
- $899,990TerminatedList: 2024-11-20|End: 2025-01-07|48 daysE10433234
Facts and features
- BasementFinished
- Age of home51–99 years
- Price per sq ft~$692
- Water, sewerMunicipal
- Hardwood floors
- Central air
The homeSemi-Detached, 2-storey, Age 51–99 years
- Type: Semi-Detached
- Style: 2-storey
- Age: 51–99 years
- Living space: 1,100–1,500 sq ft
- Basement: Finished
InsideHardwood, Broadloom, Water meter, water heater, Rooms above ground 7
- Flooring: Hardwood, Broadloom
- Features: Water meter, water heater
- Rooms above ground: 7
- Bedrooms: 3
- Bathrooms: 2
- Kitchens: 1
Outside and lotBrick, aluminum siding, Asphalt shingle, Concrete block
- Exterior: Brick, aluminum siding
- Roof: Asphalt shingle
- Foundation: Concrete block
- Size: 30 × 100 ft
Parking3 Parking, Private
- Spaces: 3 Parking
- Driveway: Private
Heating, water and powerForced air, gas, Central air, Municipal water
- Heating: Forced air, gas
- Cooling: Central air
- Water: Municipal water
- Sewer: Municipal sewer
- Natural gas: Yes
- Hydro: Yes
- Cable: Yes
- Telephone: Yes
Costs and taxesTaxes $3,483 a year, HST included in the price, Hwt
- Taxes, 2024: $3,483 a year
- HST: HST included in the price
- Rental items: Hwt
Included in the saleElf, window coverings, fireplace, shed, appls
- Included: Elf, window coverings, fireplace, shed, appls
NearbyRavine, school, public transit, library, hospital, rec./commun.centre
- Close to: Ravine, school, public transit, library, hospital, rec./commun.centre
Listing detailsE10433234, Terminated, Nov 20, 2024
- MLS® number: E10433234
- Status: Terminated
- Listed on: Nov 20, 2024
- Days on market: 48
- Updated: Jan 7, 2025
- Possession: 2024-12-16 / December 16, 2024
- Occupied by: Owner
- Listing brokerage: RIGHT AT HOME REALTY
About this home
83 Chestnut Crescent, Scarborough (Clairlea-Birchmount), ON M1L 1Y6
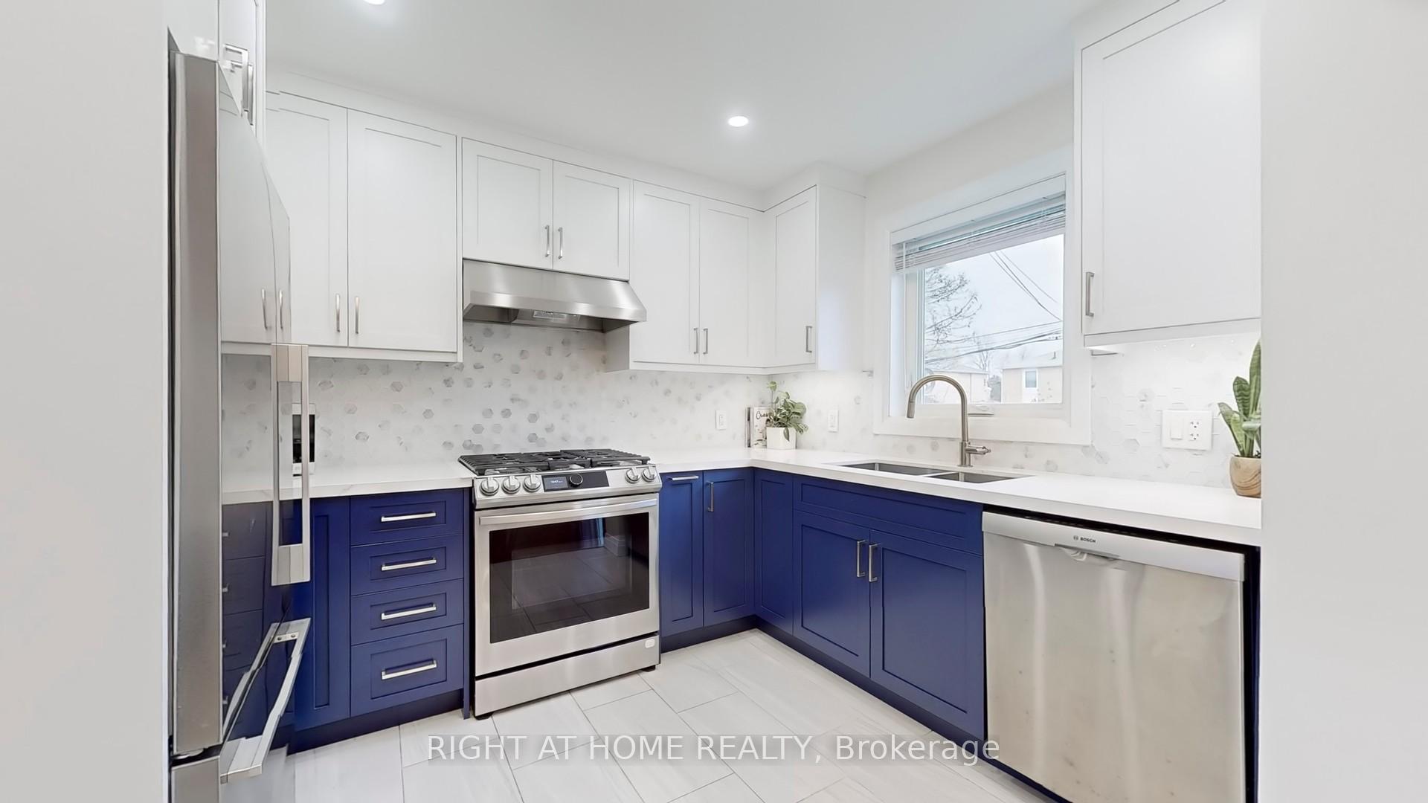
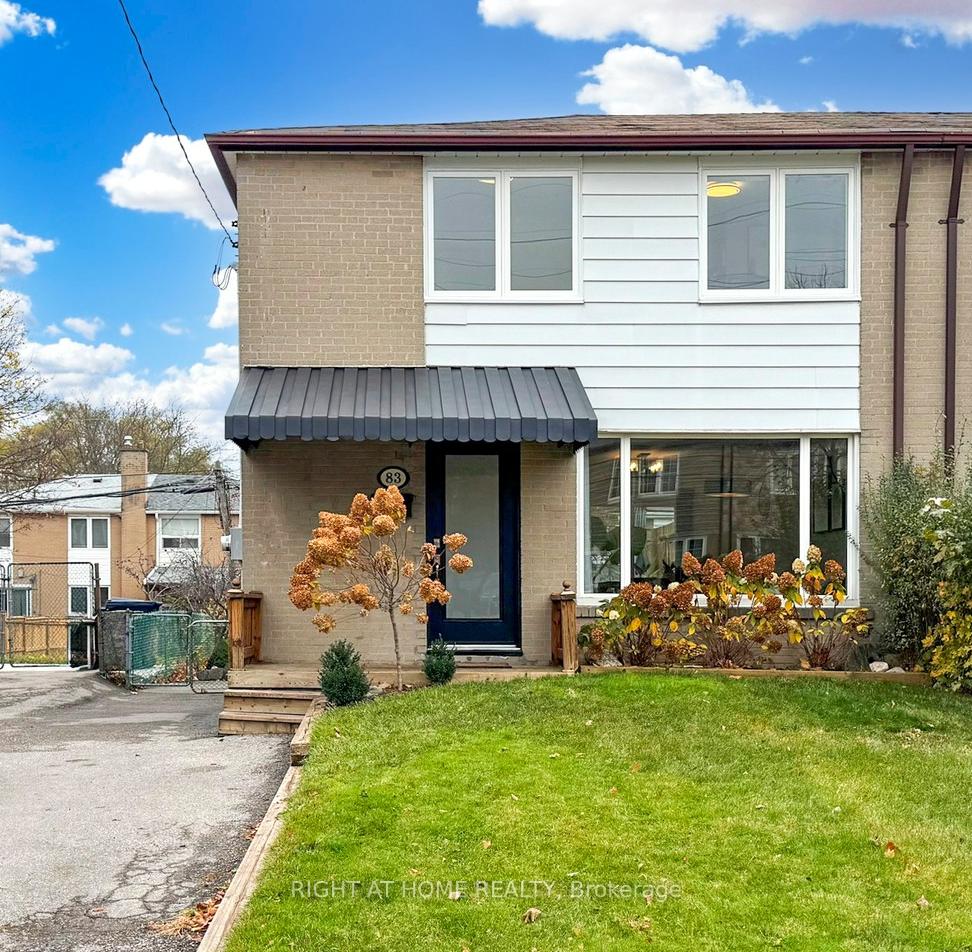
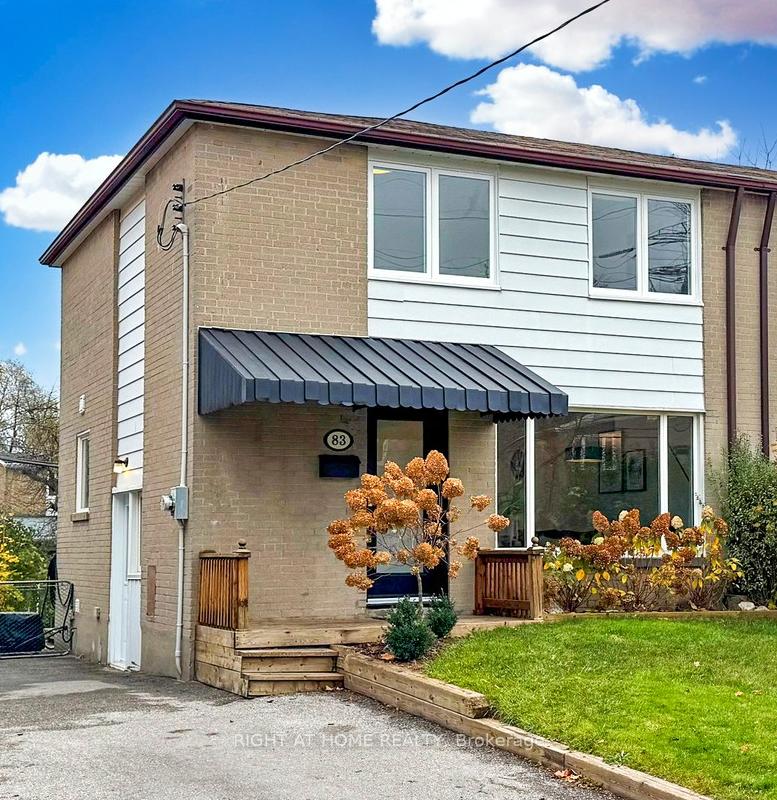
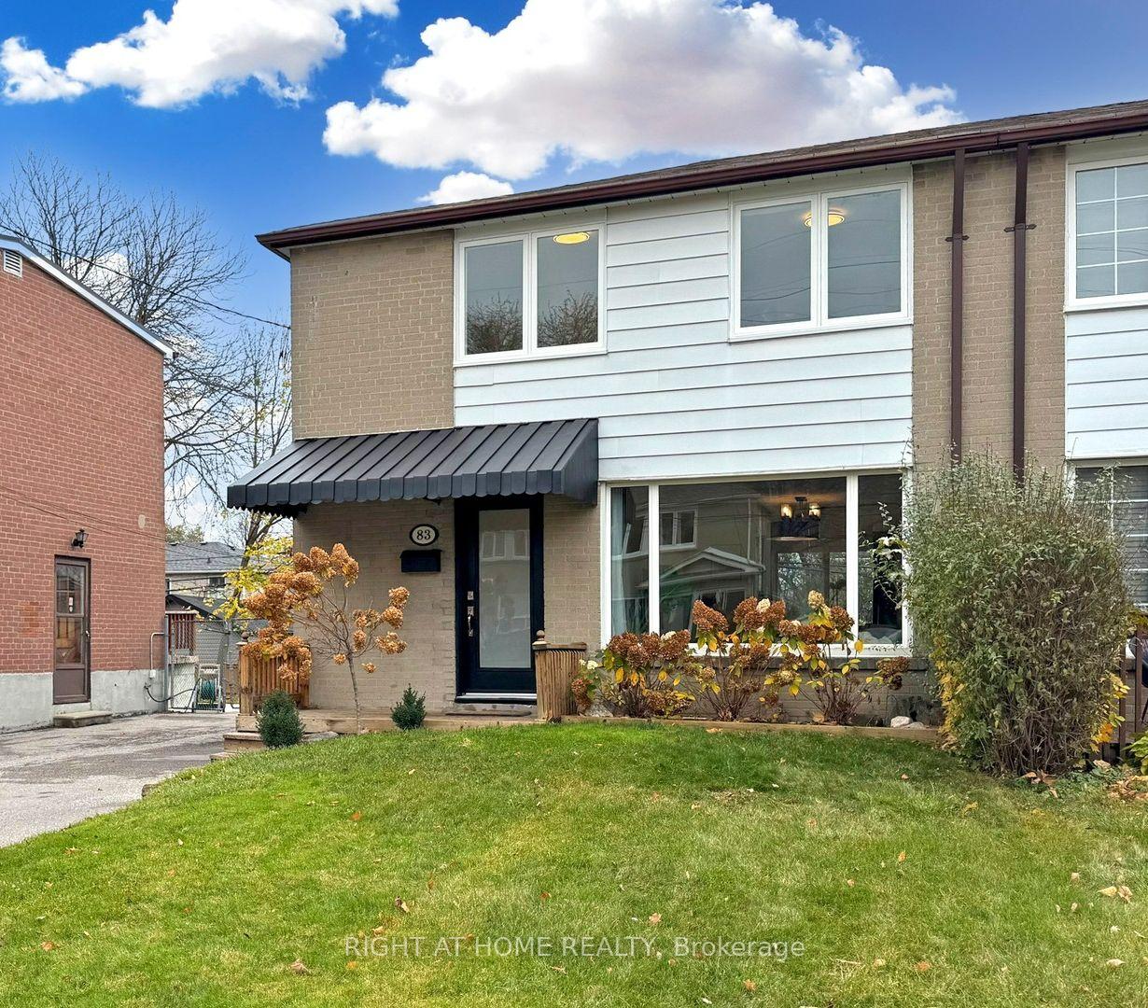
A Beautiful MOVE-IN READY 3-Bedroom Family Home In A Great School District. Open Living & Dining Spaces. Large Picture Window & Patio Doors. Hardwood Floors Throughout And Original Plaster Crown Molding. Fully Updated Kitchen with modern two-tone Cabico high-end cabinetry, stone counter, hex backsplash, Bosch dishwasher & Fisher Paykel fridge. Updated bathrooms thru out home. Sep Entrance To Bsmt. Steps To General Brock P.S, Ttc & Parks. Mins To Subway, Go Train & *A Rated* W.A Porter C.I,Hospital, Grocery & Community Cnt. Incls: Appls, Window Coverings, Electric Fp, Shed
Ask about this home
A HOMEH agent will answer your questions about this home.
Around this home
Daily convenience, out of 100, from the distances below
Schools nearby
School rating, out of 10.
Helpful calculators
Your HOMEH agent

"I would see it this week."