

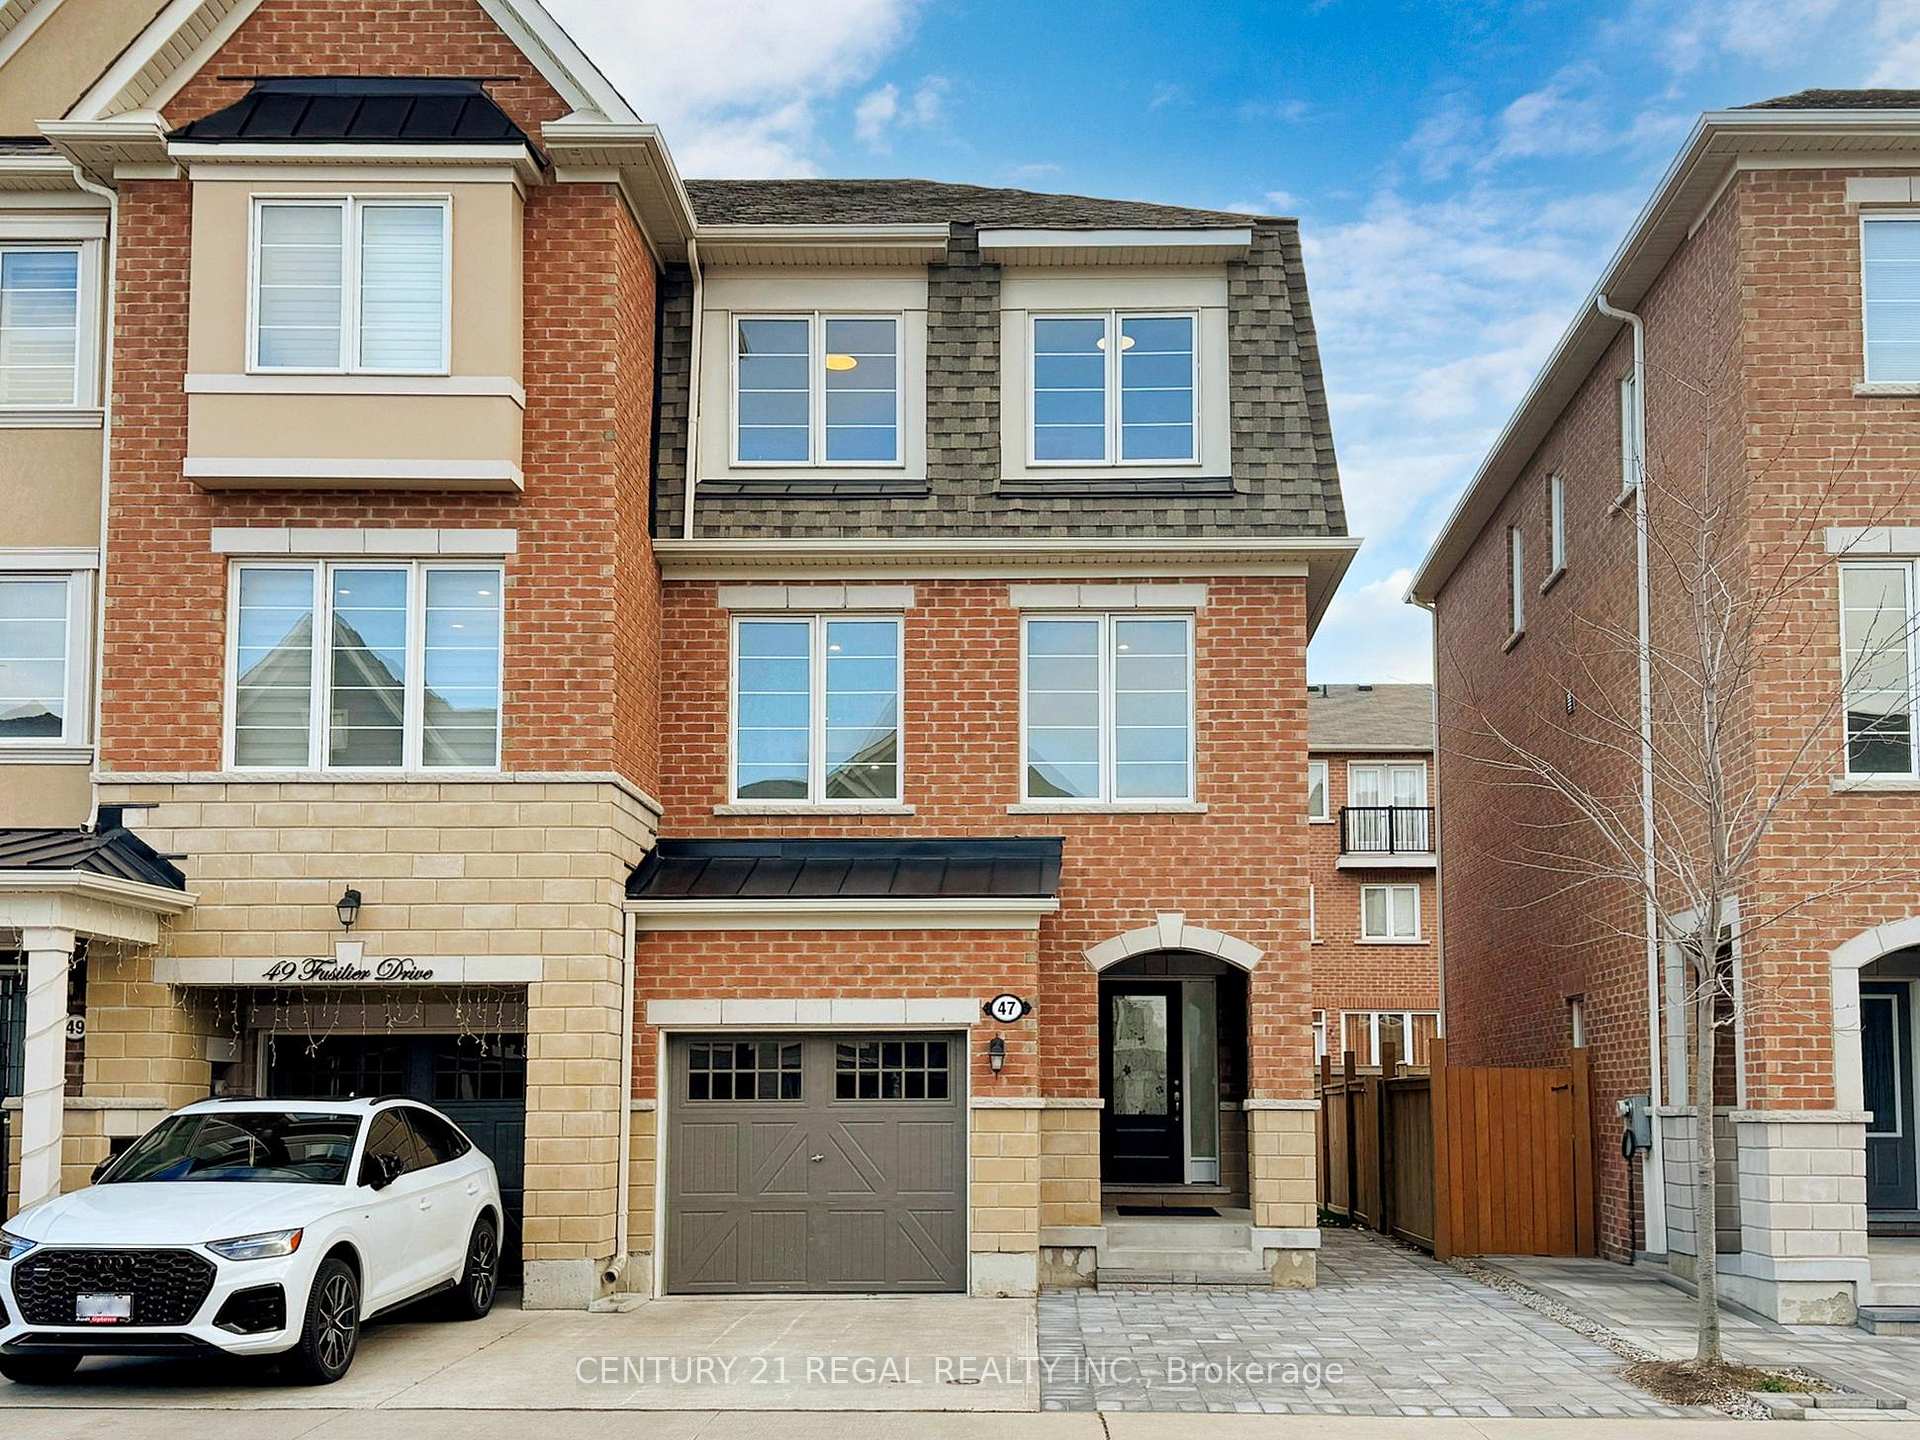
47 Fusilier Drive
47 Fusilier Drive
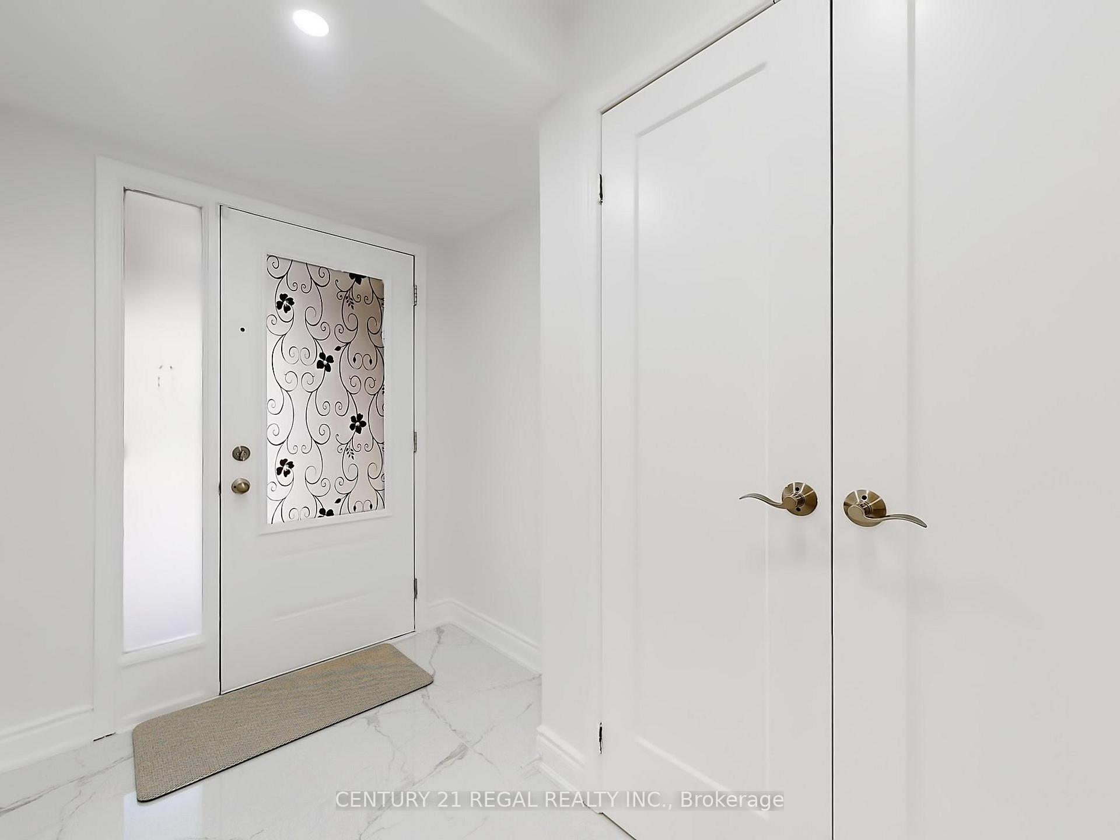
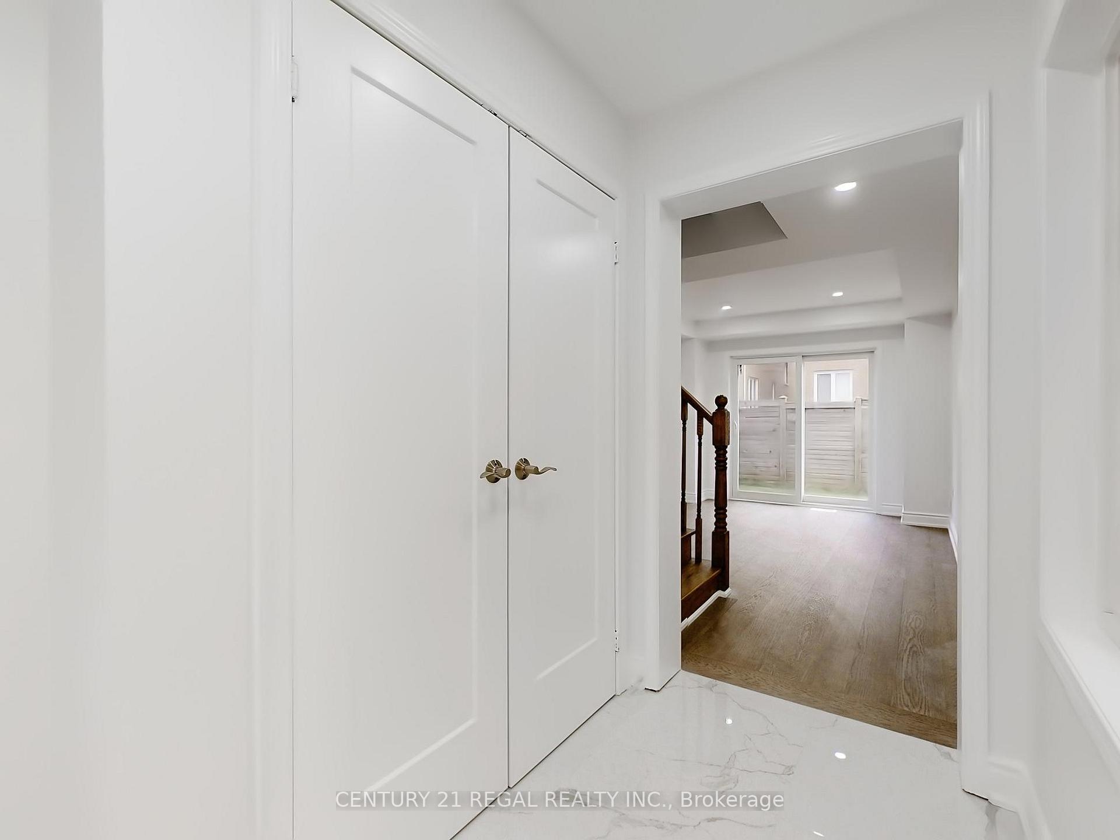
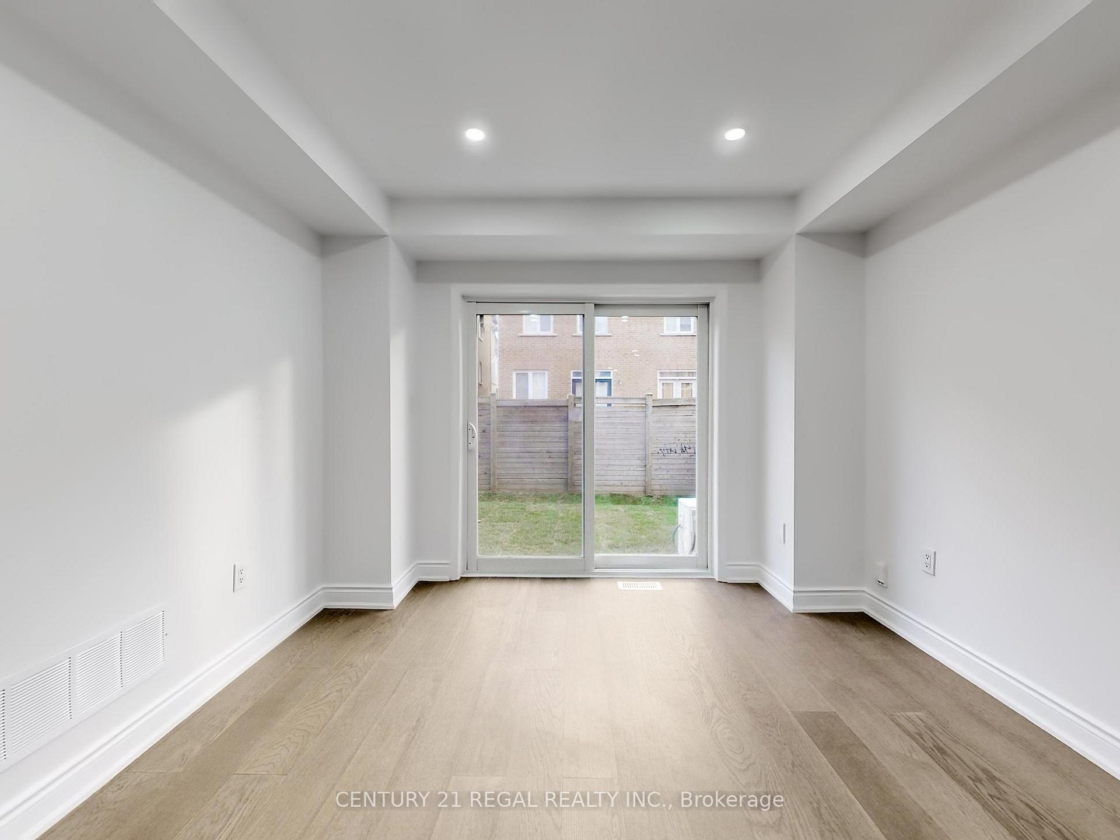
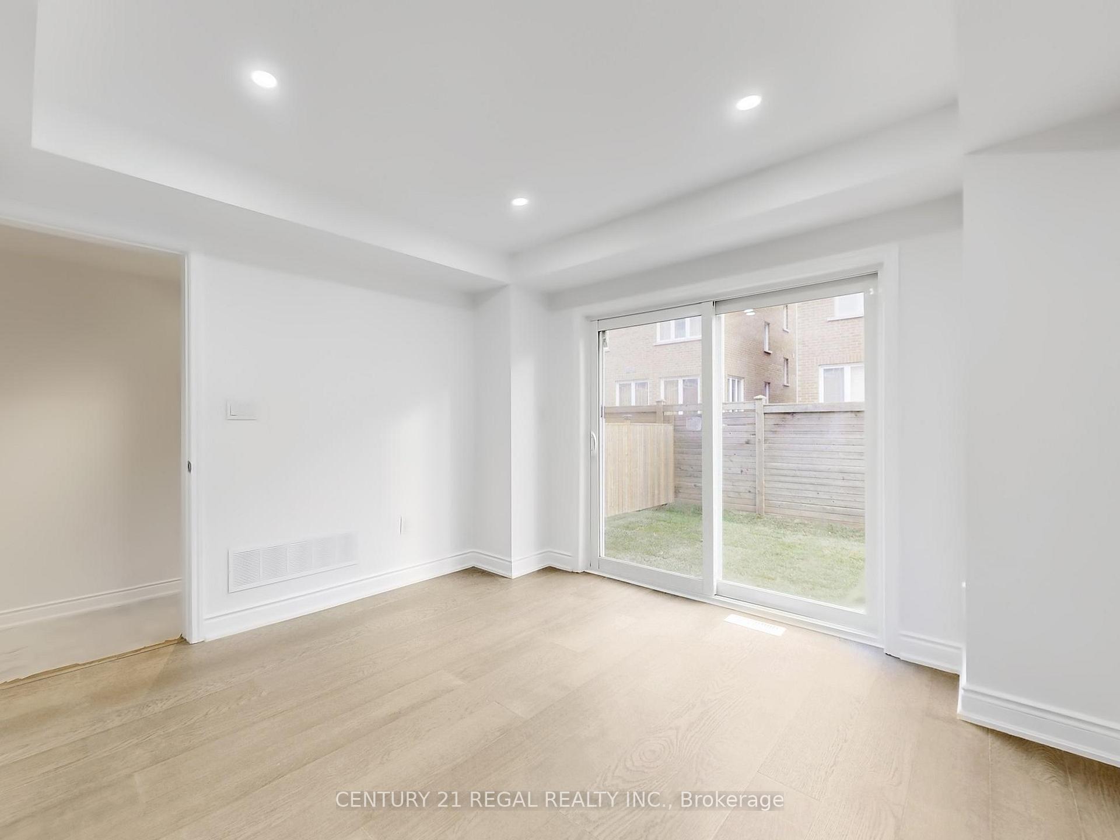 See all 40 photos
Property history
Facts and features
- BasementFinished
- Water, sewerMunicipal
- HeatingForced air
- CoolingCentral air
- Hardwood floors
- Central air
The homeFreehold Townhouse, 3-storey, Finished
- Type: Freehold Townhouse
- Style: 3-storey
- Basement: Finished
InsidePorcelain, Hardwood, Carpet free, storage, Rooms above ground 7
- Flooring: Porcelain, Hardwood
- Features: Carpet free, storage
- Rooms above ground: 7
- Bedrooms: 3 + 1 in the basement
- Bathrooms: 4
- Kitchens: 1
- Family room: Yes
Outside and lotBrick, Asphalt shingle, Poured concrete
- Exterior: Brick
- Roof: Asphalt shingle
- Foundation: Poured concrete
- Size: 24.02 × 75.95 ft
Parking1 Garage, Attached, Private
- Spaces: 1 Garage
- Garage: Attached
- Driveway: Private
Heating, water and powerForced air, gas, Central air, Municipal water
- Heating: Forced air, gas
- Cooling: Central air
- Water: Municipal water
- Sewer: Municipal sewer
Costs and taxesTaxes $4,542 a year, Hot water tank
- Taxes, 2024: $4,542 a year
- Rental items: Hot water tank
NearbyPublic transit, rec./commun.centre, fenced yard, hospital, library, park
- Close to: Public transit, rec./commun.centre, fenced yard, hospital, library, park
Listing detailsE10431488, Sold, Nov 19, 2024
- MLS® number: E10431488
- Status: Sold
- Listed on: Nov 19, 2024
- Days on market: 56
- Updated: Jan 14, 2025
- Possession: Immediately/TBD
- Occupied by: Vacant
- Listing brokerage: CENTURY 21 REGAL REALTY INC.
About this home
47 Fusilier Drive, Scarborough (Clairlea-Birchmount), ON M1L 0J3
Location, location, location! Rarely offered, stunning end-unit freehold townhouse in a desirable neighbourhood, walking distance to Warden subway! Like a semi! Approx 2000 sq ft of living space. Stunning 5 years old Mattamy built, thousands recently spent on upgrades. Hardwood floors and porcelain tiles throughout. All washrooms tastefully upgraded. Brand new appliances in kitchen. Freshly painted throughout with flat ceilings. Modern tall kitchen cabinets, quartz countertops with island. Nine foot ceilings on main level, pot lights, quartz countertops in bathrooms. One of the rare units with below ground basement, and separate entrance walkout to fully fenced backyard. 200 amp upgraded panel. Close to downtown and all amenities, shopping, transit, desirable schools (Satec at Porter), etc. This home has it all! Please see 3D virtual tour in link.
Ask about this home
A HOMEH agent will answer your questions about this home.
Around this home
Daily convenience, out of 100, from the distances below
Schools nearby
School rating, out of 10.
Helpful calculators
Your HOMEH agent

"I would see it this week."