

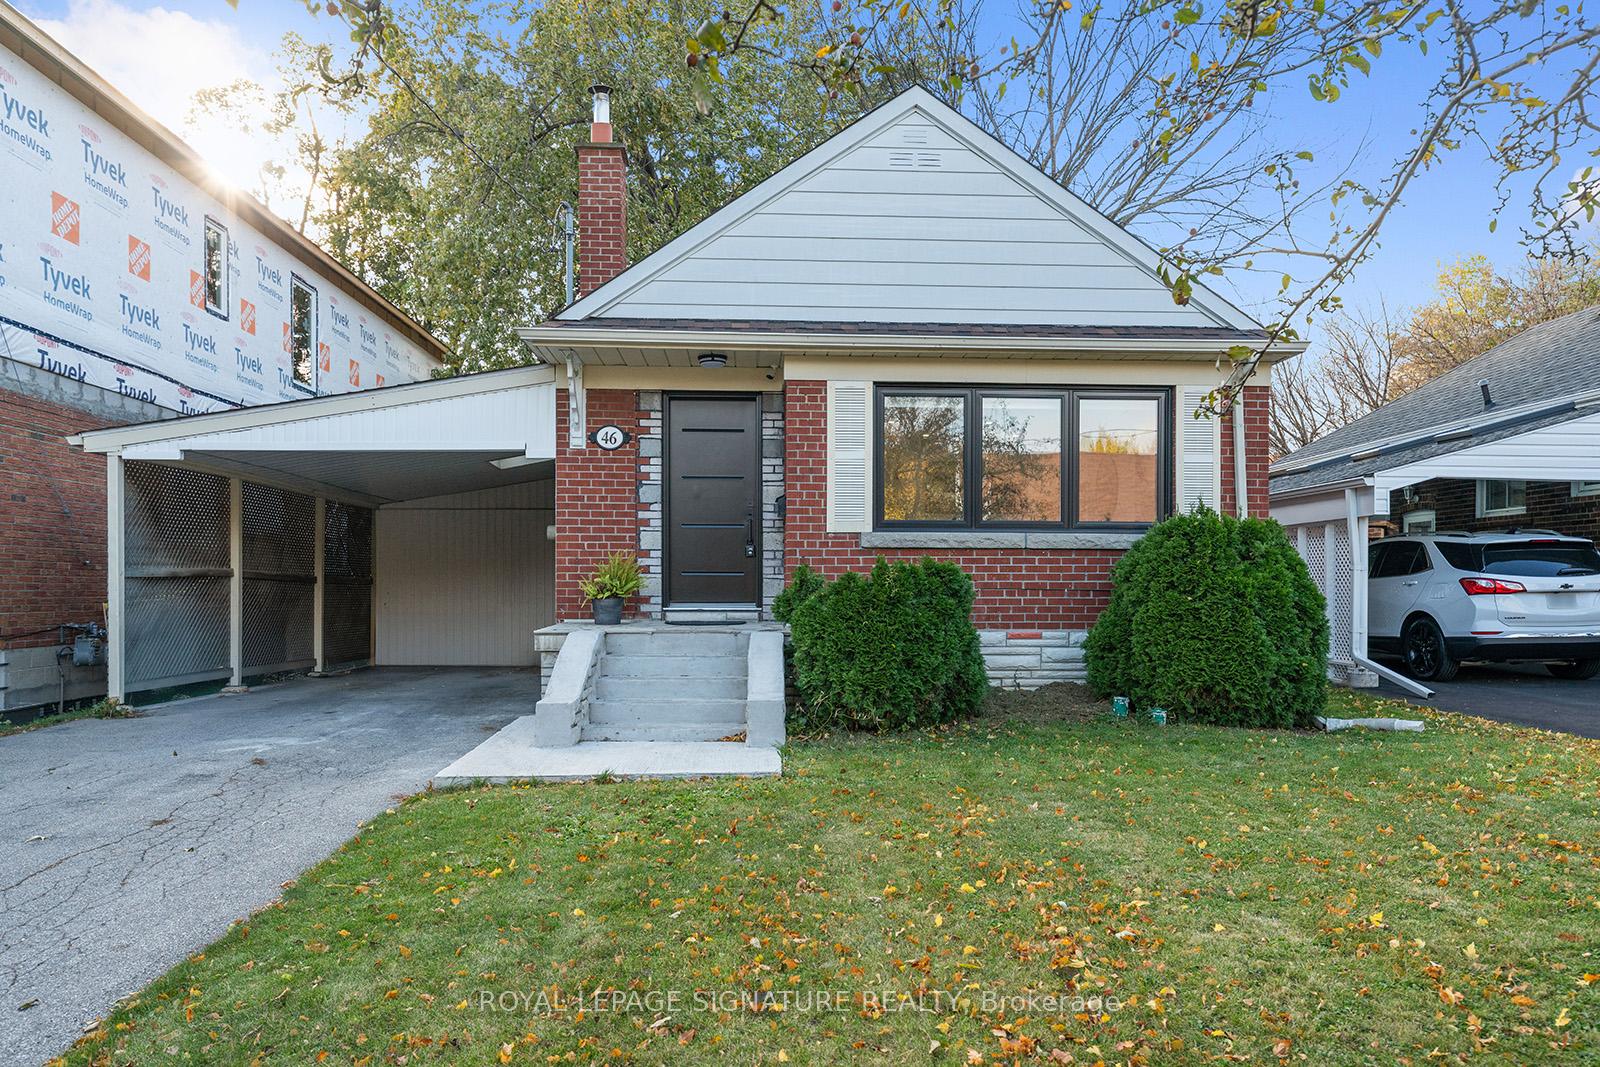
46 Shangarry Drive
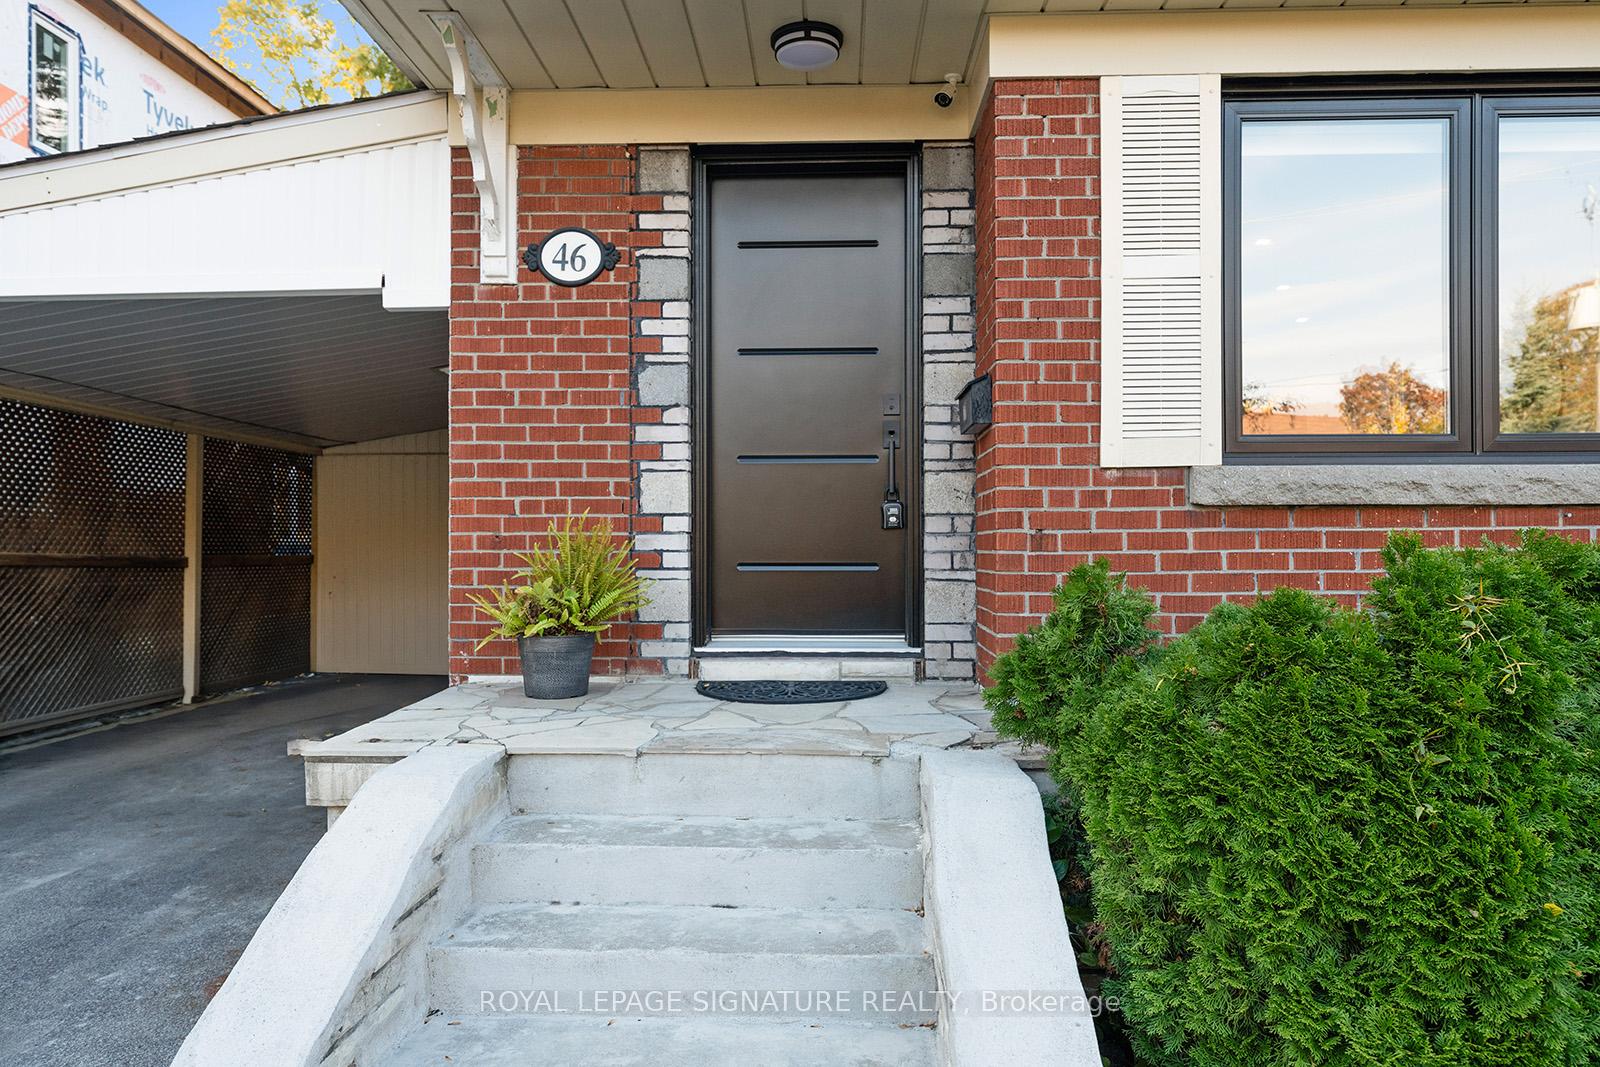
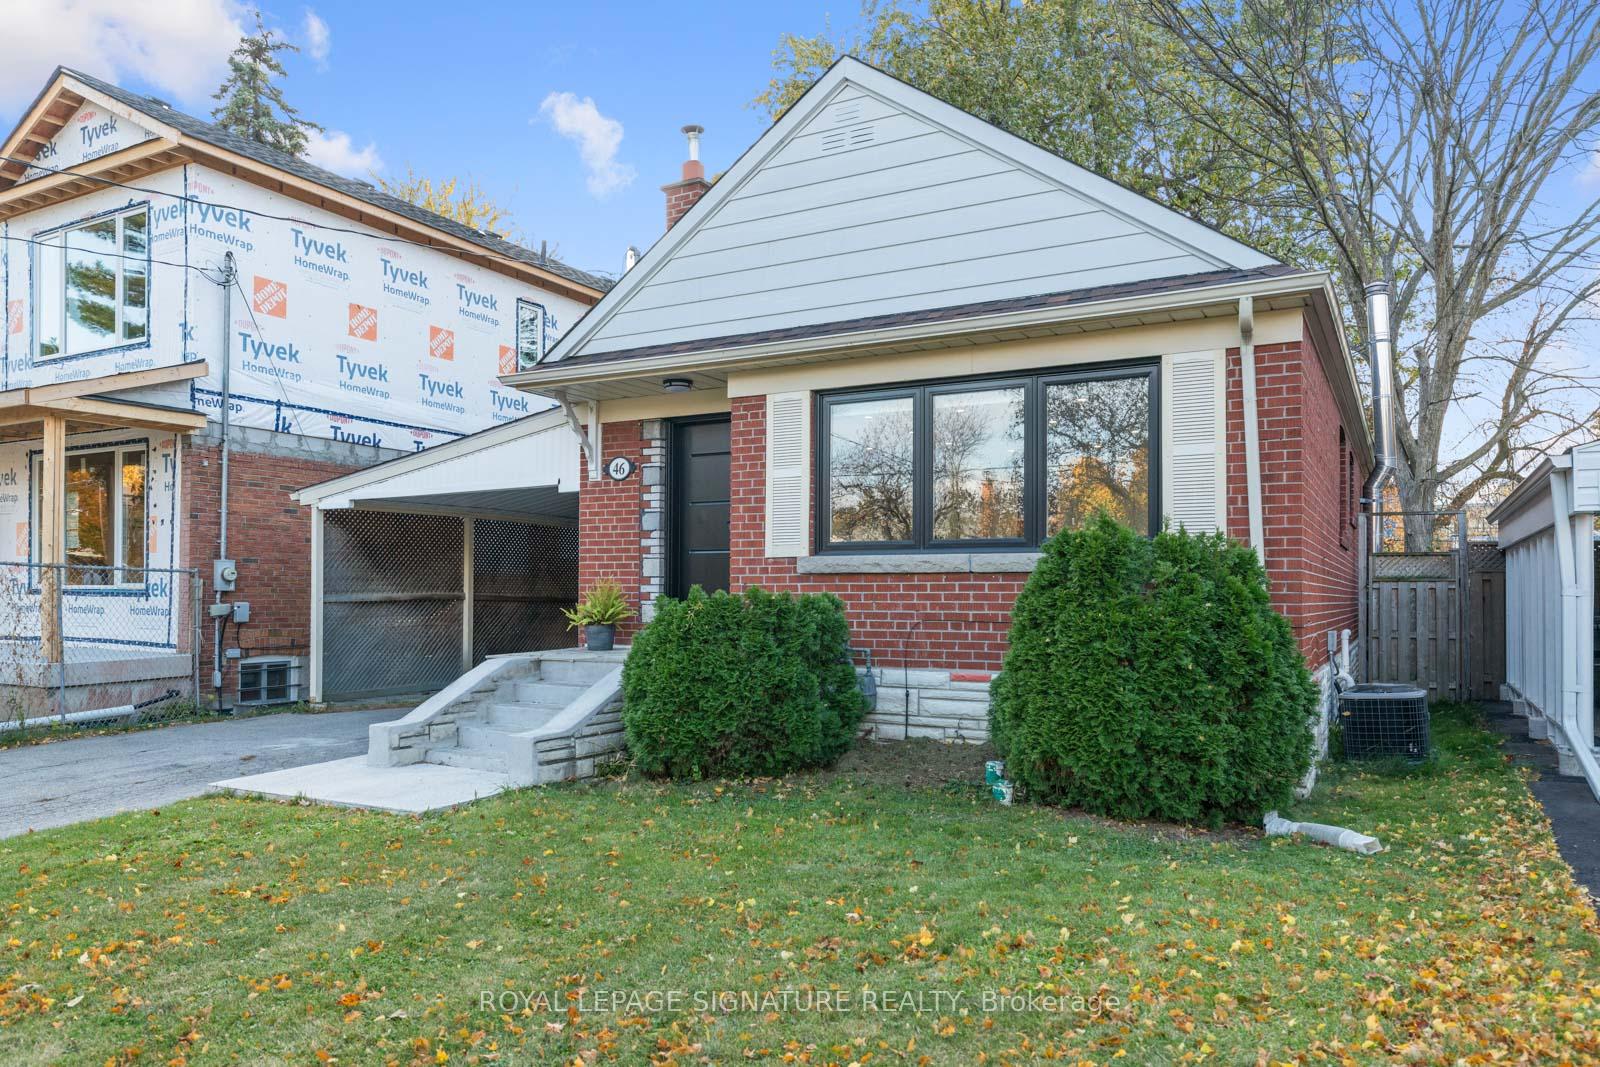
46 Shangarry Drive
 See all 38 photos
Property history
Facts and features
- BasementPart finished
- Water, sewerMunicipal
- HeatingForced air
- CoolingCentral air
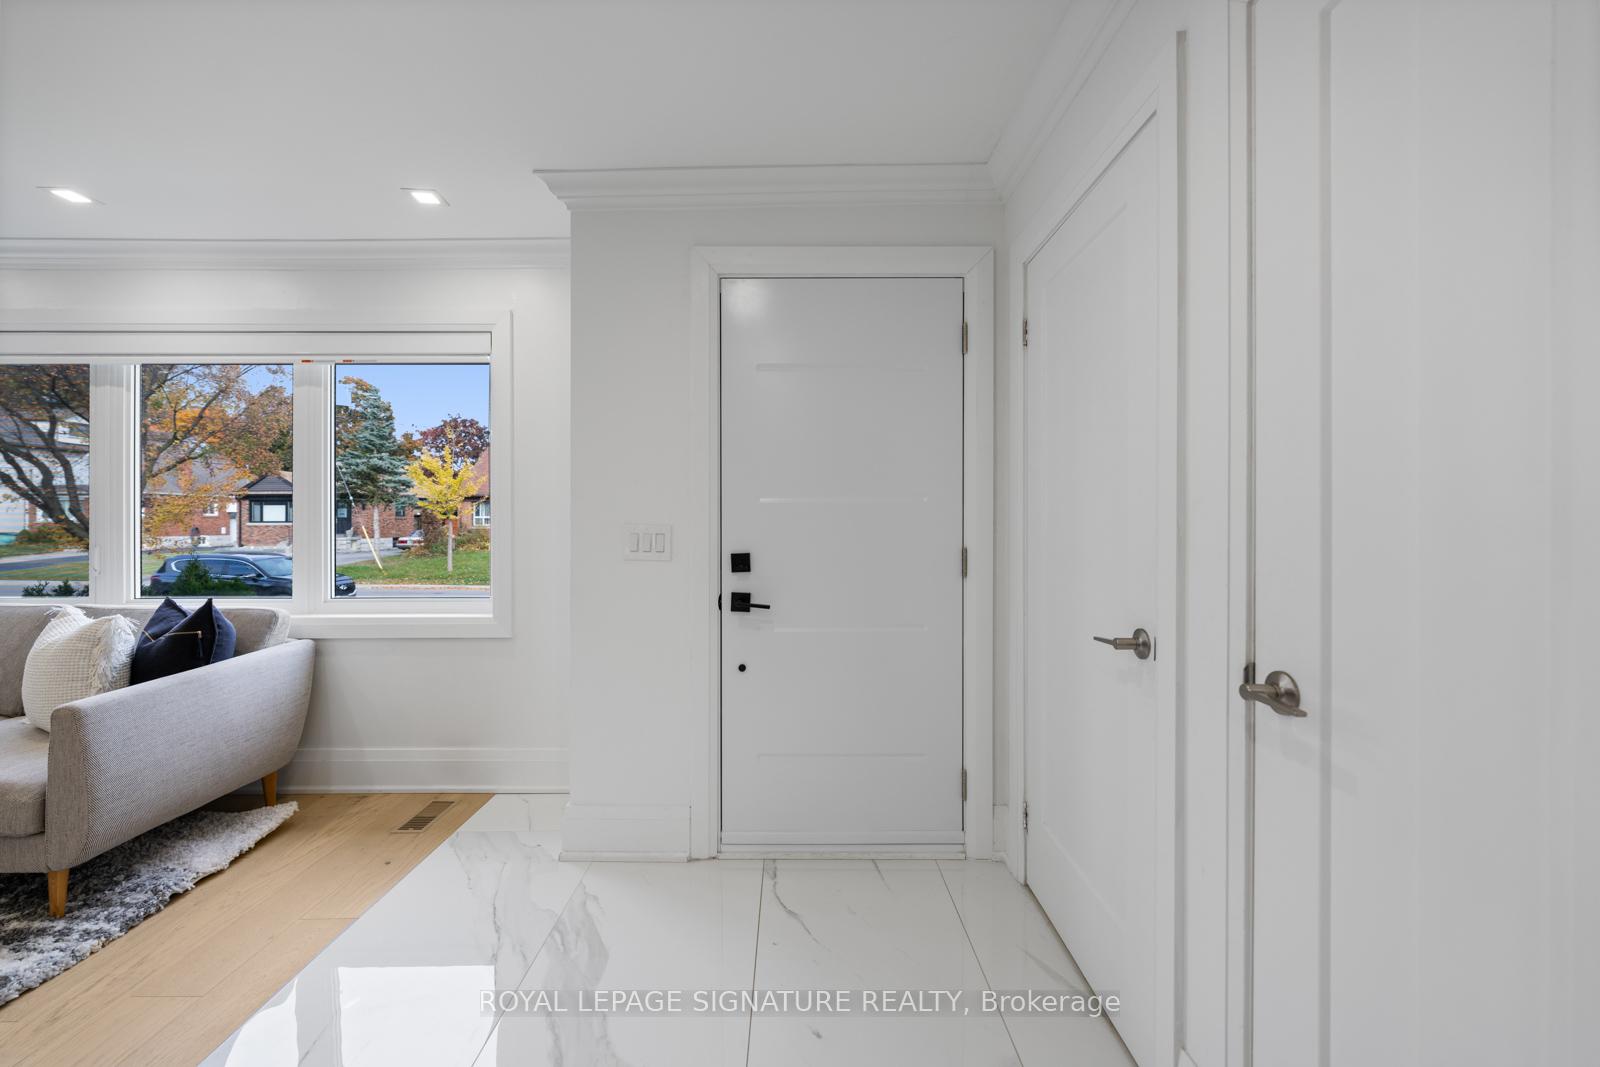
- Hardwood floors
- Fireplace
- Central air
The homeDetached, Bungalow, Partially finished
- Type: Detached
- Style: Bungalow
- Basement: Partially finished
InsideFireplace Yes, Hardwood, Tile, Carpet free, storage
- Fireplace: Yes
- Flooring: Hardwood, Tile
- Features: Carpet free, storage
- Rooms above ground: 5
- Rooms in the basement: 2
- Bedrooms: 2
- Bathrooms: 2
- Kitchens: 1
Outside and lotBrick, Shingles, Concrete
- Exterior: Brick
- Roof: Shingles
- Foundation: Concrete
- Size: 40 × 125 ft
Parking1 Garage, Carport, Private
- Spaces: 1 Garage
- Garage: Carport
- Driveway: Private
Heating, water and powerForced air, gas, Central air, Municipal water
- Heating: Forced air, gas
- Cooling: Central air
- Water: Municipal water
- Sewer: Municipal sewer
Costs and taxesTaxes $3,998 a year, HST included in the price
- Taxes, 2024: $3,998 a year
- HST: HST included in the price
Listing detailsE10408203, Sold, Nov 5, 2024
- MLS® number: E10408203
- Status: Sold
- Listed on: Nov 5, 2024
- Days on market: 71
- Updated: Jan 15, 2025
- Possession: Flexible
- Occupied by: Vacant
- Listing brokerage: ROYAL LEPAGE SIGNATURE REALTY
About this home
46 Shangarry Drive, Scarborough (Wexford-Maryvale), ON M1R 1A6
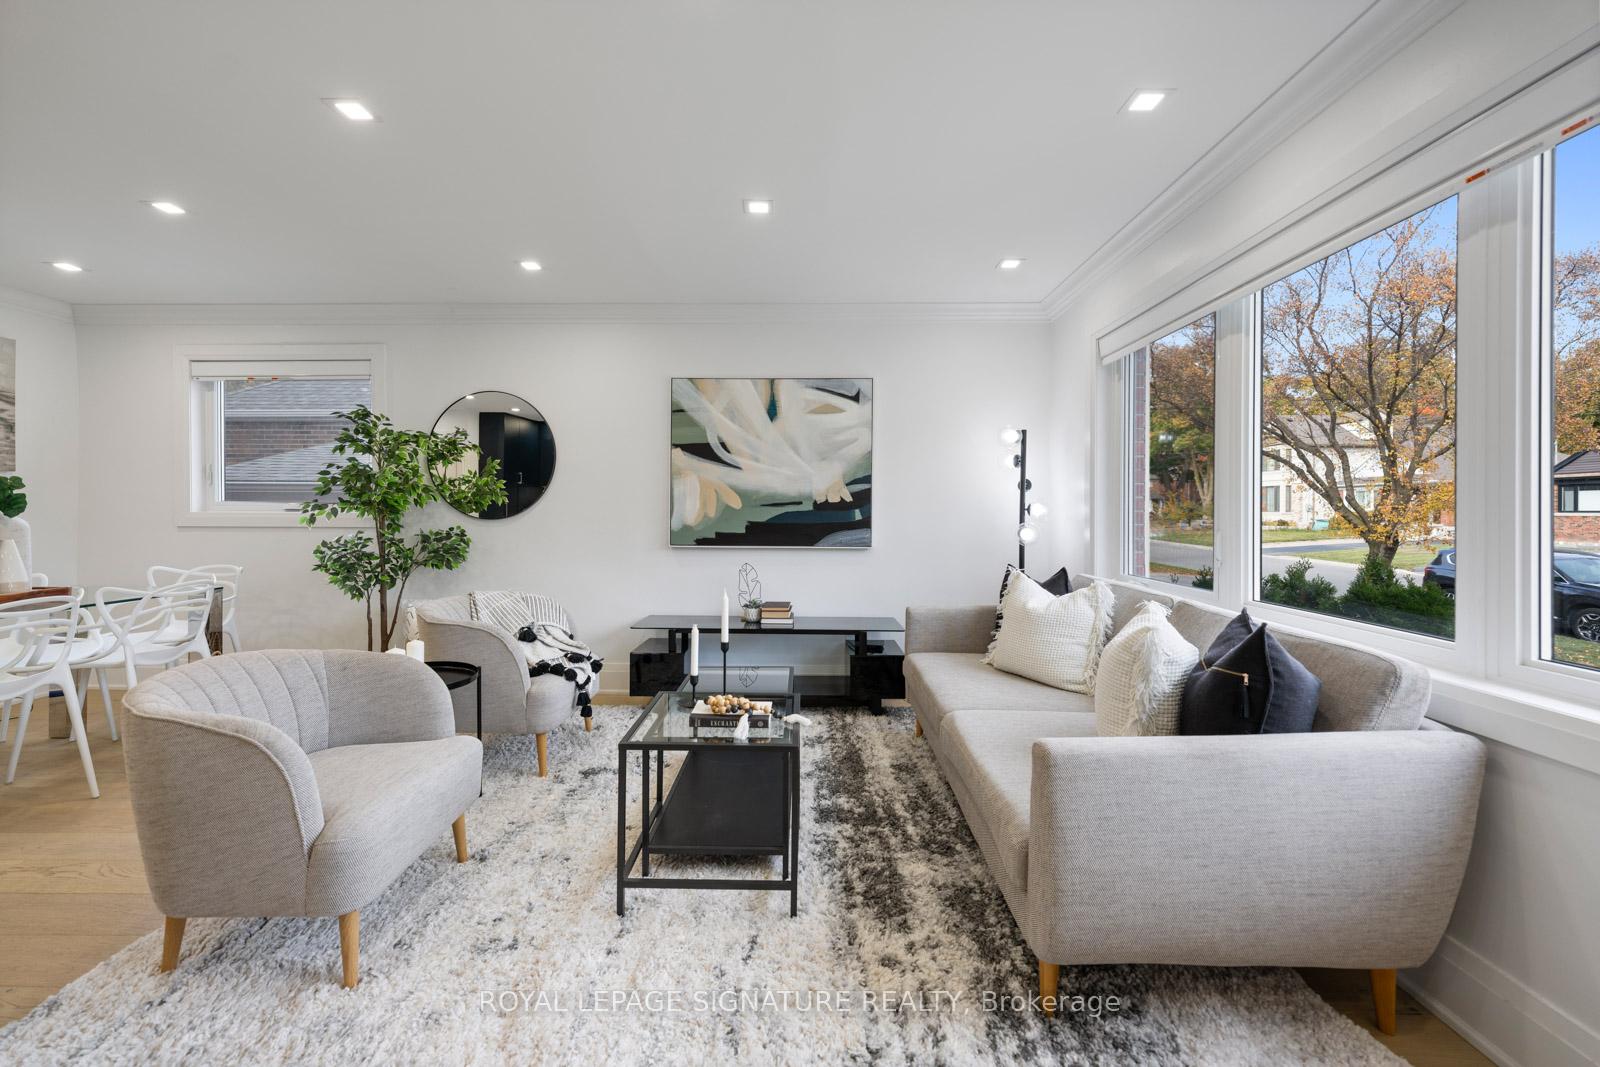
Welcome To This Beautifully Renovated Detached Bungalow, Nestled In A Sought-after, Tranquil Neighborhood. Step Inside To Discover An Inviting Open-concept Living And Dining Area, Bathed In Natural Light From Large Windows And Featuring Gleaming Hardwood Floors. The Modern Kitchen Is A Chefs Delight, Complete With A Central Island That Seats Four, Stainless Steel Appliances, And A Gas Stove. This Charming Home Offers Two Spacious Bedrooms With Ample Closet Space And A Stylish 4-piece Bathroom With A Glass-enclosed Shower And Elegant Black Tile Finishes. The Expansive Basement Offers A Large Recreation Room And A Separate Entrance, Excellent Opportunity Renovate Unfinished Areas To Create Additional Living Space To Suit Your Needs. Outside, Enjoy A Generous Yard Adorned With A Mature Tree, Perfect For Relaxing Or Entertaining. The Large Driveway With A Convenient Carport Adds Practicality. Ideally Located, This Home Is Close To All Major Amenities And Within Walking Distance Of Parks, Shopping, Supermarkets, Restaurants, Ttc Transit, And Just Minutes From The 401, And The Dvp. Don't Miss Out On This Rare Find!
Ask about this home
A HOMEH agent will answer your questions about this home.
Around this home
Daily convenience, out of 100, from the distances below
Schools nearby
School rating, out of 10.
Helpful calculators
Your HOMEH agent

"I would see it this week."