

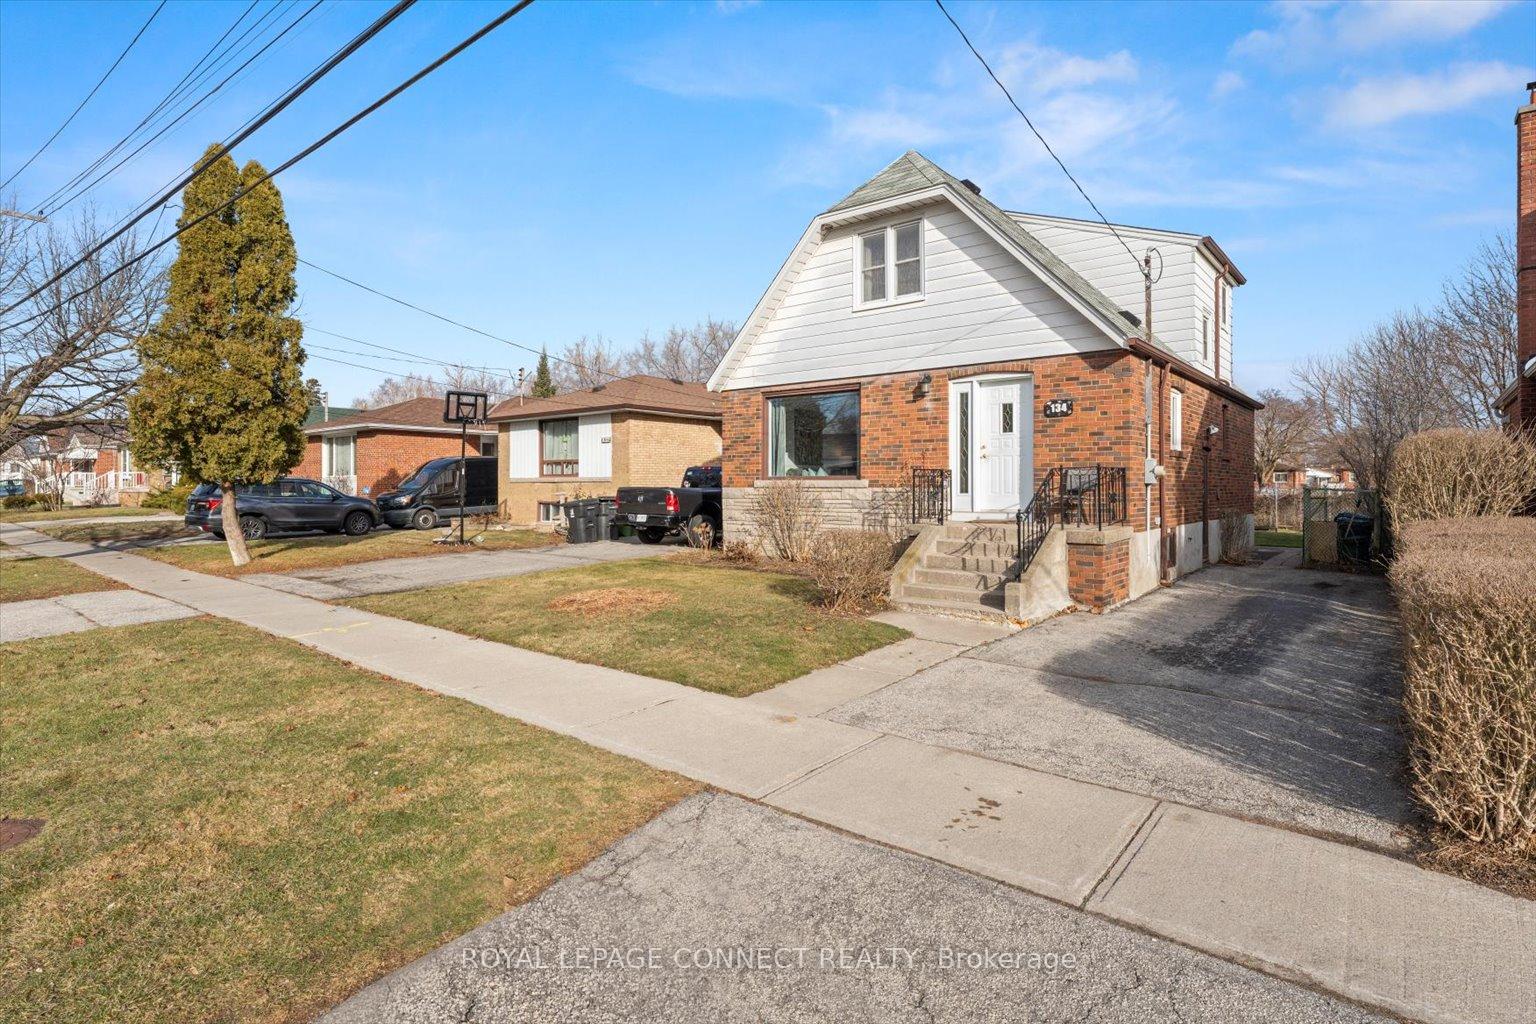
134 Ellendale Drive
134 Ellendale Drive
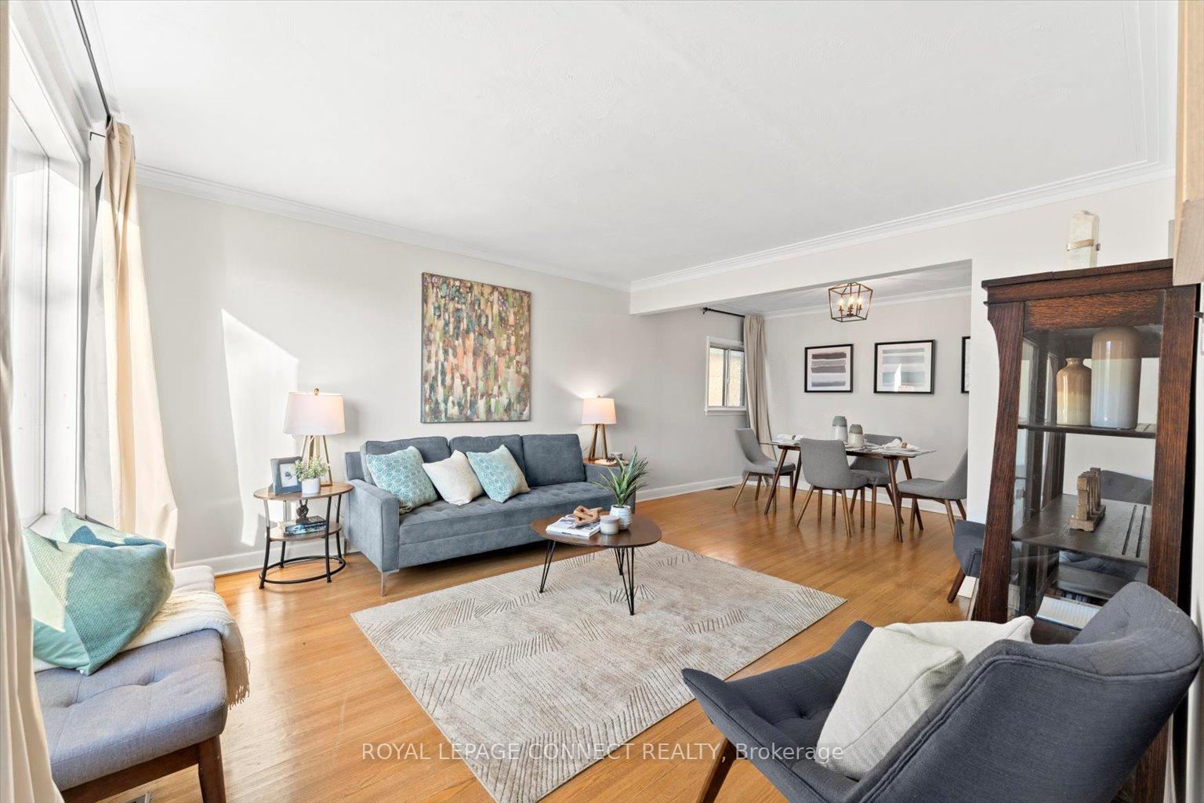
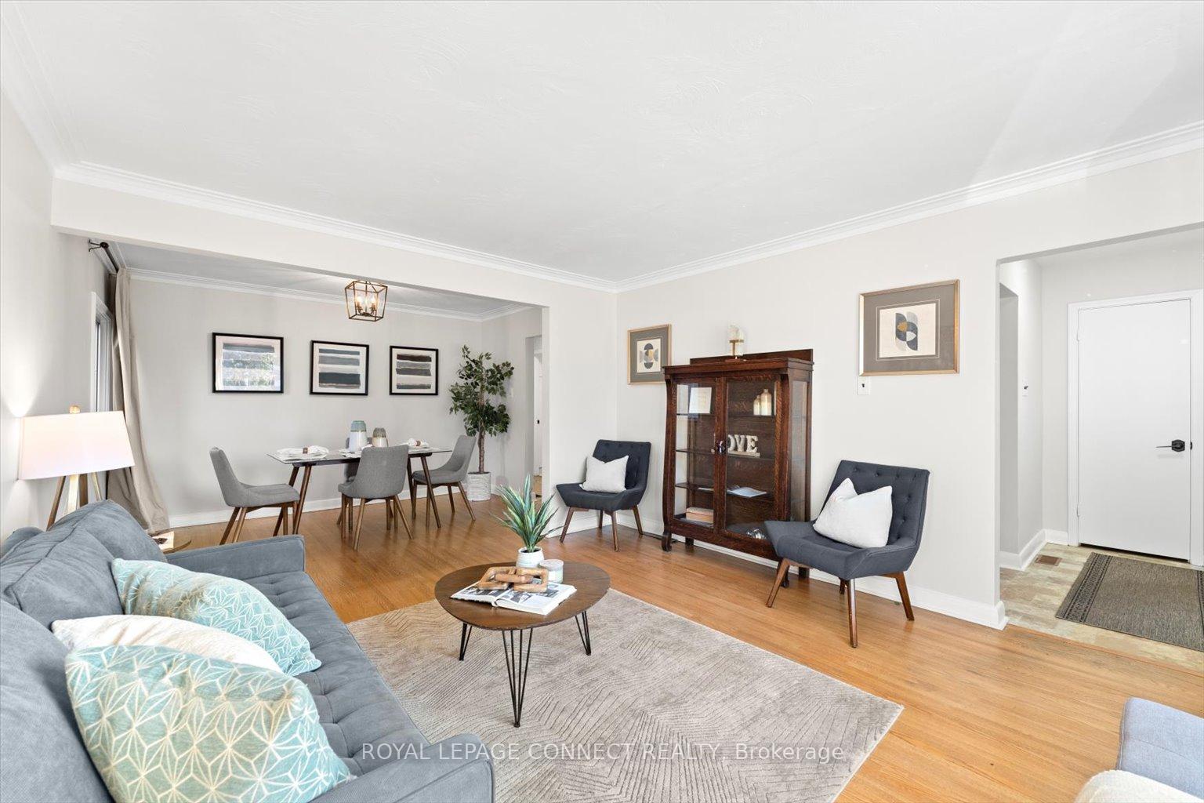
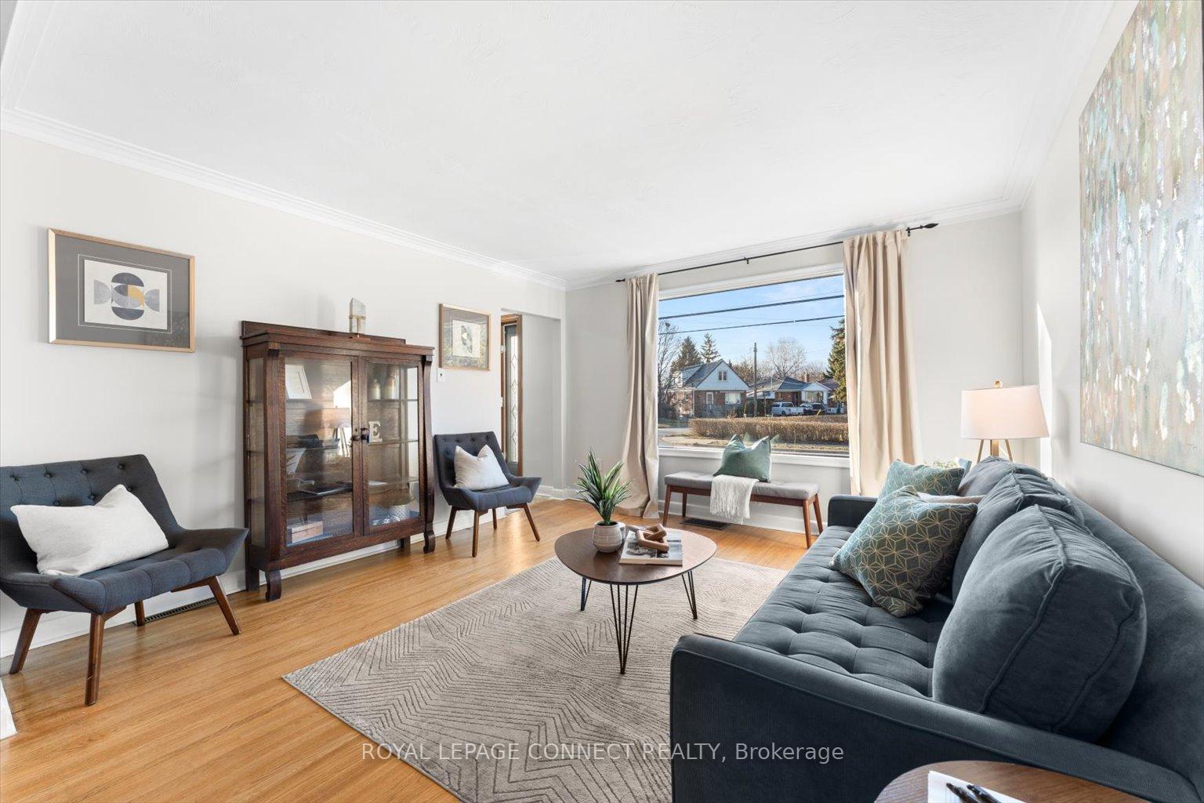
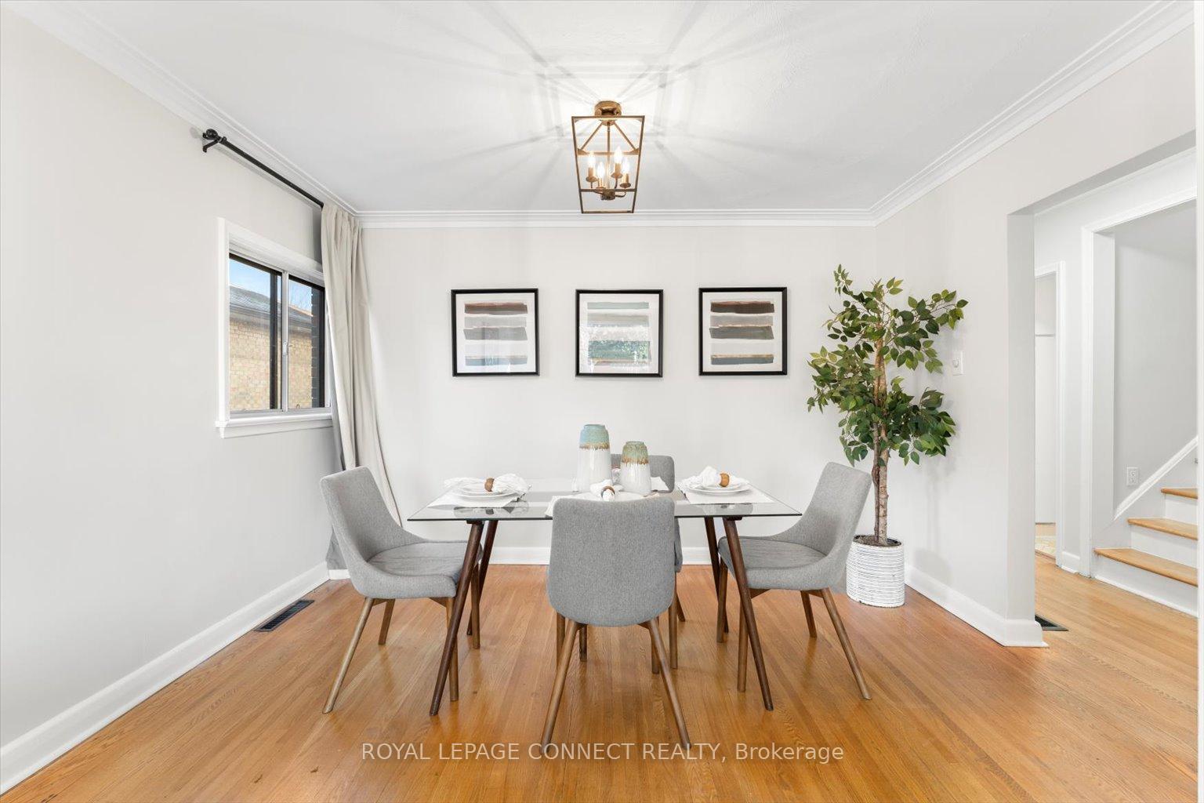 See all 34 photos
Property history
Facts and features
- BasementPart finished
- Water, sewerMunicipal
- HeatingForced air
- CoolingCentral air
- Hardwood floors
- Central air
The homeDetached, 1 1/2 storey, Partially finished
- Type: Detached
- Style: 1 1/2 storey
- Basement: Partially finished
InsideHardwood, Other, Rooms above ground 8
- Flooring: Hardwood
- Features: Other
- Rooms above ground: 8
- Rooms in the basement: 1
- Bedrooms: 5
- Bathrooms: 2
- Kitchens: 1
Outside and lotAluminum siding, brick, Shingles, Block
- Exterior: Aluminum siding, brick
- Roof: Shingles
- Foundation: Block
- Size: 40 × 125 ft
Parking2 Parking, Private
- Spaces: 2 Parking
- Driveway: Private
Heating, water and powerForced air, gas, Central air, Municipal water
- Heating: Forced air, gas
- Cooling: Central air
- Water: Municipal water
- Sewer: Municipal sewer
Costs and taxesTaxes $3,848 a year, HST included in the price, Ehwt ($22.44/month)
- Taxes, 2024: $3,848 a year
- HST: HST included in the price
- Rental items: Ehwt ($22.44/month)
Included in the saleFridge, stove, dishwasher, range hood, washer, 100 amp circuit breaker, laundry tub & shed "as is", All drapes and rods
- Included: Fridge, stove, dishwasher, range hood, washer, 100 amp circuit breaker, laundry tub & shed "as is"
- Not included: All drapes and rods
NearbyPark, public transit
- Close to: Park, public transit
Listing detailsE11910629, Sold, Jan 7, 2025
- MLS® number: E11910629
- Status: Sold
- Listed on: Jan 7, 2025
- Days on market: 8
- Updated: Jan 15, 2025
- Possession: 30-60 days/TBA
- Occupied by: Owner
- Listing brokerage: ROYAL LEPAGE CONNECT REALTY
About this home
134 Ellendale Drive, Scarborough (Dorset Park), ON M1P 1P1
Lovely and Spacious 5 Bedroom Home, Backing Onto Greenspace. Located In The Peaceful And Desired Dorset Park Neighbourhood. Combined Living And Dining Rooms With Gleaming Hardwood Floors. Lovely Kitchen Reno (2013) With Quartz Counter & Under Cabinet Lighting. 2 Convenient Main Floor Bedrooms (One Features A Walkout To Deck), Freshly Painted Throughout. 3 More Spacious Bedrooms Upstairs. New Vinyl Flooring In Upper 2 Bedrooms & Hallway. 2 Bathrooms. 3 Entrances Into Home (Front, Back. And Separate Side Entry). Partially Finished Basement. Approximately 1488 Square Feet Above Ground + 900 sf In Basement (MPAC). Private 40' x 125' Lot With Gate At Back Of Property. Great Outdoor Space For Kids, Pets, Or Gardening. 2 Parking Spaces. Close To Public Transit, Shopping, Dining, Schools And Parks. A Wonderful Home To Raise Your Family. Welcome Home!
Ask about this home
A HOMEH agent will answer your questions about this home.
Around this home
Daily convenience, out of 100, from the distances below
Schools nearby
School rating, out of 10.
Helpful calculators
Your HOMEH agent

"I would see it this week."