

190 Santamonica Boulevard
190 Santamonica Boulevard
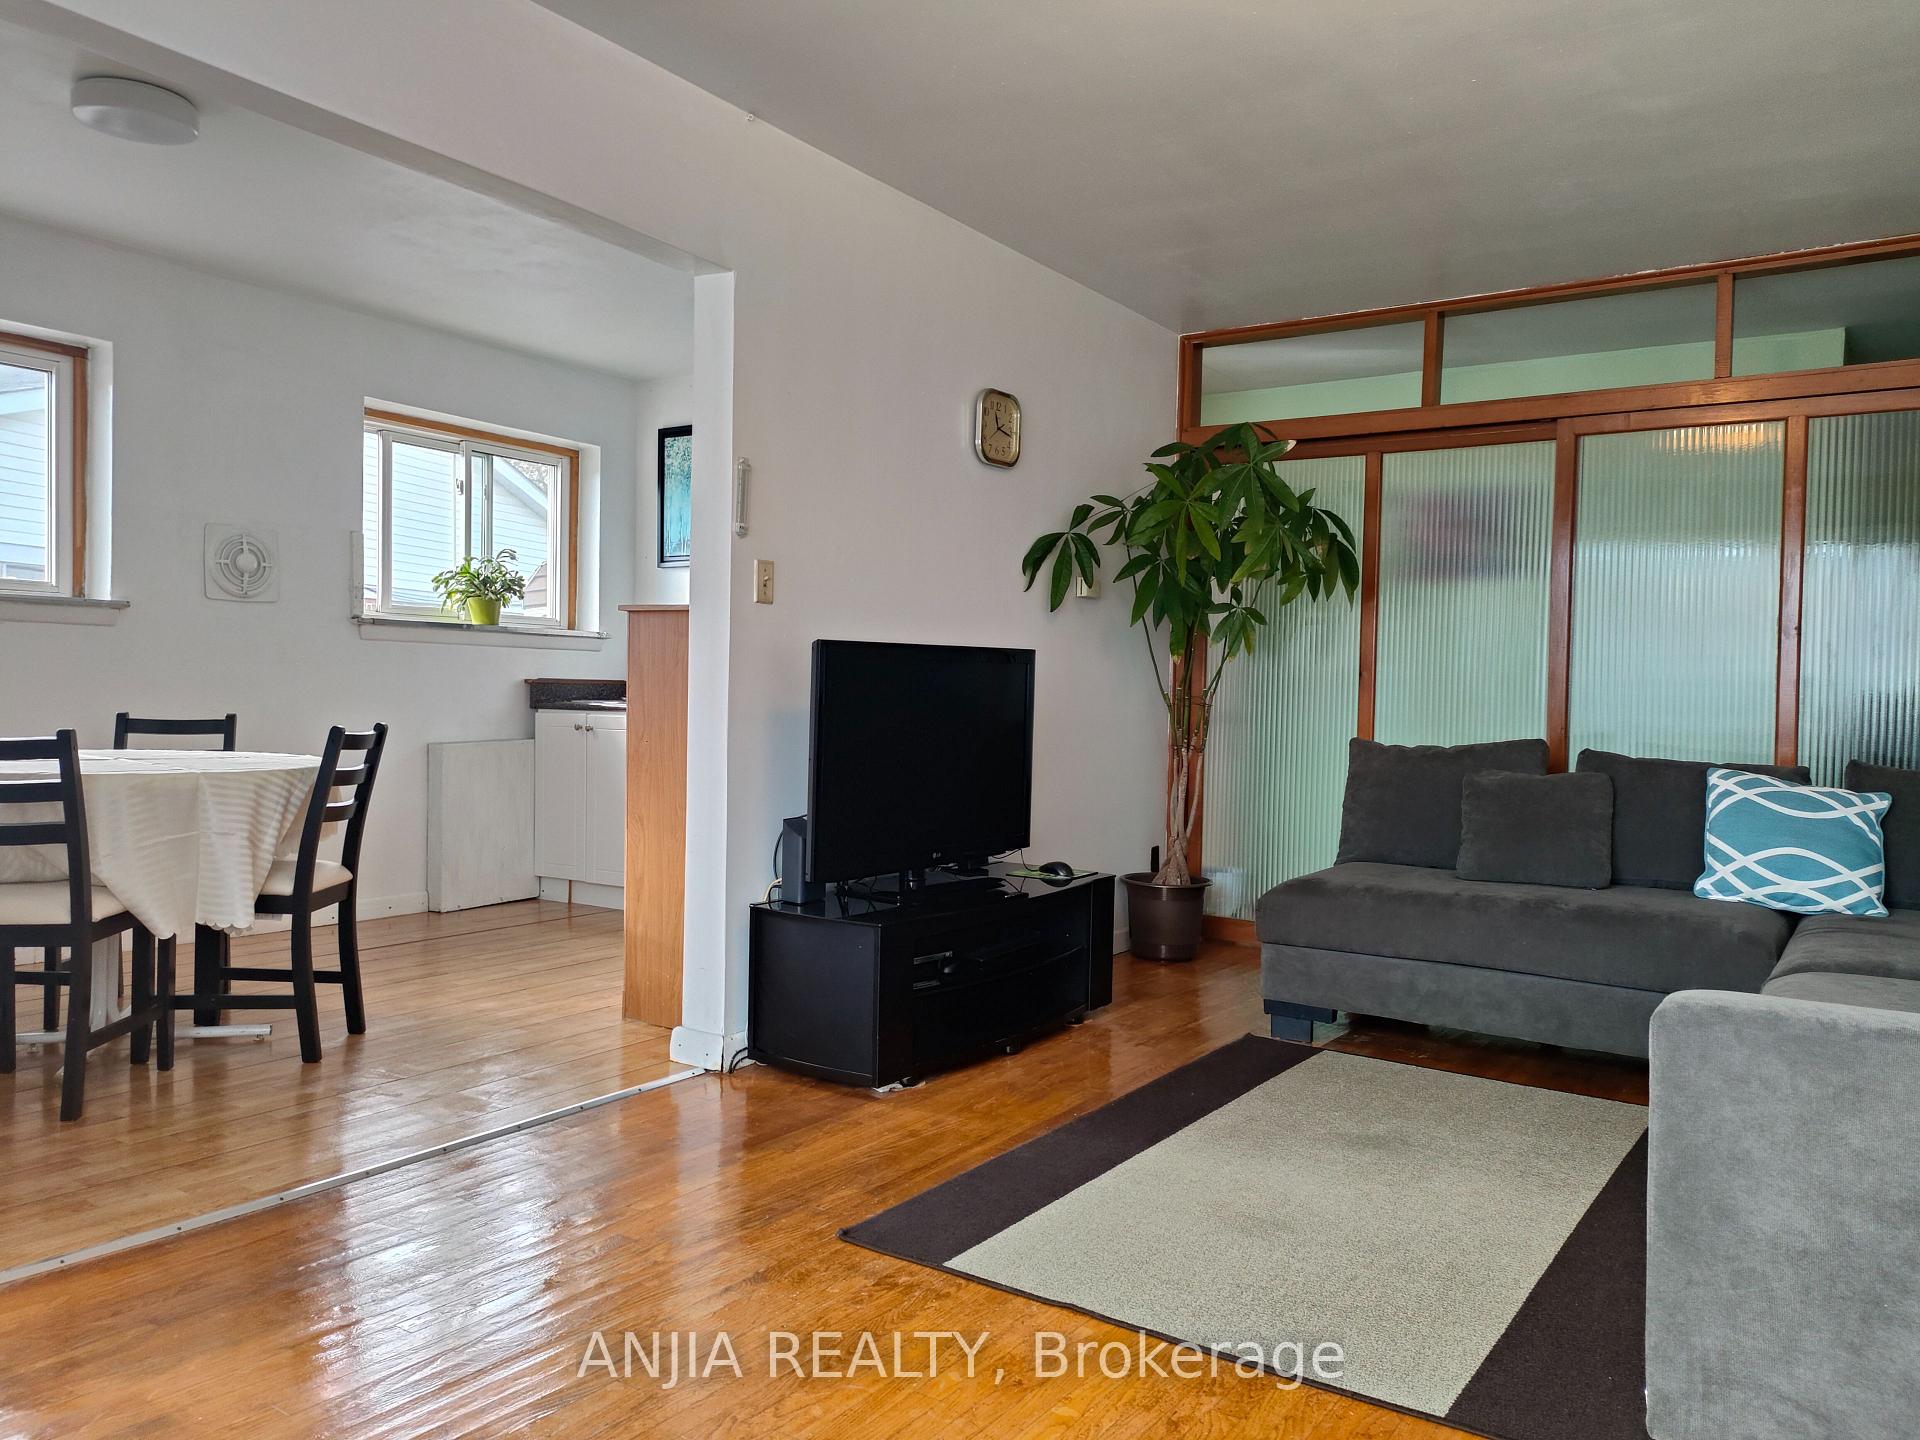 See all 22 photos
Property history
Facts and features
- BasementFinished
- Water, sewerMunicipal
- HeatingForced air
- CoolingCentral air
- Separate entrance
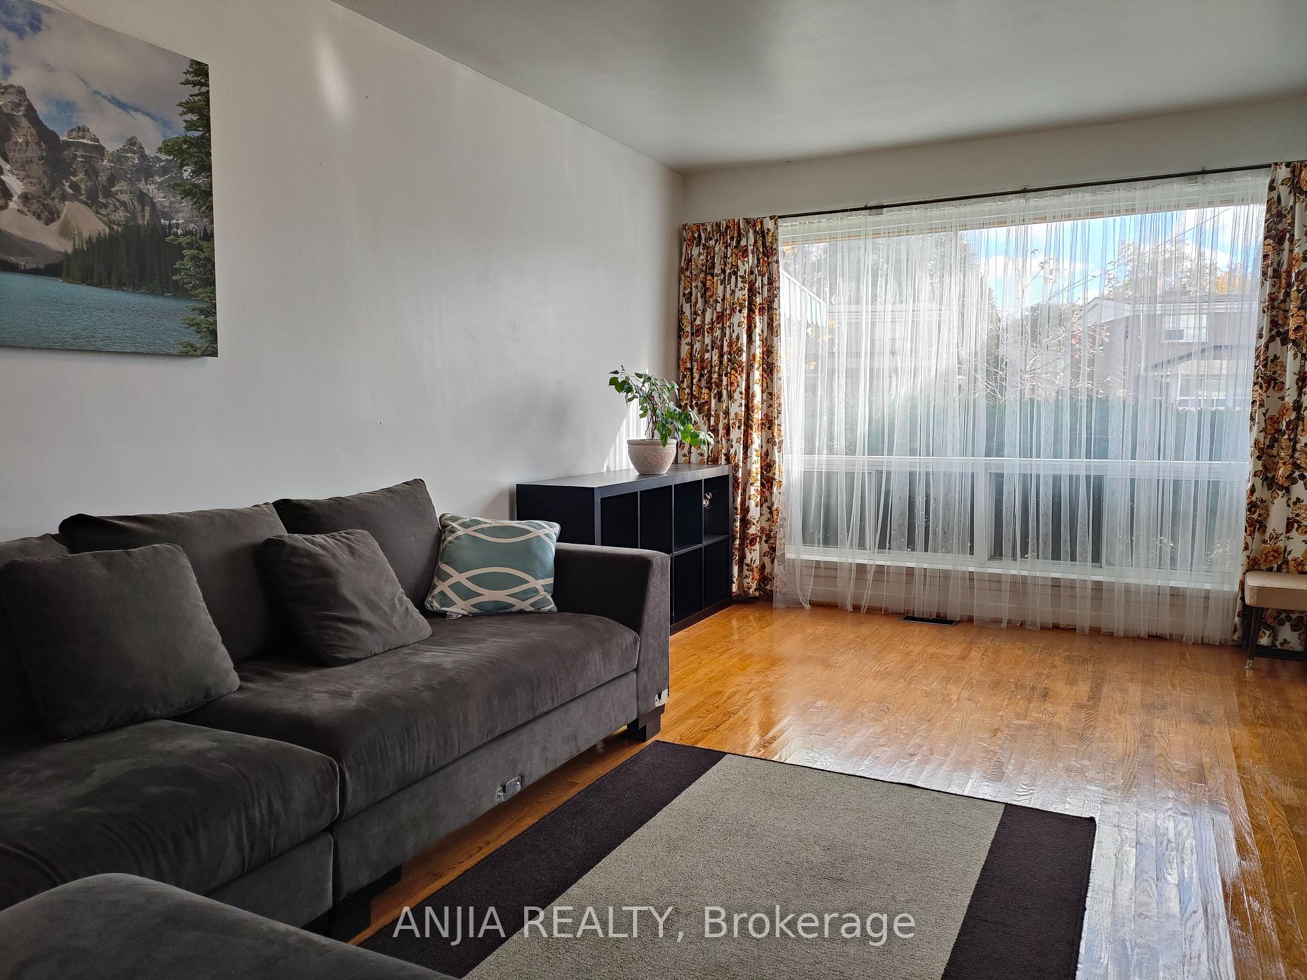
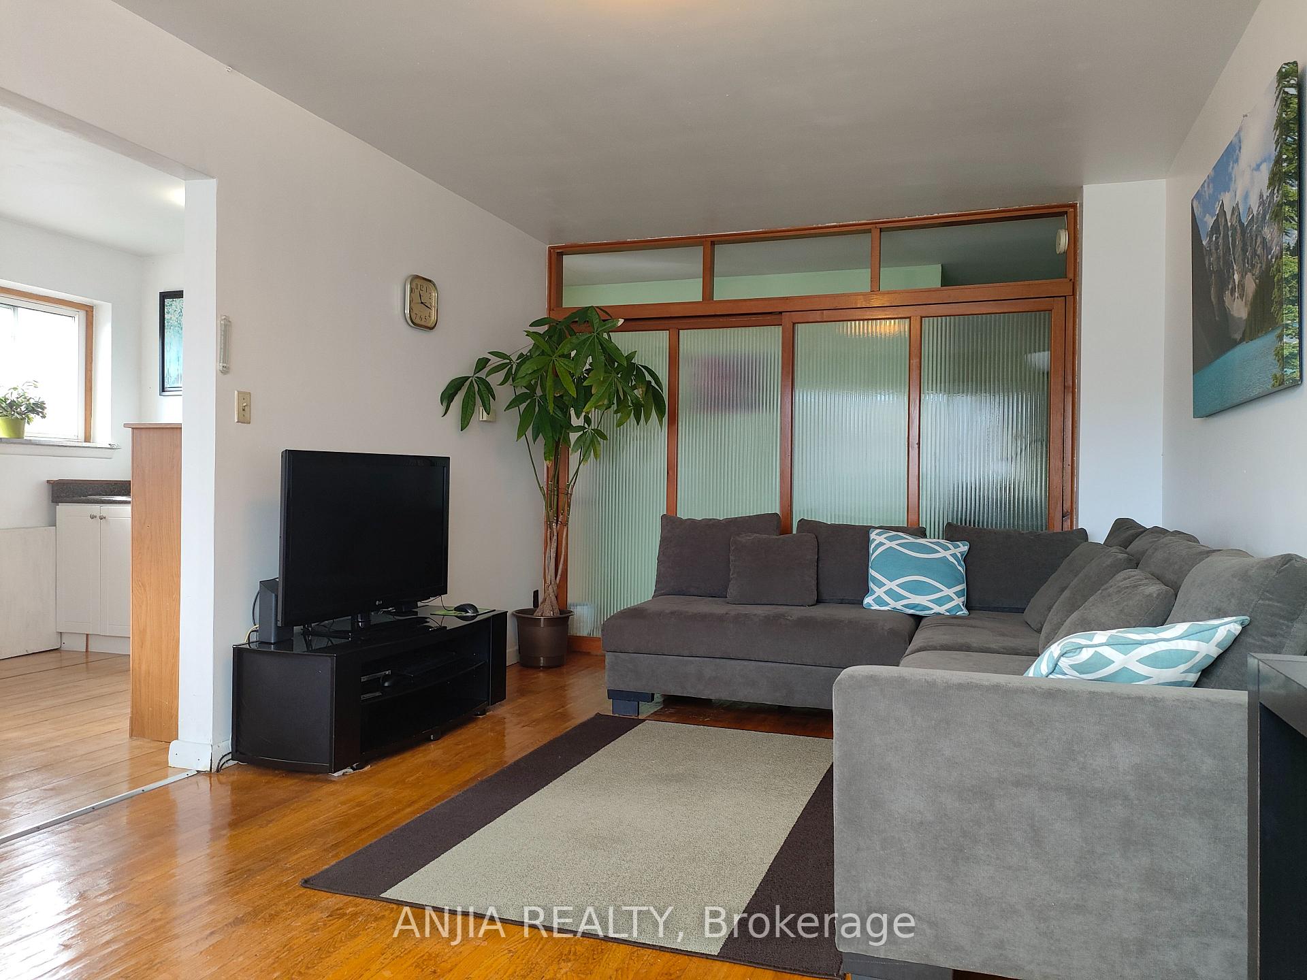
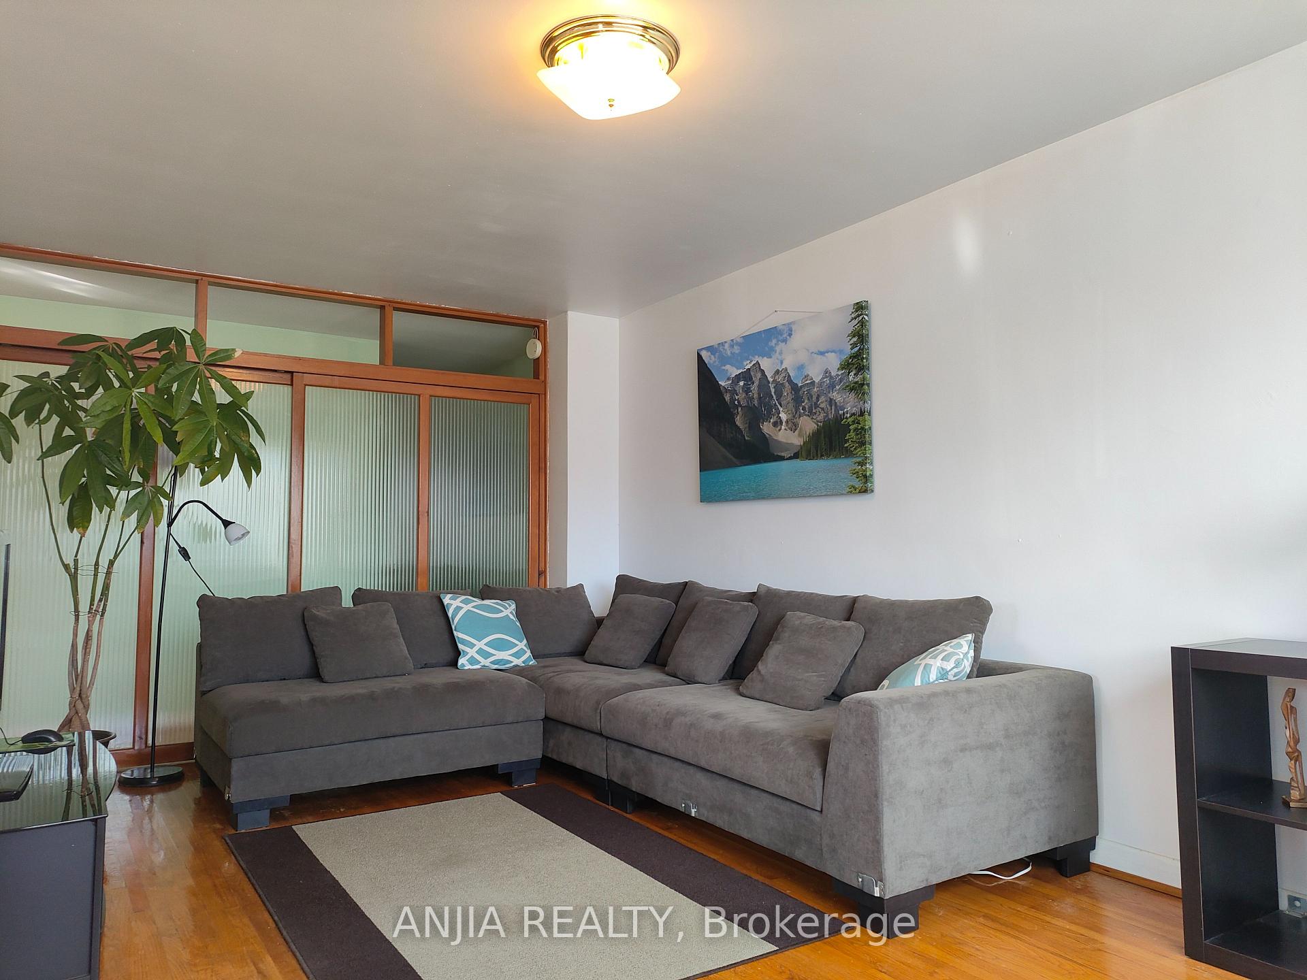
- Hardwood floors
- Central air
The homeSemi-Detached, Bungalow, Separate entrance, finished
- Type: Semi-Detached
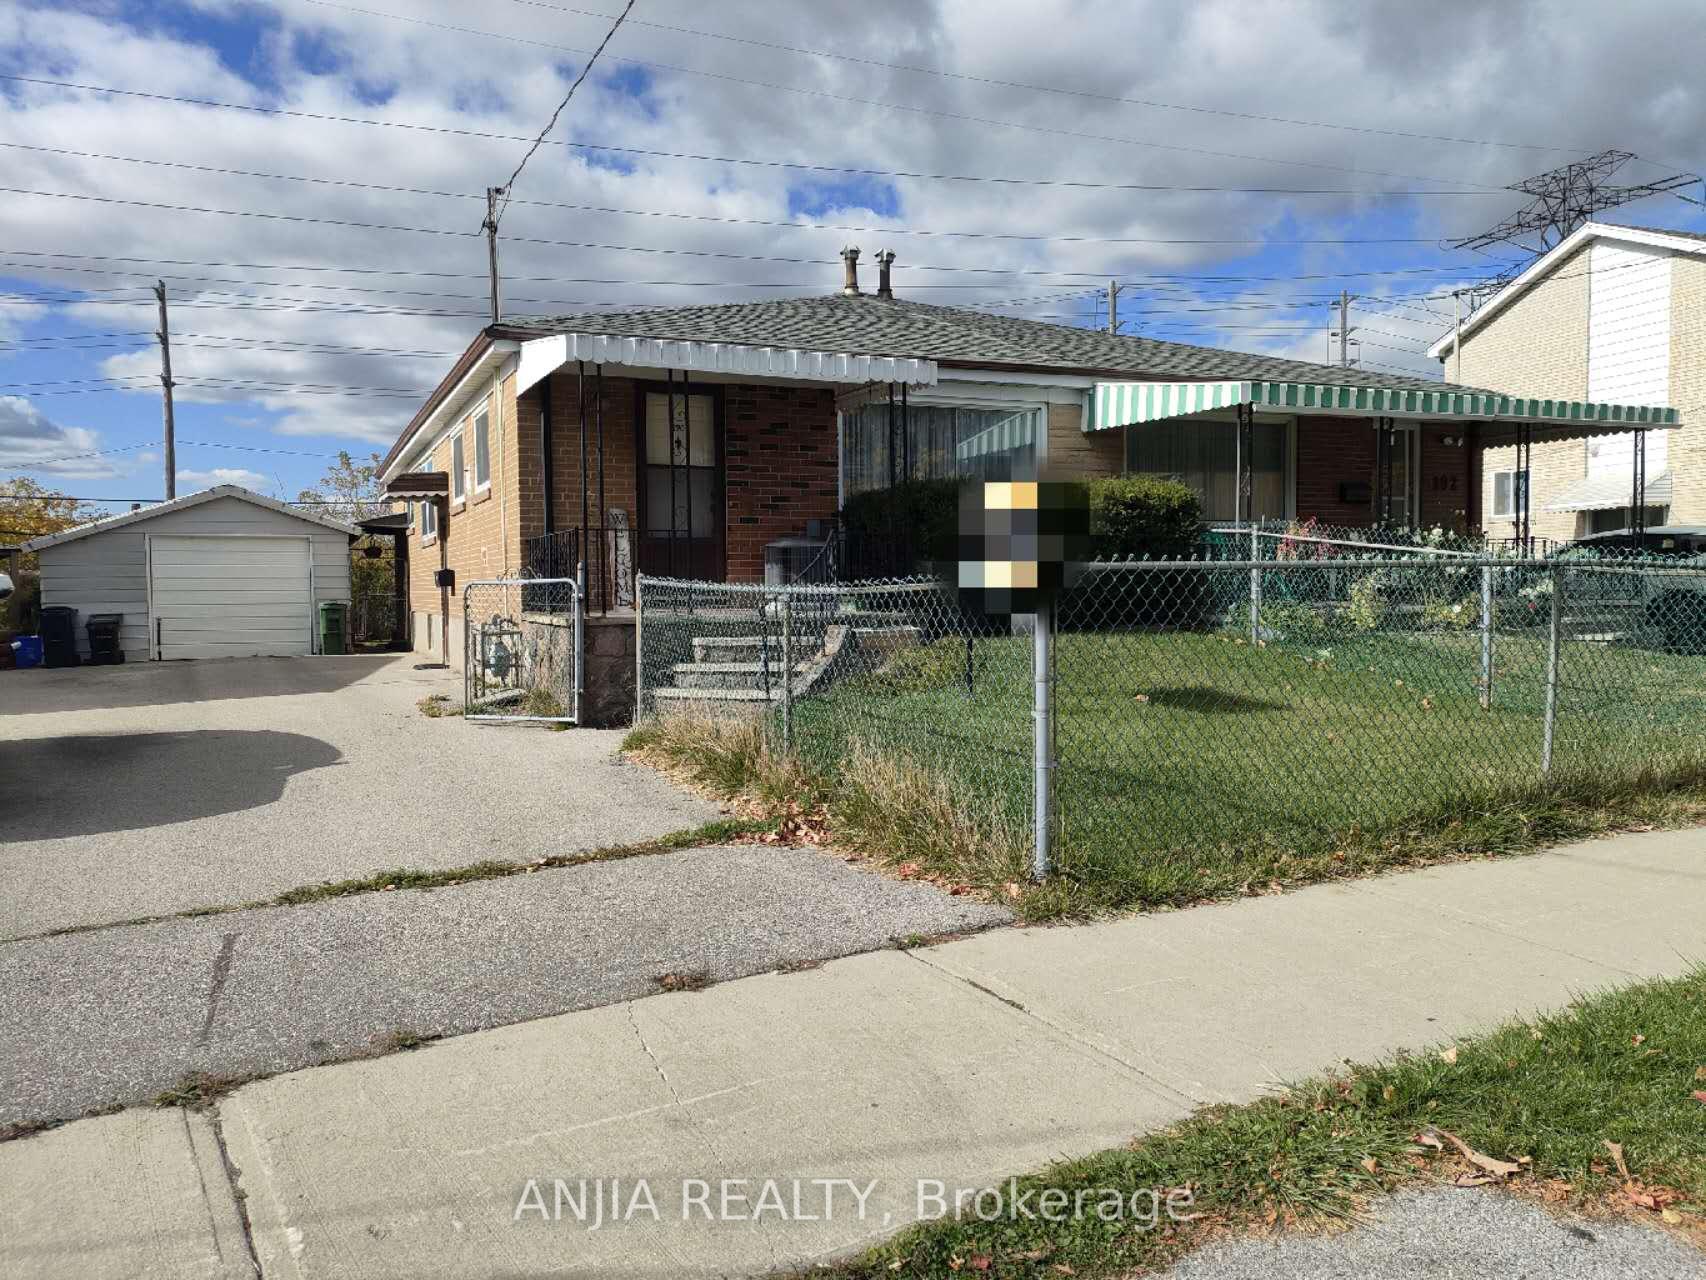
- Style: Bungalow
- Basement: Separate entrance, finished
InsideHardwood, Tile, Raised, Lower level, Carpet free
- Flooring: Hardwood, Tile, Raised
- Laundry: Lower level
- Features: Carpet free
- Rooms above ground: 6
- Rooms in the basement: 1
- Bedrooms: 3 + 1 in the basement
- Bathrooms: 2
- Kitchens: 1
Outside and lotBrick, Asphalt shingle, Concrete
- Exterior: Brick
- Roof: Asphalt shingle
- Foundation: Concrete
- Size: 28.79 × 111.38 ft
Parking1 Garage, Detached, Private
- Spaces: 1 Garage
- Garage: Detached
- Driveway: Private
Heating, water and powerForced air, gas, Central air, Municipal water
- Heating: Forced air, gas
- Cooling: Central air
- Water: Municipal water
- Sewer: Municipal sewer
Costs and taxesTaxes $3,398 a year, HST included in the price
- Taxes, 2024: $3,398 a year
- HST: HST included in the price
NearbyGreenbelt/conservation, library, public transit, school
- Close to: Greenbelt/conservation, library, public transit, school
Listing detailsE11885161, Sold, Dec 7, 2024
- MLS® number: E11885161
- Status: Sold
- Listed on: Dec 7, 2024
- Days on market: 41
- Updated: Jan 17, 2025
- Possession: To Be Arranged
- Occupied by: Owner
- Listing brokerage: ANJIA REALTY
About this home
190 Santamonica Boulevard, Scarborough (Clairlea-Birchmount), ON M1L 4H6
Location!Location! Welcome to the Epitome of Suburban Bliss a Captivating Beautiful 3 + 1 Bedroom Semi Detached Bungalow Nestled in the Heart of Scarborough with a Separate Entrance to Finished Basement Perfect for a Large Family. Large Front Porch, Private Backyard. As You Step Through the Door, You're Greeted by a Spacious Main Level. Close to Shopping, Schools. Warden Station and the GO Station Minutes Away,Commuting is a Breeze.Short Subway Ride to Downtown Toronto. With SATEC @ W.A Porter and Danforth Gardens Public School just a Stone's Throw Away, You Can Rest Easy Knowing that Quality Education is Within Reach. Renovations with Tens Thousands $$$ In Roof(2022),A/C(2021),Bathroom(2017)Main Floor(2016),Basement-Ceiling\Kitchen\Floor Tiles(2011-2016).
Ask about this home
A HOMEH agent will answer your questions about this home.
Around this home
Daily convenience, out of 100, from the distances below
Schools nearby
School rating, out of 10.
Helpful calculators
Your HOMEH agent

"I would see it this week."