

906 Kennedy Road
906 Kennedy Road
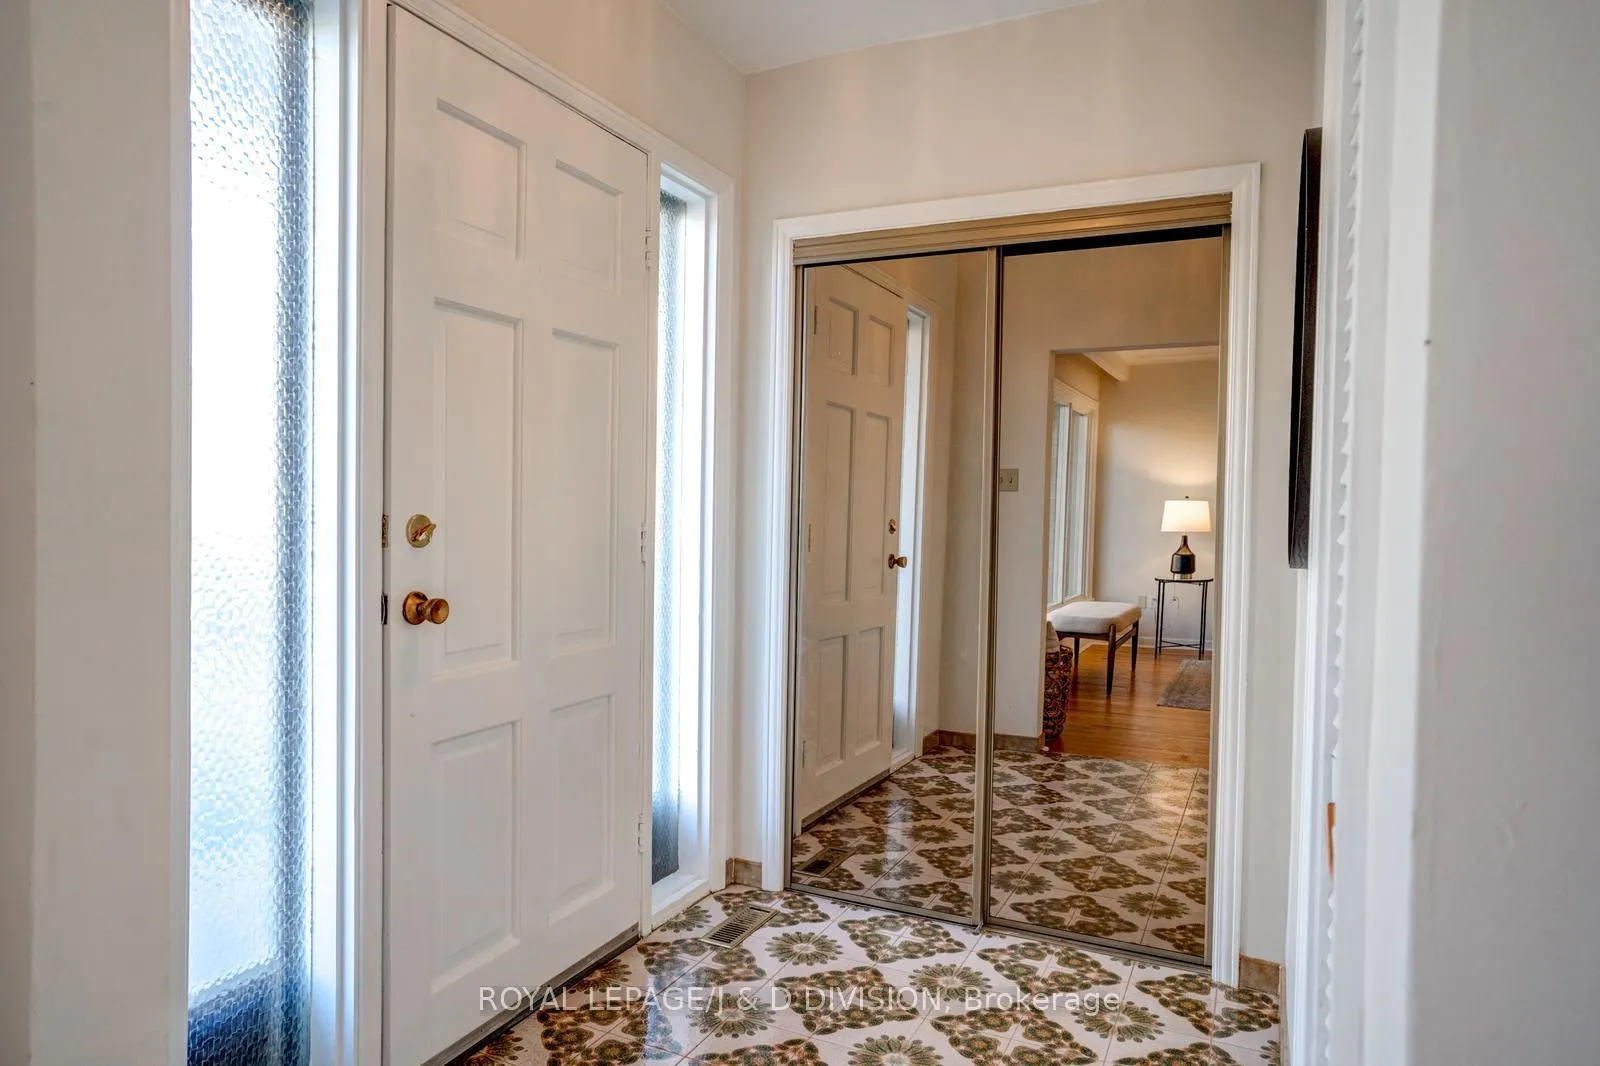 See all 40 photos
Property history
Facts and features
- BasementFinished
- Water, sewerMunicipal
- HeatingForced air
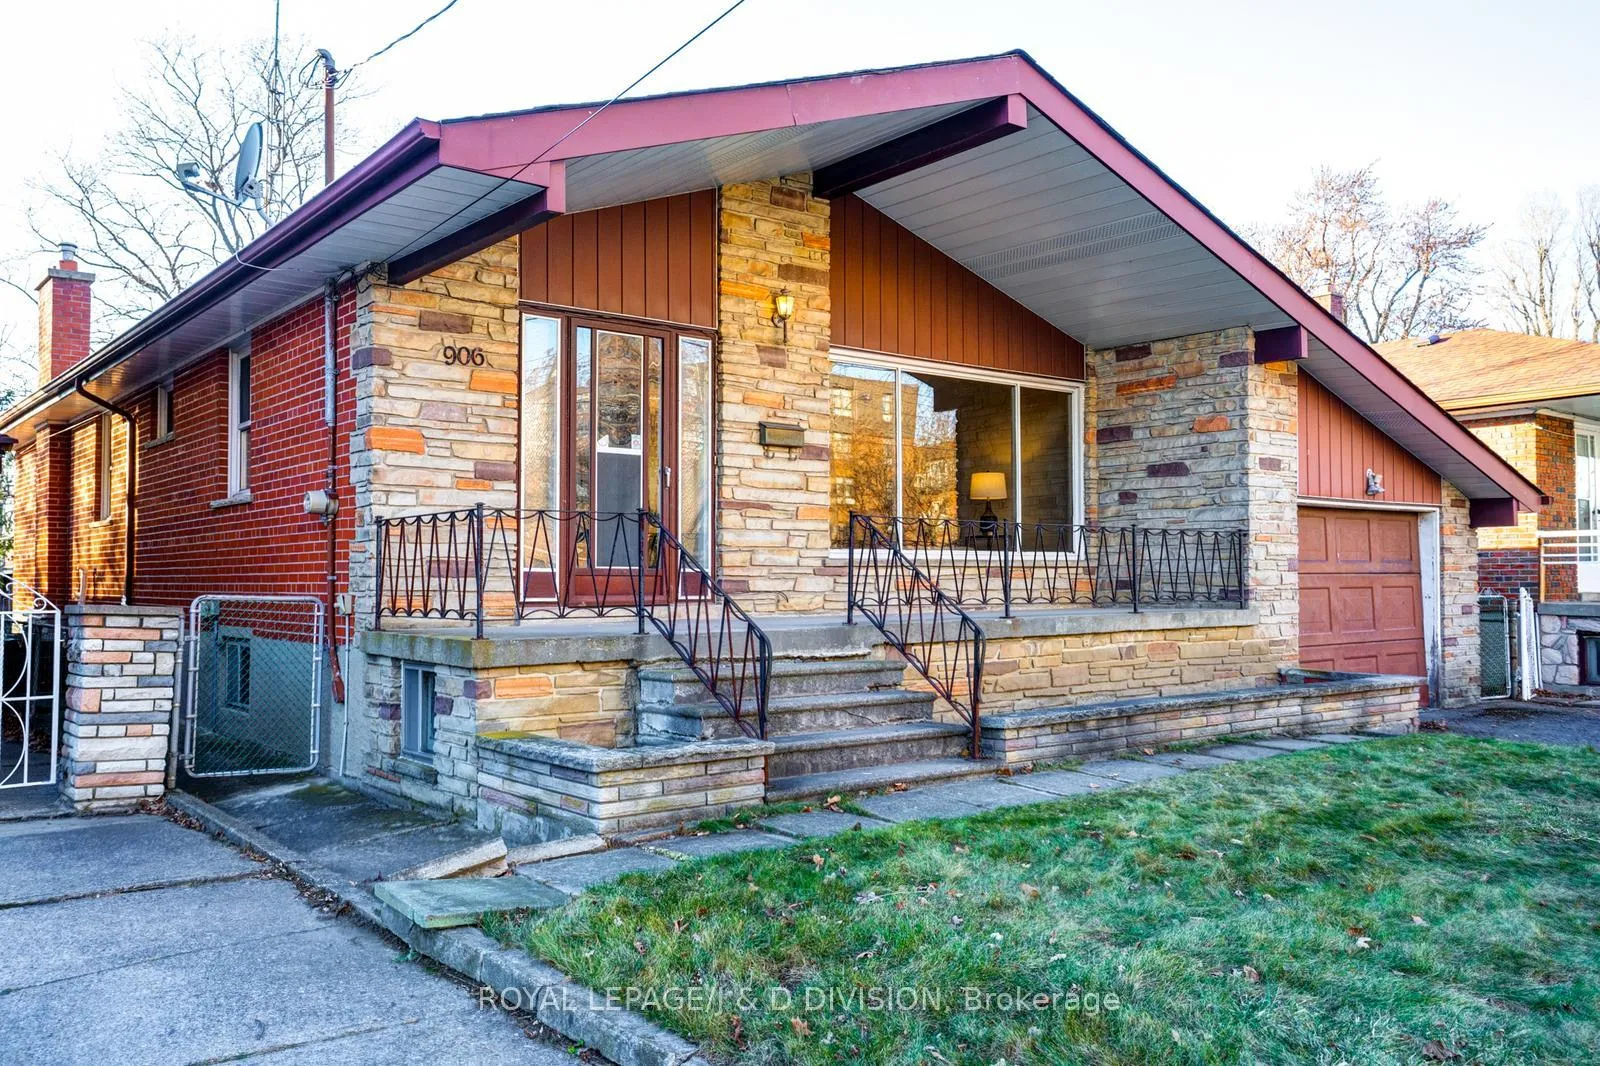
- Type of homeDetached
- Second kitchen
- Hardwood floors
The homeDetached, Bungalow, Finished
- Type: Detached
- Style: Bungalow
- Basement: Finished
InsideHardwood, Ceramic, Broadloom, In-law capability, primary bedroom - main floor, storage, Rooms above ground 6
- Flooring: Hardwood, Ceramic, Broadloom
- Features: In-law capability, primary bedroom - main floor, storage
- Rooms above ground: 6
- Rooms in the basement: 4
- Bedrooms: 3 + 1 in the basement
- Bathrooms: 2
- Kitchens: 2
Outside and lotBrick, Unknown, Unknown
- Exterior: Brick
- Roof: Unknown
- Foundation: Unknown
- Features: Porch
- Size: 45 × 108 ft
Parking1 Garage, Built-in, Private
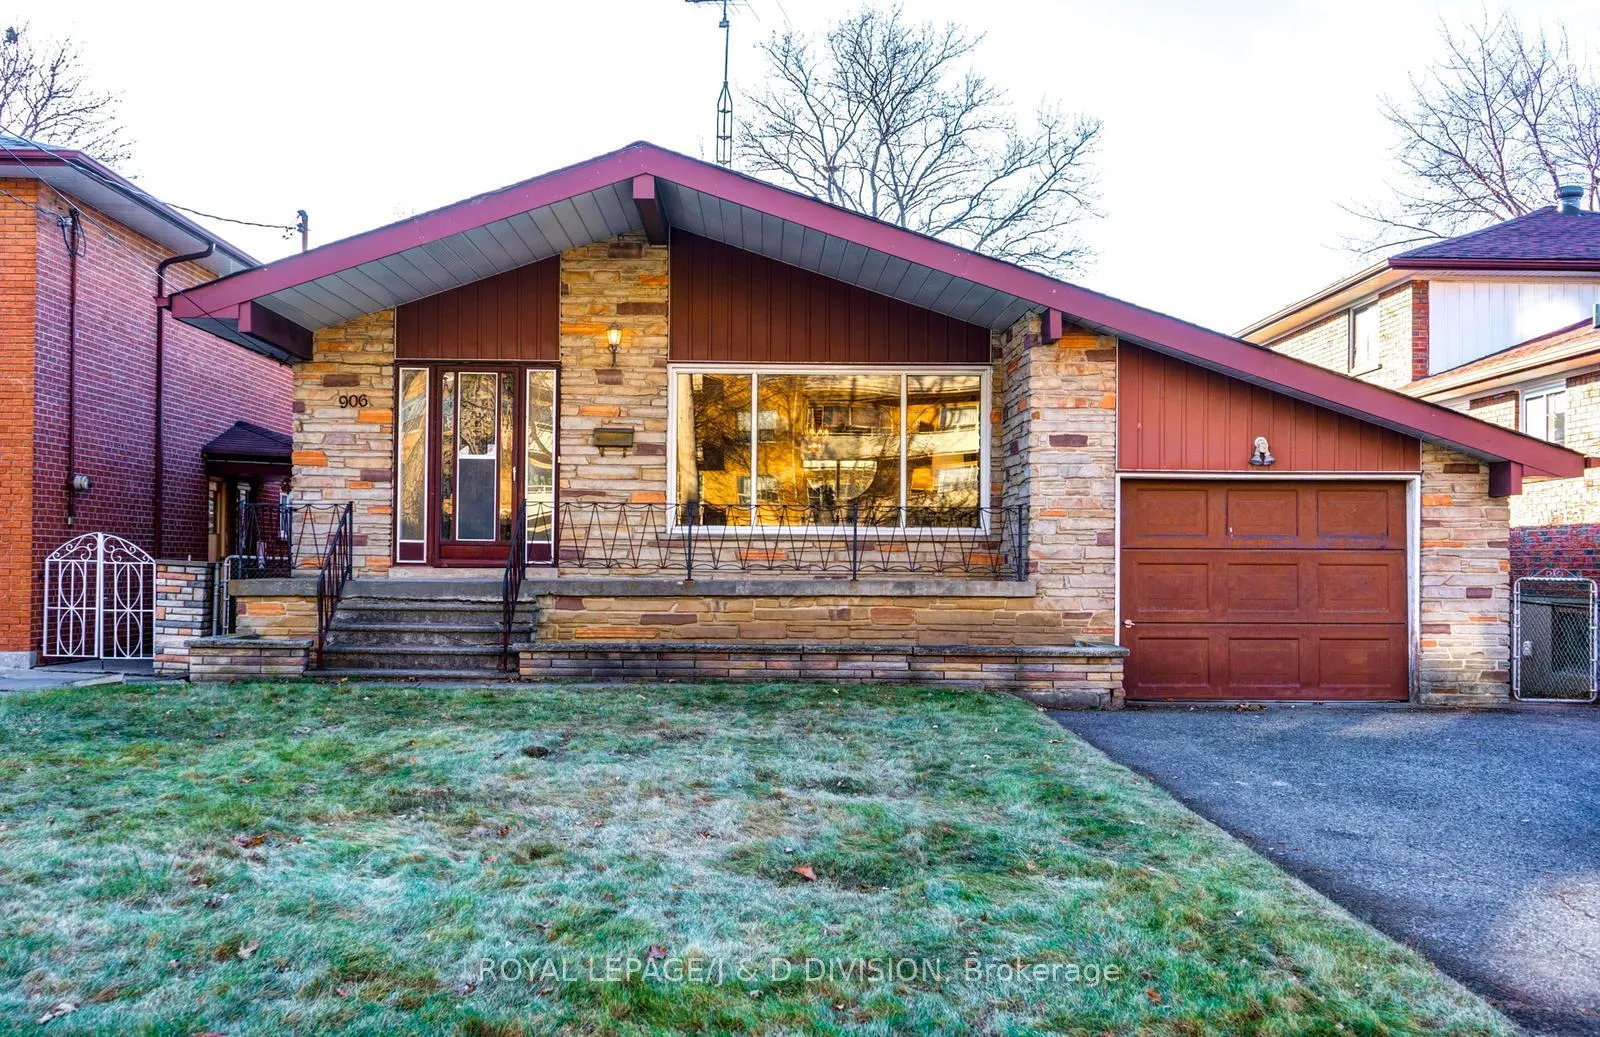
- Spaces: 1 Garage
- Garage: Built-in
- Driveway: Private
Heating, water and powerForced air, gas, Municipal water, Municipal sewer
- Heating: Forced air, gas
- Water: Municipal water
- Sewer: Municipal sewer
Costs and taxesTaxes $4,084 a year, Hot water tank
- Taxes, 2024: $4,084 a year
- Rental items: Hot water tank
Included in the saleAll kitchen appliances, washer, dryer, electric light fixtures, ceiling fans are sold as is with no representations or warranties. unknown if stone fireplace in media/bar is operational.
- Included: All kitchen appliances, washer, dryer, electric light fixtures, ceiling fans are sold as is with no representations or warranties. unknown if stone fireplace in media/bar is operational.
NearbyFenced yard, greenbelt/conservation, park, place of worship, public transit
- Close to: Fenced yard, greenbelt/conservation, park, place of worship, public transit
Listing detailsE11895538, Sold, Dec 17, 2024
- MLS® number: E11895538
- Status: Sold
- Listed on: Dec 17, 2024
- Days on market: 31
- Updated: Jan 17, 2025
- Possession: Immediately/TBA
- Occupied by: Vacant
- Listing brokerage: ROYAL LEPAGE/J & D DIVISION
About this home
906 Kennedy Road, Scarborough (Ionview), ON M1K 2E8
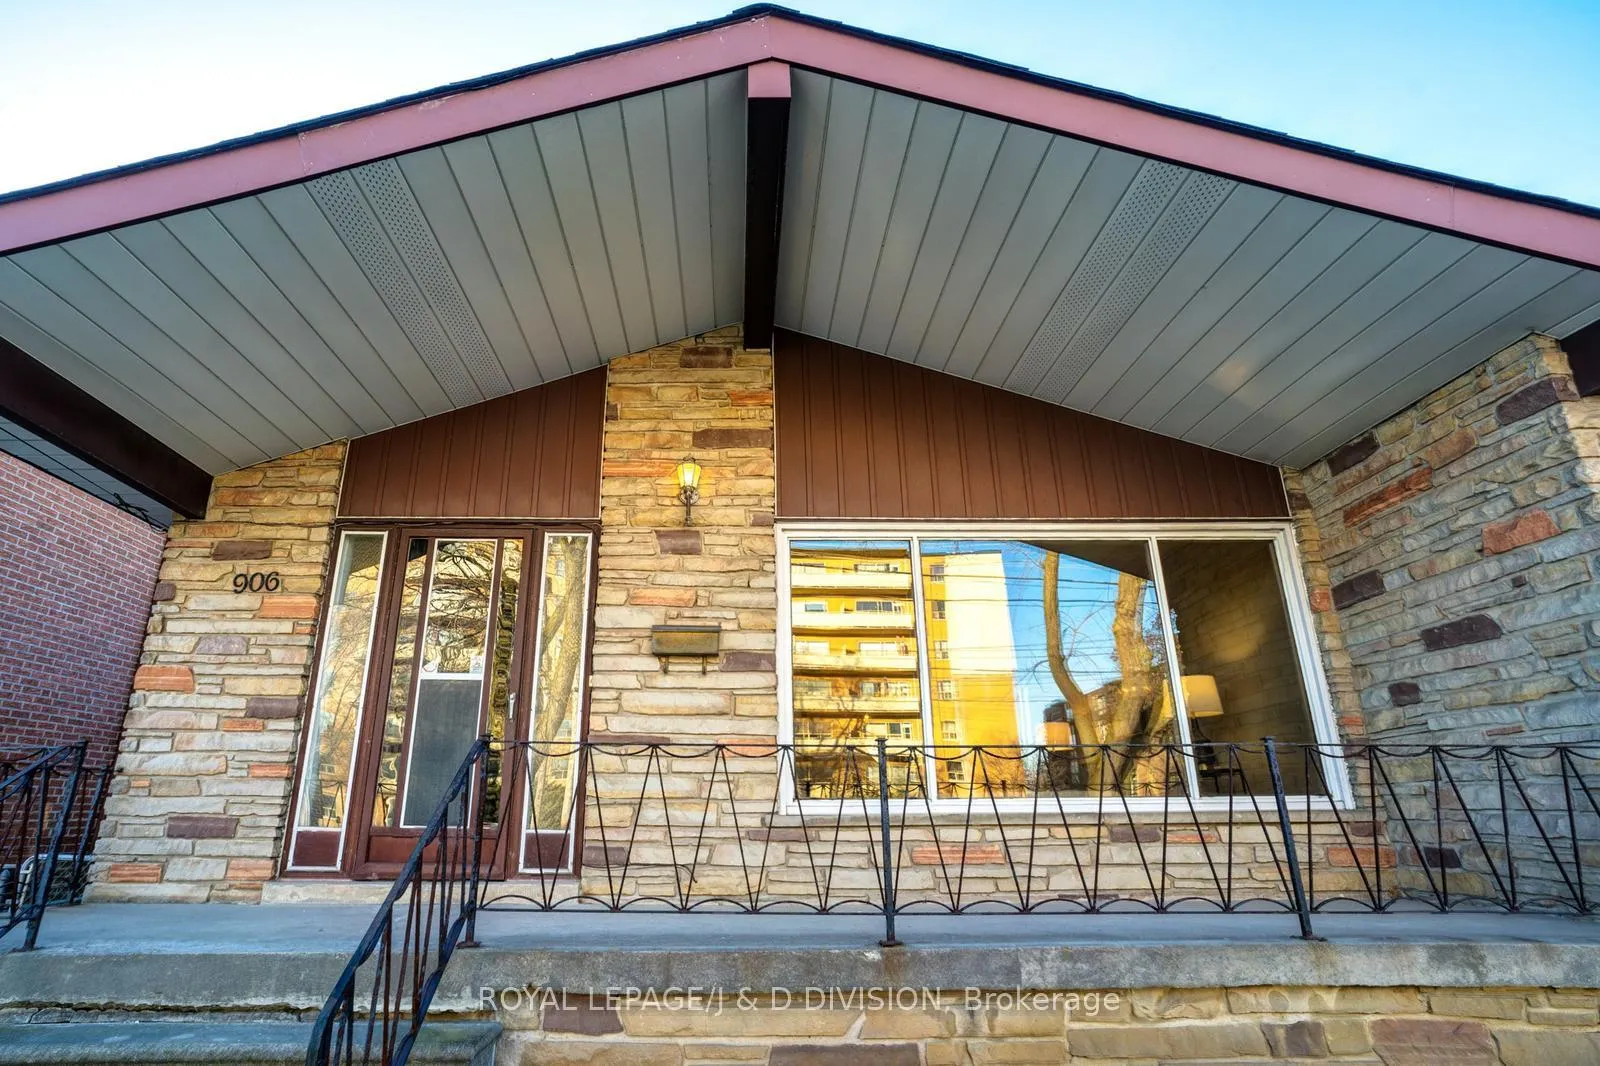
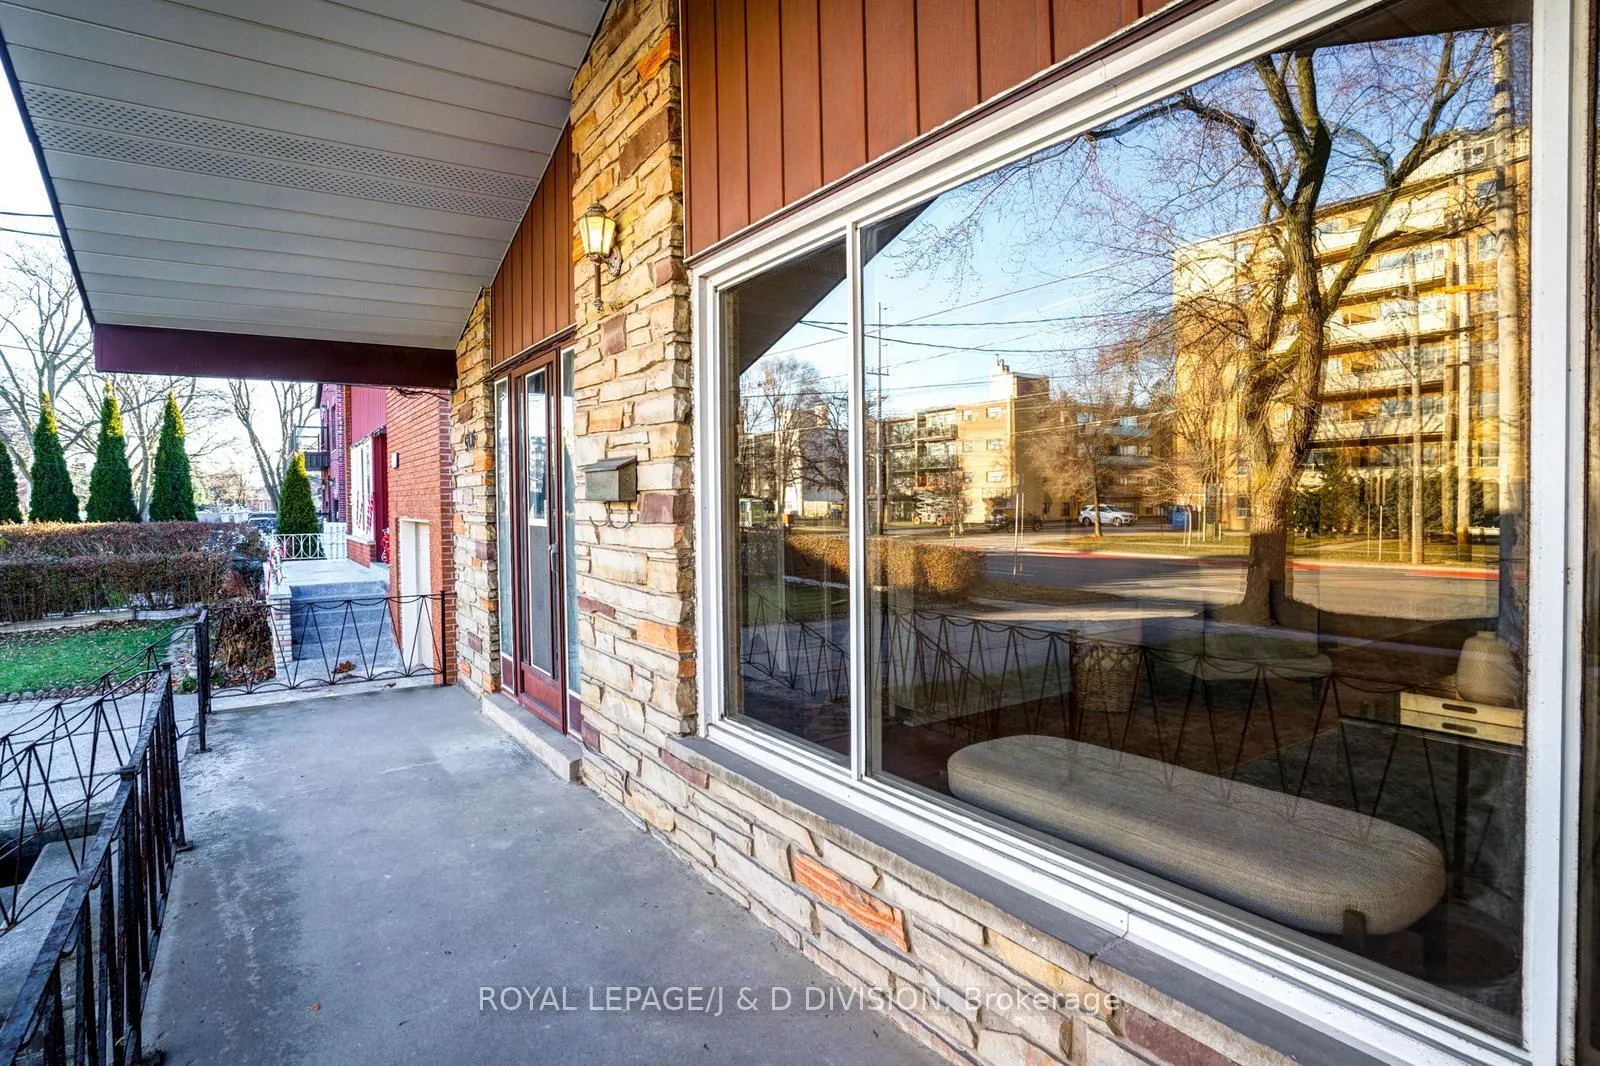
Light & bright 3 bedroom main floor in prime location! Public transit and parks at your door. Gorgeous hardwood flooring on main, fresh paint, open-concept LR/DR gives this home a spacious feel. Soak in the natural light in the living room through the picture window and separate foyer entrance. The kitchen is eat-in, retro and sweet. Unlimited potential in a HUGE lower level! A private, fenced yard and side entrance to the bungalow allows for the possibility of a separate, self-contained unit. Main and lower level offer 2658 sq feet of living space with a 322 sq foot garage that fits a vehicle.
Ask about this home
A HOMEH agent will answer your questions about this home.
Around this home
Daily convenience, out of 100, from the distances below
Schools nearby
School rating, out of 10.
Helpful calculators
Your HOMEH agent

"I would see it this week."