

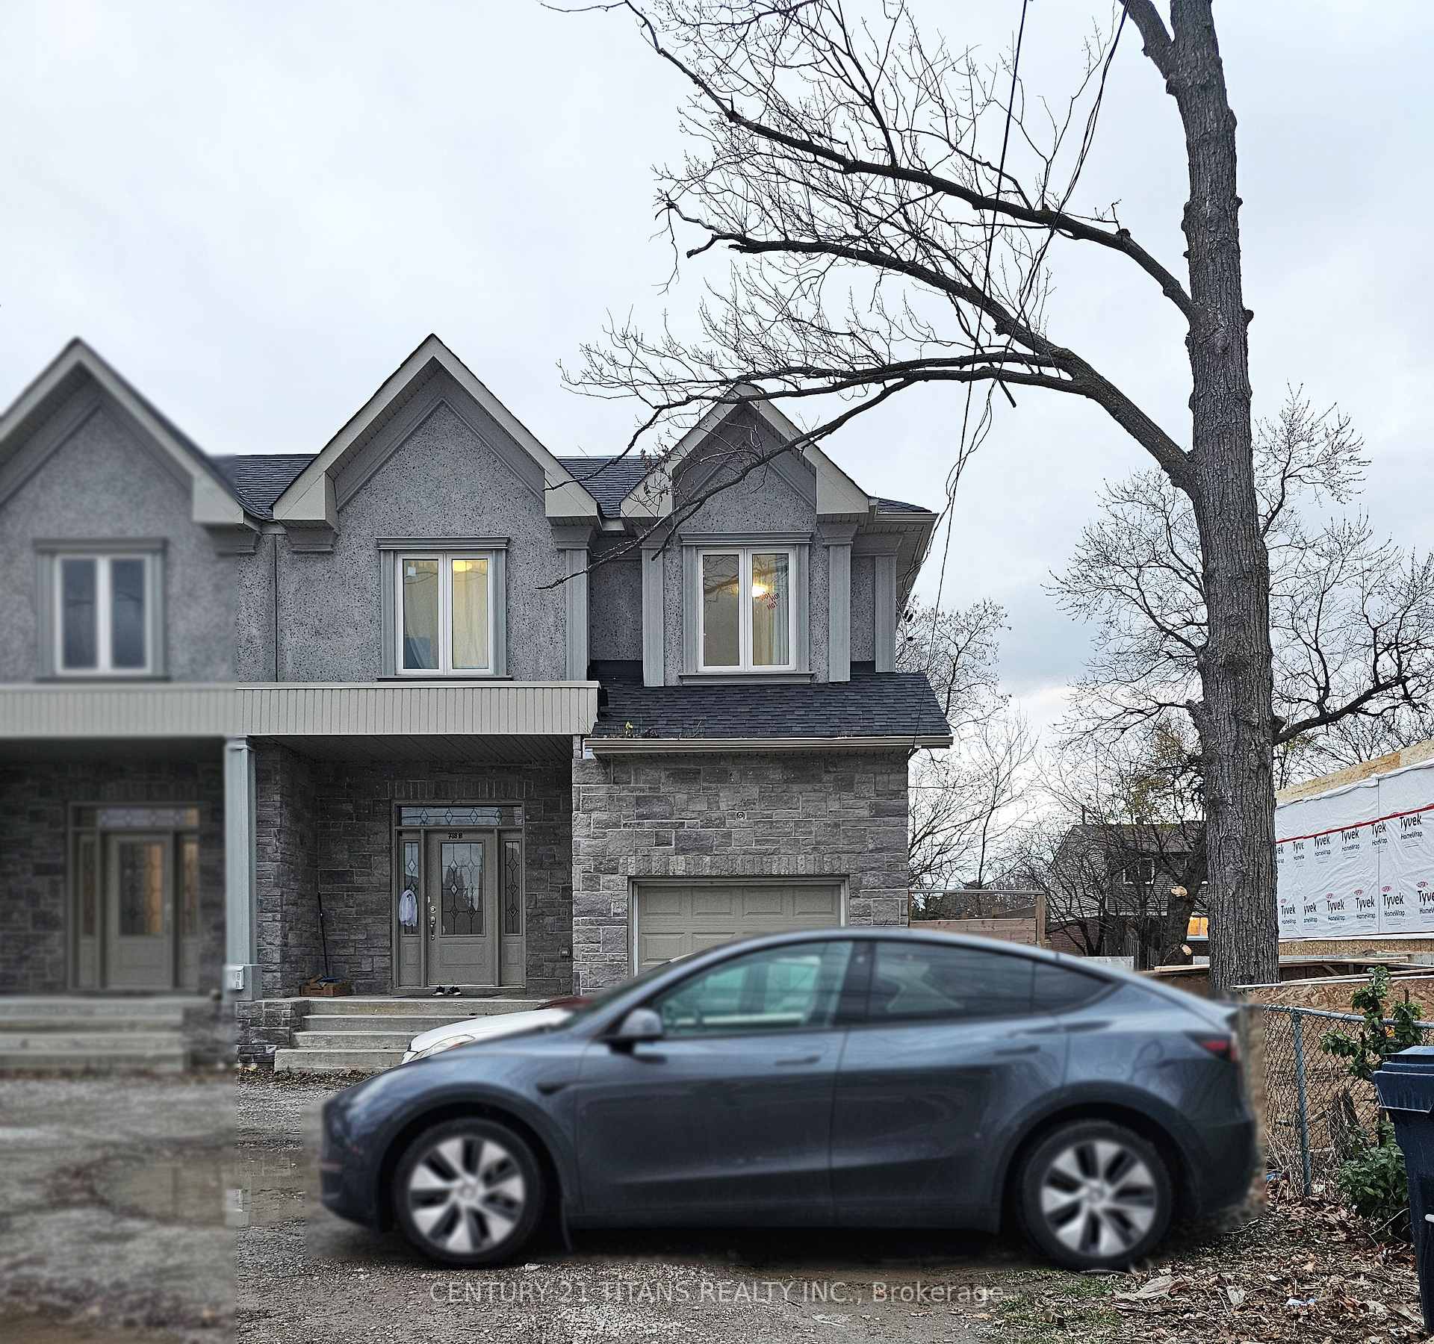
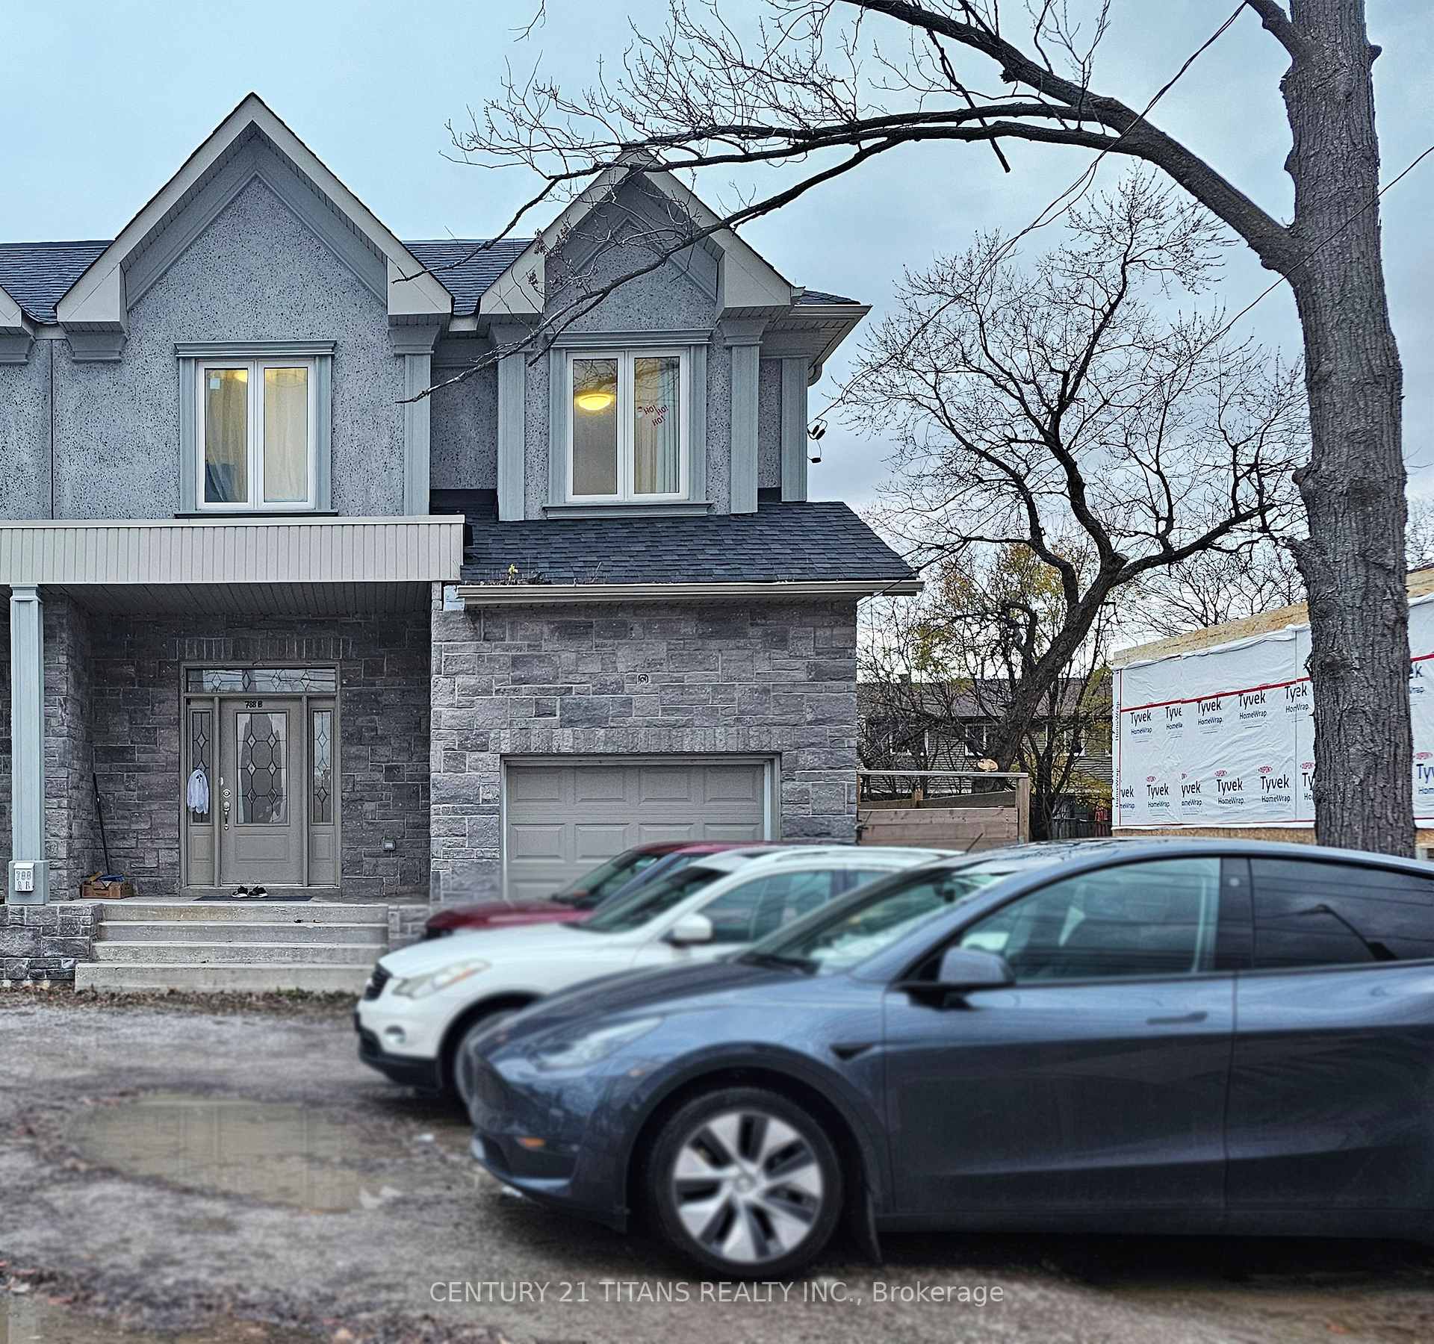
Unit B, 788 - B Midland Avenue
Unit B, 788 - B Midland Avenue
 See all 23 photos
Property history
- $1,199,000TerminatedList: 2024-11-27|End: 2025-01-06|40 daysE11477681
Facts and features
- BasementWalk-out
- Water, sewerMunicipal
- HeatingForced air
- CoolingCentral air
- Second kitchen
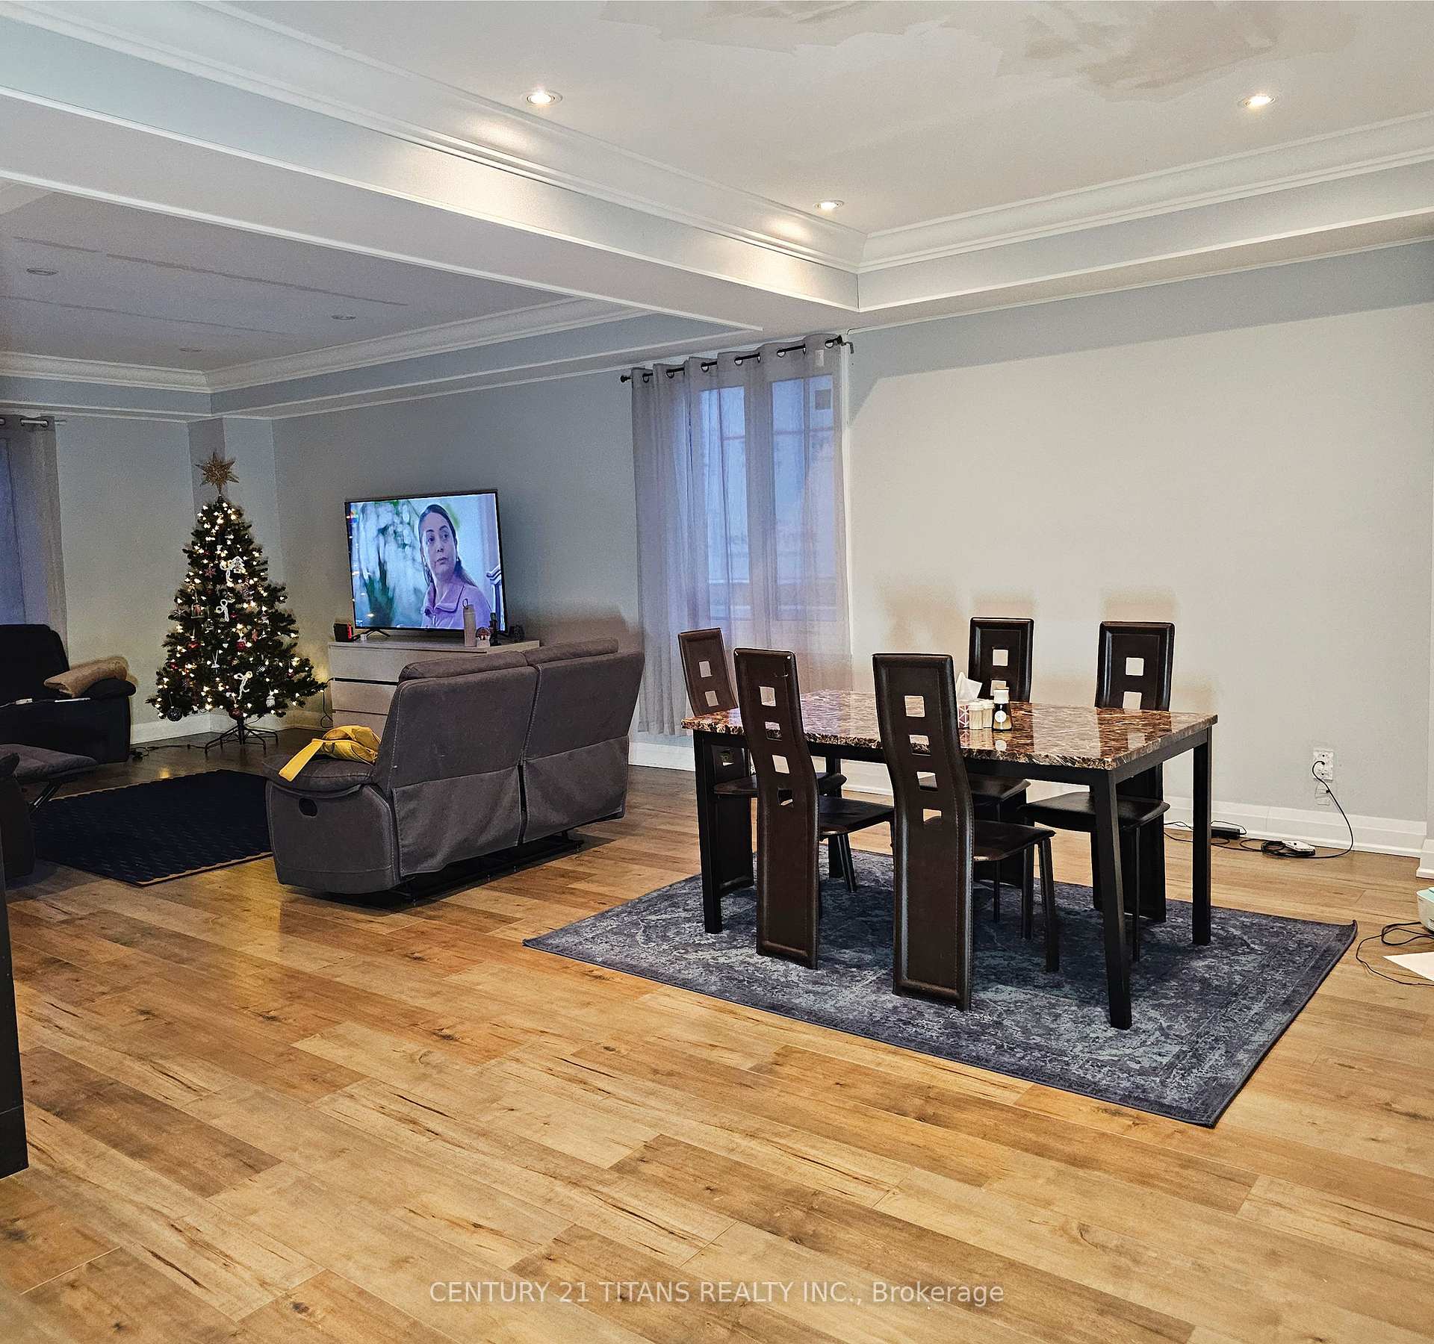
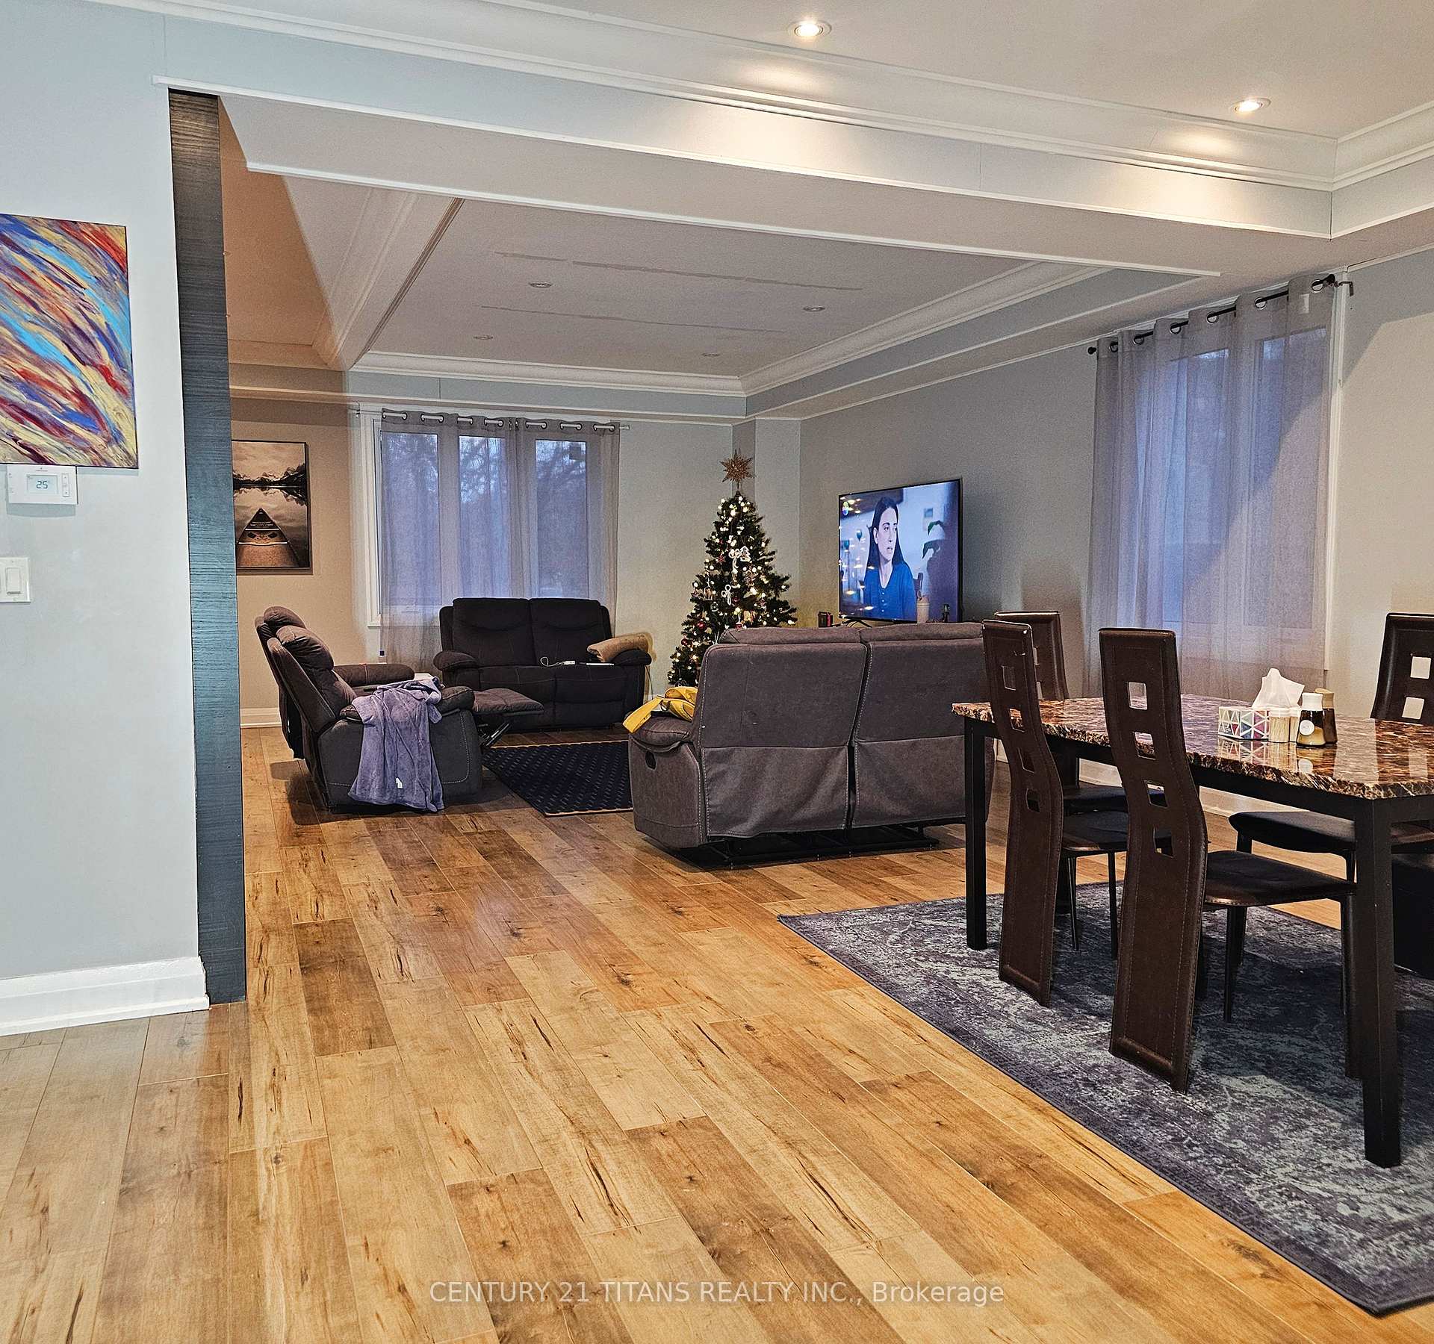
- Hardwood floors
- Fireplace
- Central air
The homeSemi-Detached, 2-storey, Finished with walk-out, full
- Type: Semi-Detached
- Style: 2-storey
- Basement: Finished with walk-out, full
InsideFireplace Yes, Hardwood, Tile, In-law suite, sump pump
- Fireplace: Yes
- Flooring: Hardwood, Tile
- Features: In-law suite, sump pump
- Rooms above ground: 10
- Rooms in the basement: 4
- Bedrooms: 4 + 3 in the basement
- Bathrooms: 6
- Kitchens: 2
Outside and lotBrick, stucco (plaster), Unknown, Brick
- Exterior: Brick, stucco (plaster)
- Roof: Unknown
- Foundation: Brick
- Size: 30.05 × 138.78 ft
Parking1 Garage, Attached, Available
- Spaces: 1 Garage
- Garage: Attached
- Driveway: Available
Heating, water and powerForced air, gas, Central air, Municipal water
- Heating: Forced air, gas
- Cooling: Central air
- Water: Municipal water
- Sewer: Municipal sewer
Costs and taxesTaxes $3,500 a year, Hot water tank.
- Taxes, 2023: $3,500 a year
- Rental items: Hot water tank.
Included in the saleStainless steel fridge & stove, built-in oven, dishwasher, hood fan, microwave, washer and dryer, basement stove, over-the-stove-microwave/fan, and fridge. all light fixtures., Window curtains.
- Included: Stainless steel fridge & stove, built-in oven, dishwasher, hood fan, microwave, washer and dryer, basement stove, over-the-stove-microwave/fan, and fridge. all light fixtures.
- Not included: Window curtains.
Listing detailsE11477681, Terminated, Nov 27, 2024
- MLS® number: E11477681
- Status: Terminated
- Listed on: Nov 27, 2024
- Days on market: 40
- Updated: Jan 6, 2025
- Possession: 2024-12-31 / December 31, 2024
- Occupied by: Owner+tenant
- Listing brokerage: CENTURY 21 TITANS REALTY INC.
About this home
Unit B, 788 - B Midland Avenue, Scarborough (Kennedy Park), ON M1K 4E7
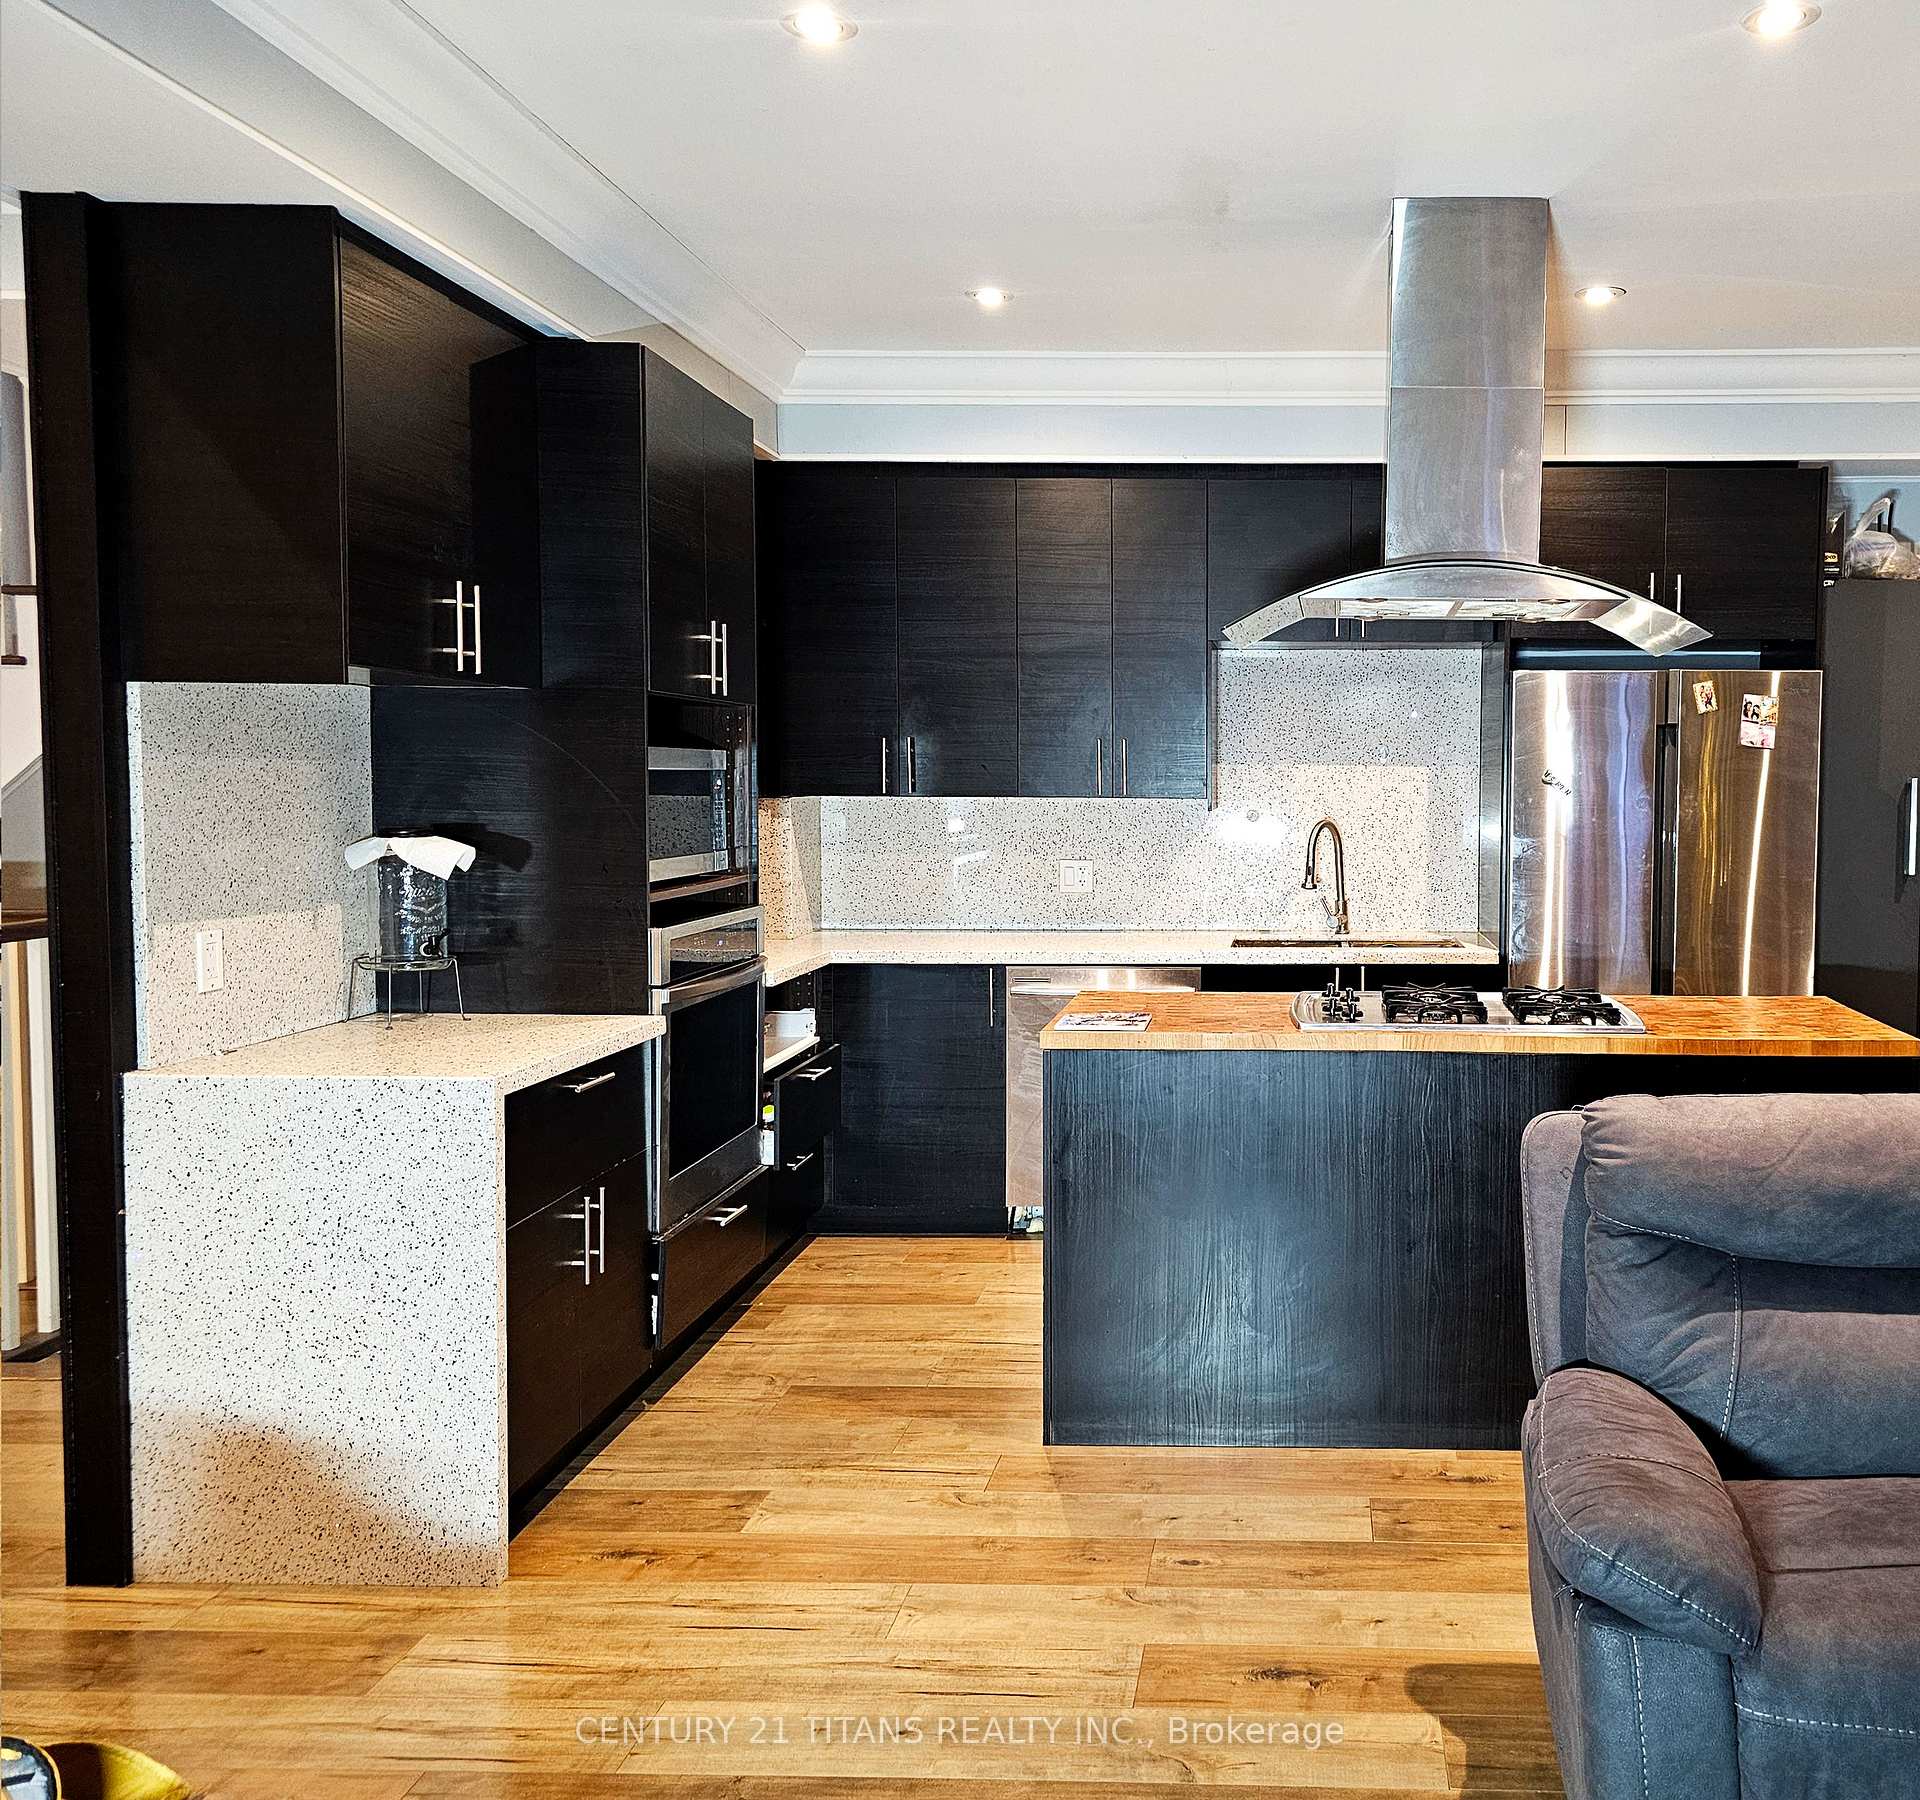
Welcome to 788-B Midland Avenue, a remarkable residence offering over 2,700 square feet of thoughtfully designed living space at the foot steps of the future Midland Ave LRT. Upon entering, you are greeted by a spacious foyer with two large closets, leading past the powder room to the open-concept dining and living areas adjacent to a contemporary kitchen. The meticulously designed kitchen features ample cabinetry, two-toned countertops including a striking waterfall design and a sleek island with an integrated gas-range. Enjoy serene backyard views from the breakfast room, creating an ideal space for family gatherings. Ascending the skylight-filled staircase, the second floor reveals four generously sized bedrooms, each with its own Ensuite bathroom. The primary and secondary bedrooms boast walk-in closets, offering abundant storage. The lower level is designed with versatility and entertainment in mind, featuring spaces for a home theater, private gym, recreation room, or a fully equipped nanny suite with walk-out access to the backyard. With Toronto's growing demand for housing and zoning favourable to low-rise development along Eglinton corridor, the expansive lot offers exceptional opportunities. You can add a garden suite for a play area or home office, expand with a third floor, or transform the property into a 3- unit income-generating home. Blending timeless elegance with modern luxury, this home provides the perfect balance of functionality and sophistication for a cozy yet grand family retreat. Every detail has been carefully considered to maximize comfort and style. This rare opportunity awaits you.
Ask about this home
A HOMEH agent will answer your questions about this home.
Around this home
Daily convenience, out of 100, from the distances below
Schools nearby
School rating, out of 10.
Helpful calculators
Your HOMEH agent

"I would see it this week."