

15 Merrian Road
Detached Sold
1/4015 Merrian Road
Detached Sold
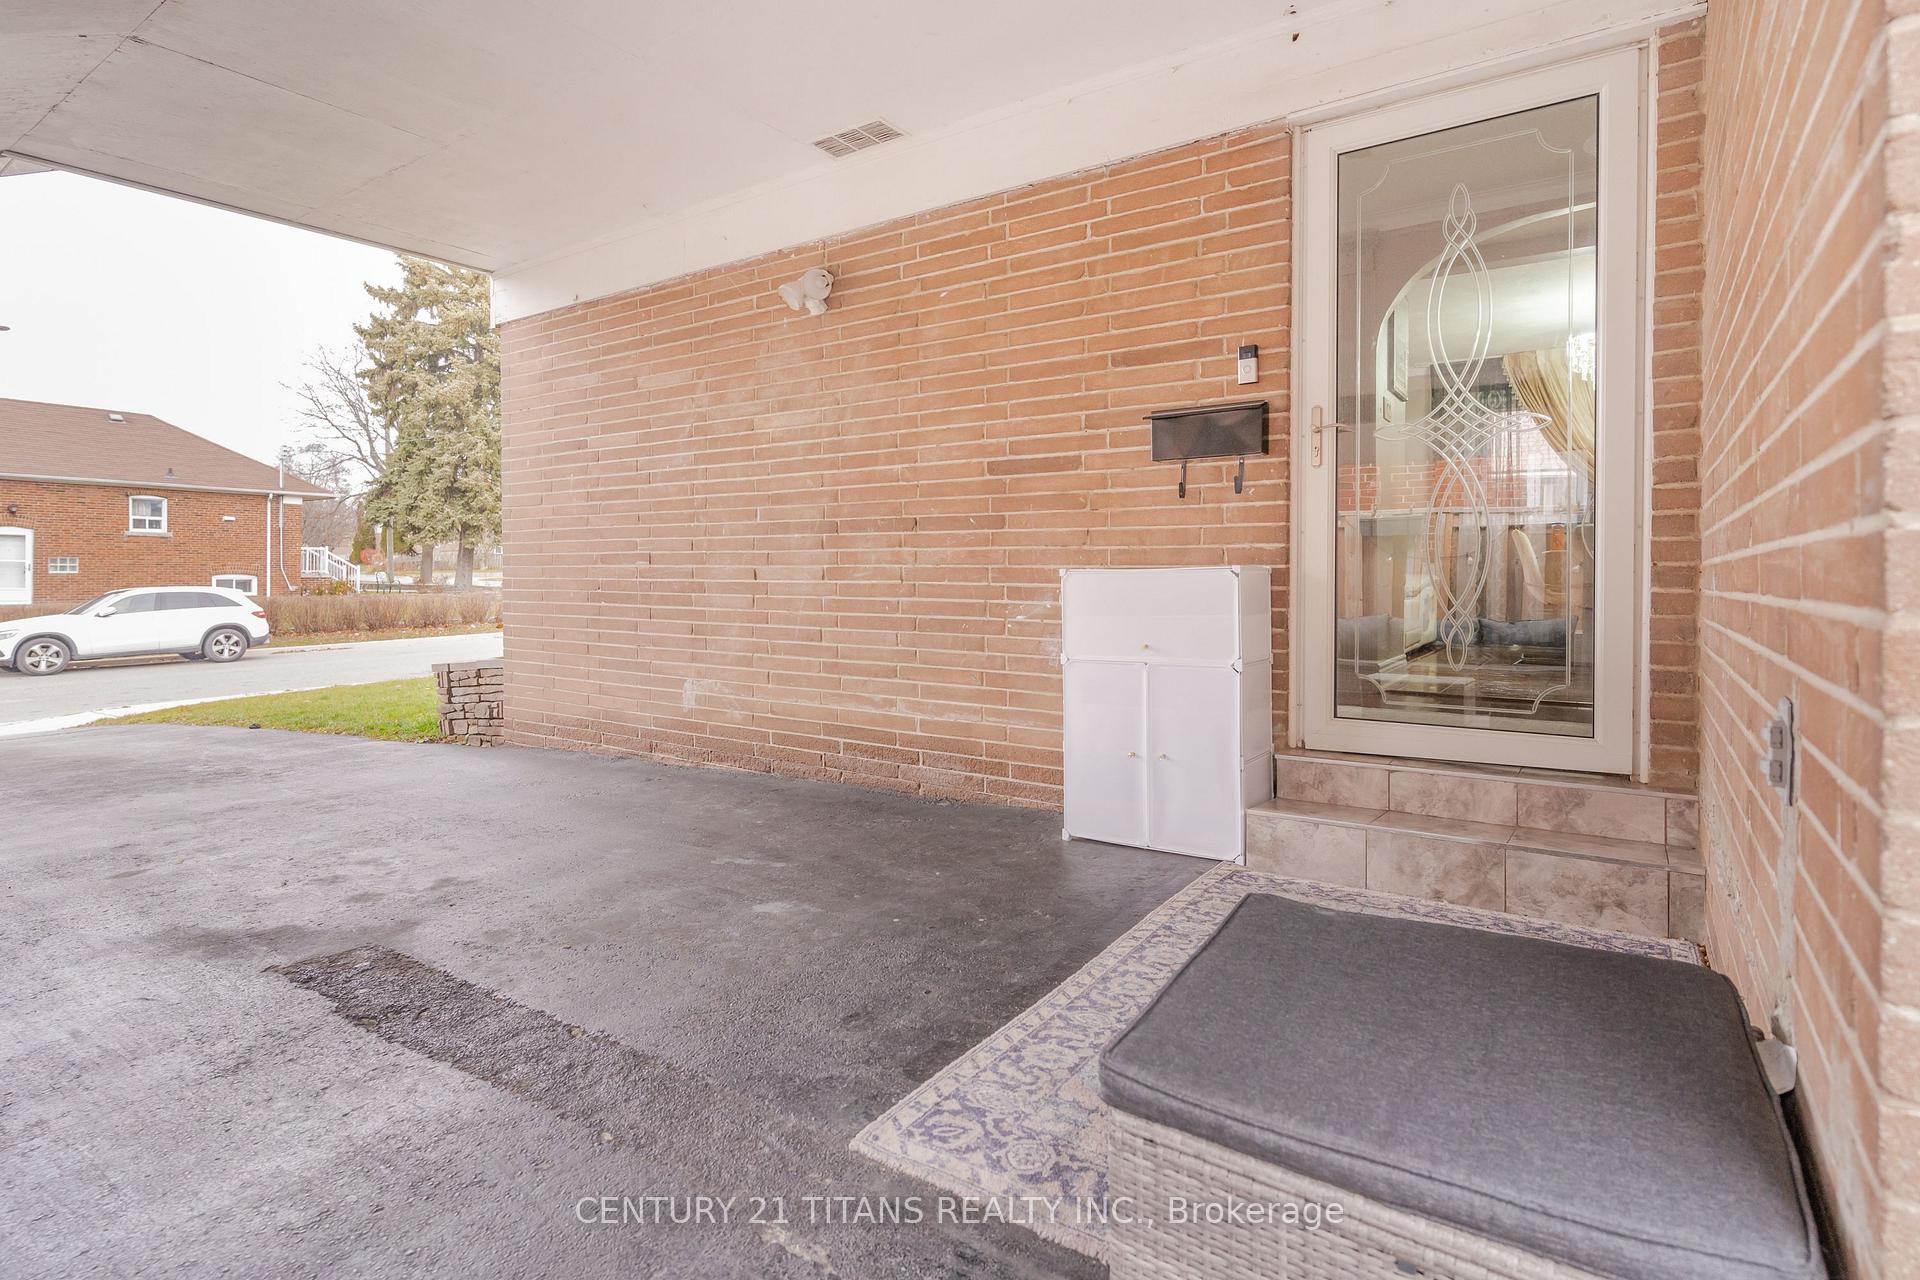 See all 40 photos
3+3 Bedrooms
2 Bathrooms
1 Garage
— sq.ft
41.67×119.91 ft
$3,565/yr
Property history
Facts and features
- BasementSeparate entrance
- Water, sewerMunicipal
- HeatingForced air
- CoolingCentral air
What stands out
- Second kitchen
- Separate entrance
- Central air
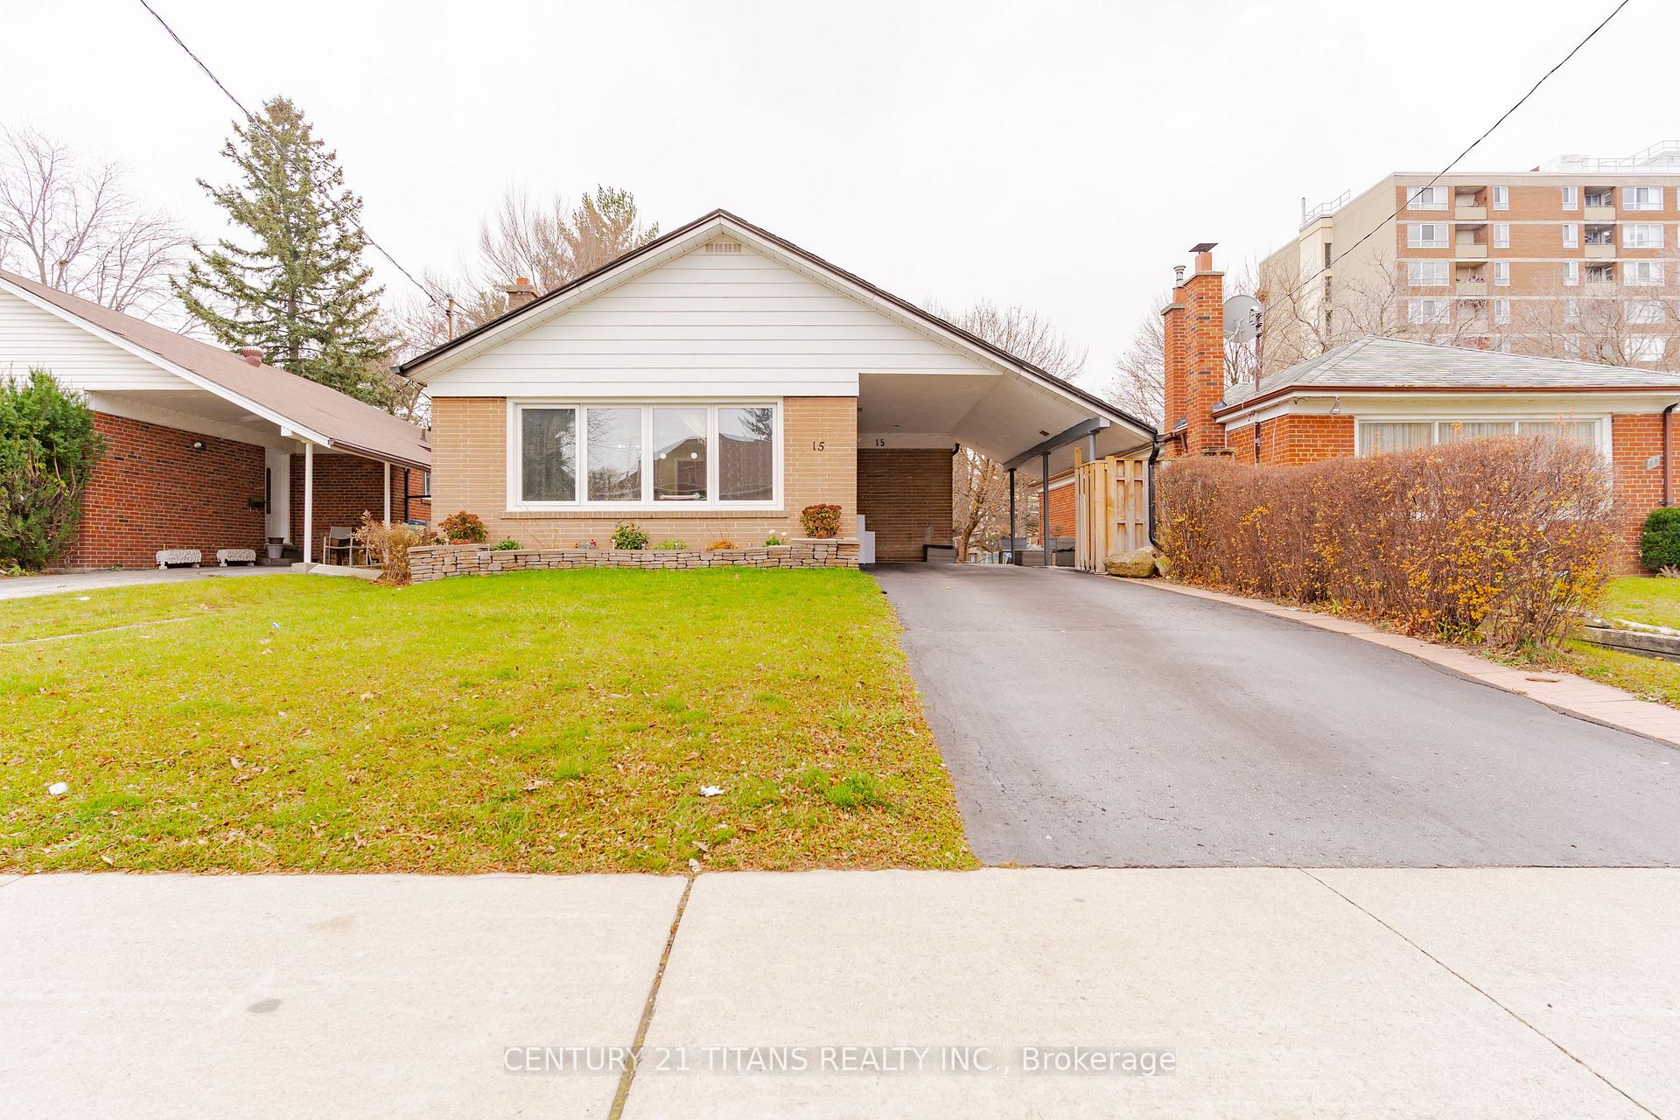
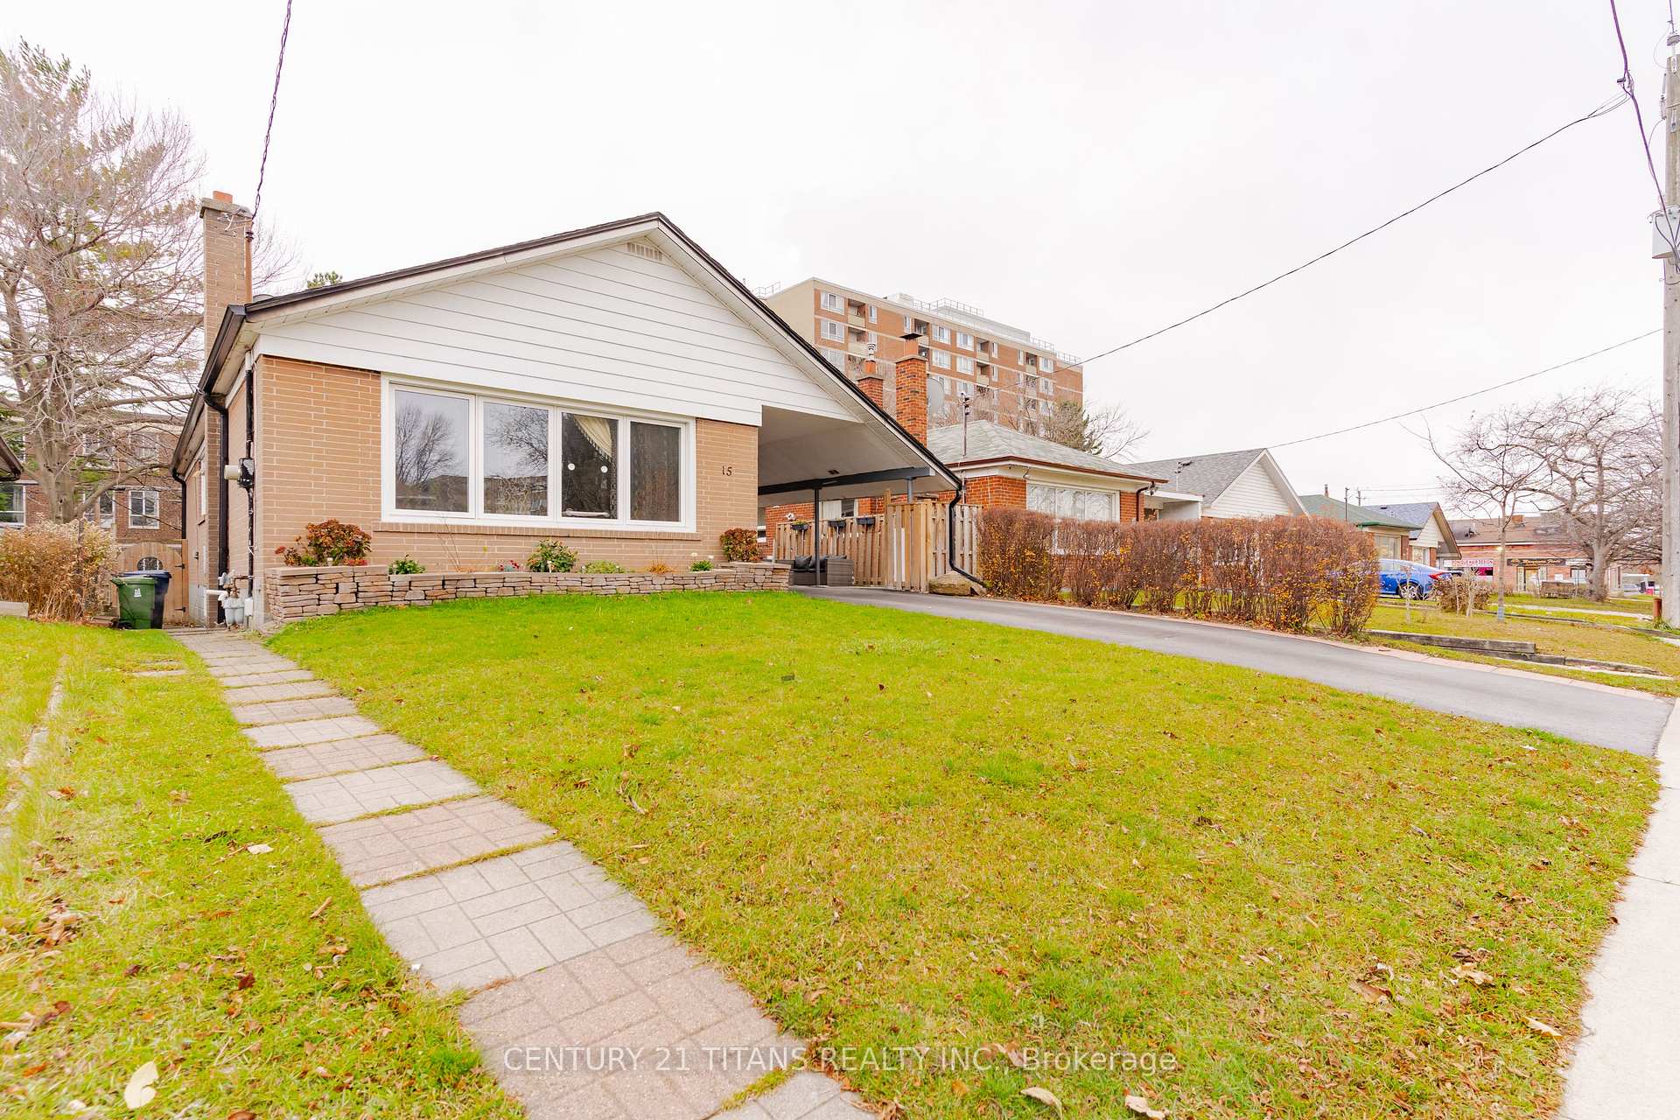
The homeDetached, Bungalow, Separate entrance
- Type: Detached
- Style: Bungalow
- Basement: Separate entrance
InsideRooms above ground 6, Rooms in the basement 5, 3 + 3 in the basement
- Rooms above ground: 6
- Rooms in the basement: 5
- Bedrooms: 3 + 3 in the basement
- Bathrooms: 2
- Kitchens: 2
Outside and lotBrick, Asphalt shingle, Concrete
Outside
- Exterior: Brick
- Roof: Asphalt shingle
- Foundation: Concrete
- Size: 41.67 × 119.91 ft
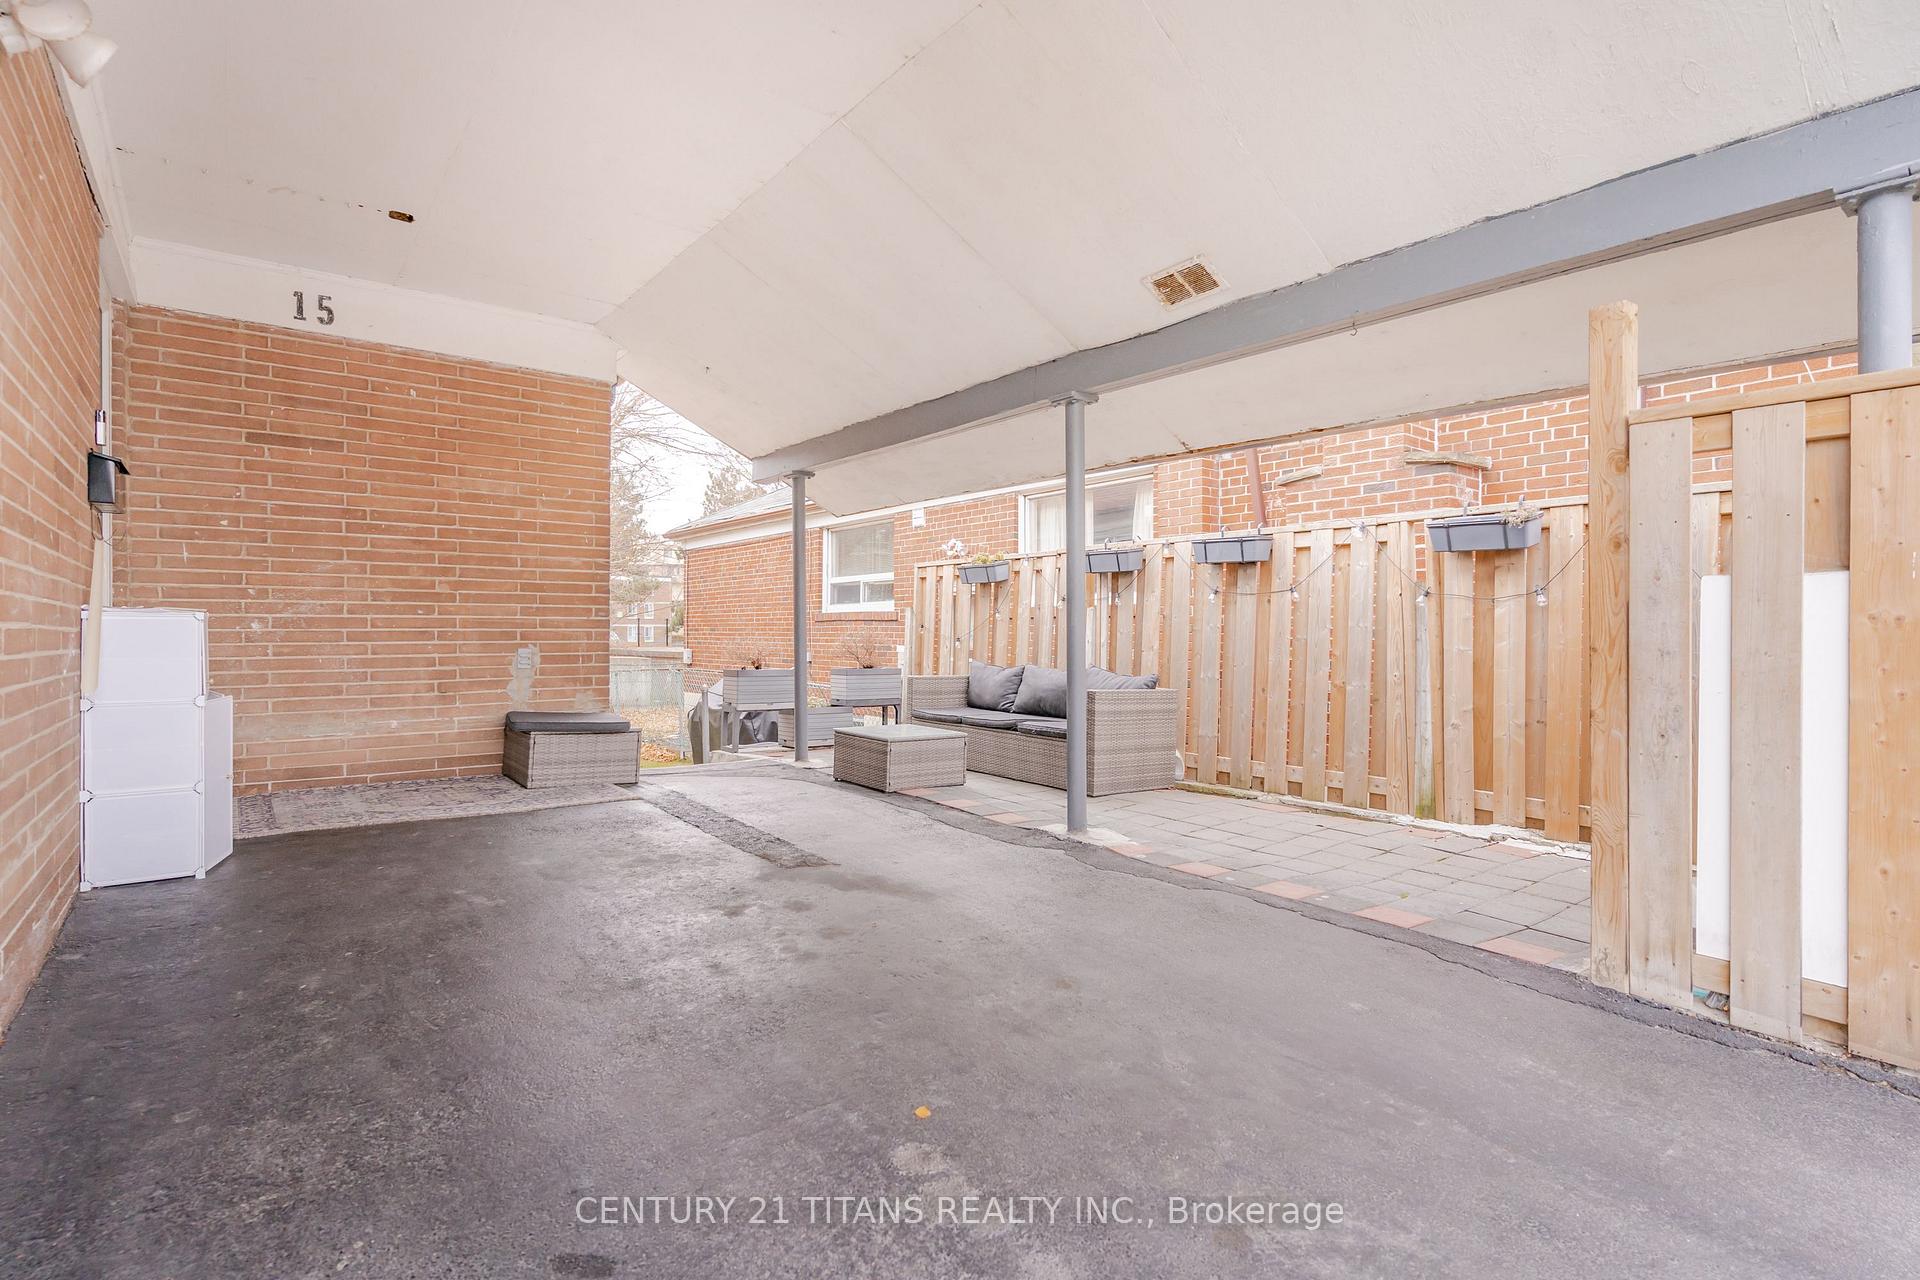
Parking1 Garage, Carport, Available
- Spaces: 1 Garage
- Garage: Carport
- Driveway: Available
Heating, water and powerForced air, gas, Central air, Municipal water
- Heating: Forced air, gas
- Cooling: Central air
- Water: Municipal water
- Sewer: Municipal sewer
Costs and taxesTaxes $3,565 a year, HST included in the price, Hot water tank
- Taxes, 2023: $3,565 a year
- HST: HST included in the price
- Rental items: Hot water tank
Included in the sale2 stainless steel stoves, 2 refrigerators, 1 dishwasher, all elfs, all window coverings, gas burner and equipment.
- Included: 2 stainless steel stoves, 2 refrigerators, 1 dishwasher, all elfs, all window coverings, gas burner and equipment.
Listing detailsE11896577, Sold, Dec 18, 2024
- MLS® number: E11896577
- Status: Sold
- Listed on: Dec 18, 2024
- Days on market: 10
- Updated: Dec 28, 2024
- Possession: 30-60 days
- Occupied by: Owner+tenant
- Listing brokerage: CENTURY 21 TITANS REALTY INC.
About this home
15 Merrian Road, Scarborough (Kennedy Park), ON M1K 3M6
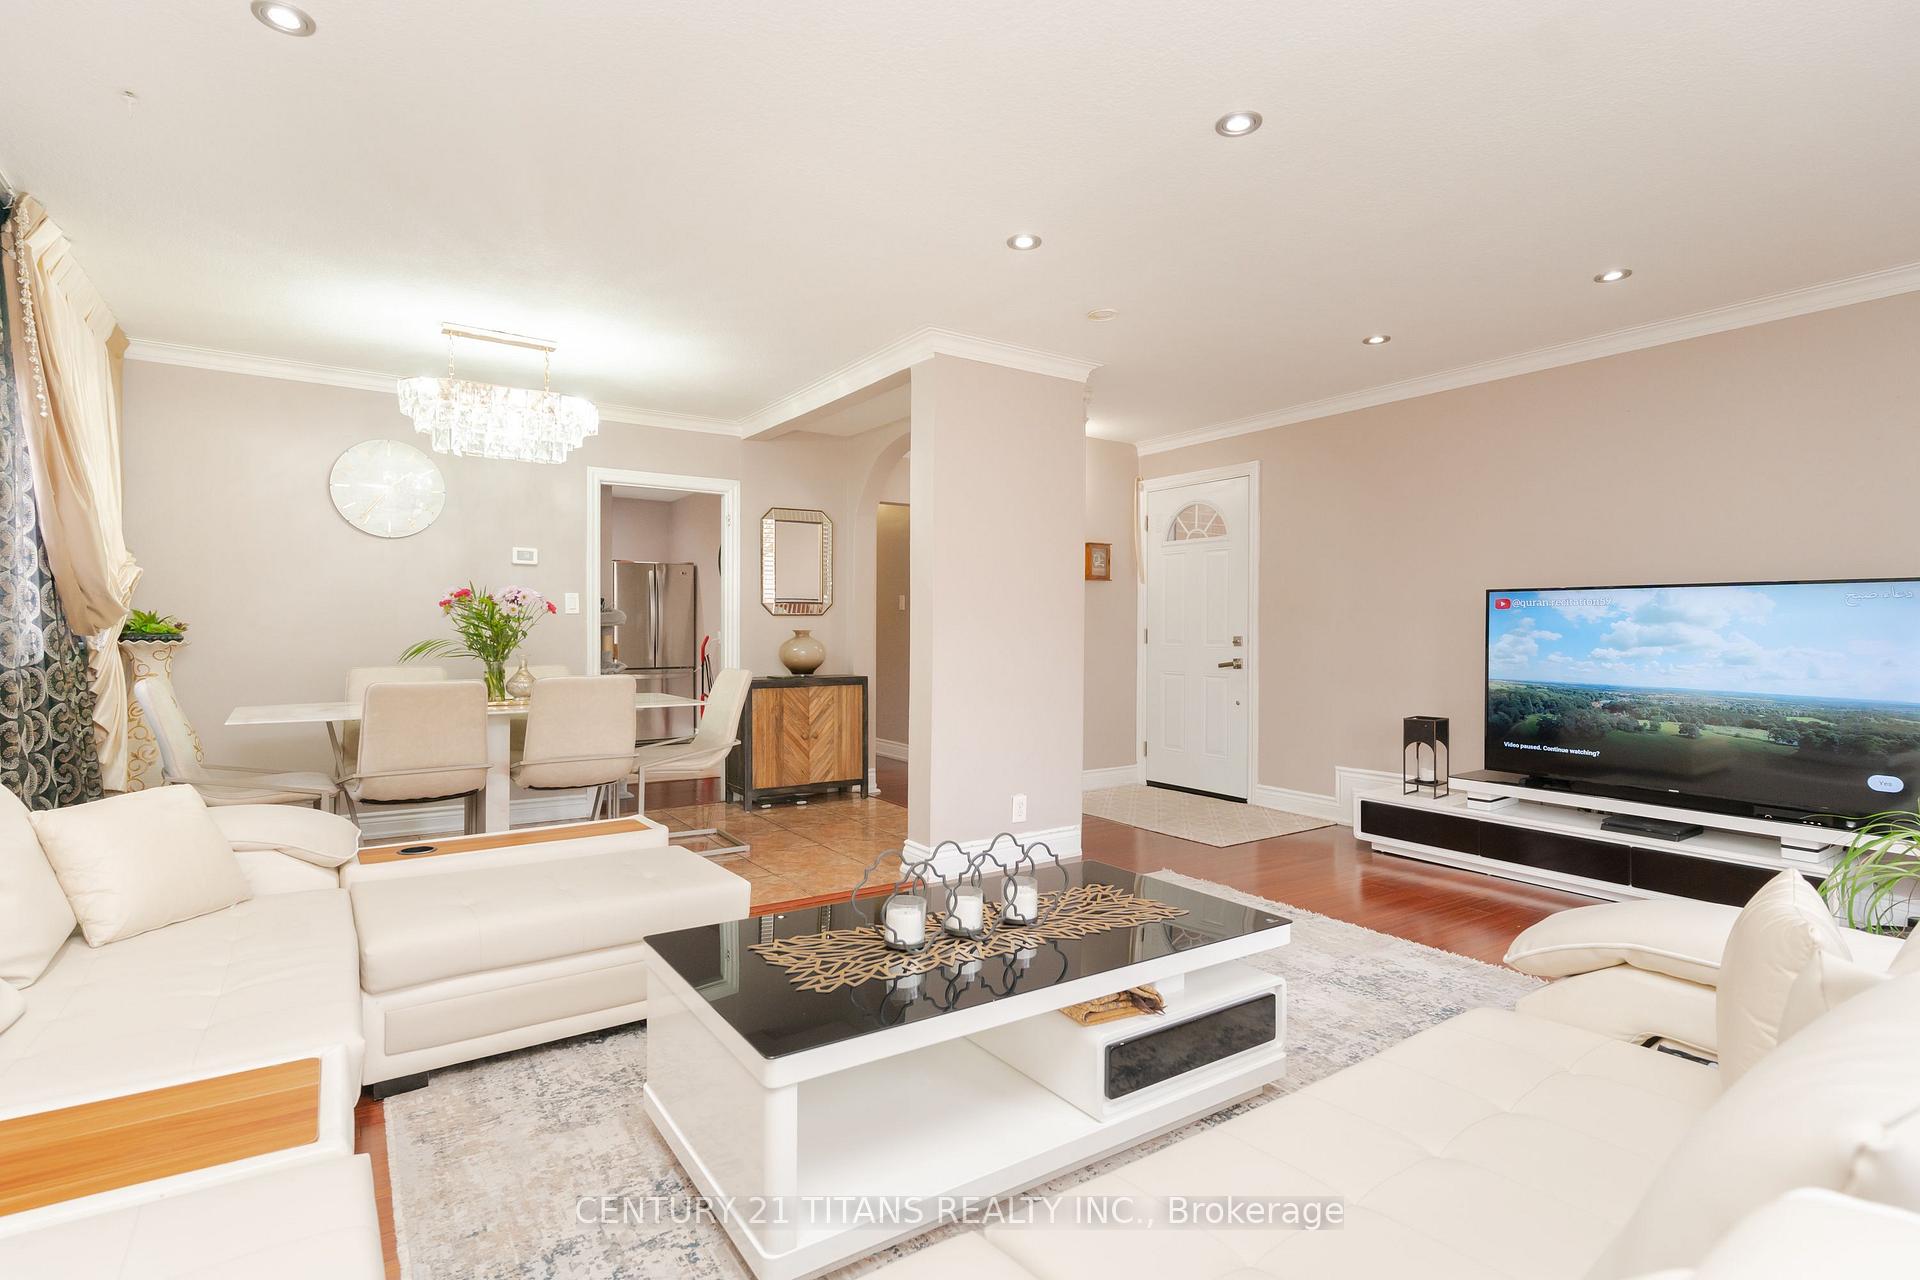
Your search is over, very pleasant to show. Very bright 3 bedroom modern and shiny, top class main floor, finished basement apartments comes with separate entrance - 3 huge bedrooms, spacious living room, kitchen, and bath. Current tenant pays $2400 monthly. Primary and catholic schools, grocery, banks all walking distance. Future Eglinton LRT. Mrs. Clean lives here! Attractive and very demanding street. Get it before it's gone!
Read more
Ask about this home
A HOMEH agent will answer your questions about this home.
Ask a question
Thinking of selling your home?See what your home is worth today.
Around this home
Kennedy And Eglinton
Errands
Transit
Parks
Schools
Daily convenience, out of 100, from the distances below
ParkFarlinger Ravine · 5 within 1 km5 min walk307 m
GroceryAl Baaqi3 min walk167 m
SchoolCorvette Junior Public School4 min walk220 m
SubwayPassenger Pick Up and Drop Off8 min walk478 m
PharmacyPharmore Kennedy Medical Centre9 min walk541 m
Cafés & foodInner Circle Caribbean Cuisine · 15 within 1 km1 min walk77 m
Gym & rec centreOlympian School of Swimming (Midland Location)9 min walk573 m
LibraryToronto Public Library - Kennedy/Eglinton11 min walk704 m
WalkDriveStraight-line distance, open map data
Grocery0.2 km
Park0.3 km
Coffee0.2 km
Dining0.1 km
Gym0.6 km
Passenger Pick Up and Drop Off0.5 km
Schools nearby
School rating, out of 10.
Corvette Junior Public Schoolelementary · Public · 0.2 km
2.9/10Low
St Maria Goretti Catholic Schoolelementary · Catholic · 0.3 km
5.6/10Fair
Salaheddin Islamic Schoolelementary · Private · 0.4 km
—
Contact agent
Helpful calculators
Mortgage
Affordability
Closing costs
Land transfer tax
Property tax
Down payment
CMHC insurance
Stress test
Cashback Rebate
Your HOMEH agent

KimHOMEH agent · Scarborough
"I would see it this week."
Ask Kim