

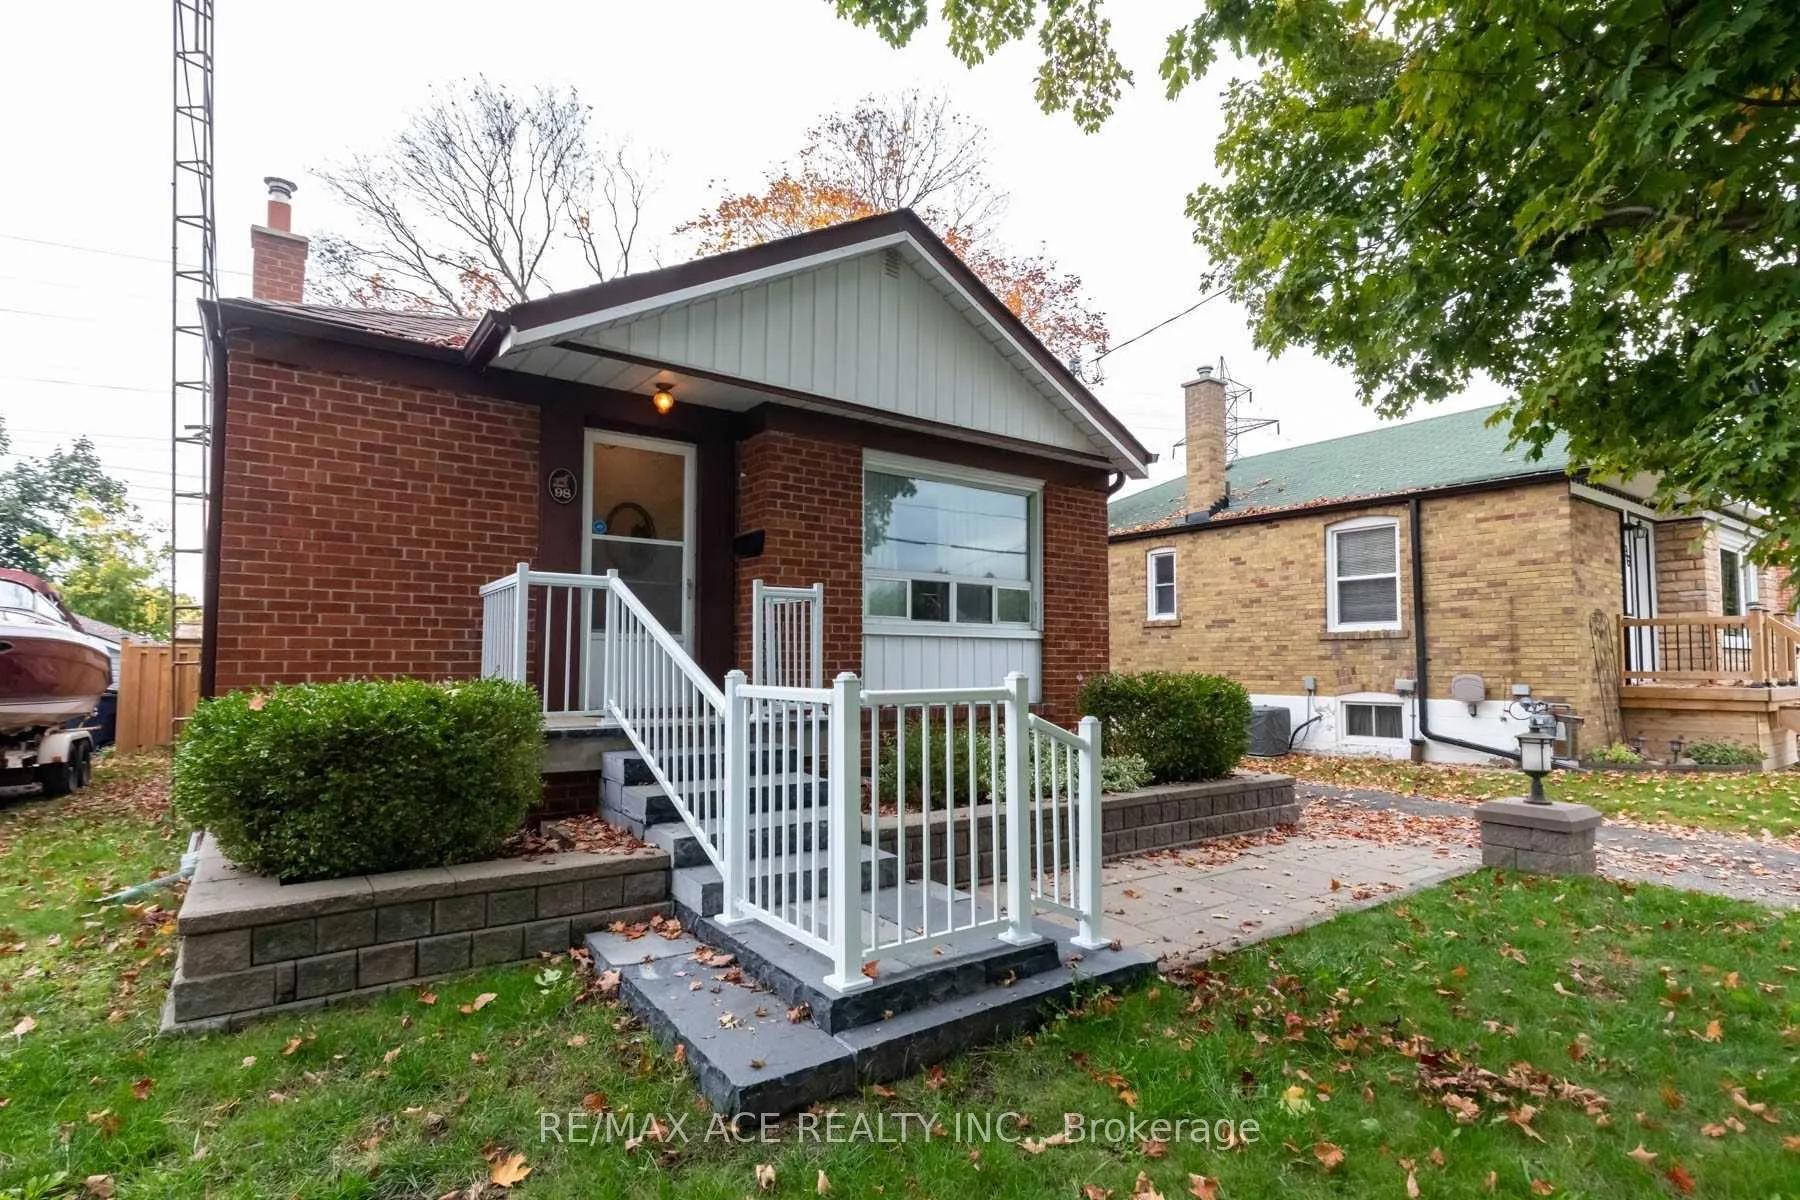
98 Marble Arch Crescent
Detached Sold
1/1698 Marble Arch Crescent
Detached Sold
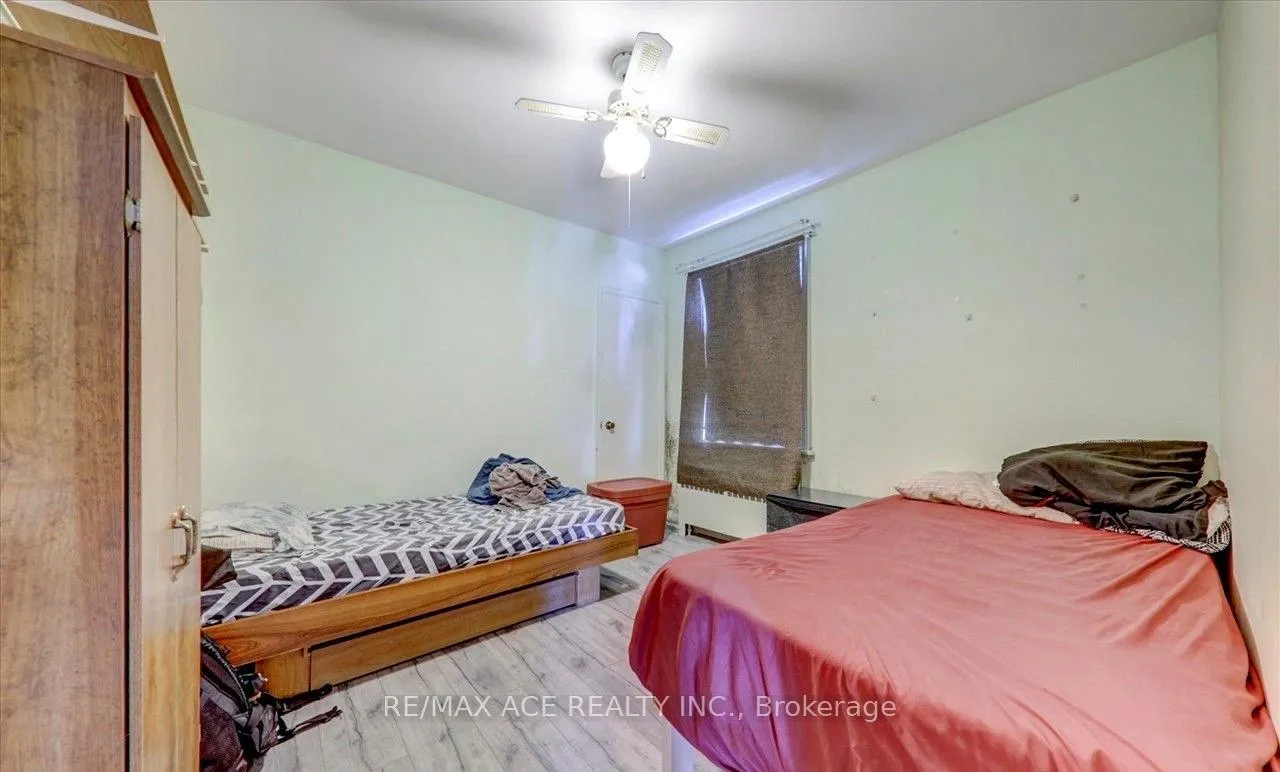 See all 16 photos
2+1 Bedrooms
2 Bathrooms
0 Garage
— sq.ft
40×125 ft
$3,577/yr
Property history
Facts and features
- BasementFinished
- Water, sewerMunicipal
- HeatingRadiant
- CoolingWindow unit(s)
The homeDetached, Bungalow, Finished
- TypeDetached
- StyleBungalow
- BasementFinished
InsideLower level, Rooms above ground 5, Rooms in the basement 2
- LaundryLower level
- Rooms above ground5
- Rooms in the basement2
- Bedrooms2 + 1 in the basement
- Bathrooms2
- Kitchens1
Outside and lotBrick, Asphalt shingle, Concrete
- ExteriorBrick
- RoofAsphalt shingle
- FoundationConcrete
- FeaturesLandscaped, privacy, year round living
- Size40 × 125 ft
Parking3 Parking, Private
- Spaces3 Parking
- DrivewayPrivate
Heating, water and powerRadiant, gas, Window unit(s), Municipal water
- HeatingRadiant, gas
- CoolingWindow unit(s)
- WaterMunicipal water
- SewerMunicipal sewer
- Natural gasAvailable
- HydroAvailable
- CableAvailable
- TelephoneAvailable
Costs and taxesTaxes $3,577 a year, HST included in the price
- Taxes, 2024$3,577 a year
- HSTHST included in the price
Included in the saleFridge, stove, dishwasher, electrical light fixtures, chair lift, 3 sheds.
- IncludedFridge, stove, dishwasher, electrical light fixtures, chair lift, 3 sheds.
NearbyHospital, library, park, public transit, school, school bus route
- Close toHospital, library, park, public transit, school, school bus route
Listing detailsE11881625, Sold, Dec 4, 2024
- MLS® numberE11881625
- StatusSold
- Listed onDec 4, 2024
- Days on market42
- UpdatedJan 15, 2025
- PossessionImmediately
- Occupied byVacant
- Listing brokerageRE/MAX ACE REALTY INC.
About this home
98 Marble Arch Crescent, Scarborough (Wexford-Maryvale), ON M1R 1W9
HospitalLibraryParkPublic TransitSchoolSchool Bus Route
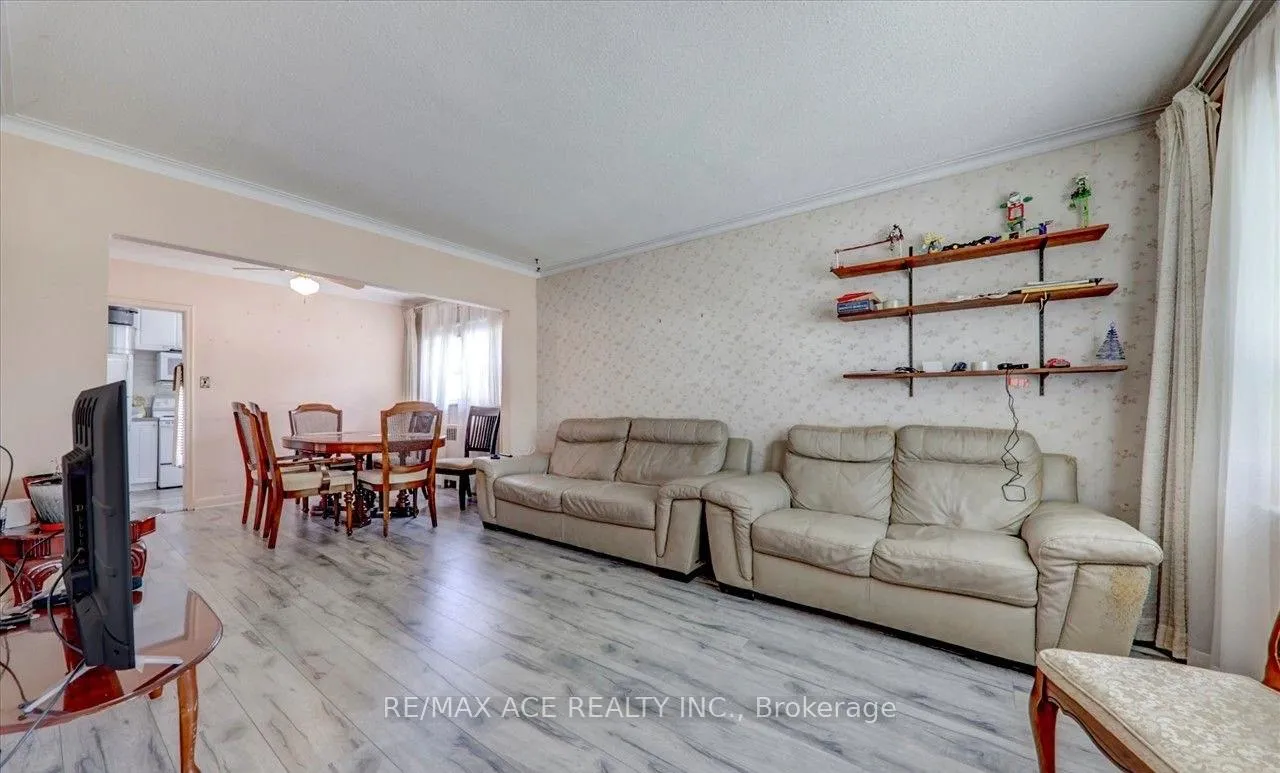
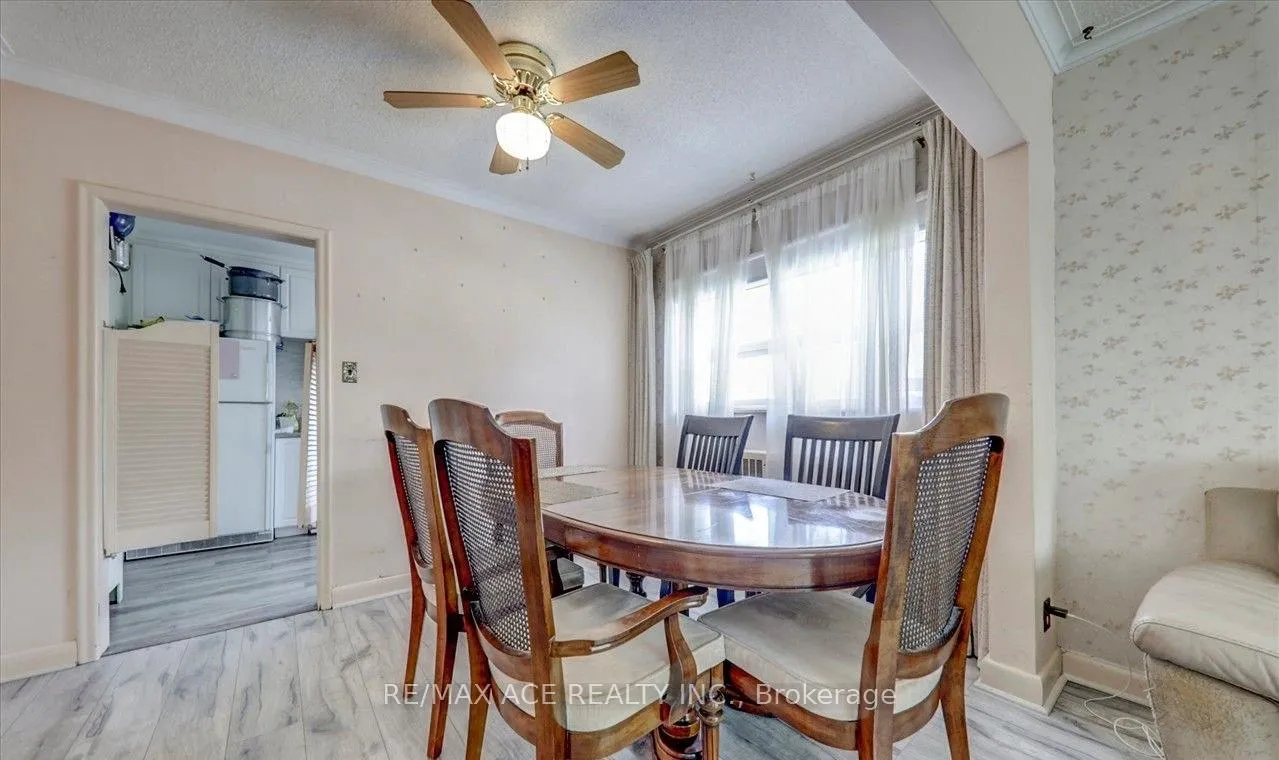
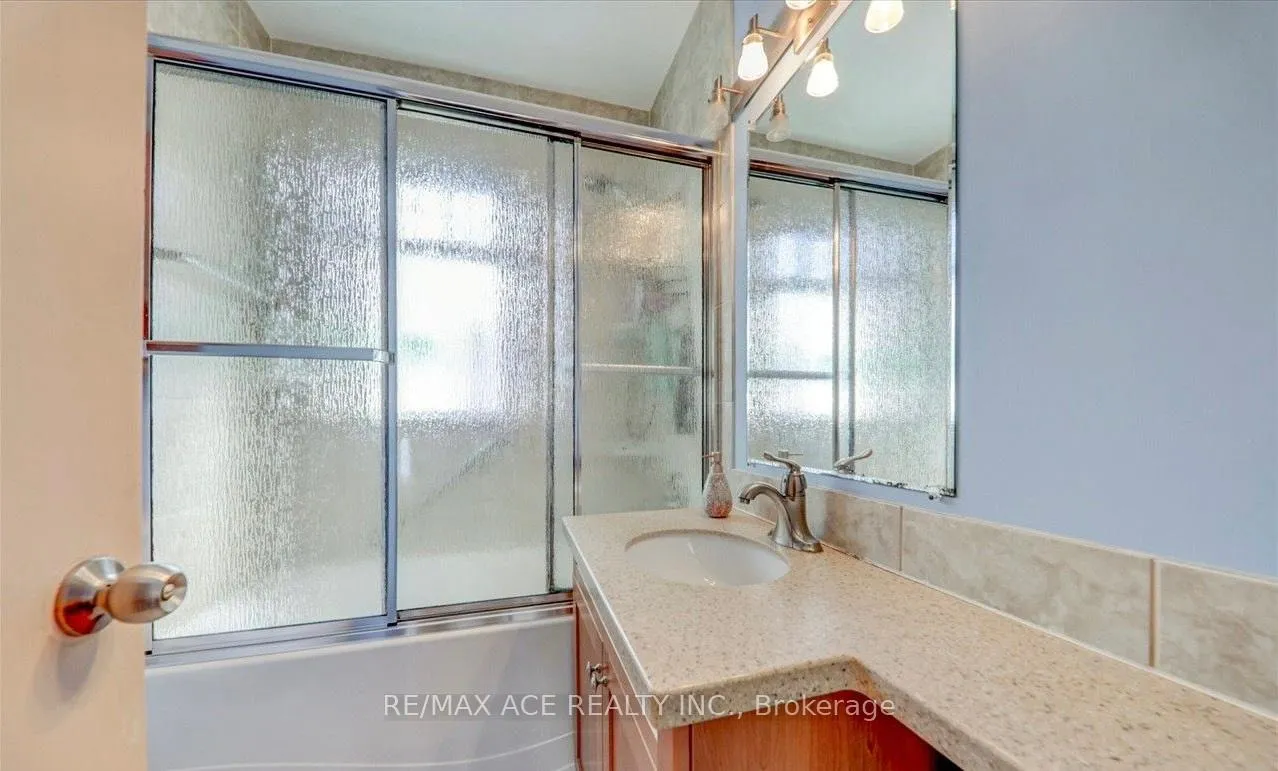
Detached Bungalow On 40 X 125' Lot In Incredible Location. Spacious Main Floor With Tons Of Light. Newly Renovated Kitchen With Corian Counters& Tons Of Storage. Bathroom Newly Renovated On Main Floor. Carpeting On Main Floor Has Original Hardwood Flooring. New Front Porch And Stone Landscaping. Separate Entrance To Oversized Basement With 2 Piece Bathroom. Well Taken Care Of Heated Inground Pool For Those Wanting To Swim. Shopping, Parks, Trails.
Read more
Ask about this home
A HOMEH agent will answer your questions about this home.
Ask a question
Thinking of selling your home?See what your home is worth today.
Around this home
Warden & Eglinton
Errands
Transit
Parks
Schools
Daily convenience, out of 100, from the distances below
ParkWexford Park · 4 within 1 km5 min walk323 m
GroceryMarket Plus7 min walk442 m
SchoolGeorge Peck Public School6 min walk390 m
Train stationHakimi Lebovic14 min walk876 m
PharmacyMain Drug Mart20 min walk1.2 km
Cafés & foodTim Hortons · 15 within 1 km4 min walk238 m
Gym & rec centreLA Fitness12 min walk760 m
LibraryToronto Public Library - Eglinton Square22 min walk1.4 km
WalkDriveStraight-line distance, open map data
Grocery0.4 km
Park0.3 km
Coffee0.2 km
Dining0.6 km
Gym0.8 km
Hakimi Lebovic0.9 km
Schools nearby
School rating, out of 10.
George Peck Public Schoolelementary · Public · 0.4 km
4.4/10Low
Precious Blood Catholic Schoolelementary · Catholic · 0.9 km
6.1/10Fair
Wexford Public Schoolelementary · Public · 1.1 km
4.0/10Low
Contact agent
Helpful calculators
Mortgage
Affordability
Closing costs
Land transfer tax
Property tax
Down payment
CMHC insurance
Stress test
Cashback Rebate
Your HOMEH agent

KimHOMEH agent · Scarborough
"I would see it this week."
Ask Kim
Keep exploring
You are here