

1786 Scugog Line 8
1786 Scugog Line 8
 See all 36 photos
Facts and features
- BasementFinished
- Price per sq ft~$616
- Water, sewerSeptic
- Lot shapeRectangular
- Separate entrance
- Fireplace
- Central air
The homeDetached, 2-storey, 2,000–2,500 sq ft
- Type: Detached
- Style: 2-storey
- Living space: 2,000–2,500 sq ft
- Basement: Finished, separate entrance
InsideFireplace Yes, family room, Vinyl, Heated, Main level
- Fireplace: Yes, family room
- Flooring: Vinyl, Heated
- Laundry: Main level
- Features: Auto garage door remote, central vacuum, water heater owned
- Rooms above ground: 8
- Rooms in the basement: 3
- Bedrooms: 4
- Bathrooms: 4
- Kitchens: 1
- Family room: Yes
Outside and lotBoard & batten, Asphalt shingle, Concrete block
- Exterior: Board & batten
- Roof: Asphalt shingle
- Foundation: Concrete block
- Features: Deck, paved yard, porch, privacy
- Size: 305 × 116.06 ft
- Shape: Rectangular
Parking2 Garage, Attached, Private double
- Spaces: 2 Garage
- Garage: Attached
- Driveway: Private double
Heating, water and powerForced air, gas, Central air, Municipal water
- Heating: Forced air, gas
- Cooling: Central air
- Water: Municipal water
- Sewer: Septic
Costs and taxesTaxes $8,225 a year, HST included in the price
- Taxes, 2026: $8,225 a year
- HST: HST included in the price
Included in the saleStainless steel fridge, gas stove, built-in dishwasher, front loader washer and dryer, freezer in garage, fridge in basement, all light fixtures, all window coverings, central vacuum, bathroom mirrors, tv mounts, hot water heater, 2 garage door openers and remotes, garden shed. upgrades: shingles 2018, a/c 2018, upper level bathrooms 2024, luxury vinyl flooring 2024. average monthly utilities: heating $ 110.00/mth, hydro $ 138.00/mth, water $40.00/mth., Tall dresser mirror in the ensuite
- Included: Stainless steel fridge, gas stove, built-in dishwasher, front loader washer and dryer, freezer in garage, fridge in basement, all light fixtures, all window coverings, central vacuum, bathroom mirrors, tv mounts, hot water heater, 2 garage door openers and remotes, garden shed. upgrades: shingles 2018, a/c 2018, upper level bathrooms 2024, luxury vinyl flooring 2024. average monthly utilities: heating $ 110.00/mth, hydro $ 138.00/mth, water $40.00/mth.
- Not included: Tall dresser mirror in the ensuite
NearbyRec./commun.centre, school, hospital, lake/pond
- Close to: Rec./commun.centre, school, hospital, lake/pond
Listing detailsE14137486, For Sale, Nov 2, 2026
- MLS® number: E14137486
- Status: For Sale
- Listed on: Nov 2, 2026
- Days on market: 20
- Updated: Nov 11, 2026
- Possession: Flexible
- Occupied by: Owner
- Listing brokerage: RE/MAX HALLMARK FIRST GROUP REALTY LTD.
About this home
1786 Scugog Line 8, Scugog (Port Perry), ON L9L 0C4
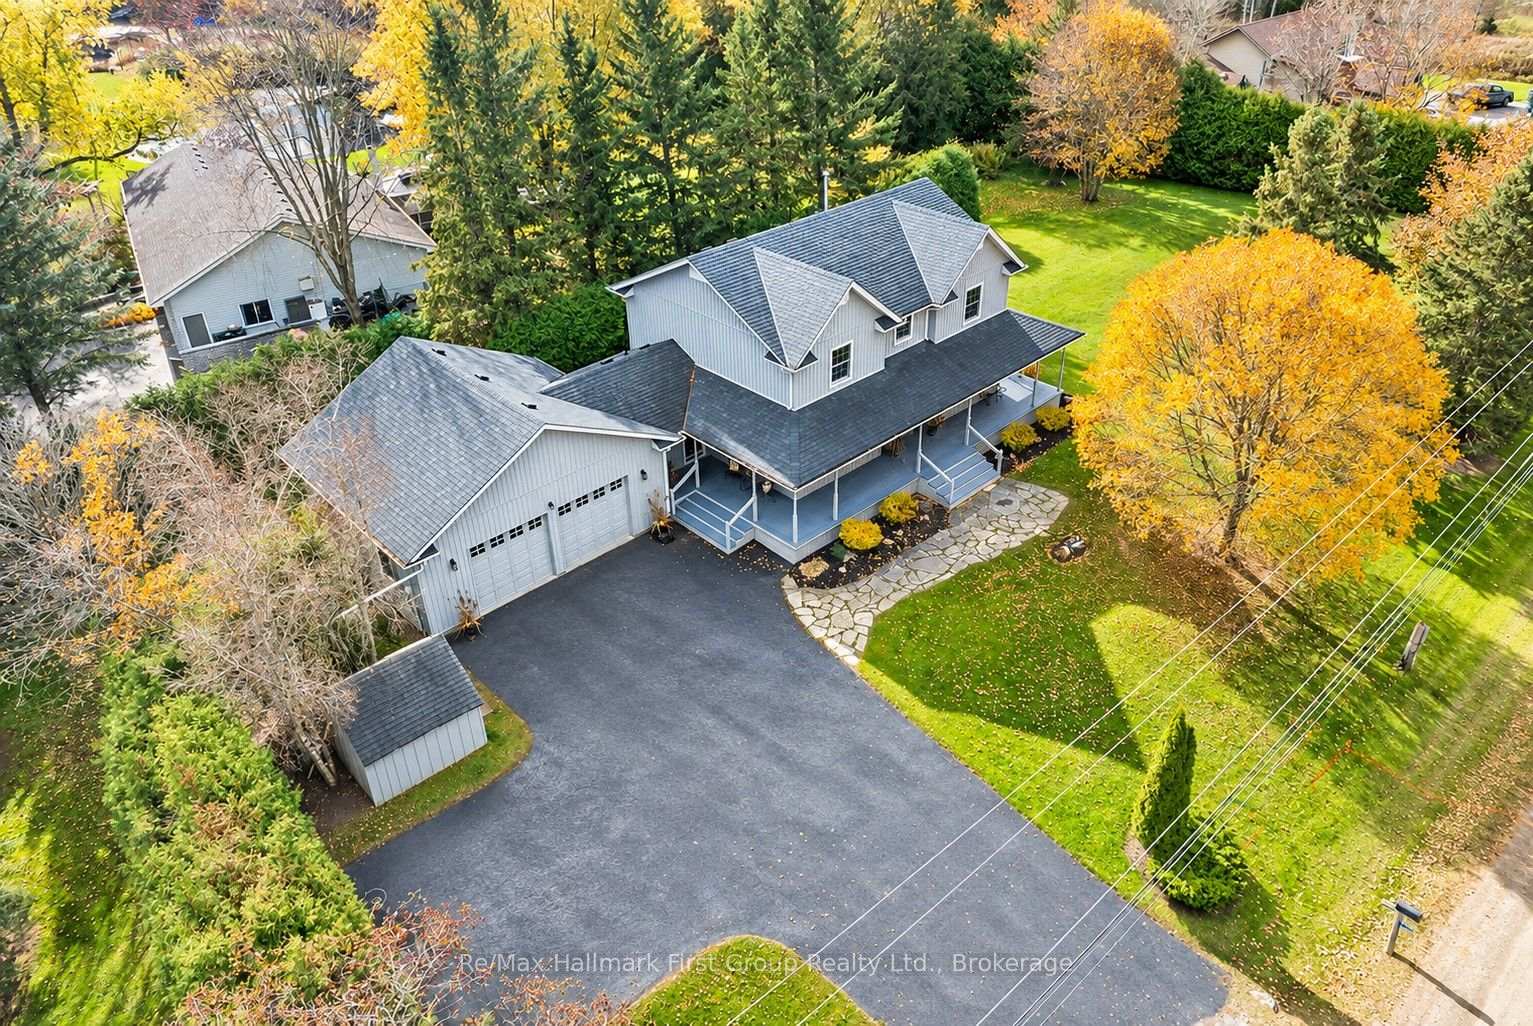
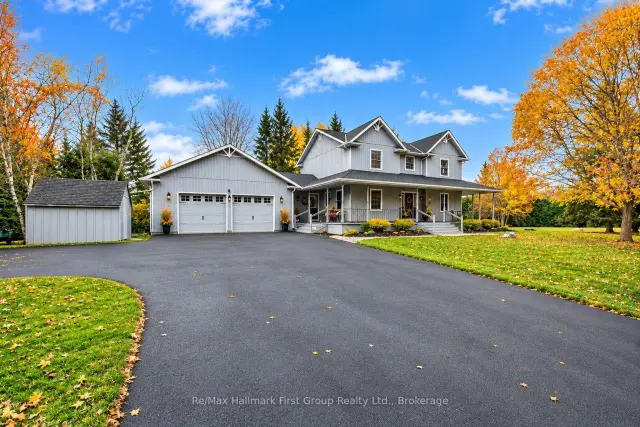
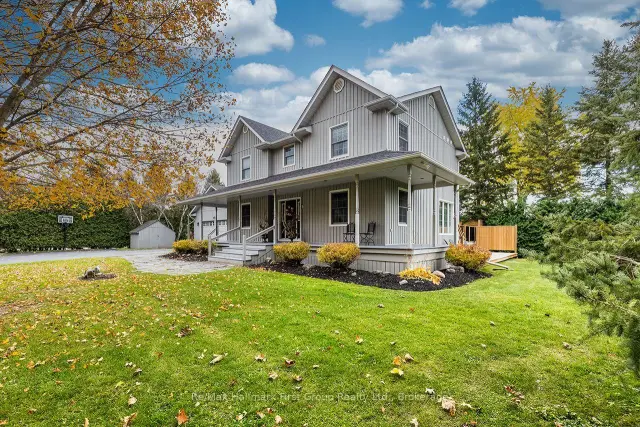
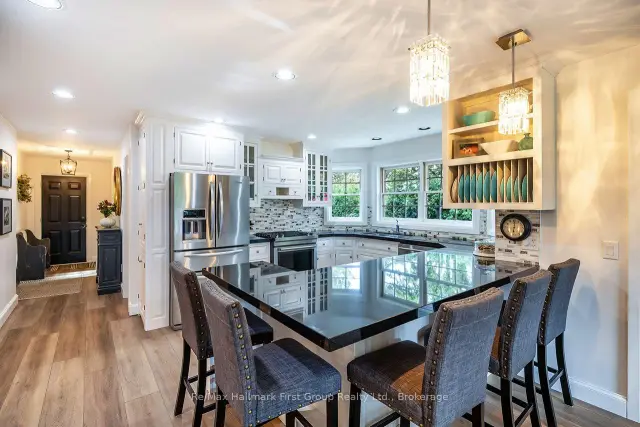
Enjoy the privacy of a picturesque setting with downtown Port Perry just minutes away! Proudly offered for sale by its original owners, this impressive 4-bedroom, 4-bathroom custom-built home sits on a beautiful.72-acre property surrounded by mature trees and landscaped grounds. Lovingly maintained and thoughtfully designed, the home offers multiple living and entertaining spaces, quality finishes and attention to detail throughout. The beautifully appointed kitchen features granite countertops and a gas stove, while the dining room provides a welcoming space for gatherings. The living room overlooks the inviting family room, complete with a cozy gas fireplace and custom built-ins, adding warmth and character. The luxurious 5-piece primary ensuite offers a spa-like retreat with a soaker tub, glass curb less shower and walk-in closet. Both the ensuite and main bathroom feature heated floors. The finished basement features radiant in-floor heating, a spacious recreation room, a separate gym that could serve as a home office, and a 2-piece bath with rough-in for a future shower. An additional room, currently housing a refrigerator, offers plumbing rough-ins for a potential future kitchen. A separate walk-up to the garage adds versatility. Outside, enjoy the privacy of mature trees and beautifully maintained grounds. Decking extends along three sides of the home, with a garden-door walkout to a private outdoor dining area, perfect for entertaining. The oversized 28' x 24' attached garage with impressive 10' ceilings offers exceptional space for vehicles, storage and hobbies. The property also offers potential for a second driveway and future detached garage or workshop, subject to approvals. A truly special property offering space, privacy, versatility and an exceptional location just minutes from Port Perry!
Book a viewing
Around this home
Daily convenience, out of 100, from the distances below
Schools nearby
School rating, out of 10.
Helpful calculators

Your HOMEH agent
"Priced 3% over the Hestimate. I would see it this week."