
5 Pier Street
Scugog (Rural Scugog), ON L0B 1E0
- 4Bedrooms
- 2Bathrooms
- 3Garage
- 1500–2000Sq Ft
- $6,984Tax
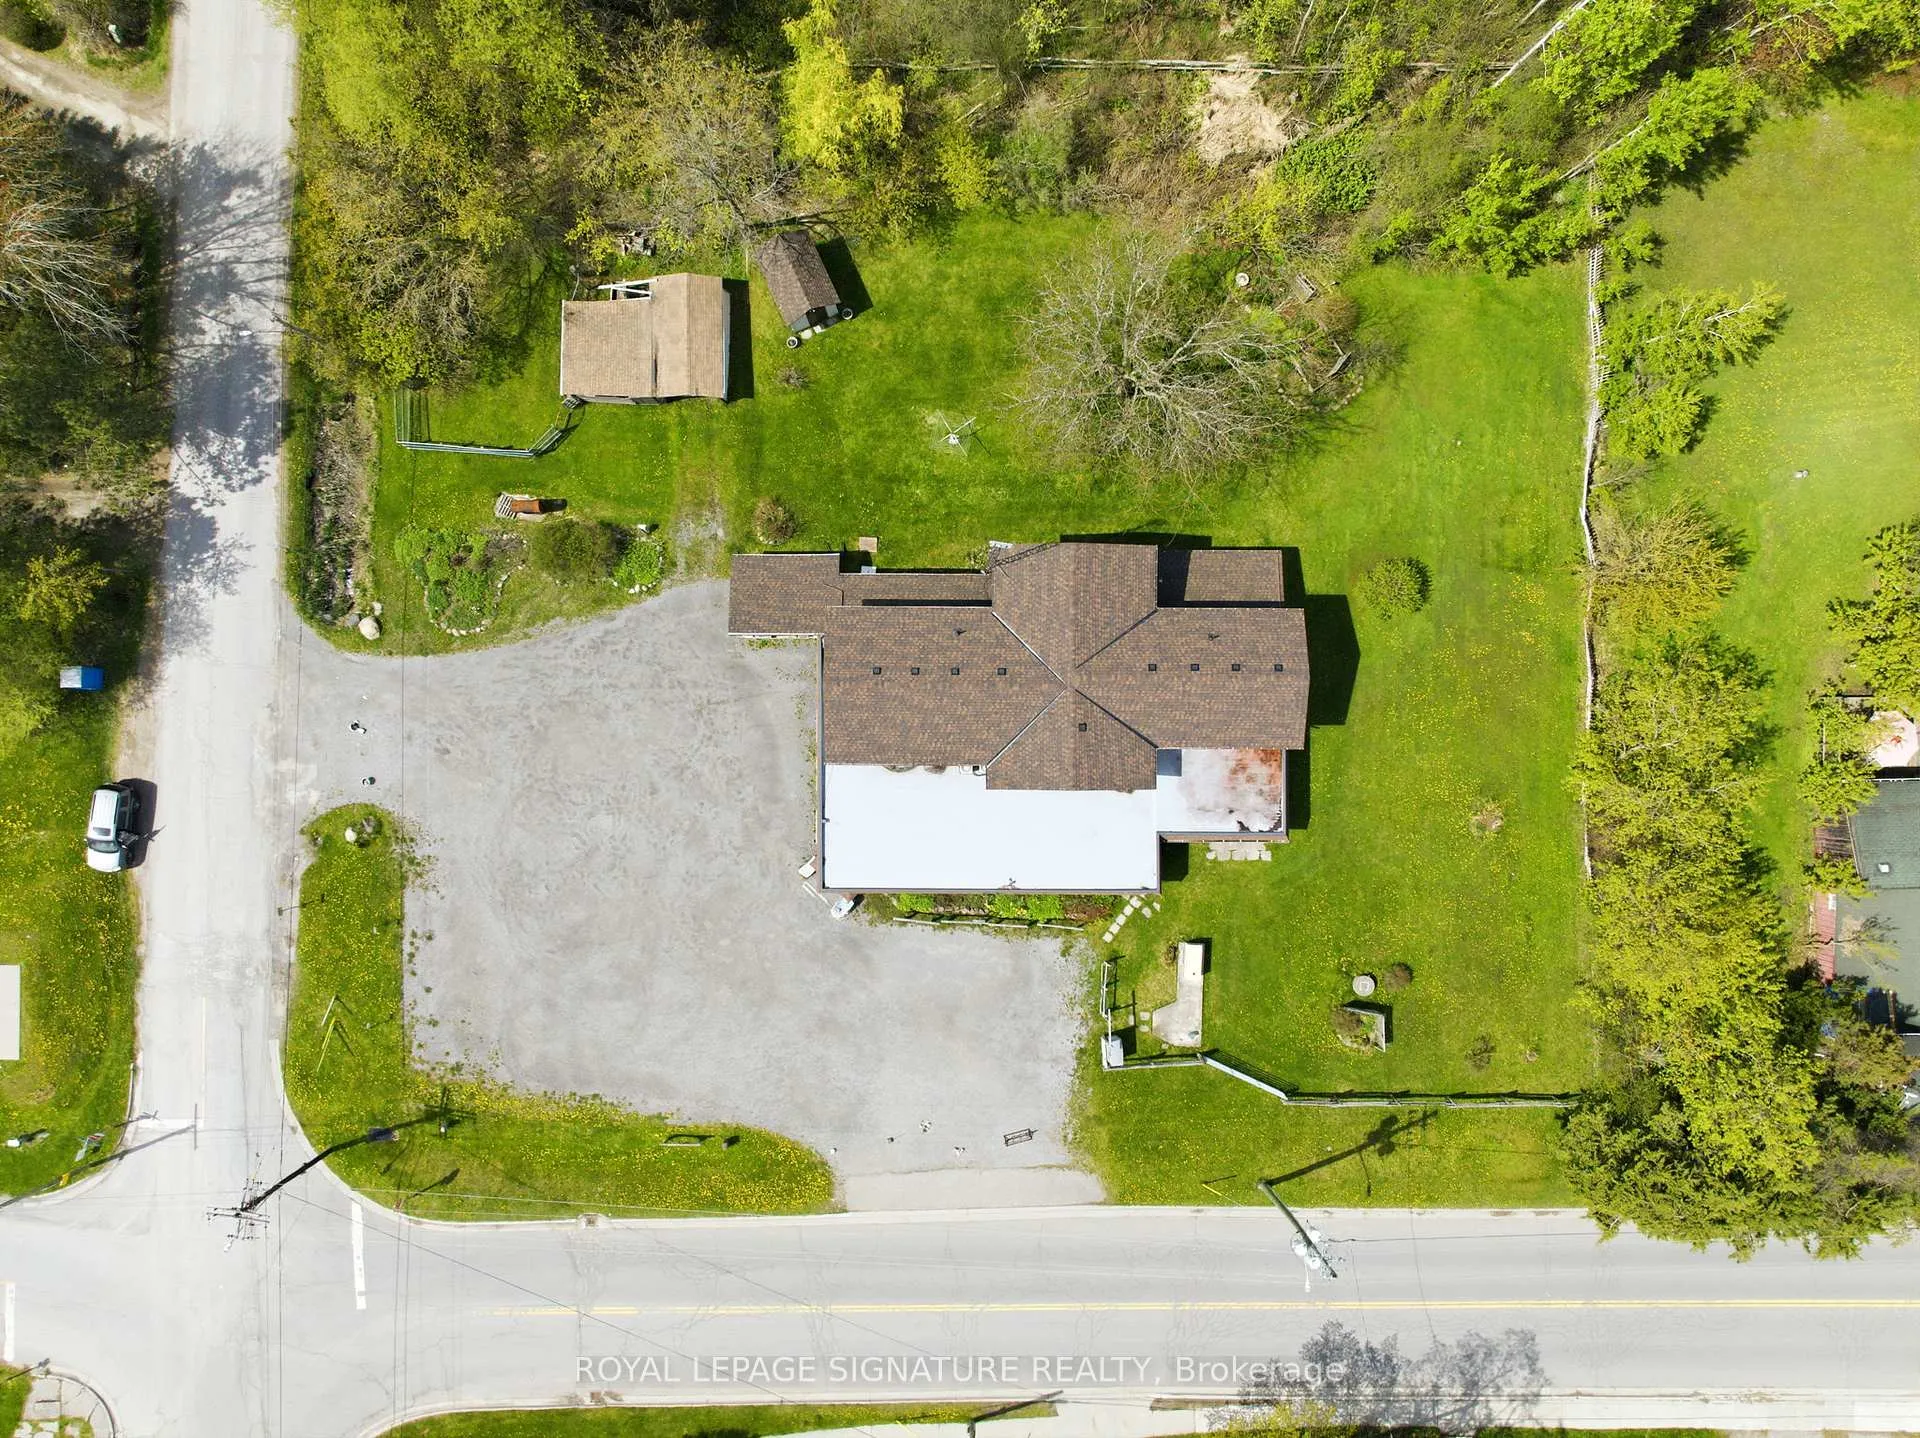
- 182×200 ftLot Size
 Estimated Value:$836,981See Free Estimate Report

Sale & Price History for 5 Pier Street, Scugog, Rural Scugog
| Start Date | End Date | Price | Event | MLS# |
|---|---|---|---|---|
| No listing history available | ||||
Real estate boards require you to or to see the full details of this property.
*Sold prices and complete sale & price history are regulated data. Under the Trust in Real Estate Services Act, 2002 (TRESA) and the rules of the Real Estate Council of Ontario (RECO), and pursuant to the Multiple Listing Service® rules of the Canadian Real Estate Association (CREA) and the Toronto Regional Real Estate Board (TRREB), this information may be shown only to registered users who have agreed to the applicable terms of use (a Virtual Office Website, or "VOW," arrangement). HOMEH Inc., Brokerage therefore provides it to signed-in members only. Creating an account is free and takes under a minute.
About 5 Pier Street, Scugog, Rural Scugog
Summarized Description
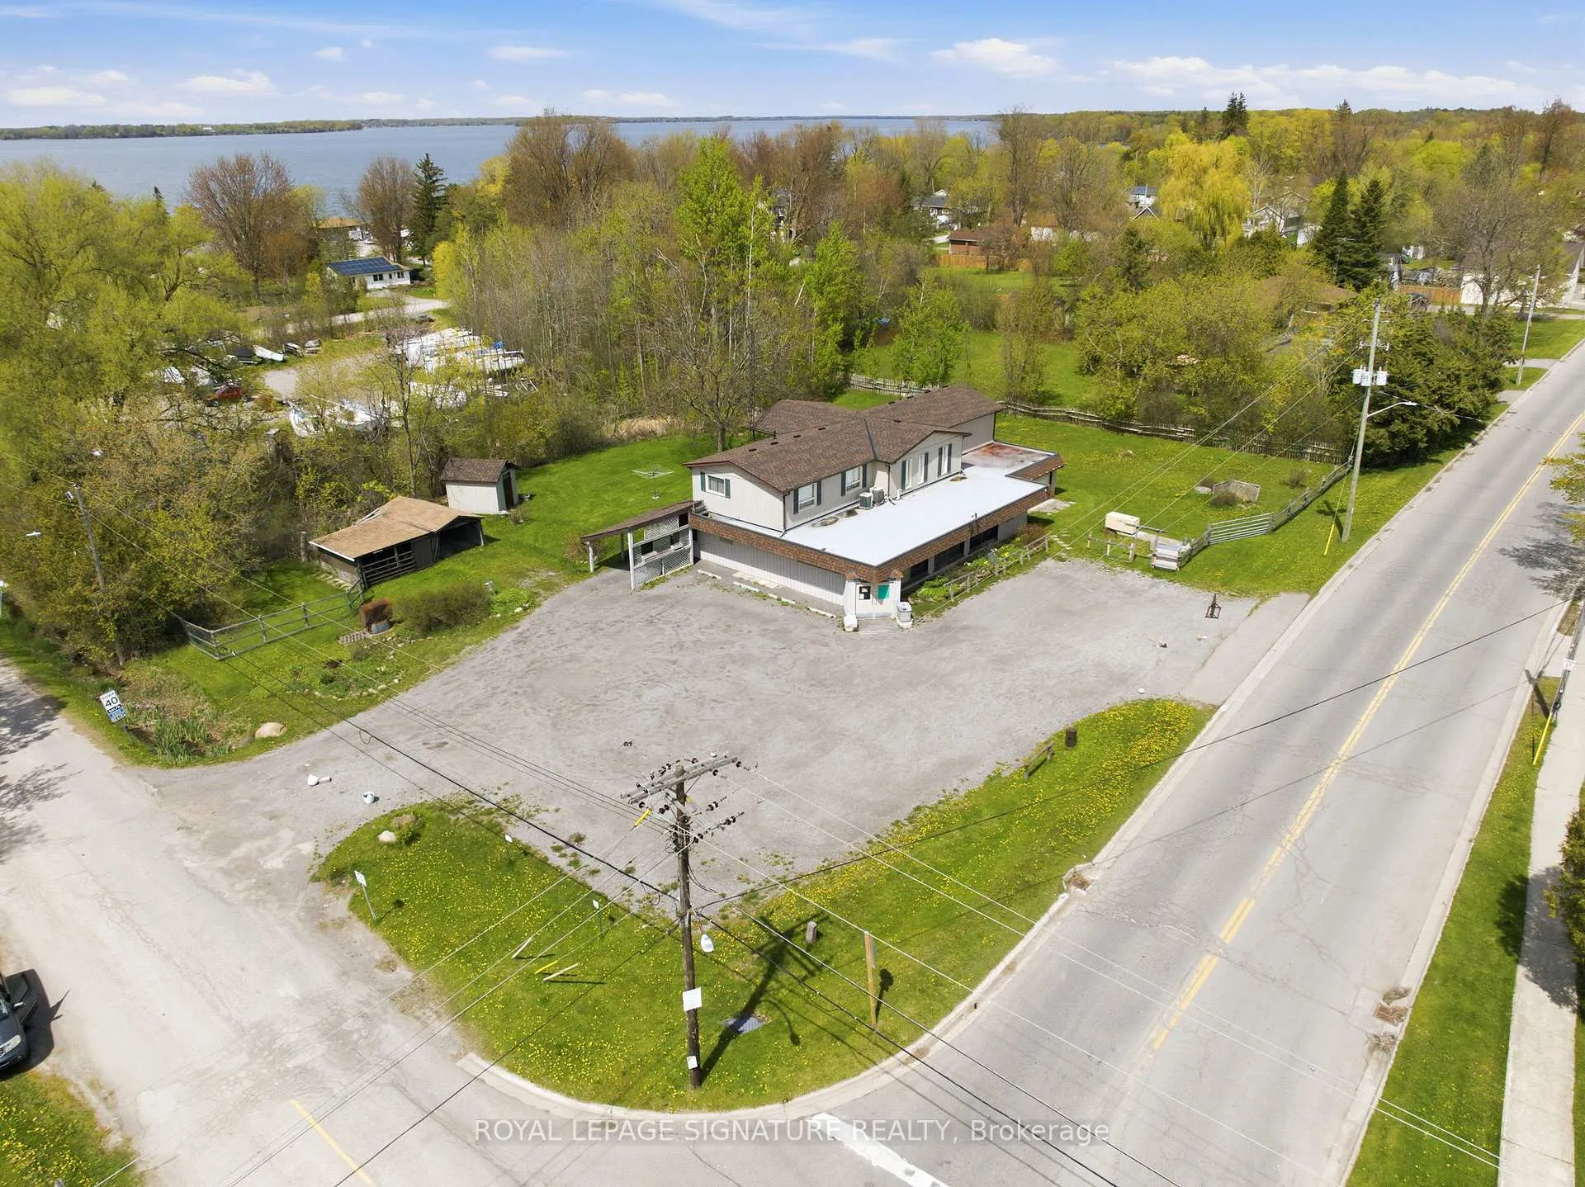
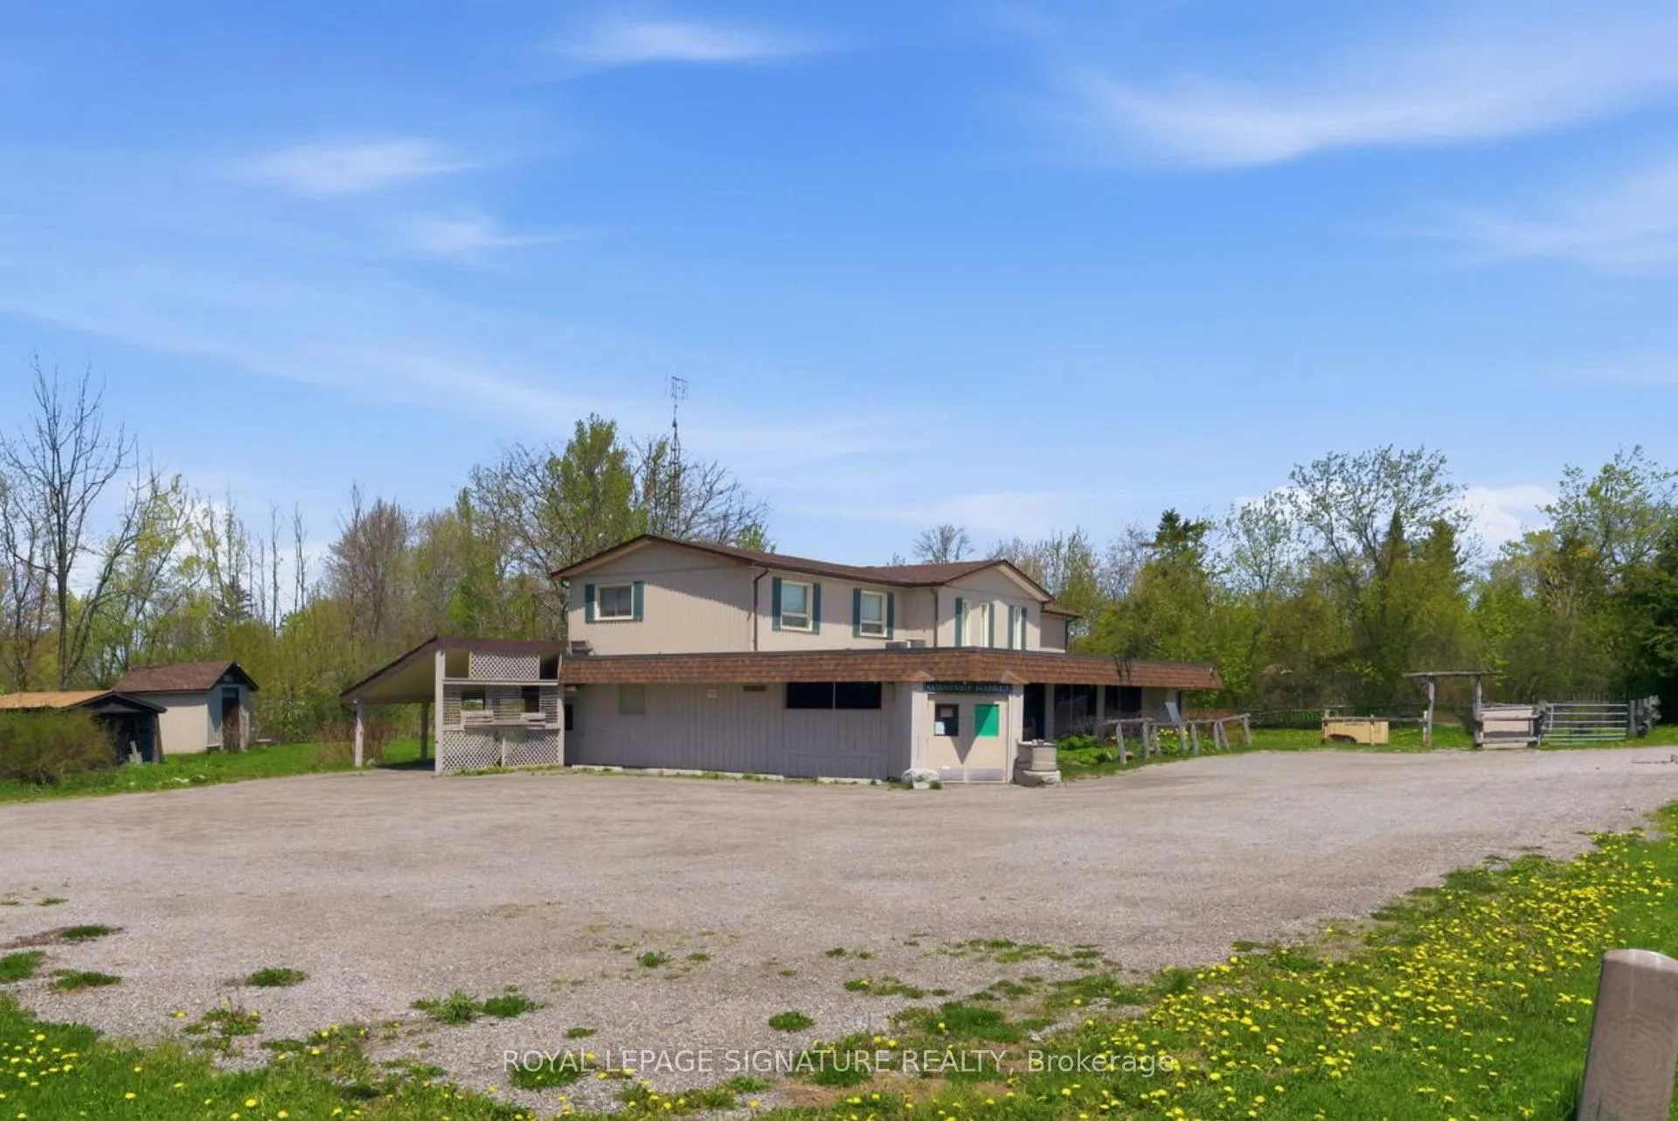
- Unique live/work investment opportunity near Port Perry.
- Spacious 4-bedroom apartment with serene garden views.
- Flexible C1 zoning allows diverse business uses.
- Expansive heated garage workshop included.
- Almost 1,800 sq ft of blank canvas space.
- Zero-minute commute for business owners.
- Potential for steady rental income from main floor.
- Quiet community with amenities just a short drive away.
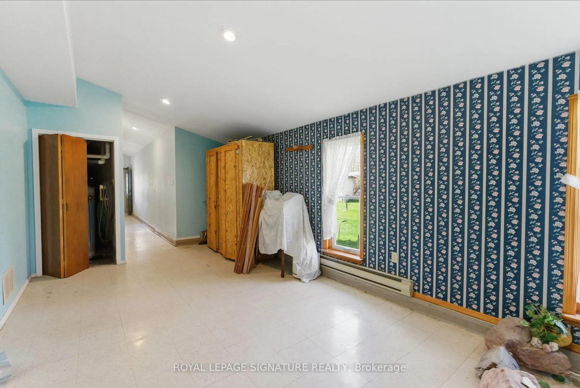
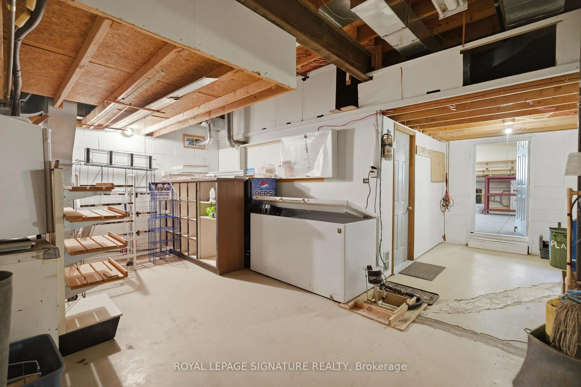
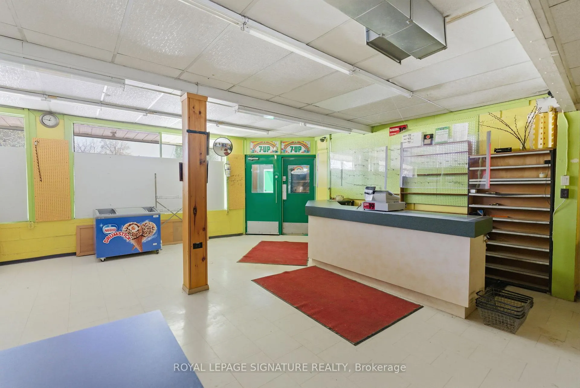
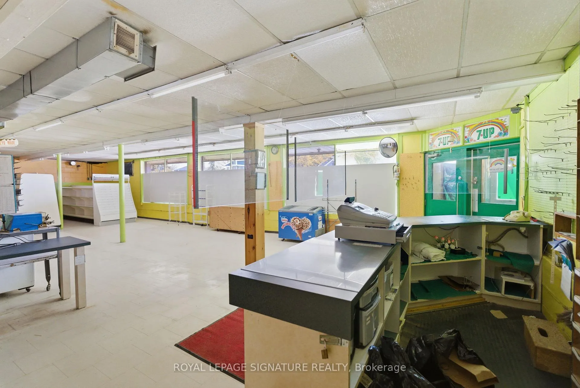
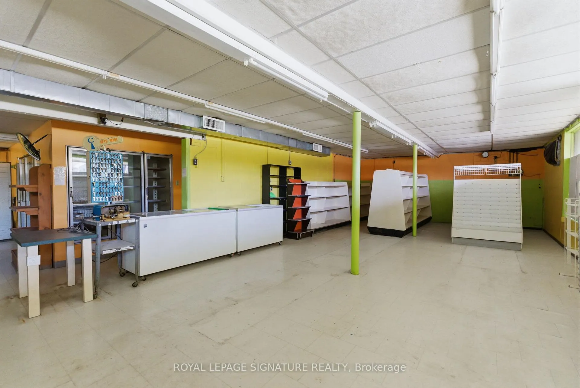
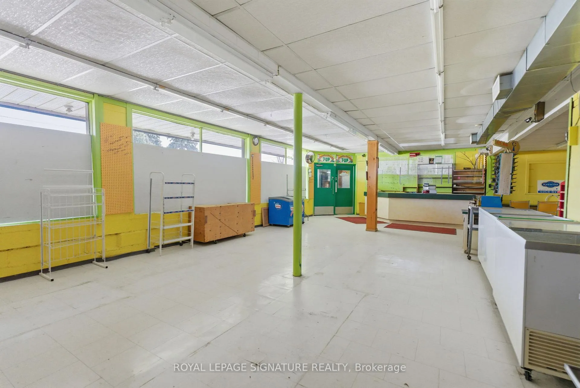
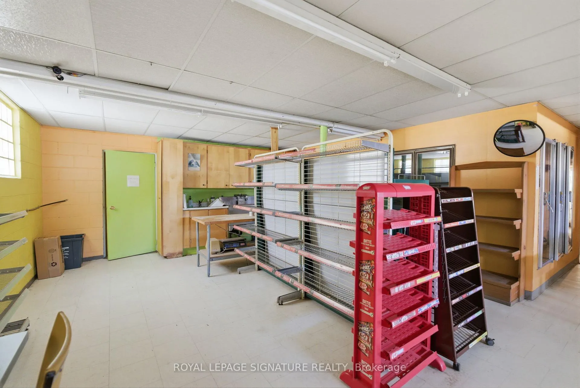
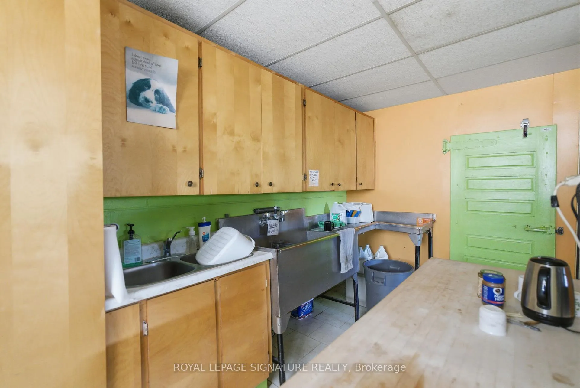
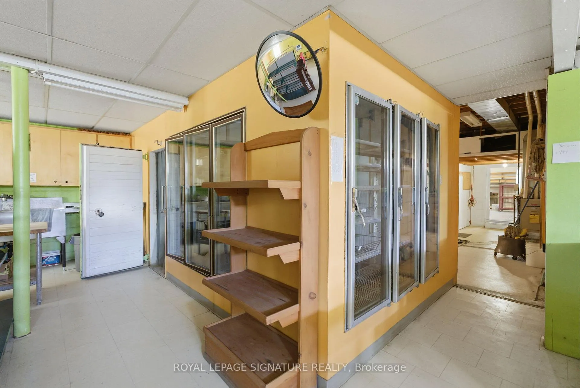
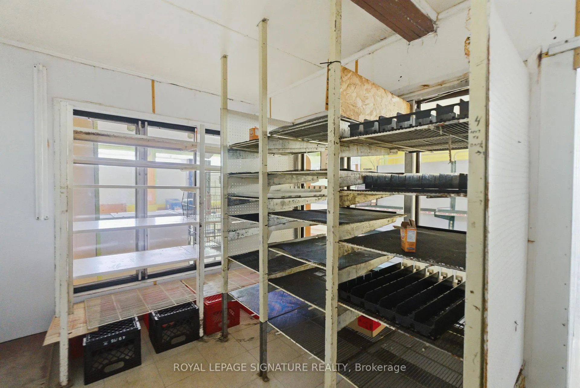
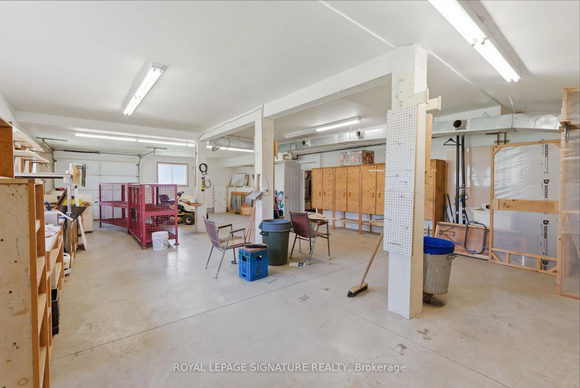
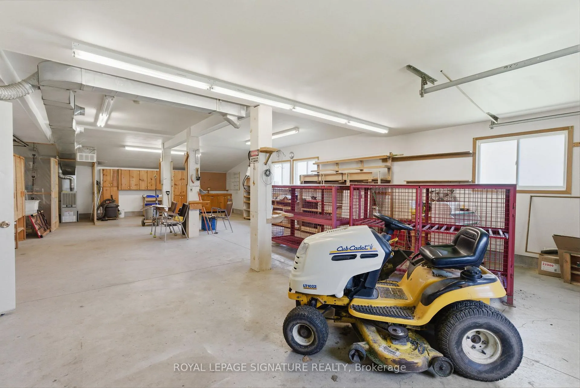
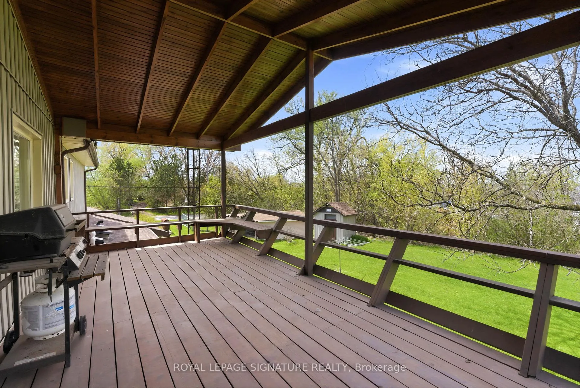
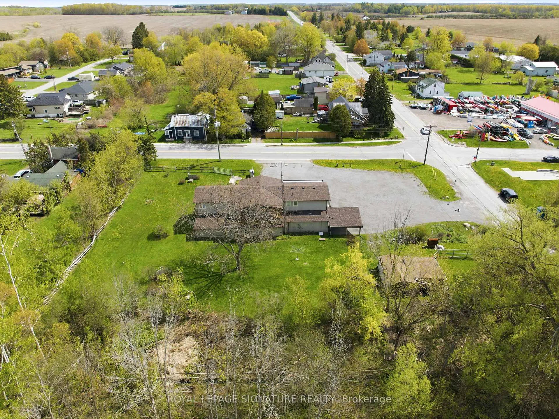
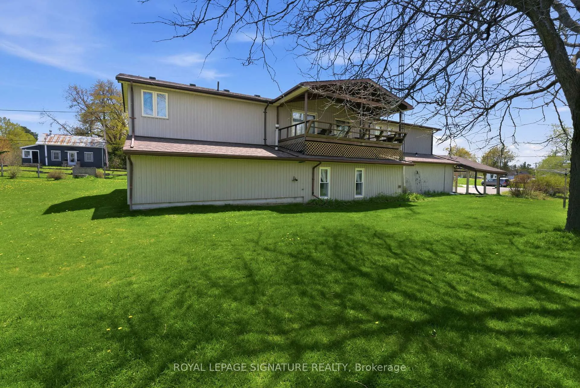
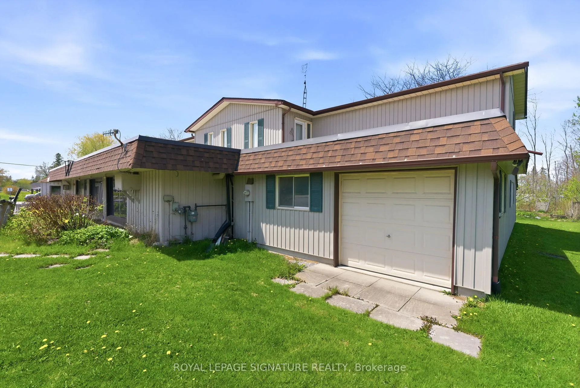
Stop paying rent on both a home and a business space! Fabulous live/work or investment opportunity just minutes outside Port Perry. The upper level features a spacious and comfortable 4-bedroom residential apartment, complete with a walkout covered deck overlooking a serene garden-perfect to live in yourself or rent out for steady income. On the ground level, you will find almost 1,800 sq ft of open blank canvas possibilities with flexible C1 zoning (formerly a local convenience store), loads of parking, excellent local road exposure, plus an expansive bonus heated garage workshop. The incredibly versatile zoning allows for a wide array of permitted uses, for example: open a destination local bistro/bakery, a daycare, medical or vet clinic, fitness or day spa studio, professional office, retail boutique, art gallery, or services shop! Imagine the possibilities: transform this classic neighborhood landmark into the community's next go-to gathering spot, a thriving creative headquarters, or a dream artisanal studio. This is your chance to step away from the daily grind, invest in your own real estate brick and mortar, and bring your big vision to life. Live upstairs and lease out the main floor, or run your own venture with a zero-minute commute. Enjoy a quiet community setting while keeping bustling amenities just a short drive away. Cross-listed as commercial MLS XXXXX.
Key Facts & Features
Property Costs
- Annual Property Tax Amount
- $6,984
- Land Transfer Tax Fee
- $13,975
- Basement Type
- Development Potential, Other
Interior Features
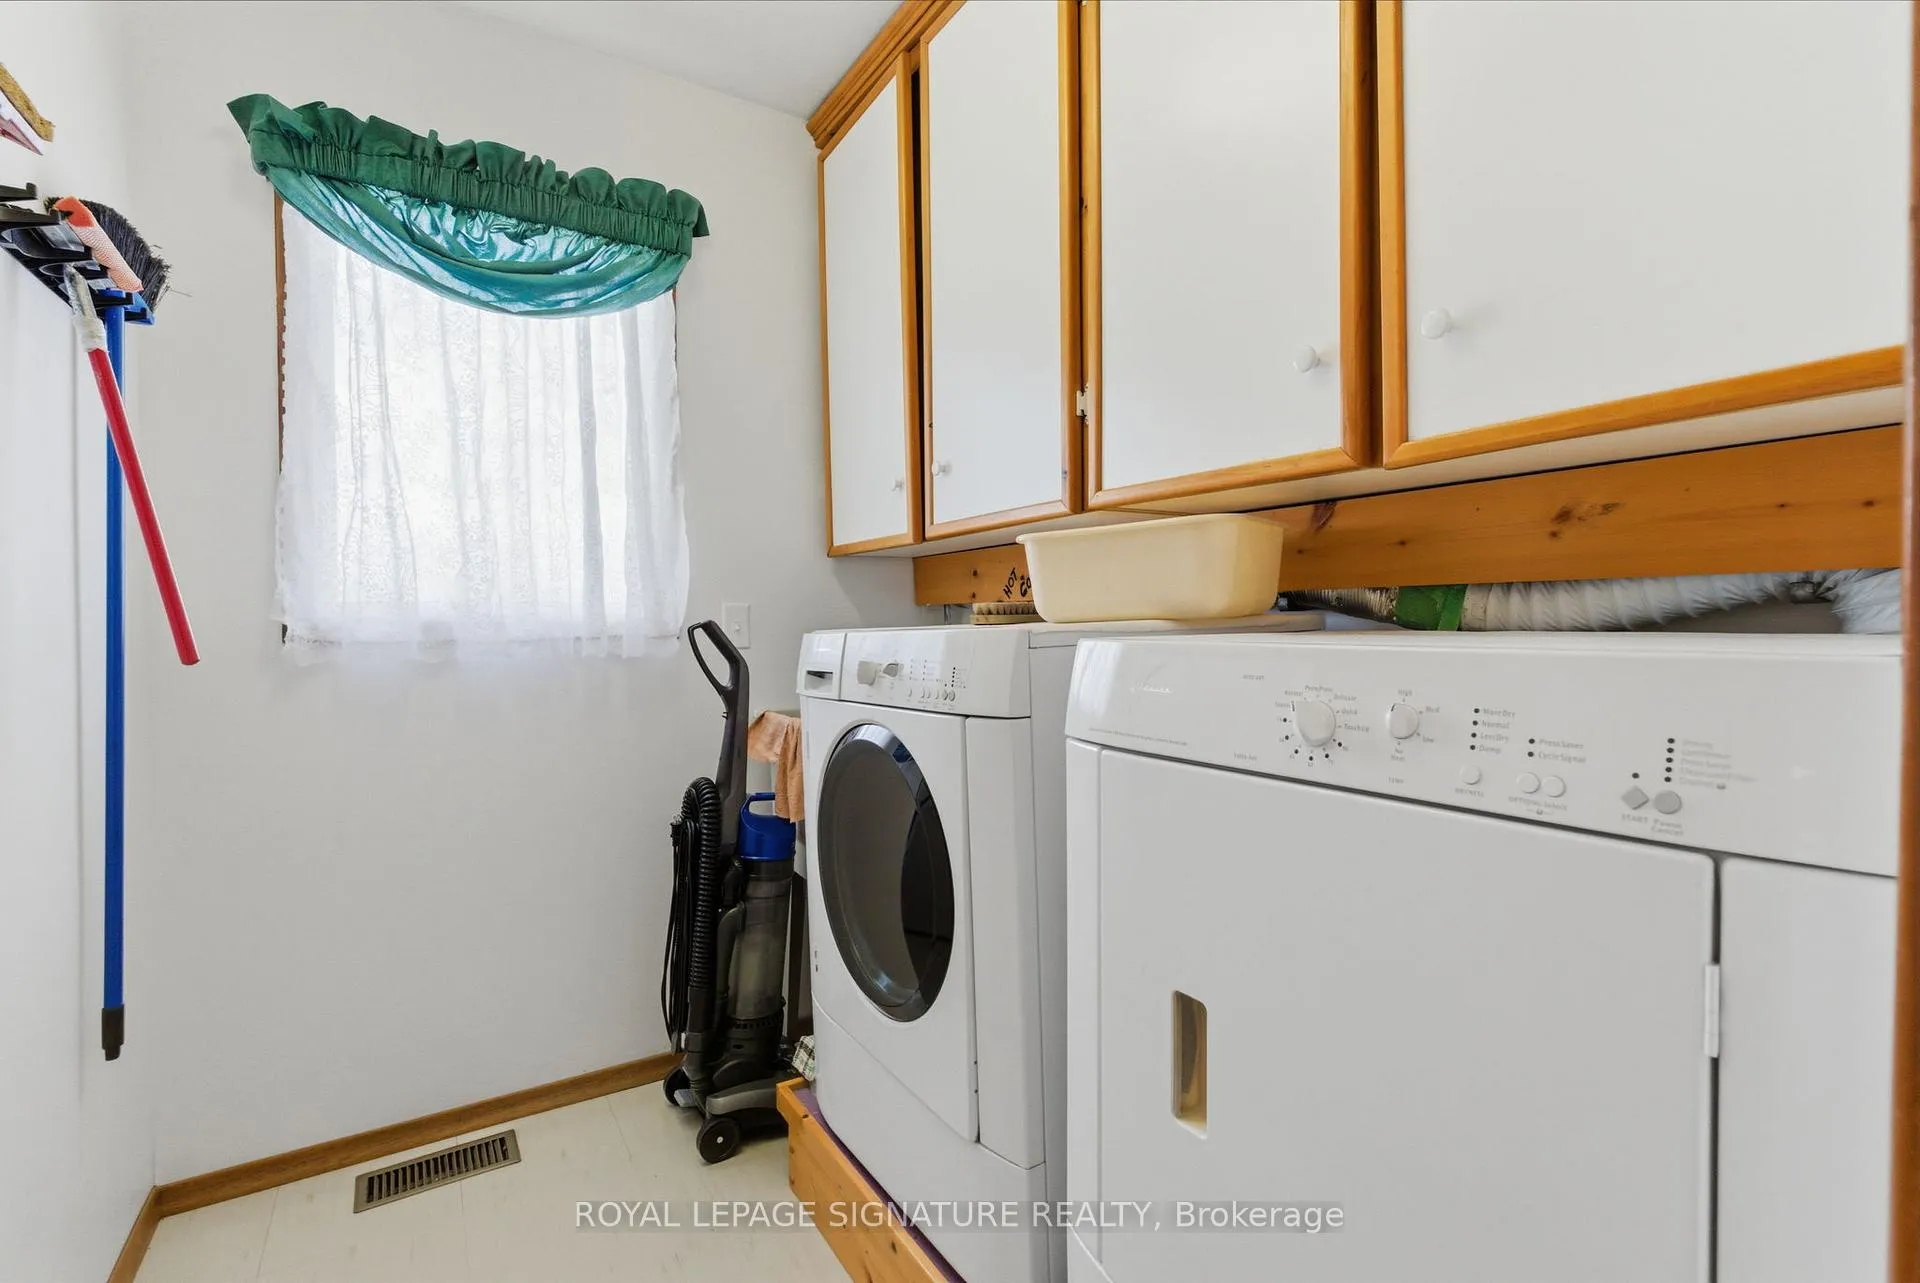
- Laundry Level
- Upper Level
- Interior Extras
- Accessory Apartment, Generator - Full, Sump Pump, Workbench
- Fireplace/Stove
- No
- Elevator
- No
Exterior Features
- Exterior Extras
- Deck
- Pool
- None
- Property Features
- Lake Access, Marina, Other, Waterfront
- Other Structures
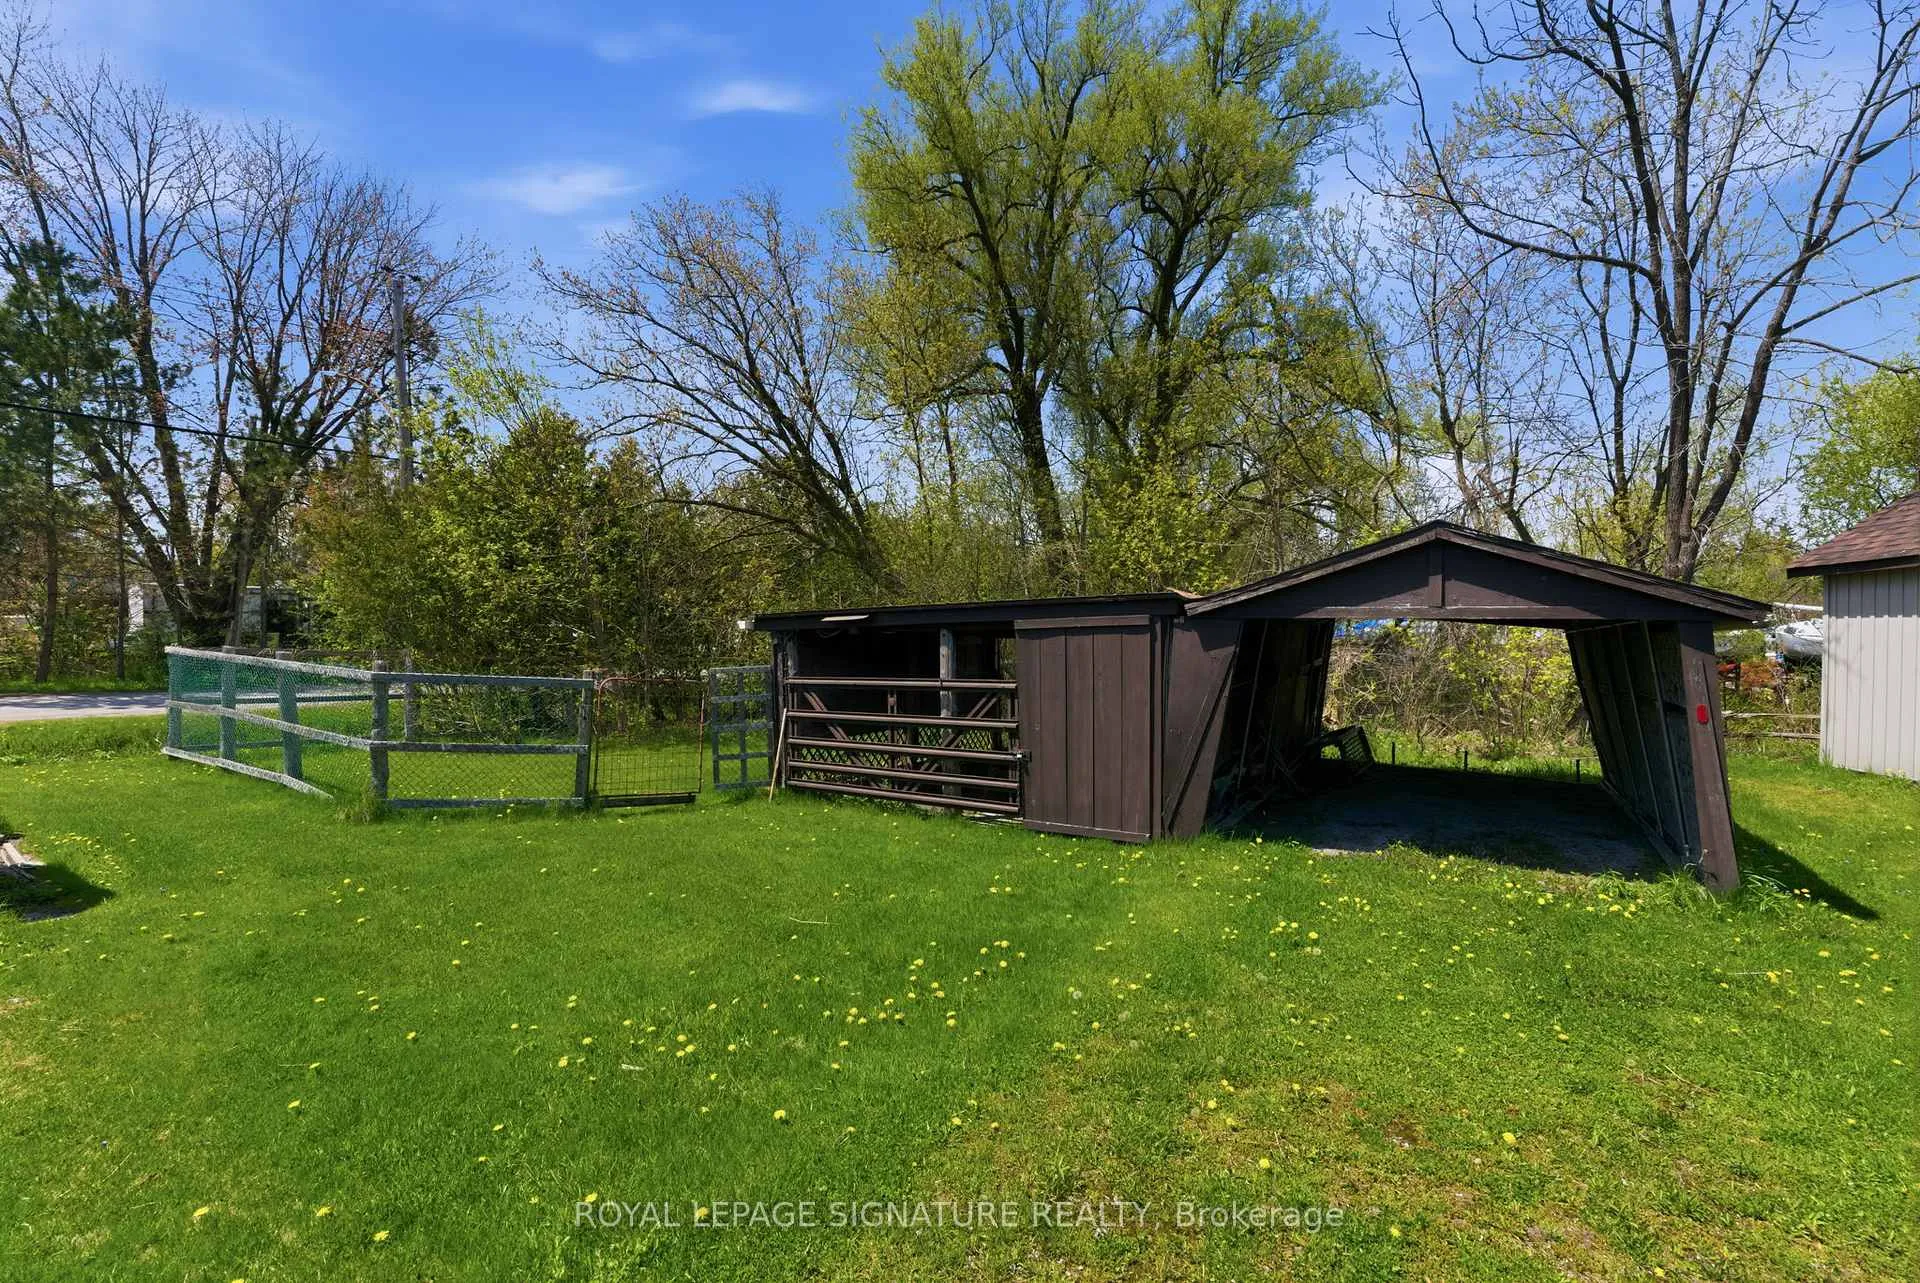
- Additional Garage(s), Drive Shed, Garden Shed, Other, Workshop
Building
- Building Type
- Detached
- Building Style
- 2-Storey
Construction
- Exterior Finish
- Board & Batten , Vinyl Siding
- Roof
- Asphalt Shingle, Flat
- Foundation Details
- Unknown
- Special Designation
- Unknown
Lot
- Lot Front
- 182.48 ft
- Lot Depth
- 200.06 ft
- Lot Size
- 36468.09
- Lot Shape
- Irregular
Inclusions
- Inclusions
- Fridge, Stove, Washer, Dryer, BBQ, Generac Generator, Electrical Light Fixtures, Retail Related Store Fixtures/Shelving/Racks and Equipment, Garage Workshop Metal Carts
Exclusions
- Exclusions
- "Pepsi" and "Nestle" branded fridge or freezers in lower level.
Parking & Garages
- Garage Type
- Attached
- Garage Spaces
- 3
- Parking Spaces
- 15
- Total Garage And Parking Spaces
- 18
Heating & Cooling
- Heat Source
- Electric
- Heat Type
- Baseboard
- Air Conditioning
- Central Air
- Water
- Well
- Sewers
- Septic
- Bedrooms
- 4
- Washrooms
- 2
- Kitchens
- 1
Room sizes
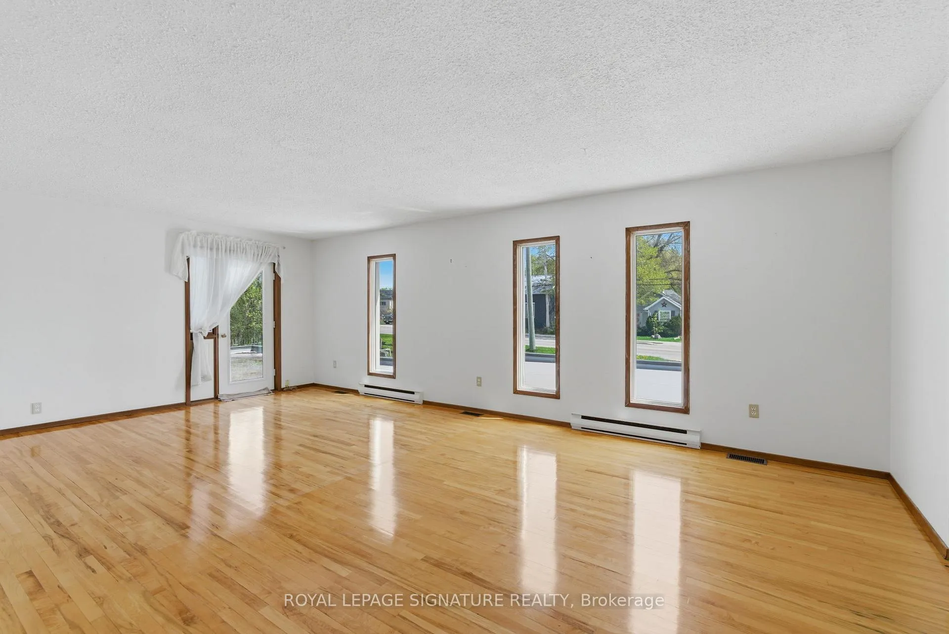
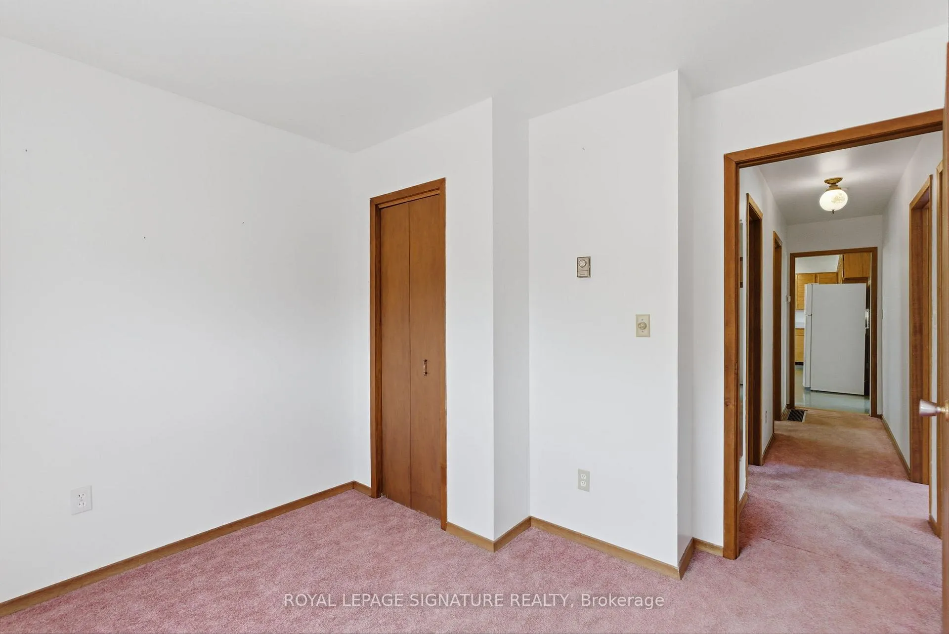
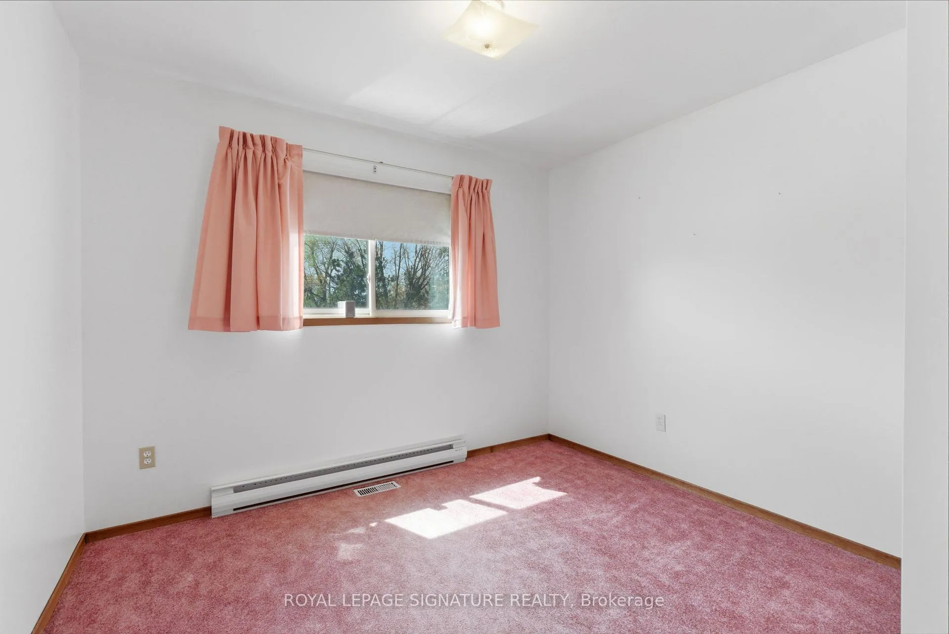
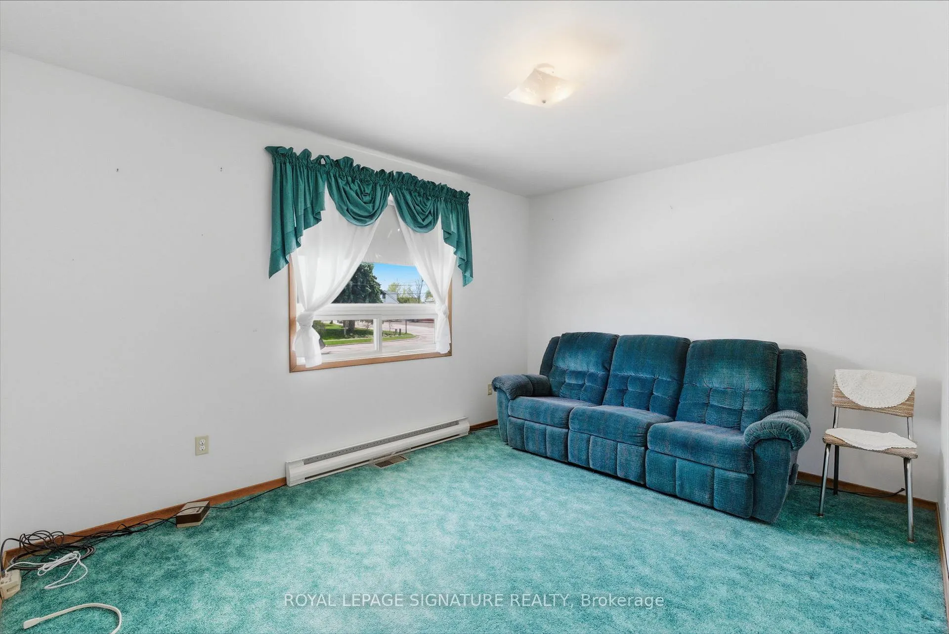
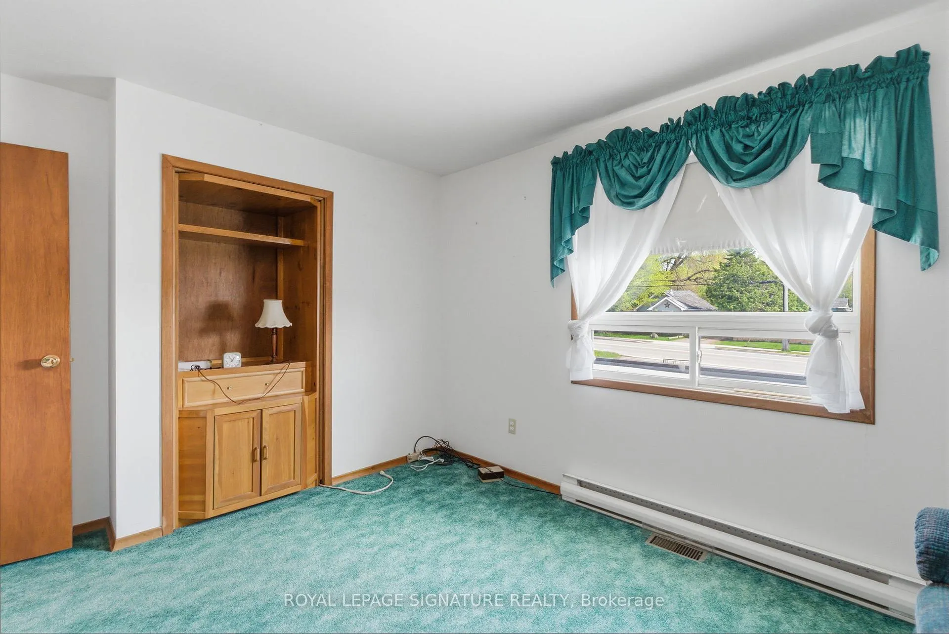
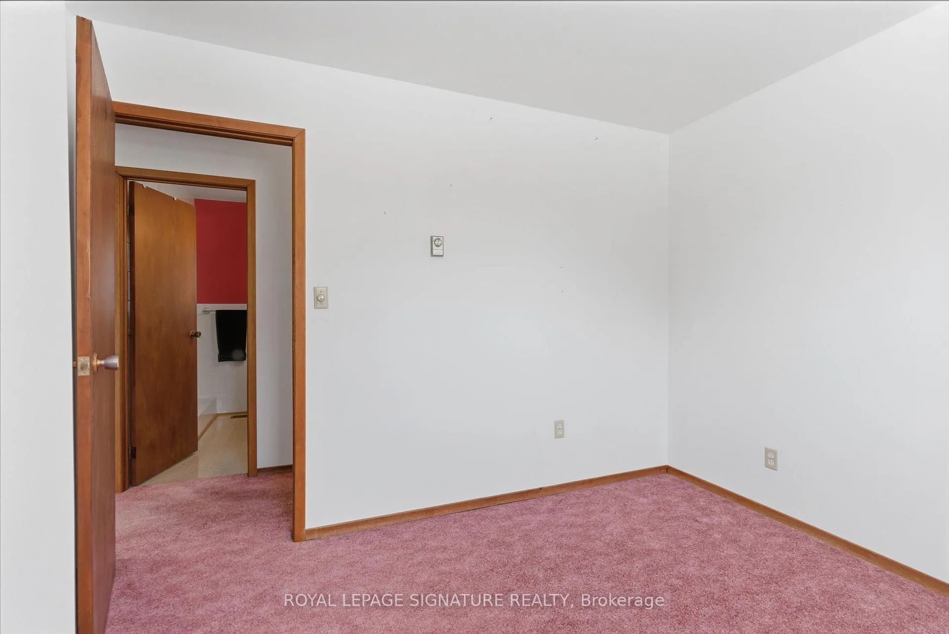
- Living Room—Upper level, Hardwood Floor, W/O To Roof
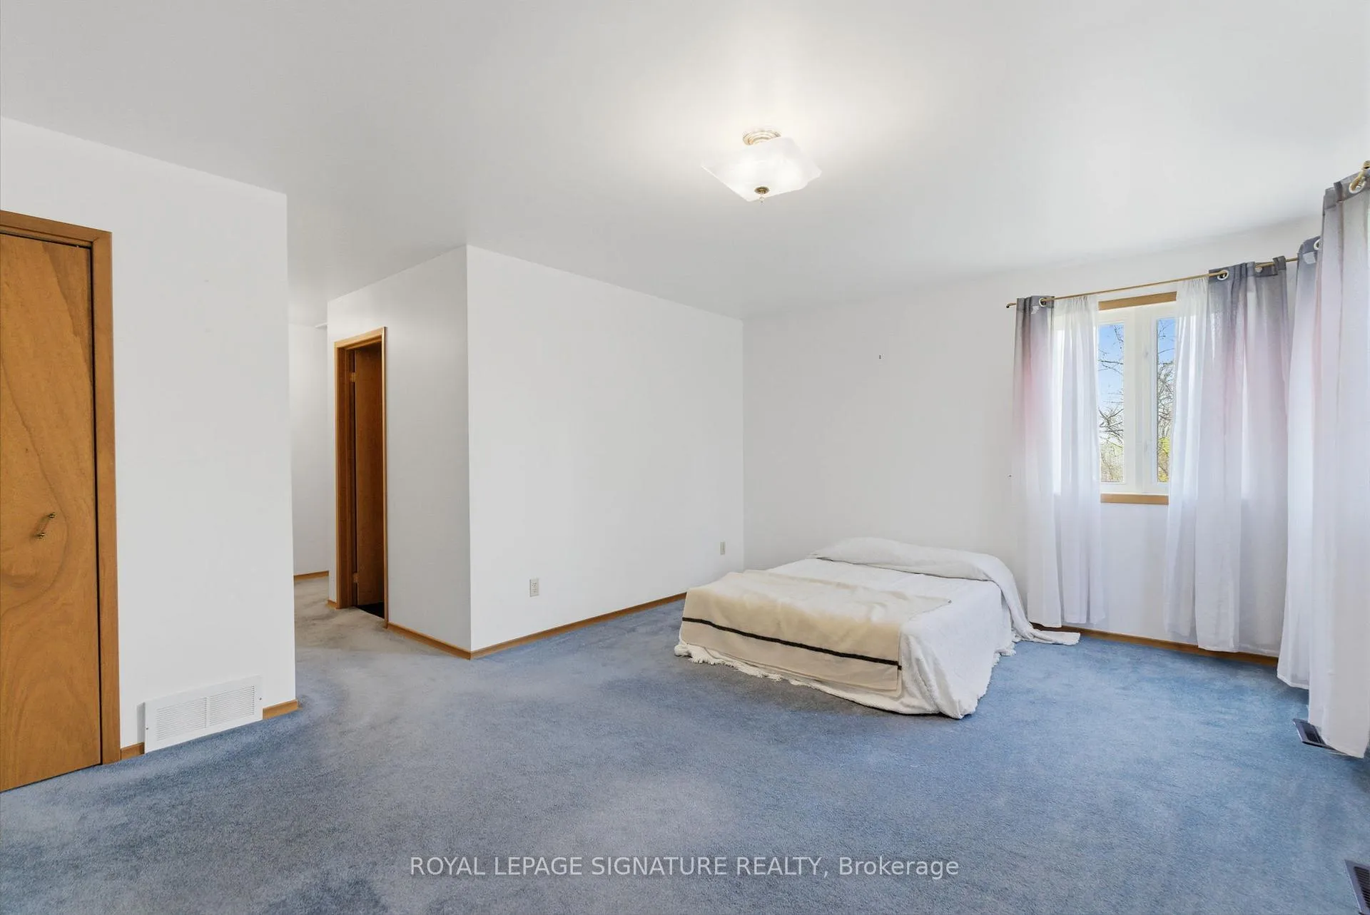
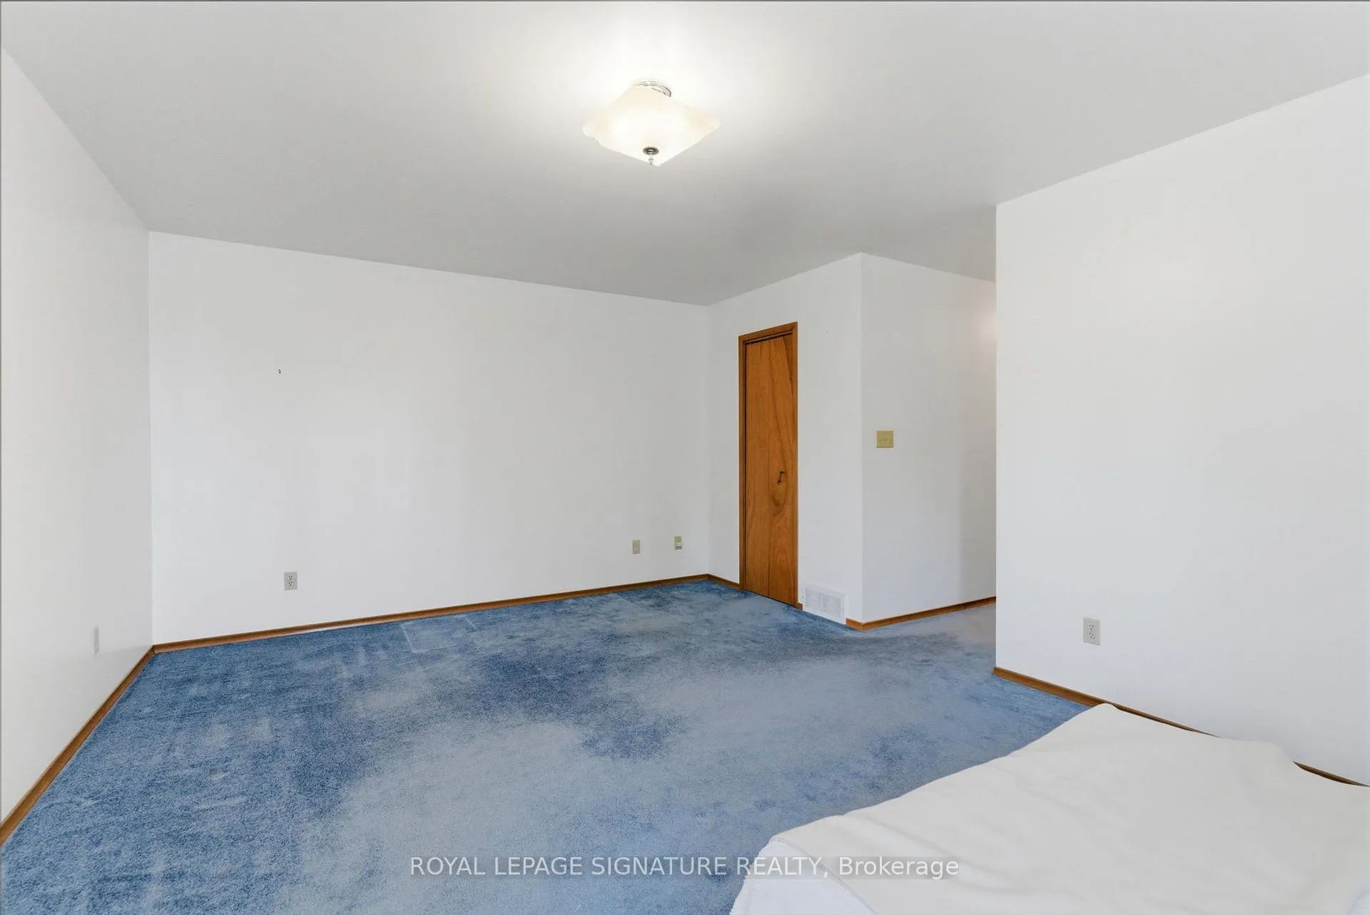
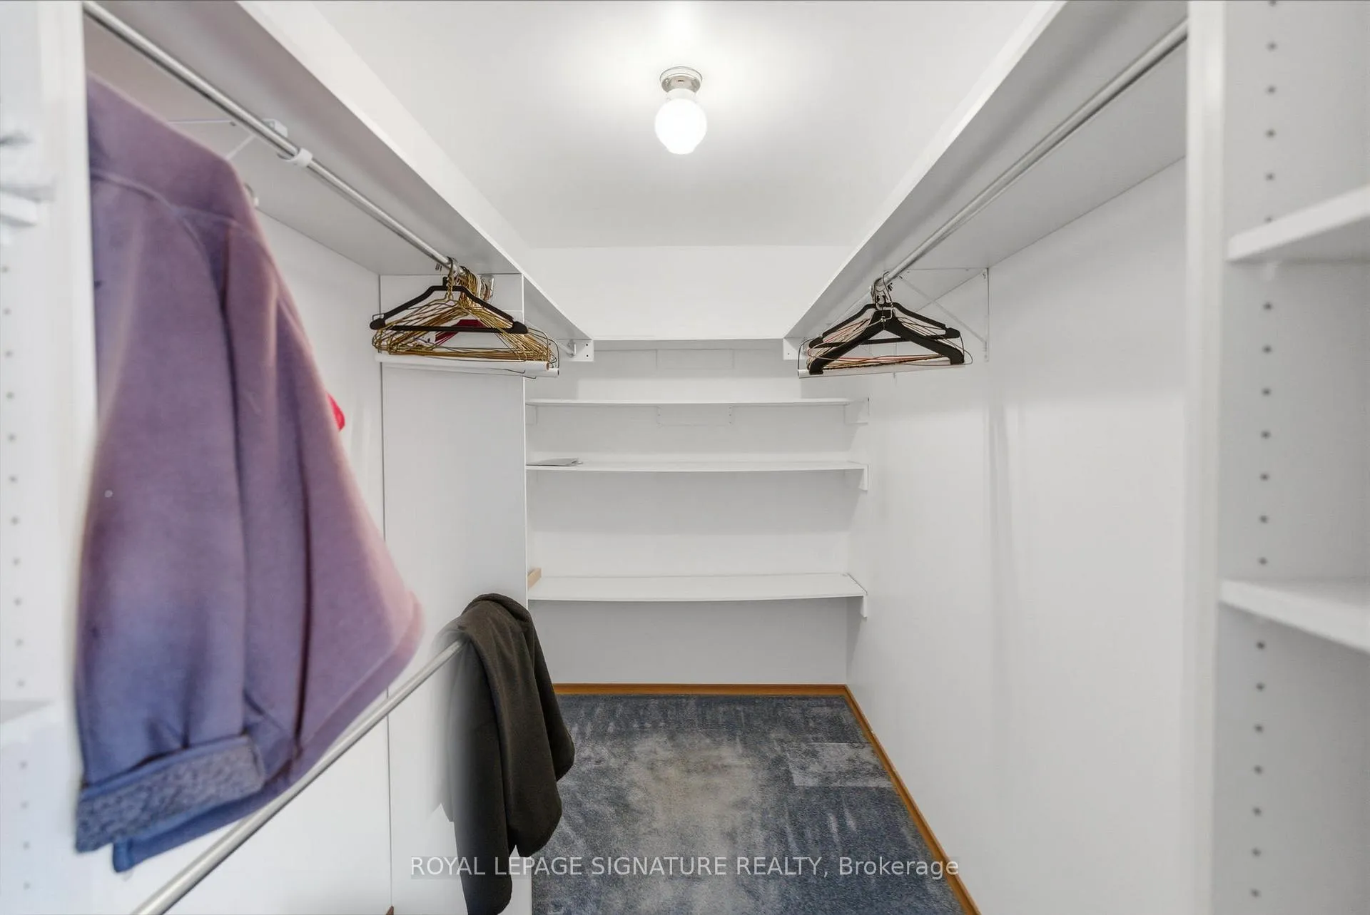
- Primary Bedroom—Upper level, Broadloom, Walk-In Closet(s), 4 Pc Ensuite
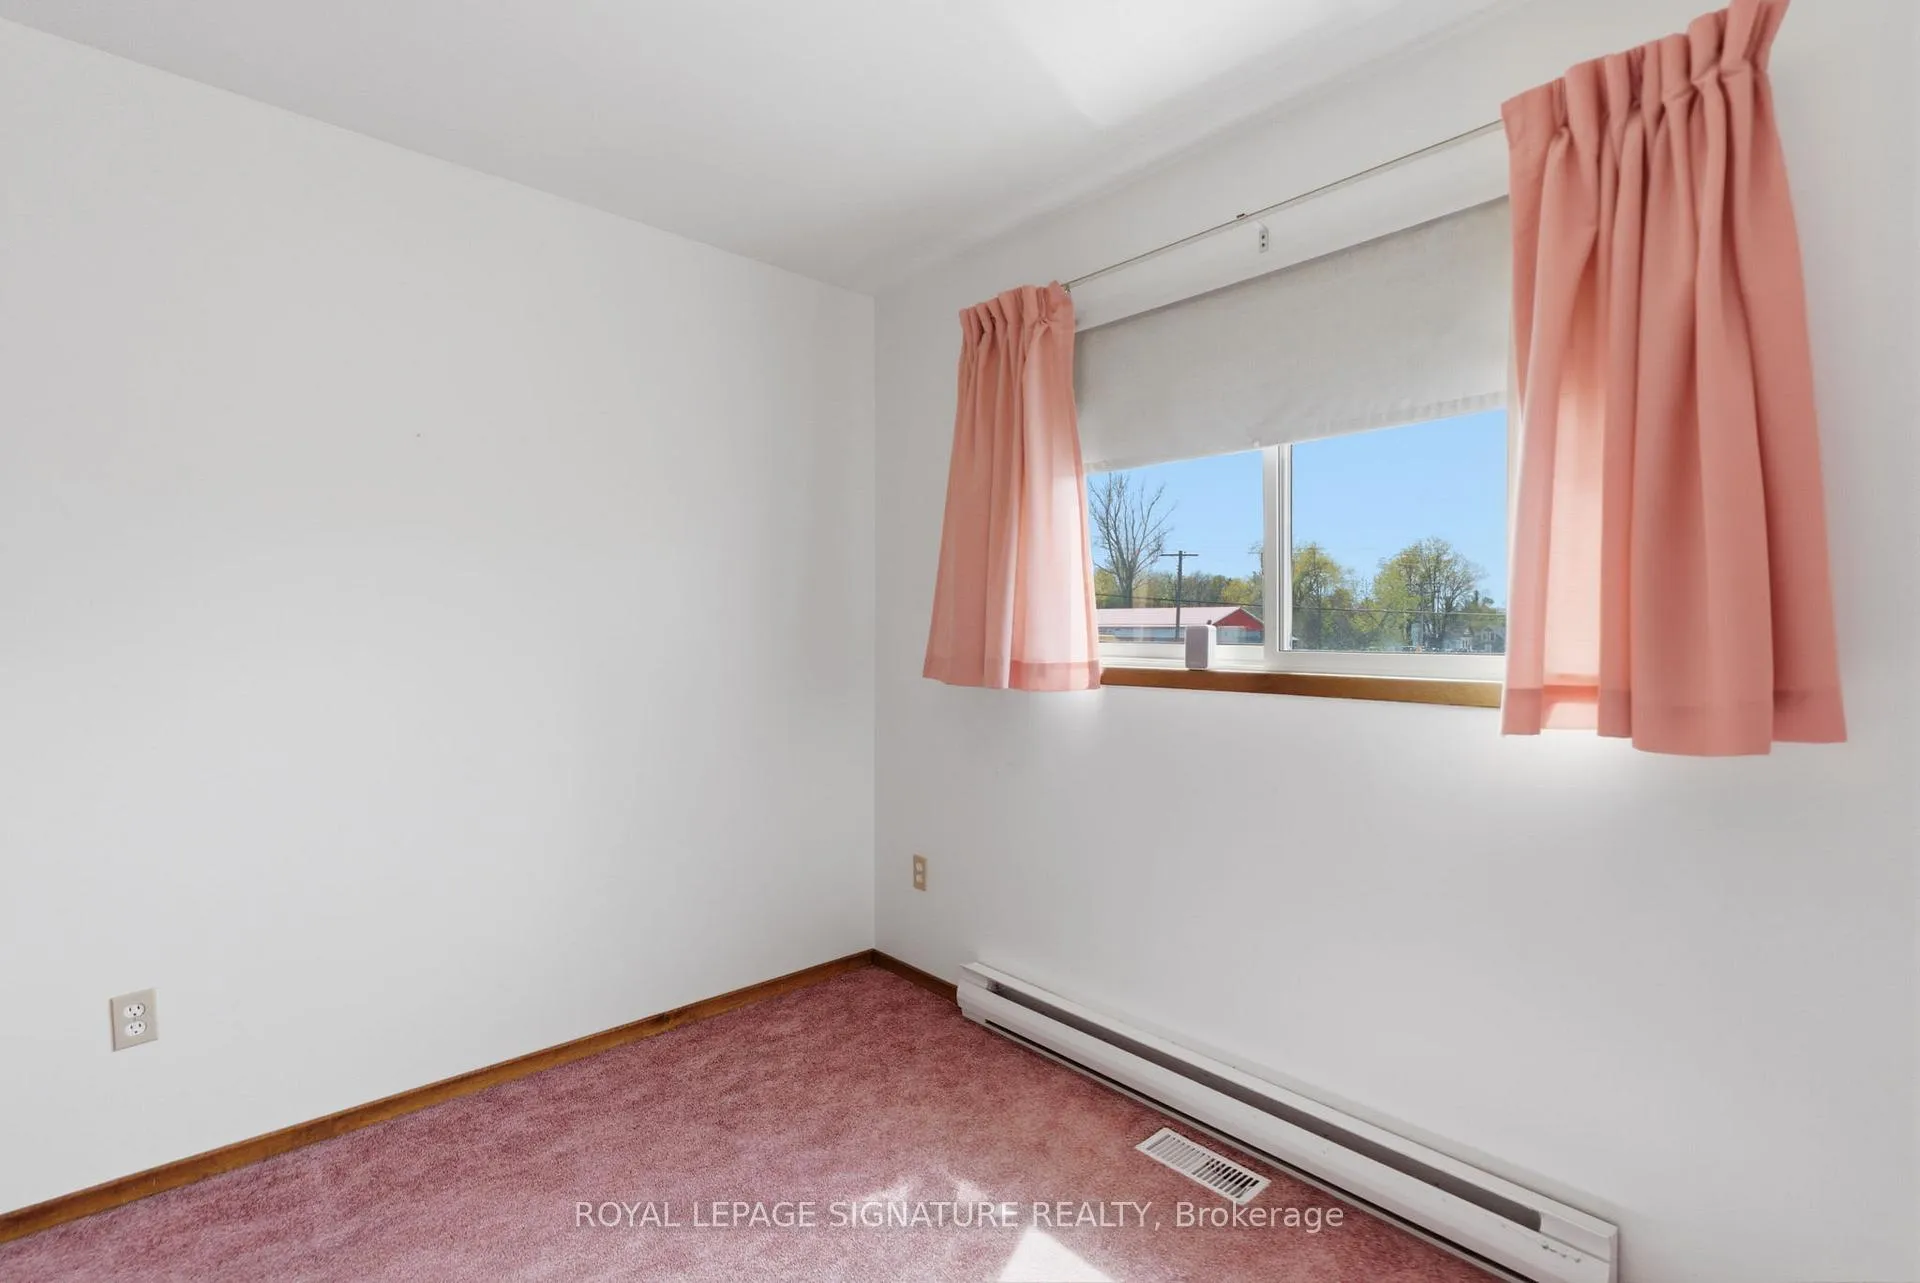
- Bedroom—Upper level, Broadloom, Closet
- Bedroom—Upper level, Broadloom, B/I Shelves
- Bedroom—Upper level, Broadloom, Closet
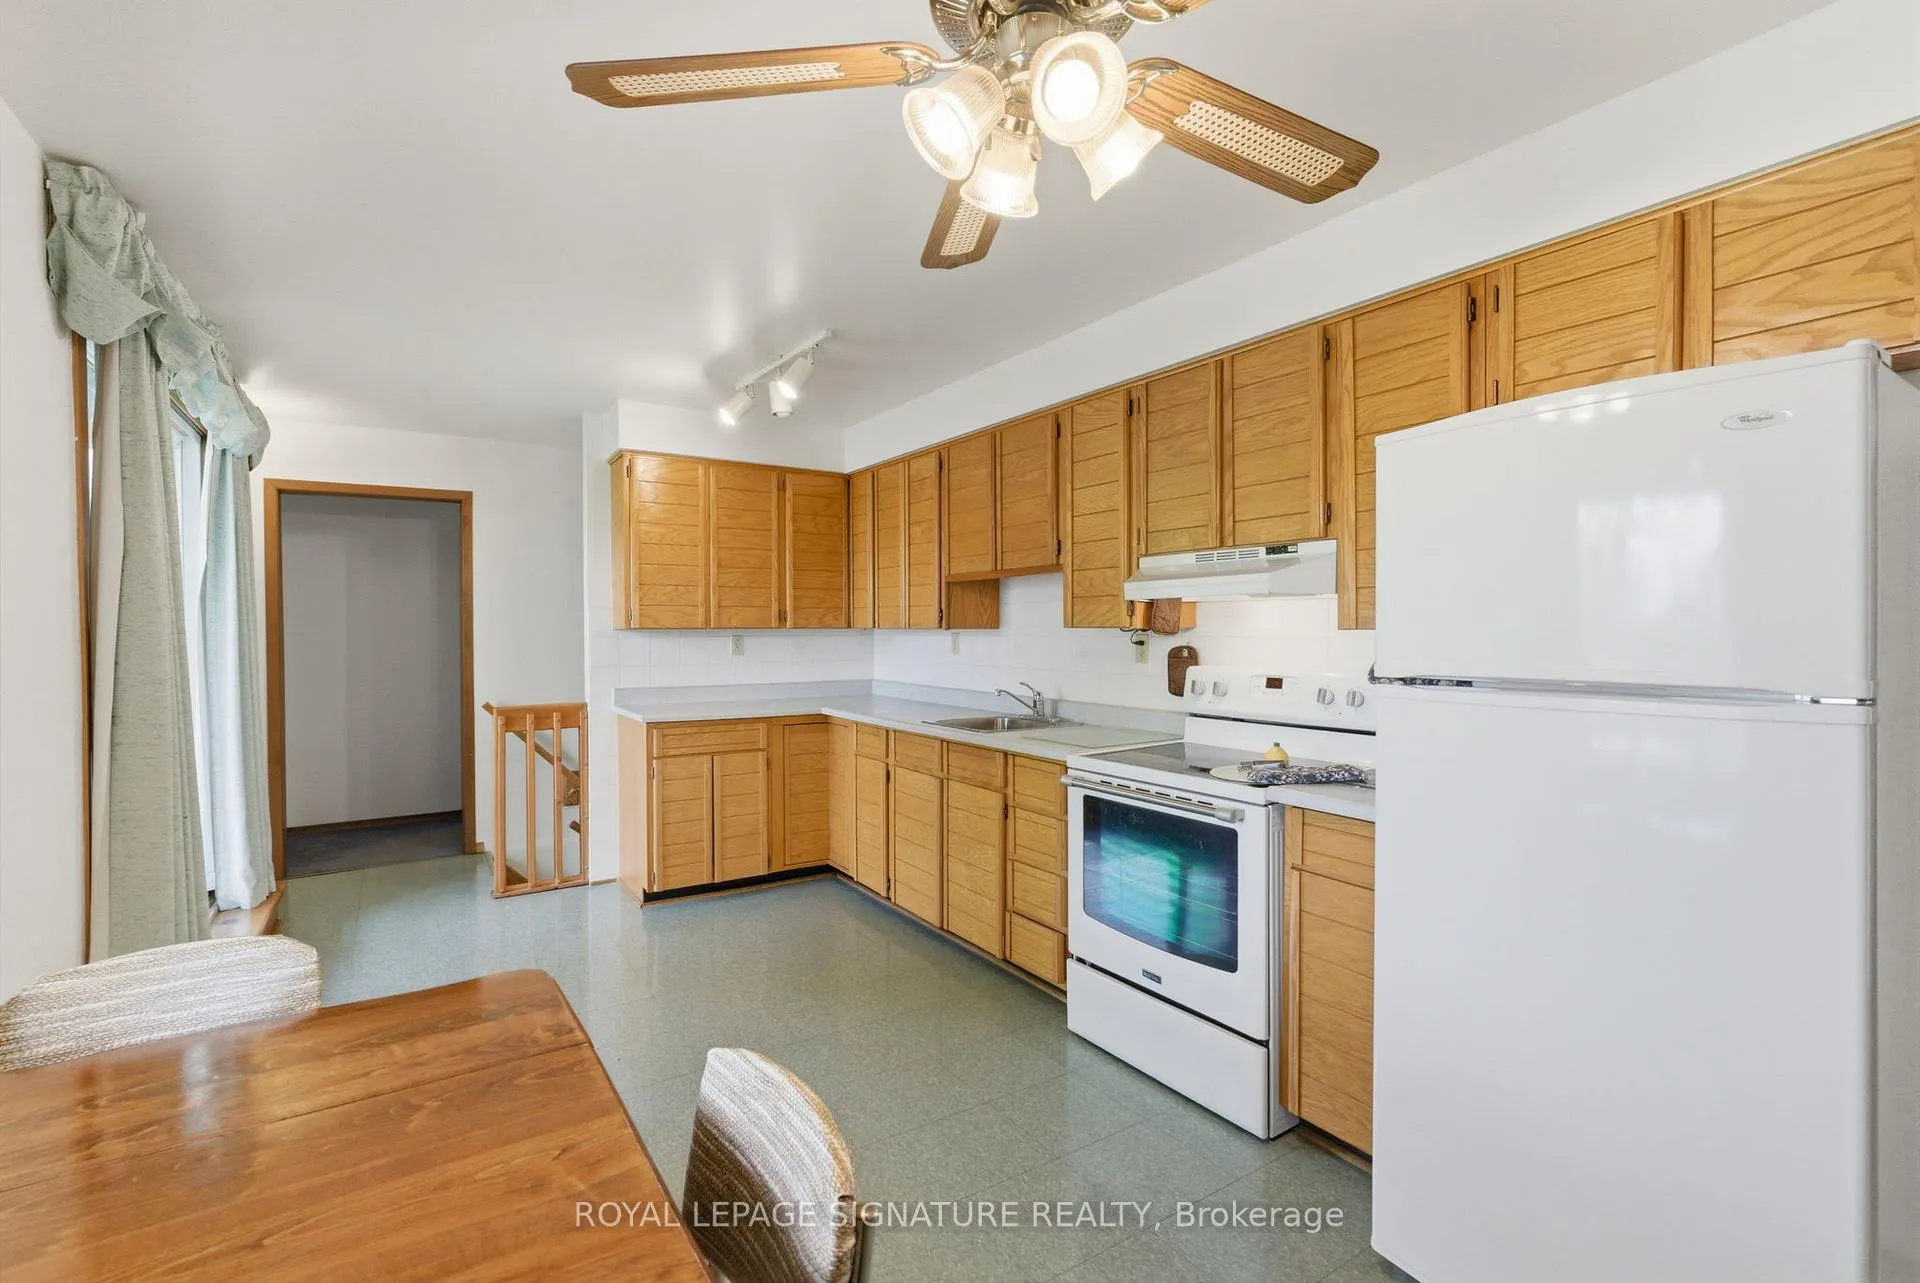
- Kitchen—Upper level, Eat-in Kitchen, W/O To Deck, Overlooks Garden
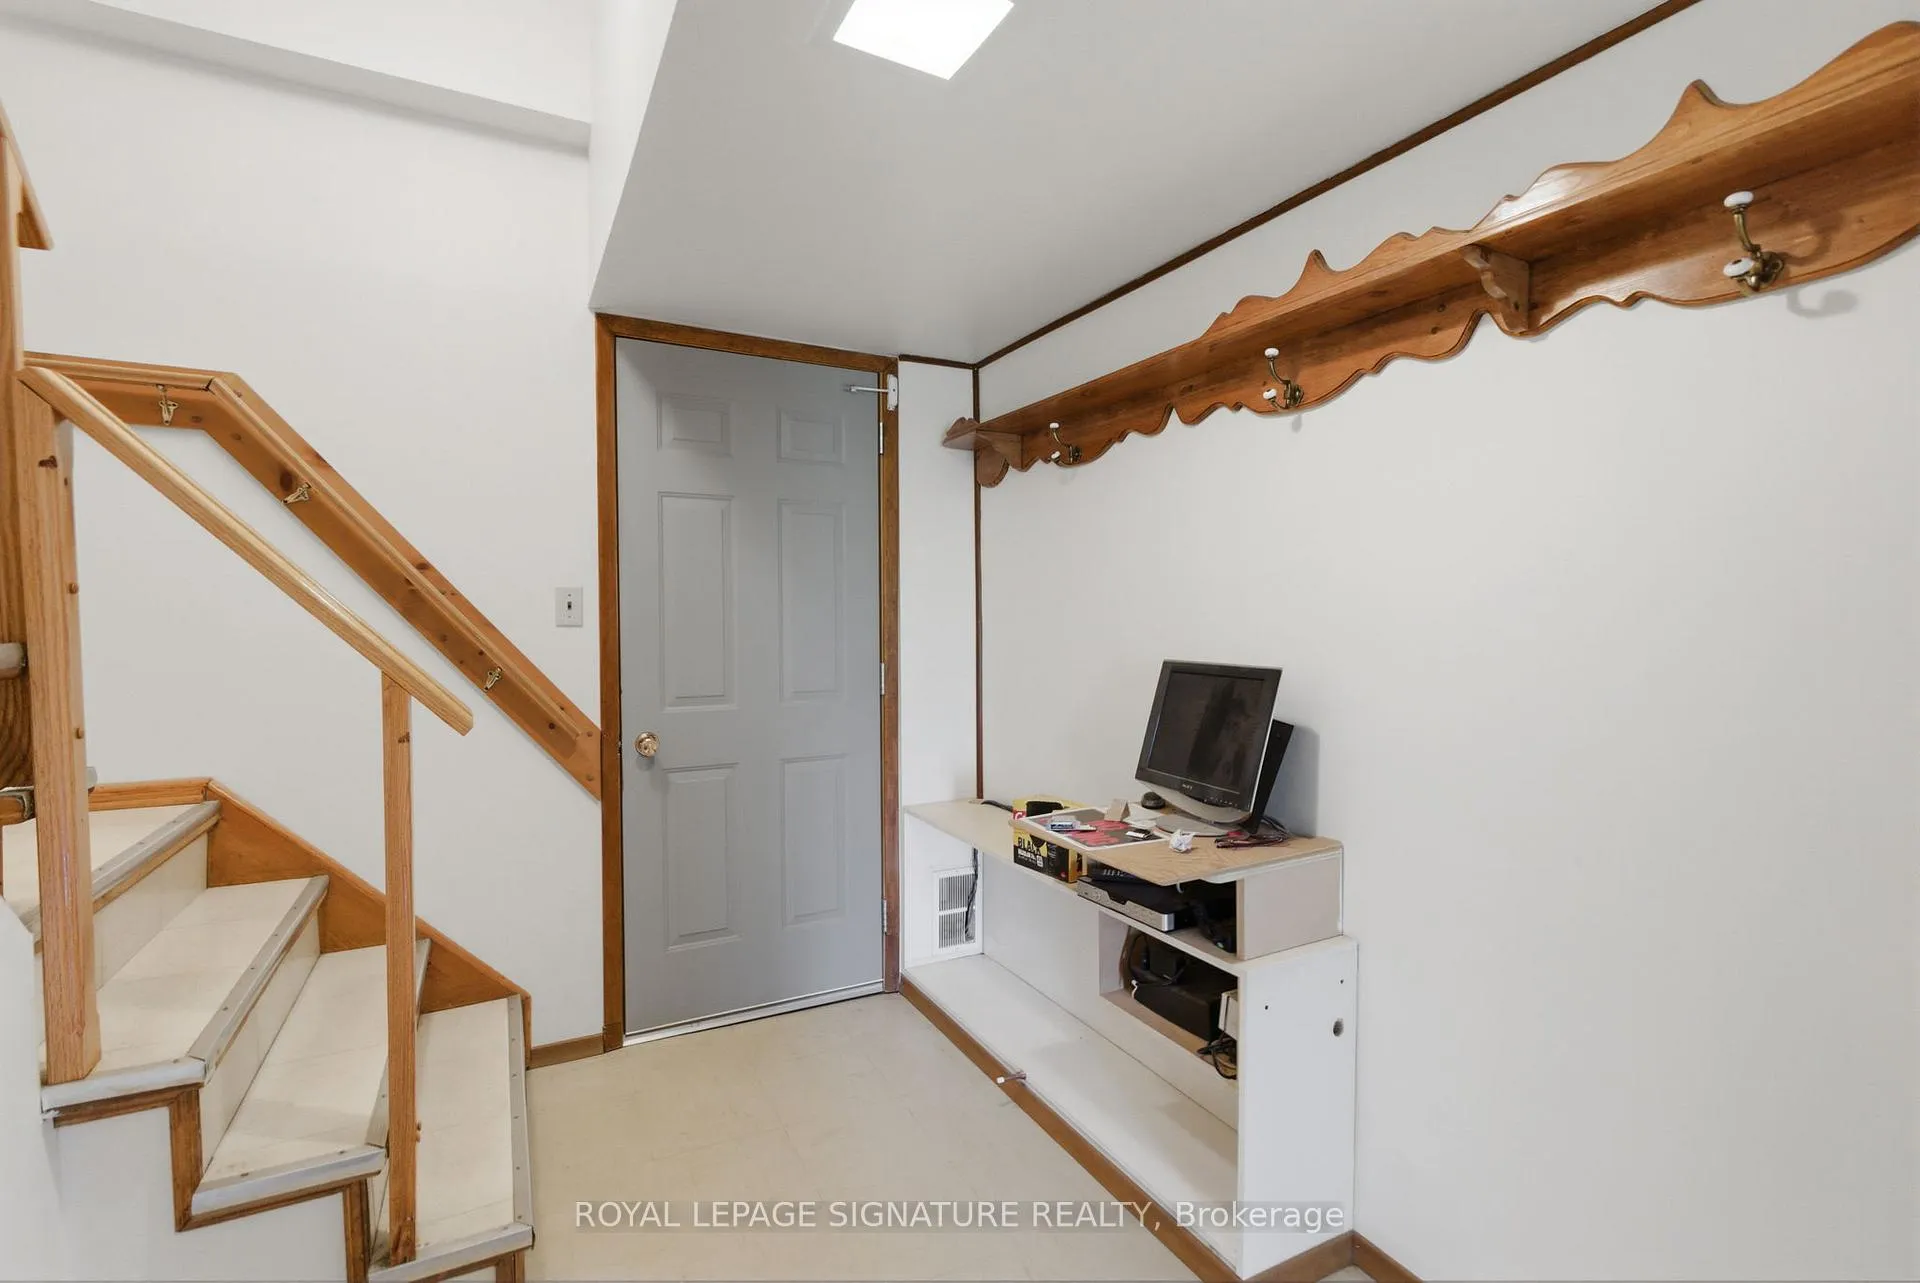
- Mud Room—Main level
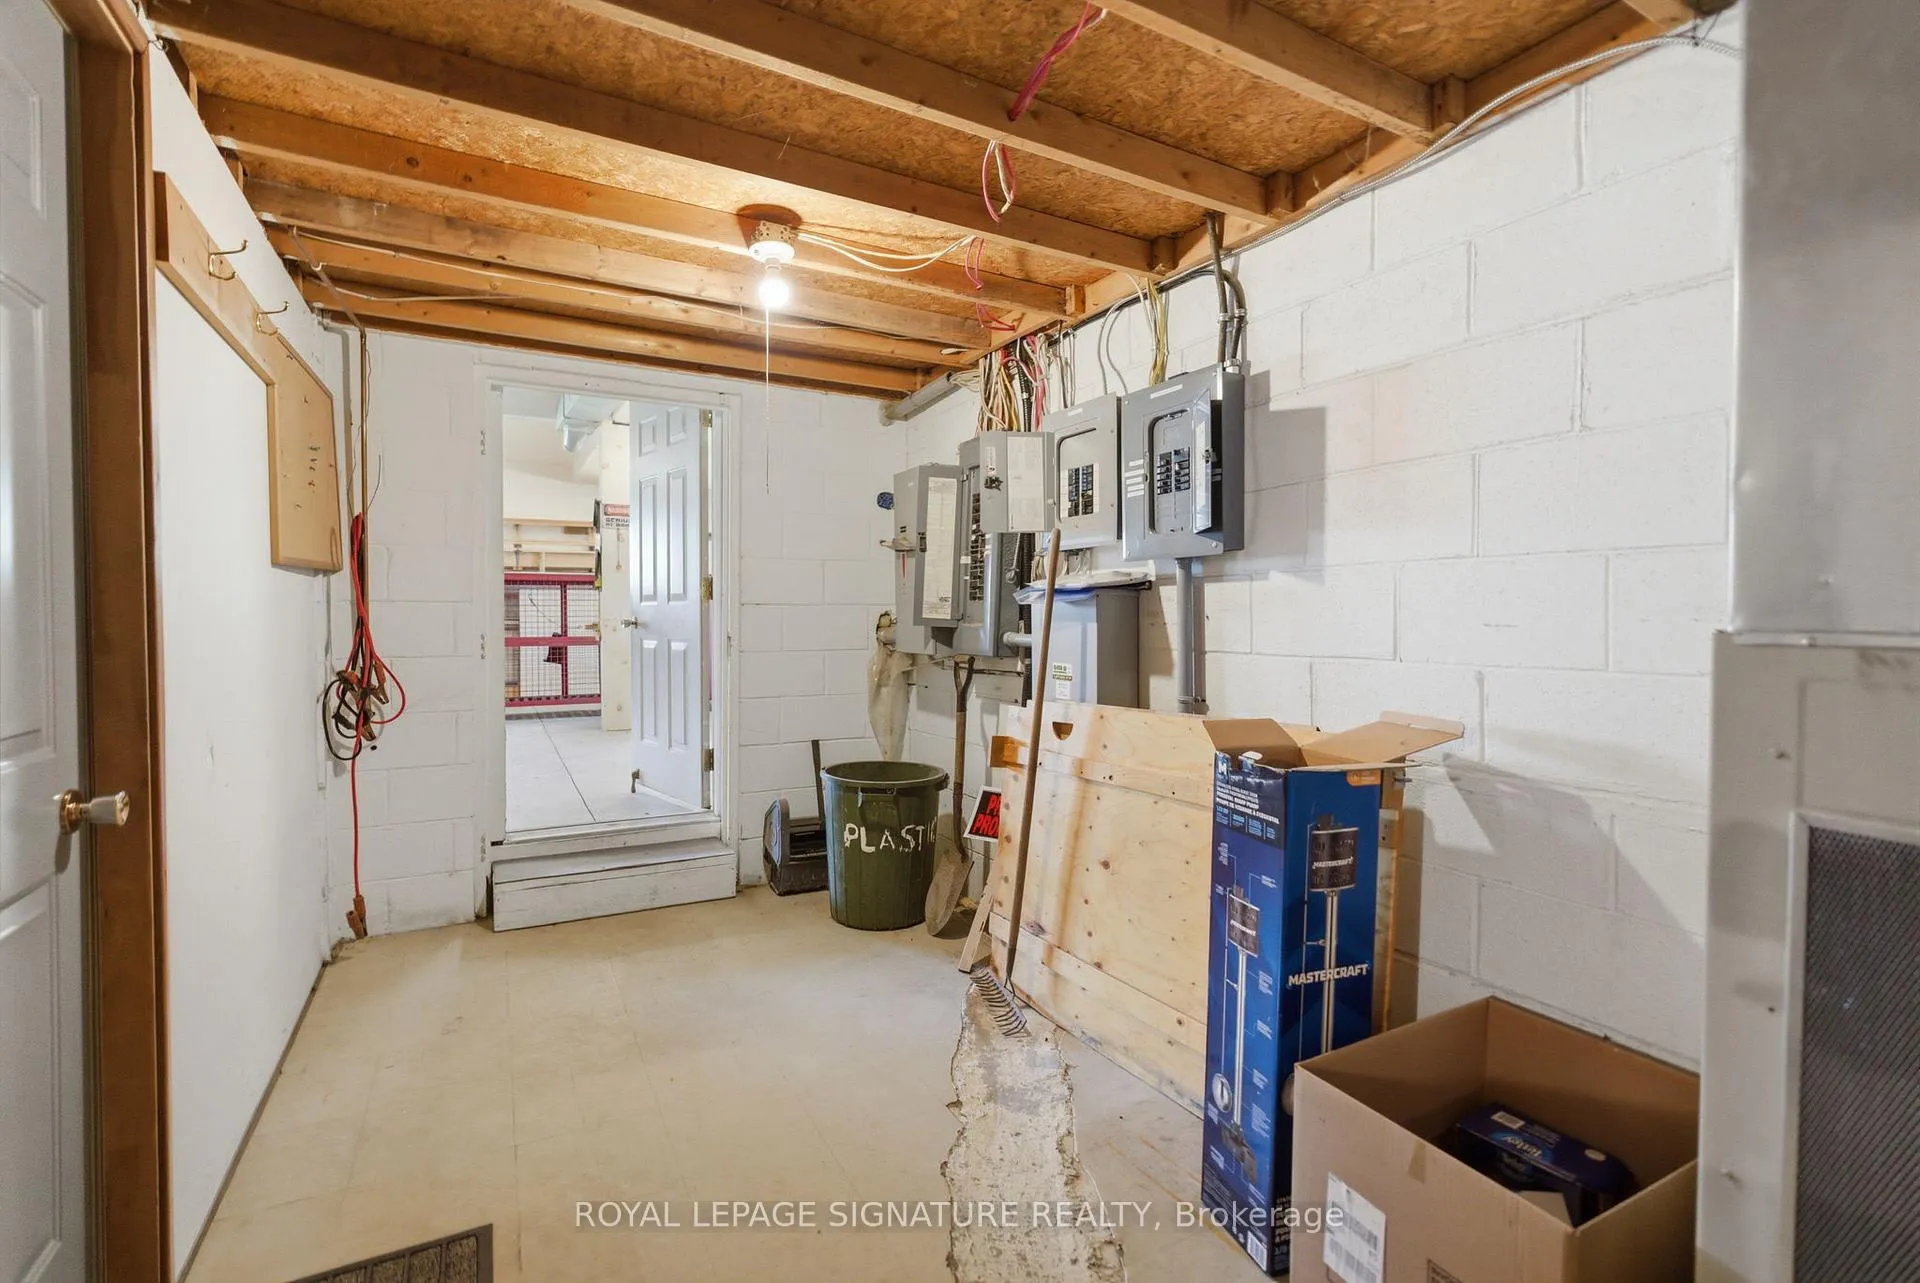
- Workshop—Main level, Automatic Doors
Washrooms
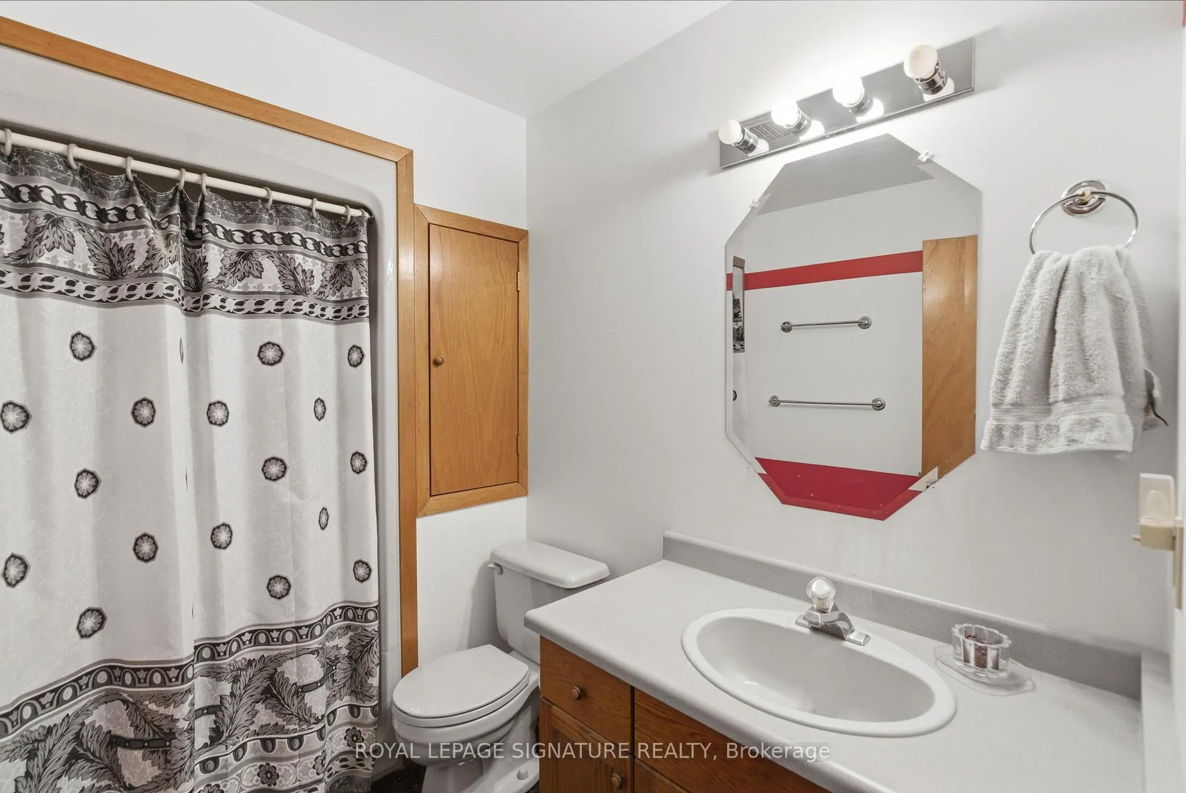
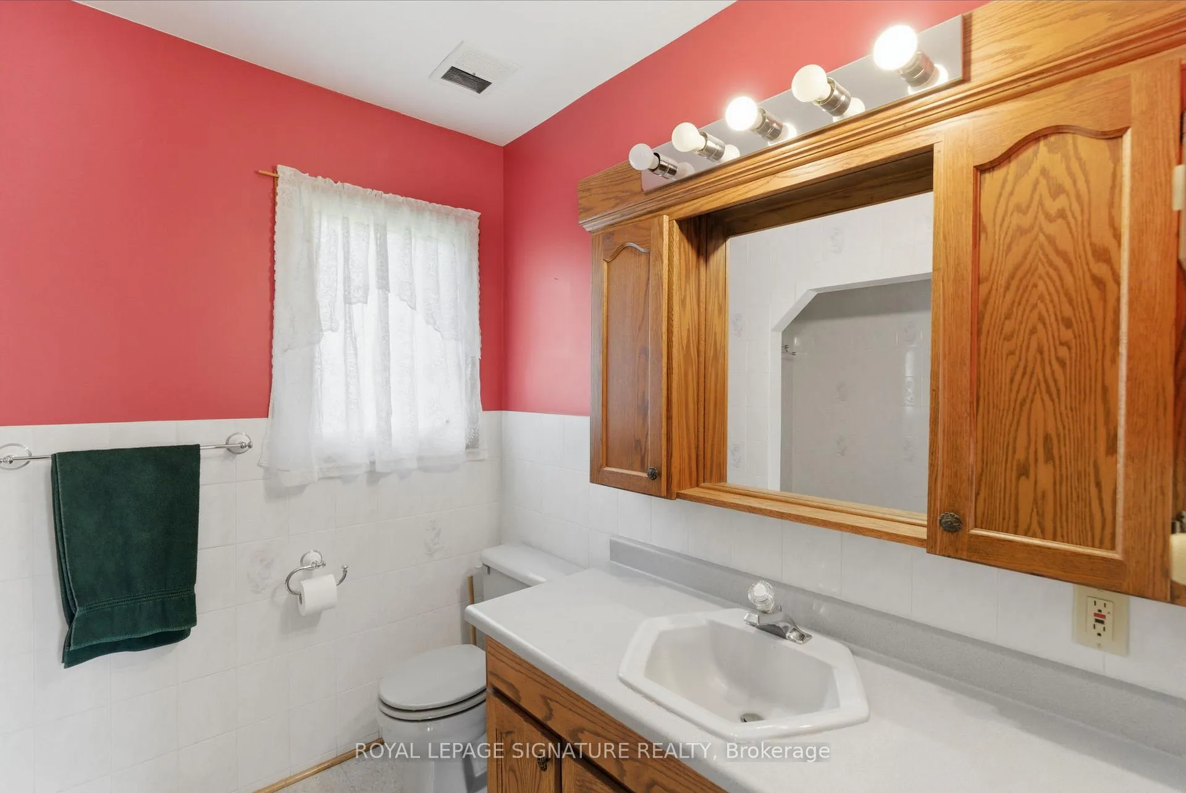
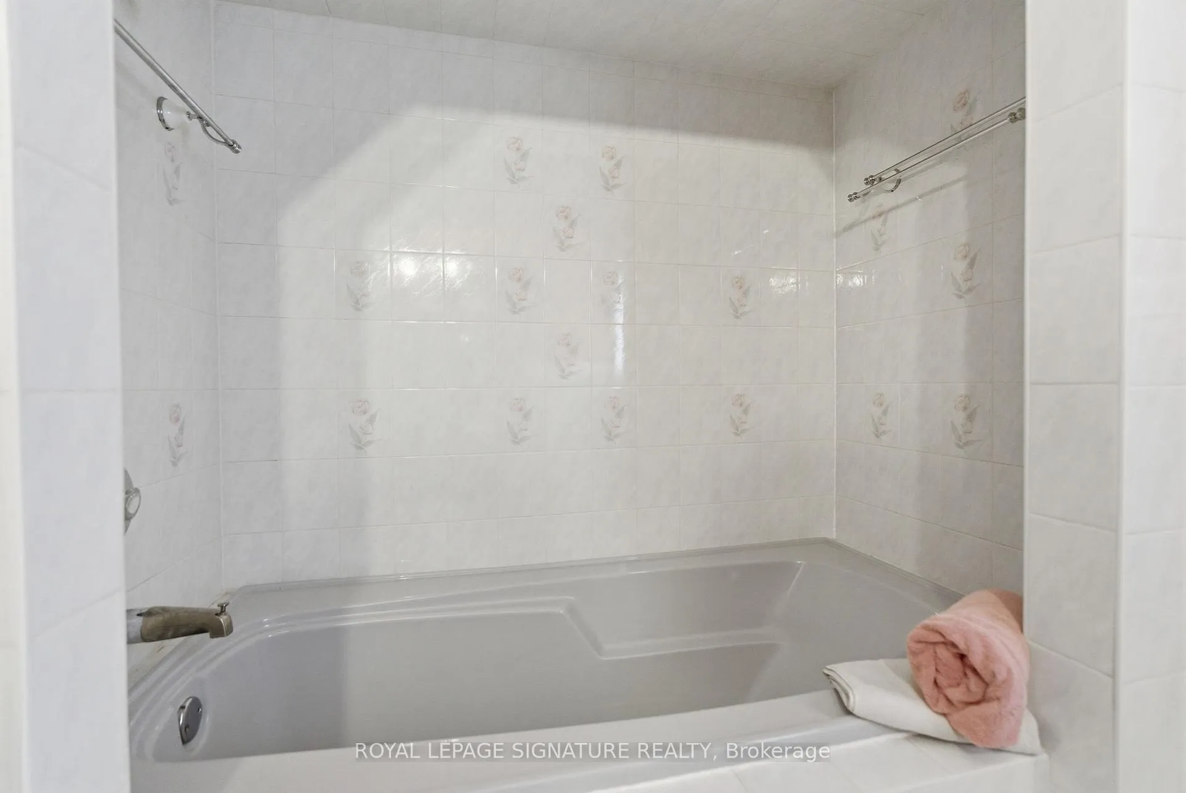
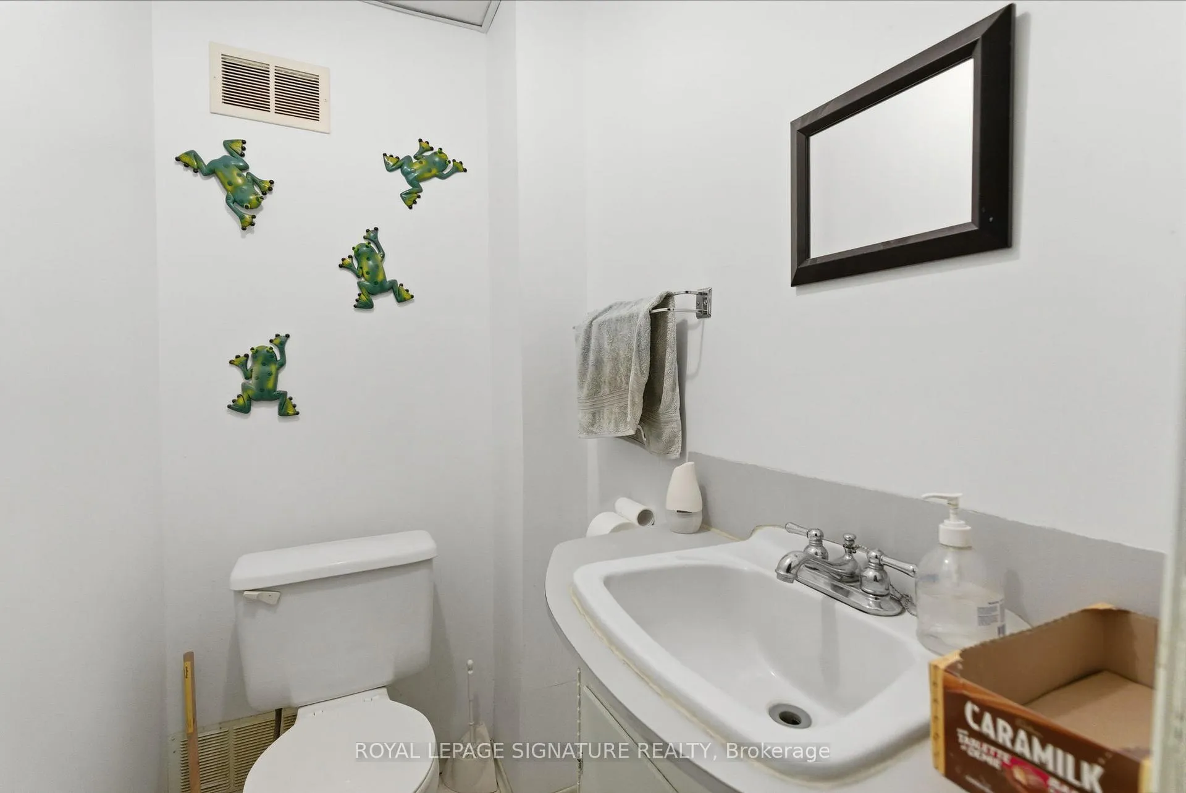
- 4-piece, Second
- 3-piece, Second
- Municipality
- Scugog
- Neighbourhood
- Rural Scugog
- Main cross streets
- Pier St & Regional Road 57 (Caesarea Rd)
- Zoning
- C1 - Commercial; with Residential
- Directions
- Hwy 7A to Regional Road 57, head straight onto Pier St down towards Lake Scugog
- Waterfront
- None, WaterfrontCommunity
- MLS® number
- E13169532
- Data source
- Toronto Regional Real Estate Board
- Listed on
- 2026-05-25
- Updated on
- 2026-07-24
- Days on market
- 144 days
- Possession type
- Immediate
- Co-op commission
- 2.5% plus HST
- Seller
- Listed by
- ROYAL LEPAGE SIGNATURE REALTY
Home Market Value
Current home valuation for 5 Pier Street, Scugog, Rural Scugog, Scugog, ON. Listed for $875,000
HOMEH Estimate
$836,981
Estimated Sales Range
$502,189 - $1,171,773
HOMEH Estimate for 5 Pier Street, Scugog, Rural Scugog
Calculated with a real agent's CMA method — 45+ years of experience, codified. Not an AI guess.
For the owner
Is this your home? Track its value.
Get this home's HOMEH Estimate by email once a month, with how many homes are for sale around you.
Mortgage Payment Calculator
Compare up to 4 down payment scenarios
5% on first $500K + 10% on $375,000 over $500K
$62,500
| Scenario 1 | Scenario 2 | Scenario 3 | Scenario 4 | |
|---|---|---|---|---|
−Down payment | % $ | % $ | % $ | % $ |
+CMHC insurance | $32,480 | $24,413 | $20,825 | $0 |
=Total mortgage | $844,480 | $811,913 | $764,575 | $700,000 |
Amortization | ||||
Mortgage rate | % | % | % | % |
| Payment frequency | ||||
=Mortgage payment | $4,123monthly | $3,964monthly | $3,733monthly | $3,418monthly |
Land Transfer Tax
$13,975
$13,975
Around this home
No schools found nearby
Data provided by OpenStreetMap & Fraser Institute School Rankings
Ask HOMEH
New!Hi there!
👋Text or call (416) 301-9001
Recommended for you
Based on homes you've looked at.
No recommended properties found.
Nearby similar homes
No nearby properties found.
More real estate resources
Other homes nearby
Explore this area
Nearby neighbourhoods
No nearby listings available.