
56 Centre Street
Scugog (Rural Scugog), ON L0B 1E0
- 4+1Bedrooms
- 3Bathrooms
- 2Garage
- 1500–2000Sq Ft
- $5,920Tax
- 130×134 ftLot Size
 Estimated Value:$733,000See Free Estimate Report

Property not available for sale or for rent.
HOMEH One: full-service selling for a 1% listing fee. The buyer's agent commission is separate.
Free Home EvaluationHow Much Is My Home Worth?Homes for Sale NearbySale & Price History for 56 Centre Street, Scugog, Rural Scugog
| Start Date | End Date | Price | Event | MLS# |
|---|---|---|---|---|
| 2026-05-23 | 2026-08-20 | Login to See Prices | Sold | e13167130 |
Real estate boards require you to or to see the full details of this property.
*Sold prices and complete sale & price history are regulated data. Under the Trust in Real Estate Services Act, 2002 (TRESA) and the rules of the Real Estate Council of Ontario (RECO), and pursuant to the Multiple Listing Service® rules of the Canadian Real Estate Association (CREA) and the Toronto Regional Real Estate Board (TRREB), this information may be shown only to registered users who have agreed to the applicable terms of use (a Virtual Office Website, or "VOW," arrangement). HOMEH Inc., Brokerage therefore provides it to signed-in members only. Creating an account is free and takes under a minute.
About 56 Centre Street, Scugog, Rural Scugog
Summarized Description
- Spacious 4+1 bedroom home in lakefront community
- Updated kitchen with modern cabinetry and granite countertops
- Finished basement with gas fireplace for cozy living
- Loft-style primary suite with luxurious ensuite
- Two-tiered decks ideal for entertaining outdoors
- Natural light throughout enhances inviting atmosphere
- Close to parks, beach, and recreational activities
- Abundant storage and flexible layout for family needs
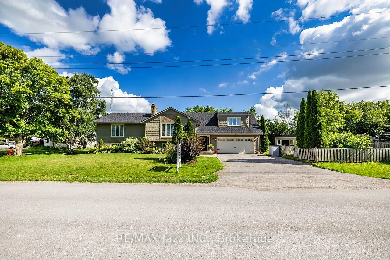
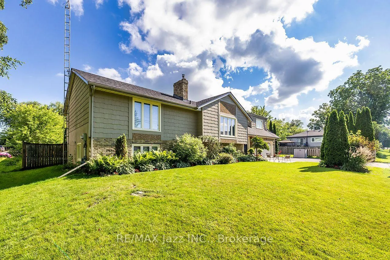
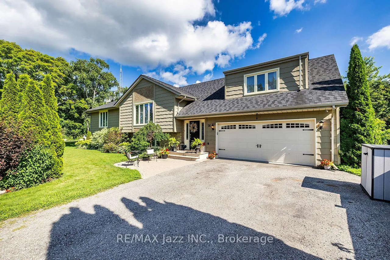
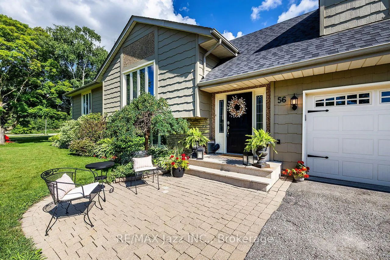
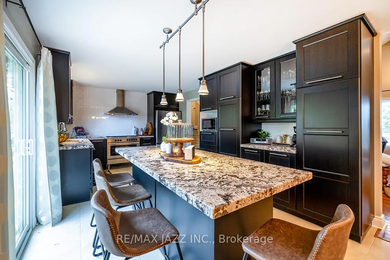
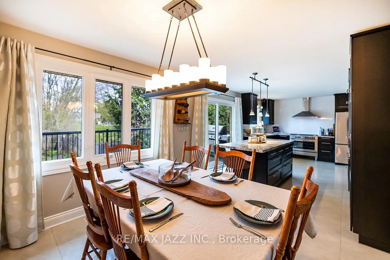
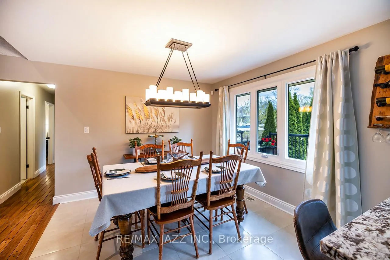
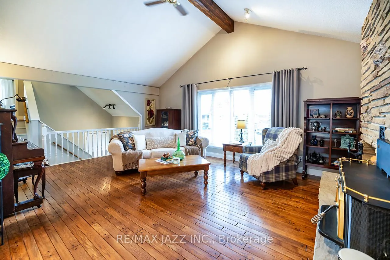
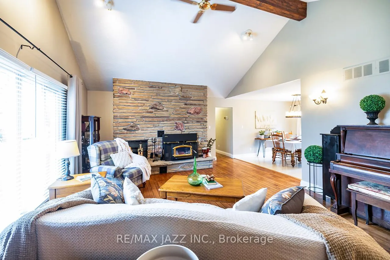
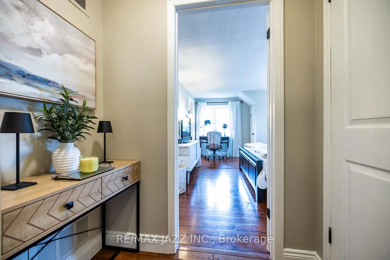
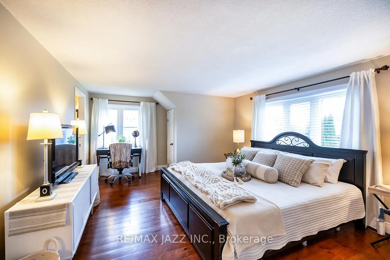
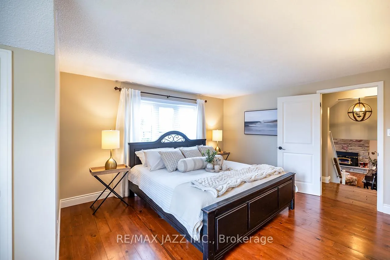
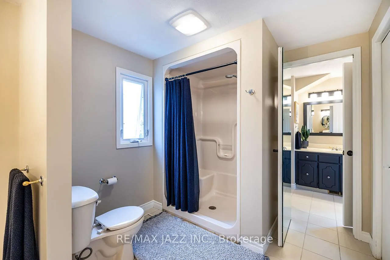
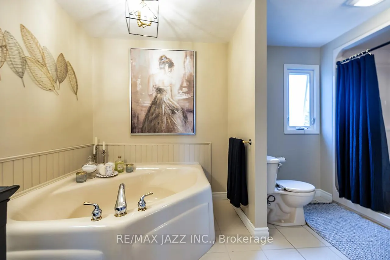
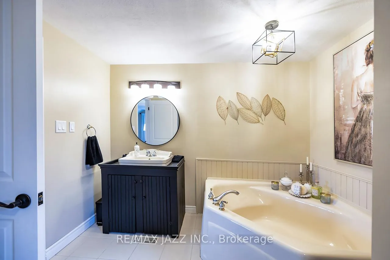
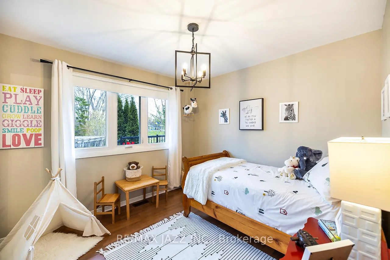
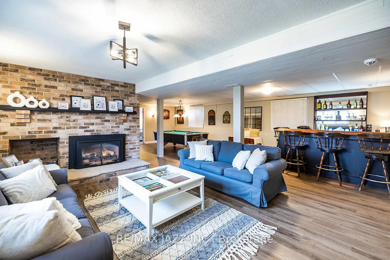
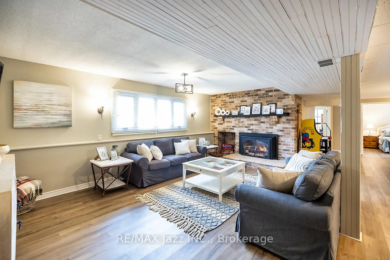
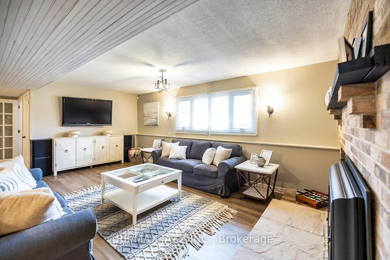
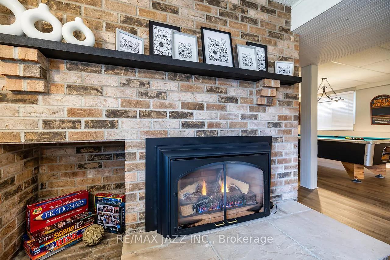
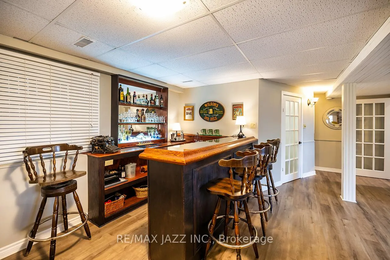
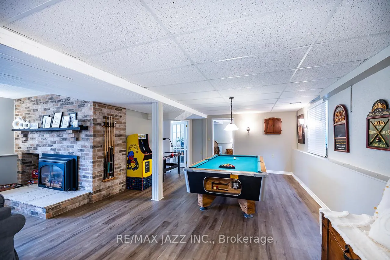
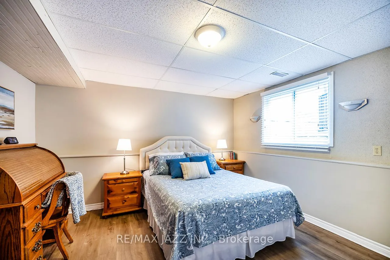
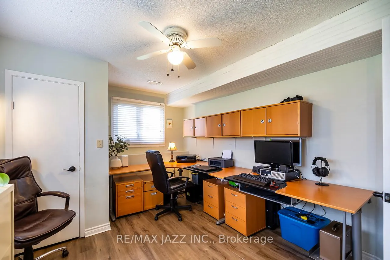
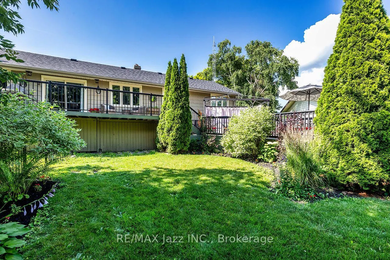
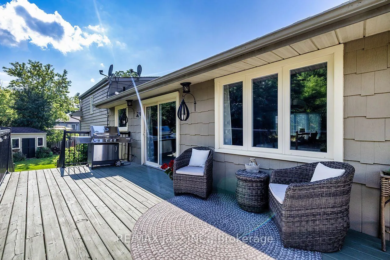
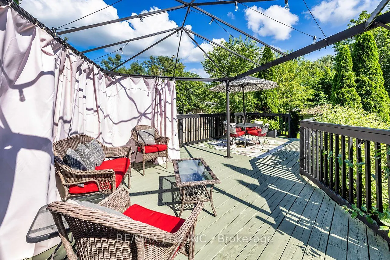
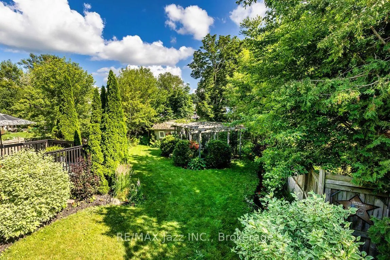
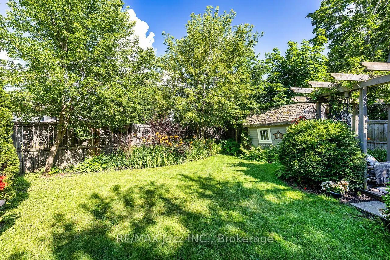
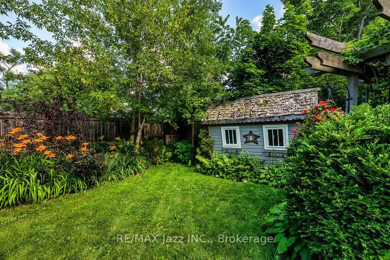
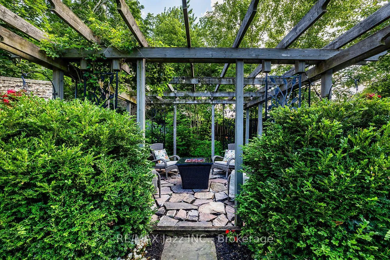
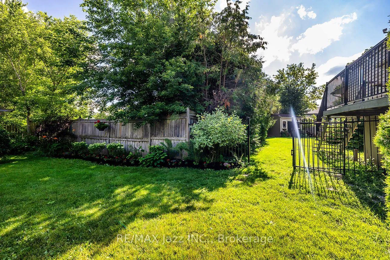
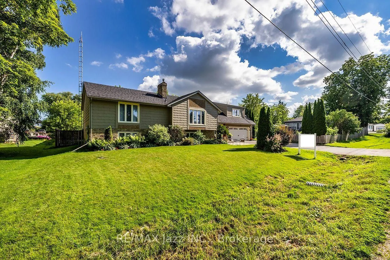
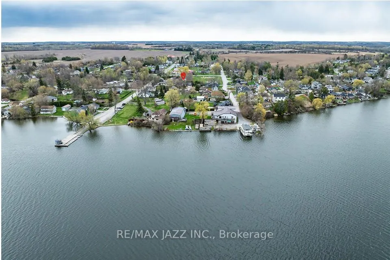
A beautiful, spacious 4+1 bed 3 bath raised bungalow offers a relaxed lifestyle just minutes from Port Perry in a sought-after lakefront community. With a great layout & over 3,000 sq ft of total living space - it sits on a lot that's 130 ft wide & 134 ft at it's deepest offering a beautifully landscaped yard creating much privacy & many areas to enjoy throughout the seasons - ideal for relaxing or entertaining. Bright and inviting, this home is filled with lots of natural light & thoughtfully designed for modern family living. Features include an updated kitchen, finished basement with gas fireplace, separate office ideal for working from home, an additional bedroom perfect for guests or multi-generational living & a home-accessed 2-car garage & total parking for 6 cars. Abundant storage & numerous updates throughout provide both convenience & peace of mind. The living room has a soaring cathedral ceiling, a floor-to-ceiling fireplace, oversized windows, and rich hardwood flooring creating an elegant space for everyday living and entertaining. The loft-style primary suite offers a peaceful retreat complete with a beautiful 5-piece ensuite with double vanities, separate shower, soaker tub & walk-in closet. A spacious main-floor bedroom with his-and-her closets and a possible private access to a renovated 5-piece bath with quartz counters & marble flooring offers ideal flexibility as a potential second primary suite. The updated kitchen blends style and function with modern cabinetry, granite countertops, large island with storage, gas stove with electric oven, coffee/bar station and a walk-out to two decks overlooking backyard. Outdoors, you will also find a BBQ gas hookup, 5 GFCI plugs, a wooden pergola w flagstone base & a fully fenced backyard. Located close to the lake, beach/swimming areas, parks, boat launch with pier, convenience store with LCBO items & kayak/canoe rentals, this property offers a combination of space, lifestyle and year-round enjoyment.
Key Facts & Features
Property Costs
- Annual Property Tax Amount
- $5,920
- Land Transfer Tax Fee
- $14,473
Rental Items
- Rental Equipment
- Alarm System Only
- Basement Type
- Finished, Full
Interior Features
- Interior Extras
- Carpet Free, Central Vacuum, In-Law Capability, On Demand Water Heater, Primary Bedroom - Main Floor, Sump Pump, Suspended Ceilings, Water Softener, Water Heater Owned, Floor Drain
- View
- Lake
- Security Features
- Alarm System
- Fireplace/Stove
- Yes
- Fireplace Features
- Natural Gas, Wood, Living Room, Rec Room
- Elevator
- No
Exterior Features
- Exterior Extras
- Deck, Landscaped, Patio, Year Round Living, Paved Yard, Privacy
- Pool
- None
- Property Features
- Beach, Fenced Yard, Lake Access, Lake/Pond, Level, Park
- Other Structures
- Fence - Full, Shed, Garden Shed, Gazebo
Building
- Building Type
- Detached
- Building Style
- Bungalow-Raised
- Approx Age
- 31-50
Construction
- Exterior Finish
- Brick, Cedar
- Roof
- Shingles
- Foundation Details
- Concrete Block
- Special Designation
- Unknown
Lot
- Lot Front
- 130.04 ft
- Lot Depth
- 134.04 ft
Inclusions
- Inclusions
- Double Door Stainless Steel Refrigerator, Natural Gas Stove w Electric Oven, O/H Range Hood, B/I Dishwasher, Washer & Dryer, Bsmt Bar Fridge, All ELF's, Ceiling Fans, Rods & Blinds, Water Softener-Pump-Filter, Hot Water On Demand Unit, A/C Unit, Central Vac & Attachments, Pool Table & Related Equipment, Living Room Piano, Garage Door Opener & Remote(s), 5 Island Stools, 4 Bar Stools, Gazebo Metal Frame 10 x 12, 1 Large Shed & 1 Small Shed. Freshly Painted, Roof 2021 +/-, Natural Gas Furnace 2023 +/-, Bsmt Macerating Toilet Pump Unit - Fall 2025.
Exclusions
- Exclusions
- All Curtains (Stager's), Microwave, Toaster Oven, Dehumidifier(s). From Garage: Metal Cabinet(s), Fridge & Freezer, All Gym Equipment & Rubber Mat Flooring, Water Cooler & Black Piano
Parking & Garages
- Garage Type
- Attached
- Garage Spaces
- 2
- Parking Spaces
- 4
- Total Garage And Parking Spaces
- 6
Heating & Cooling
- Heat Source
- Gas
- Heat Type
- Forced Air
- Air Conditioning
- Central Air
- Water
- Well
- Sewers
- Septic
- Natural Gas
- Yes
- Hydro
- Yes
- Bedrooms
- 4 + 1
- Washrooms
- 3
- Kitchens
- 1
- Family / bonus room
- Yes
Room sizes
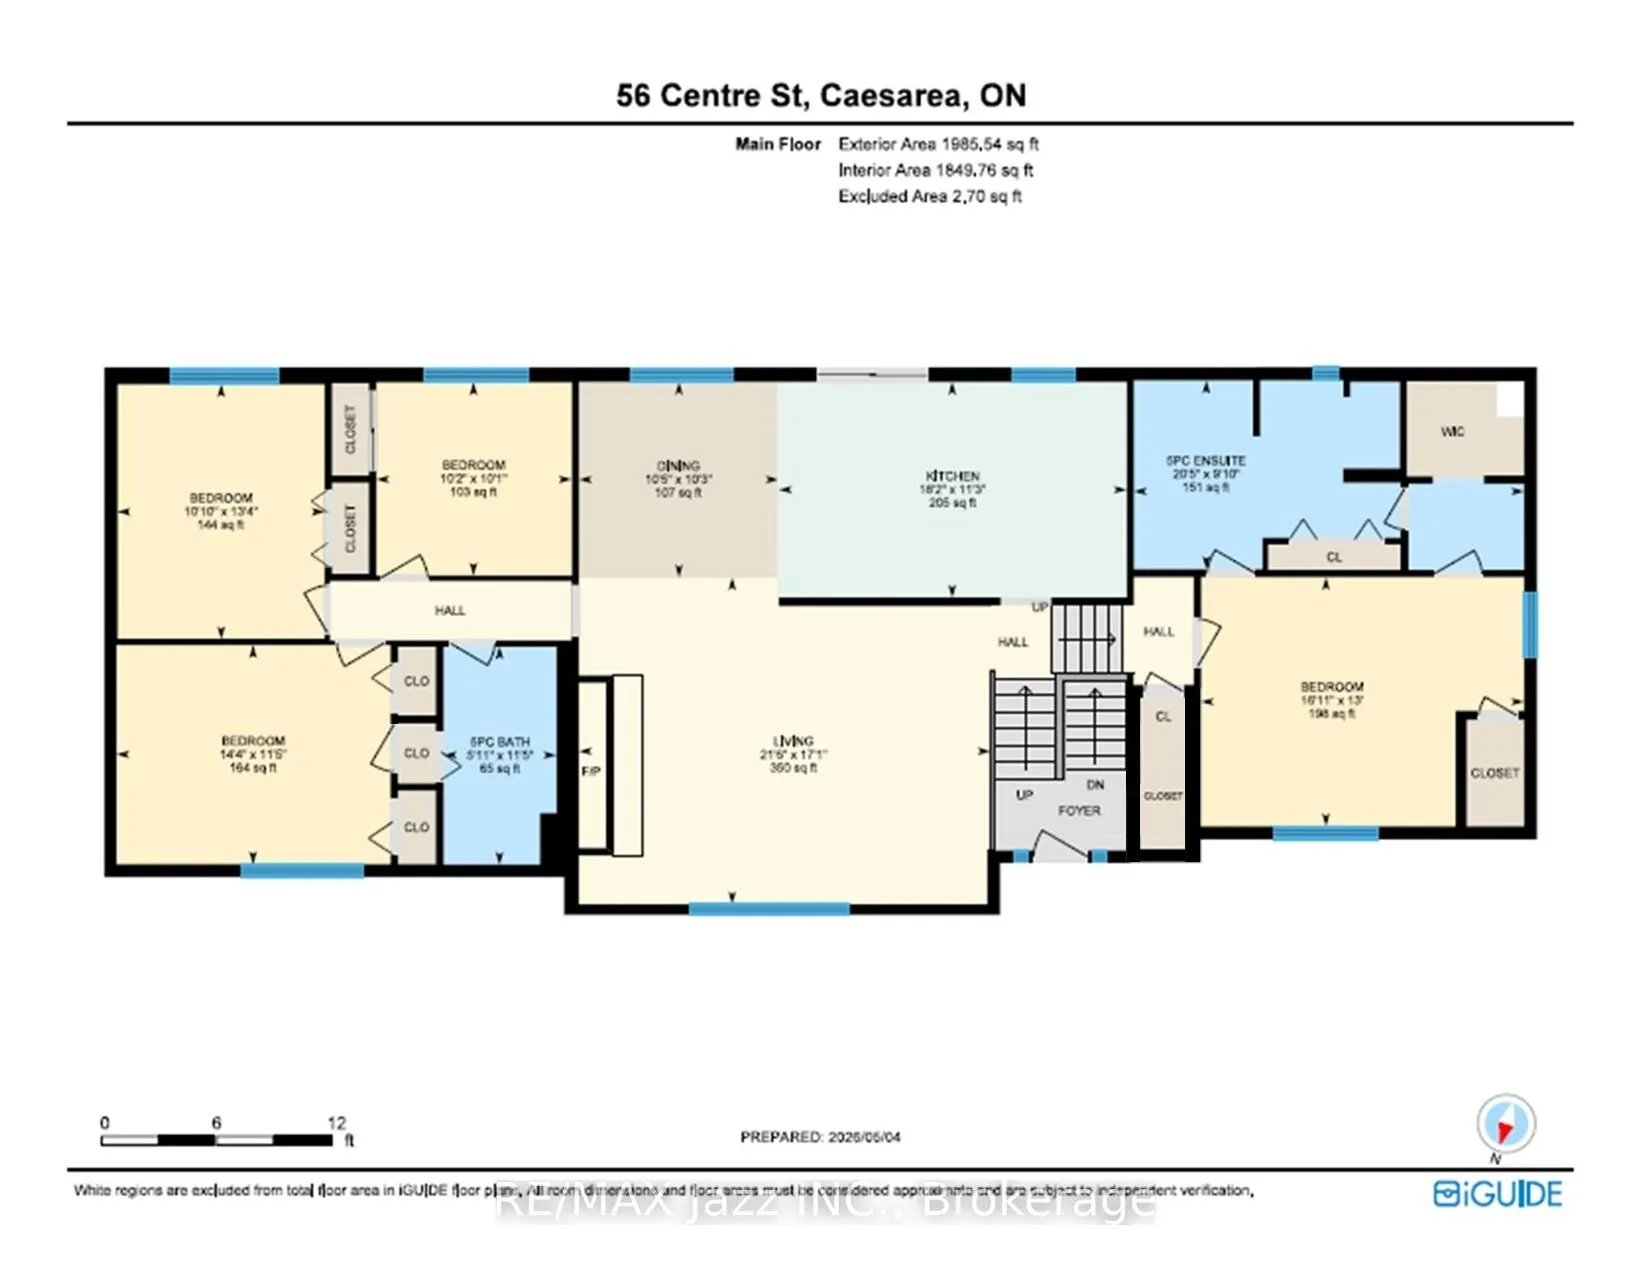
- Primary Bedroom—Main level, His and Hers Closets, Large Window, Vinyl Floor
- Bedroom 3—Main level, Double Closet, Large Window, Vinyl Floor
- Bedroom 4—Main level, Double Closet, Large Window, Vinyl Floor
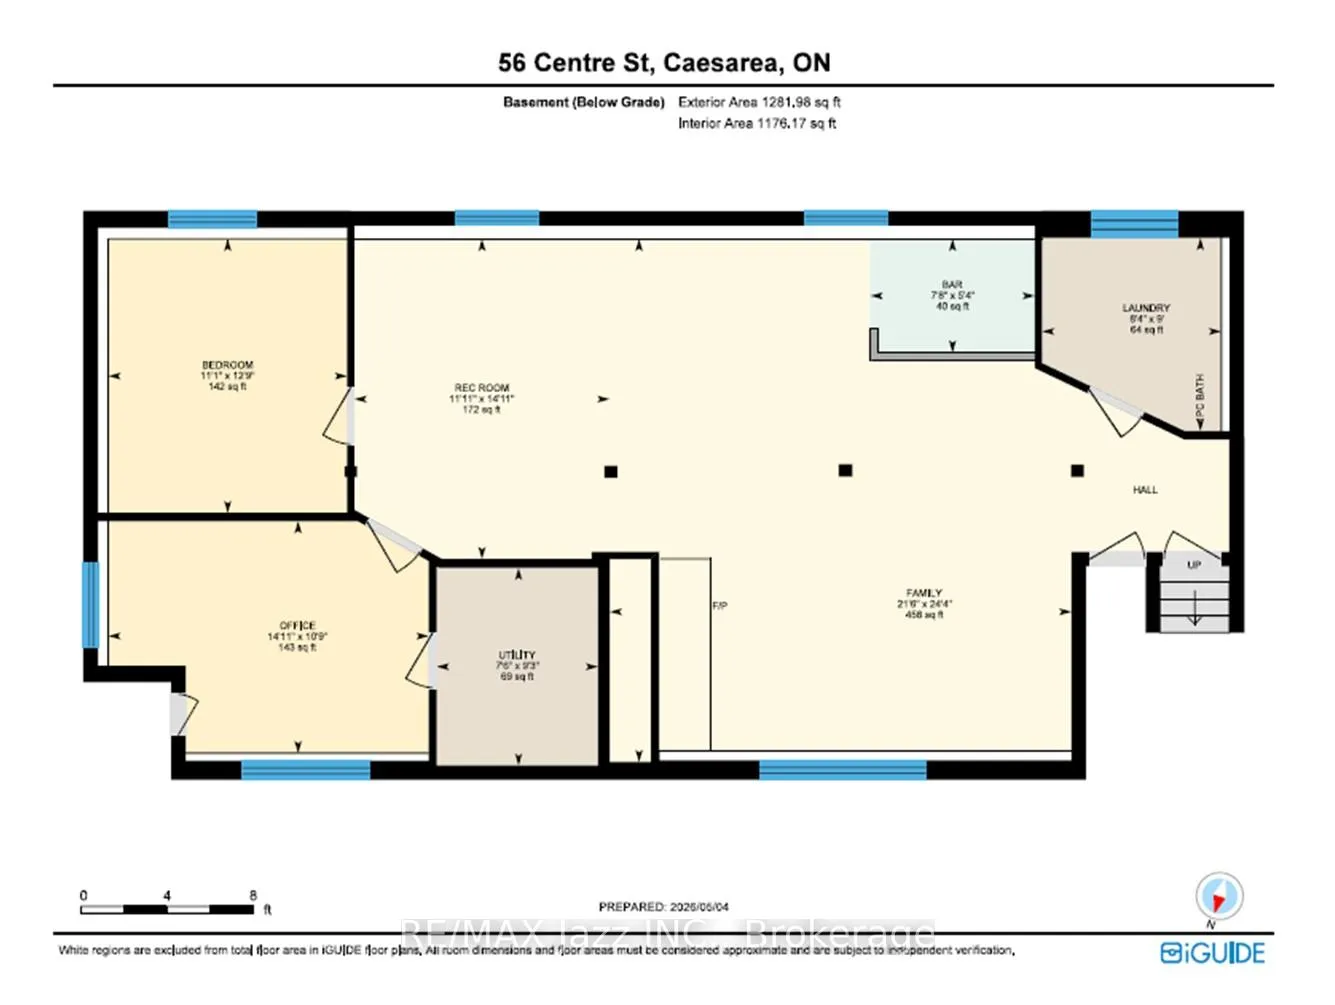
- Family Room—Lower level, Gas Fireplace, Above Grade Window, Vinyl Floor
- Bedroom 5—Lower level, Dropped Ceiling, Above Grade Window, Vinyl Floor
- Office—Lower level, Wall Sconce Lighting, Above Grade Window, Vinyl Floor
- Bathroom—Upper level, Separate Shower, Soaking Tub, Double Closet
- Bathroom—Main level, Semi Ensuite, Quartz Counter, Marble Floor
- Recreation—Lower level, Dropped Ceiling, Wet Bar, B/I Bar
- Recreation—Lower level, Dropped Ceiling, Above Grade Window, Vinyl Floor
- Kitchen—Main level, Centre Island, Granite Counters, W/O To Deck
- Living Room—Main level, Cathedral Ceiling(s), Fireplace, Hardwood Floor
- Dining Room—Main level, Open Concept, Large Window, Overlooks Backyard
- Primary Bedroom—Upper level, 5 Pc Ensuite, Large Window, Walk-In Closet(s)
Washrooms
- 5-piece, Main
- 5-piece, Upper
- 2-piece, Basement
- Municipality
- Scugog
- Neighbourhood
- Rural Scugog
- Main cross streets
- Hwy 57 & Pier St
- Zoning
- HR per GeoW/H
- Directions
- East of Port Perry along Hwy 7A turn left (North) onto Hwy 57
- Waterfront
- Indirect, WaterfrontCommunity
- MLS® number
- E13167130
- Data source
- Toronto Regional Real Estate Board
- Status change
- 2026-08-20
- Listed on
- 2026-05-23
- Days on market
- 89 days
- Possession type
- Flexible
- Co-op commission
- 2.5%+HST with Thanks!
- Seller
- Listed by
- RE/MAX JAZZ INC.
Home Market Value
Current home valuation for 56 Centre Street, Scugog, Rural Scugog, Scugog, ON. Listed for $899,900
HOMEH Estimate
$733,000
Estimated Sales Range
$578,323 - $887,677
HOMEH Estimate for 56 Centre Street, Scugog, Rural Scugog
Calculated with a real agent's CMA method — 45+ years of experience, codified. Not an AI guess.
For the owner
Is this your home? Track its value.
Get this home's HOMEH Estimate by email once a month, with how many homes are for sale around you.
Mortgage Payment Calculator
Compare up to 4 down payment scenarios
5% on first $500K + 10% on $399,900 over $500K
$64,990
| Scenario 1 | Scenario 2 | Scenario 3 | Scenario 4 | |
|---|---|---|---|---|
−Down payment | % $ | % $ | % $ | % $ |
+CMHC insurance | $33,368 | $25,107 | $21,418 | $0 |
=Total mortgage | $867,575 | $835,017 | $786,333 | $719,920 |
Amortization | ||||
Mortgage rate | % | % | % | % |
| Payment frequency | ||||
=Mortgage payment | $4,236monthly | $4,077monthly | $3,839monthly | $3,515monthly |
Land Transfer Tax
$14,473
$14,473
Around this home
No schools found nearby
Data provided by OpenStreetMap & Fraser Institute School Rankings
Ask HOMEH
New!Hi there!
👋Text or call (416) 301-9001
Recommended for you
Based on homes you've looked at.
No recommended properties found.
Nearby similar homes
No nearby properties found.
More real estate resources
Other homes nearby
Explore this area
Nearby neighbourhoods
No nearby listings available.