
2410 Ashbridge Road
Scugog (Rural Scugog), ON L9L 1B4
- 3Bedrooms
- 4Bathrooms
- 2Garage
- 2000–2500Sq Ft
- $7,405Tax
- 360×200 ftLot Size
 Estimated Value:$1,466,485See Free Estimate Report

Property not available for sale or for rent.
HOMEH One: full-service selling for a 1% listing fee. The buyer's agent commission is separate.
Free Home EvaluationHow Much Is My Home Worth?Homes for Sale NearbySale & Price History for 2410 Ashbridge Road, Scugog, Rural Scugog
| Start Date | End Date | Price | Event | MLS# |
|---|---|---|---|---|
| 2025-05-15 | 2025-05-29 | Login to See Prices | Sold | e12150561 |
Real estate boards require you to or to see the full details of this property.
*Sold prices and complete sale & price history are regulated data. Under the Trust in Real Estate Services Act, 2002 (TRESA) and the rules of the Real Estate Council of Ontario (RECO), and pursuant to the Multiple Listing Service® rules of the Canadian Real Estate Association (CREA) and the Toronto Regional Real Estate Board (TRREB), this information may be shown only to registered users who have agreed to the applicable terms of use (a Virtual Office Website, or "VOW," arrangement). HOMEH Inc., Brokerage therefore provides it to signed-in members only. Creating an account is free and takes under a minute.
About 2410 Ashbridge Road, Scugog, Rural Scugog
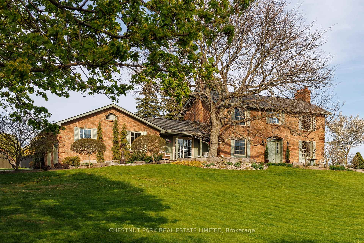
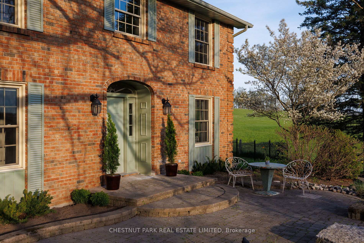
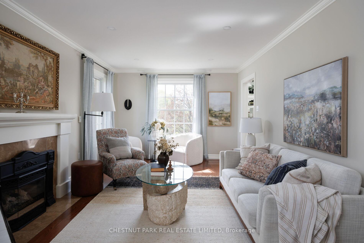
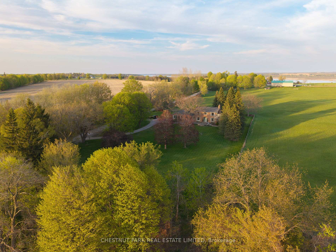
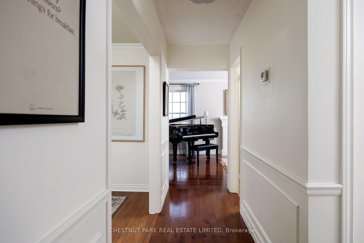
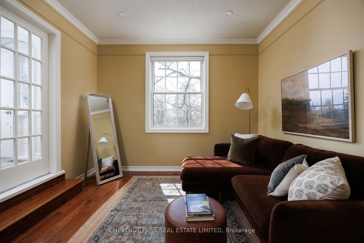
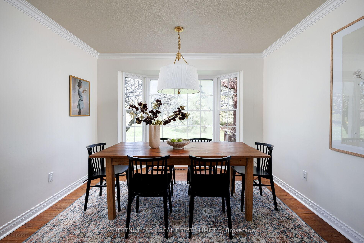
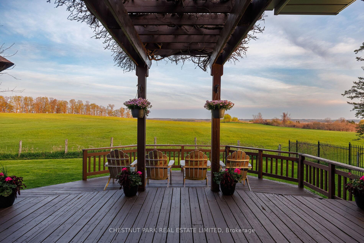
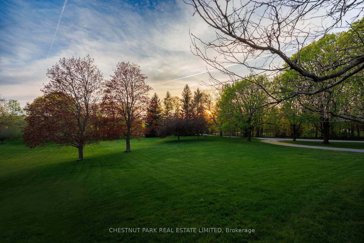
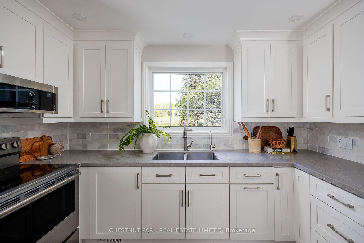
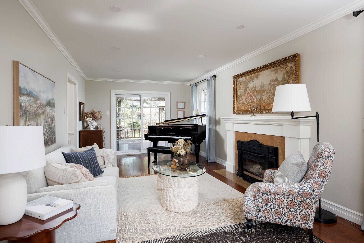
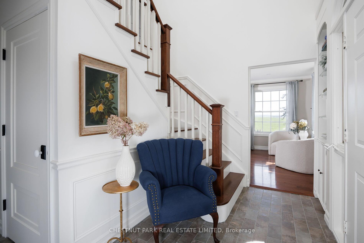
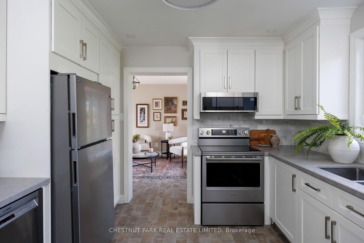
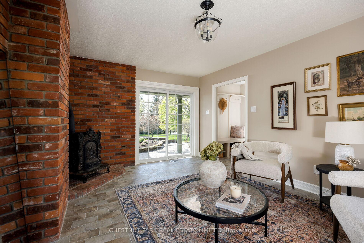
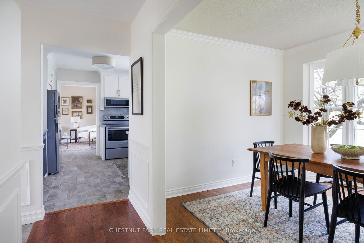
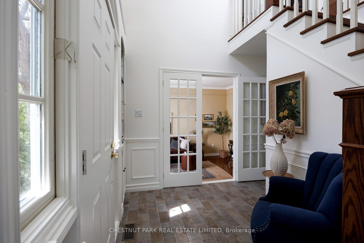
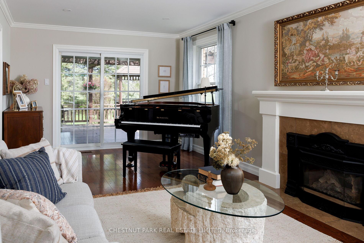
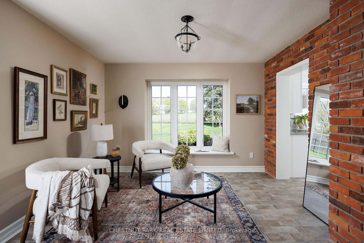
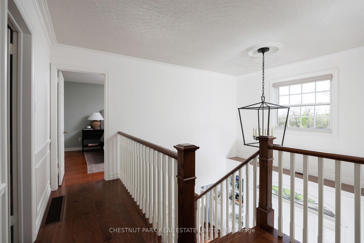
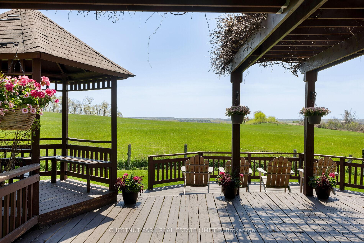
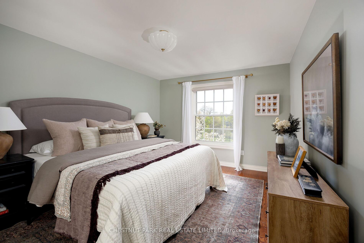
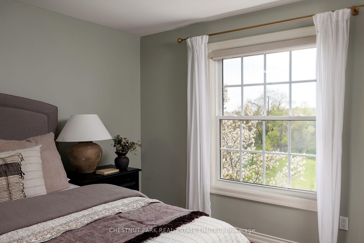
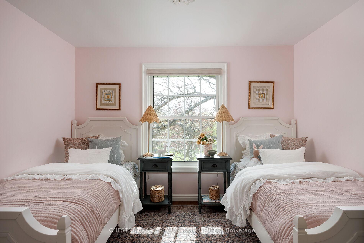
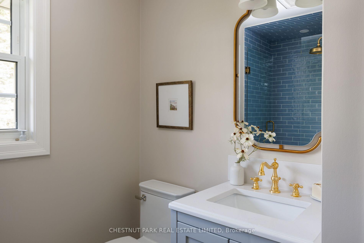
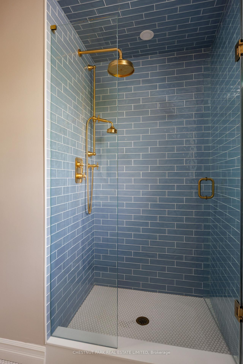
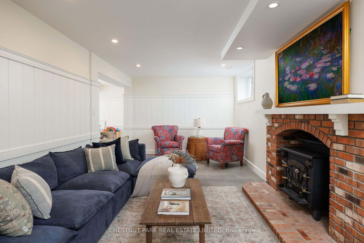
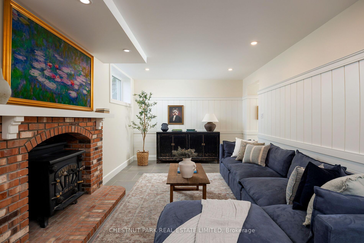
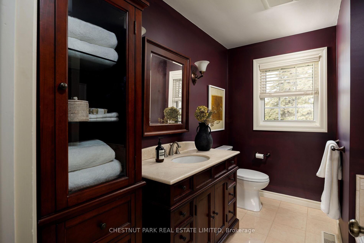
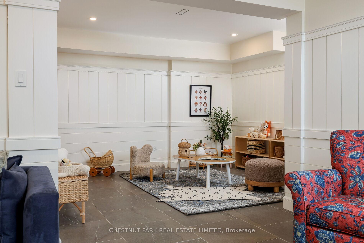
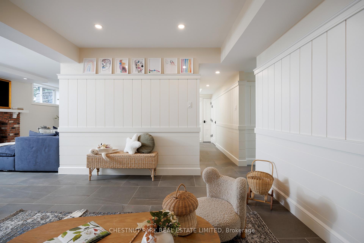
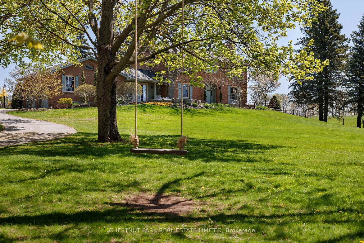
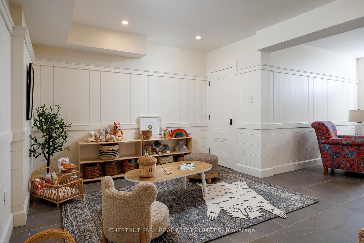
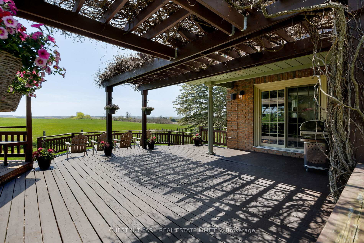
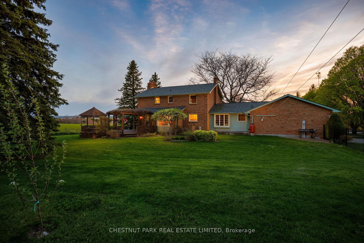
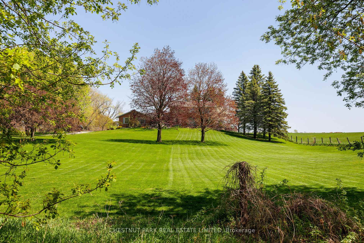
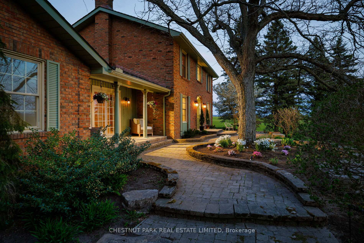
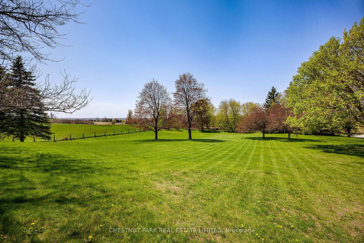
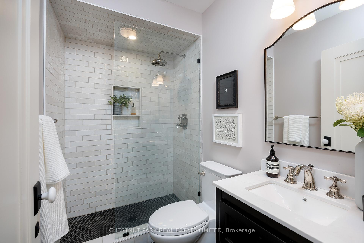
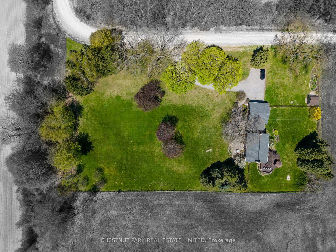
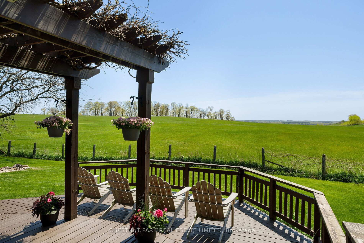
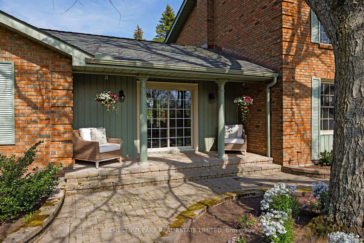
A little piece of Heaven on a quiet country road 4 mins from town - This 1980 Georgian home feels like youre in the English countryside and will instantly steal your heart. With rolling golden meadows and wide open skies stretching out every window, the 1.65 acre parcel has views that cant be described - it is simply *magic*. Imagine picnics on the front lawn, and the sunrise to sunset cascading shades of pink through the abundance of windows. The curb appeal is unmatched set atop a gentle hill, with a winding path leading through flowering gardens to the stately front entrance. Step inside a 2 storey foyer, where the home spills out in all directions. The front office/den feels like a cozy escape overlooking the grounds while the expansive living room is made for zones of seating with every window framing a new pretty view of the private landscape. Step out onto back deck and enjoy dinners alfresco overlooking the fields as they turn gold under the ivy covered pergola. Hundreds of thousands spent in recent upgrades including a full renovation of the lower level. Designed to feel like an extension of the main floor, the sunlit basement features beautiful paneling to elevate the feel of the space. With above grade windows, a brick fireplace feature, heated tile flooring, and a gorgeous 3 pc bath, the lower level is a bright and inviting place for the family to unwind. Luxury 50 yr premium roof in Gatehouse Slate designed to replicate the look of natural slate adds to exterior charm. XL double car garage has epoxy floor with sep entrance to basement workshop. *Upgrades & Extras: Heated tile flooring throughout lower level/kitchen/ensuite/basement bath, Soundproofed lower level with solid wood doors throughout, HWT 2021, Grand Manor roof 2022, Wifi controlled blackout blinds in beds, Epoxy floor in garage, New washer/dryer/fridge/stove, Pella exterior doors x3, Furnace/AC 2015, Windows 2011, Magnificent Engleman Ivy, Fully fenced backyard, Fibreoptic internet*
Key Facts & Features
Property Costs
- Annual Property Tax Amount
- $7,405
- Land Transfer Tax Fee
- $30,175
Rental Items
- Rental Equipment
- Propane Tanks
- Basement Type
- Finished, Separate Entrance
Interior Features
- Laundry Level
- Main Level
- Interior Extras
- Water Heater Owned, Water Softener, Water Treatment, In-Law Capability, Carpet Free
- View
- Clear, Garden, Hills, Meadow, Panoramic, Trees/Woods, Skyline
- Fireplace/Stove
- Yes
- Fireplace Features
- Propane, Living Room
- Elevator
- No
Exterior Features
- Exterior Extras
- Deck, Landscaped, Privacy
- Pool
- None
- Other Structures
- Shed
Building
- Building Type
- Detached
- Building Style
- 2-Storey
- Approx Age
- 31-50
Construction
- Exterior Finish
- Brick
- Roof
- Asphalt Shingle
- Foundation Details
- Unknown
- Special Designation
- Unknown
Lot
- Lot Front
- 360.00 ft
- Lot Depth
- 200.00 ft
- Lot Size
- 1.65
- Lot Shape
- Rectangular
Inclusions
- Inclusions
- Fridge 2025, Stove 2025, Bosch Dishwasher, Washer with B/I sink & Dryer 2024, Water Pressure Tank 2024, Custom Blackout Window Coverings on 2nd Level, Hot Water Tank 2021, UV Filtration System, Water Softener, Reverse Osmosis
Exclusions
- Exclusions
- Primary & Dining Light Fixture, Drapery, Basement TV
Parking & Garages
- Garage Type
- Attached
- Garage Spaces
- 2
- Parking Spaces
- 4
- Total Garage And Parking Spaces
- 6
Heating & Cooling
- Heat Source
- Propane
- Heat Type
- Forced Air
- Air Conditioning
- Central Air
- Water
- Well
- Sewers
- Septic
- Bedrooms
- 3
- Washrooms
- 4
- Kitchens
- 1
- Family / bonus room
- Yes
Room sizes
- Foyer—Main level, Cathedral Ceiling(s), B/I Bookcase, Open Stairs
- Living Room—Main level, W/O To Deck, Hardwood Floor, Gas Fireplace
- Kitchen—Main level, Stainless Steel Appl, Quartz Counter, Custom Backsplash
- Dining Room—Main level, Overlooks Backyard, Hardwood Floor, Large Window
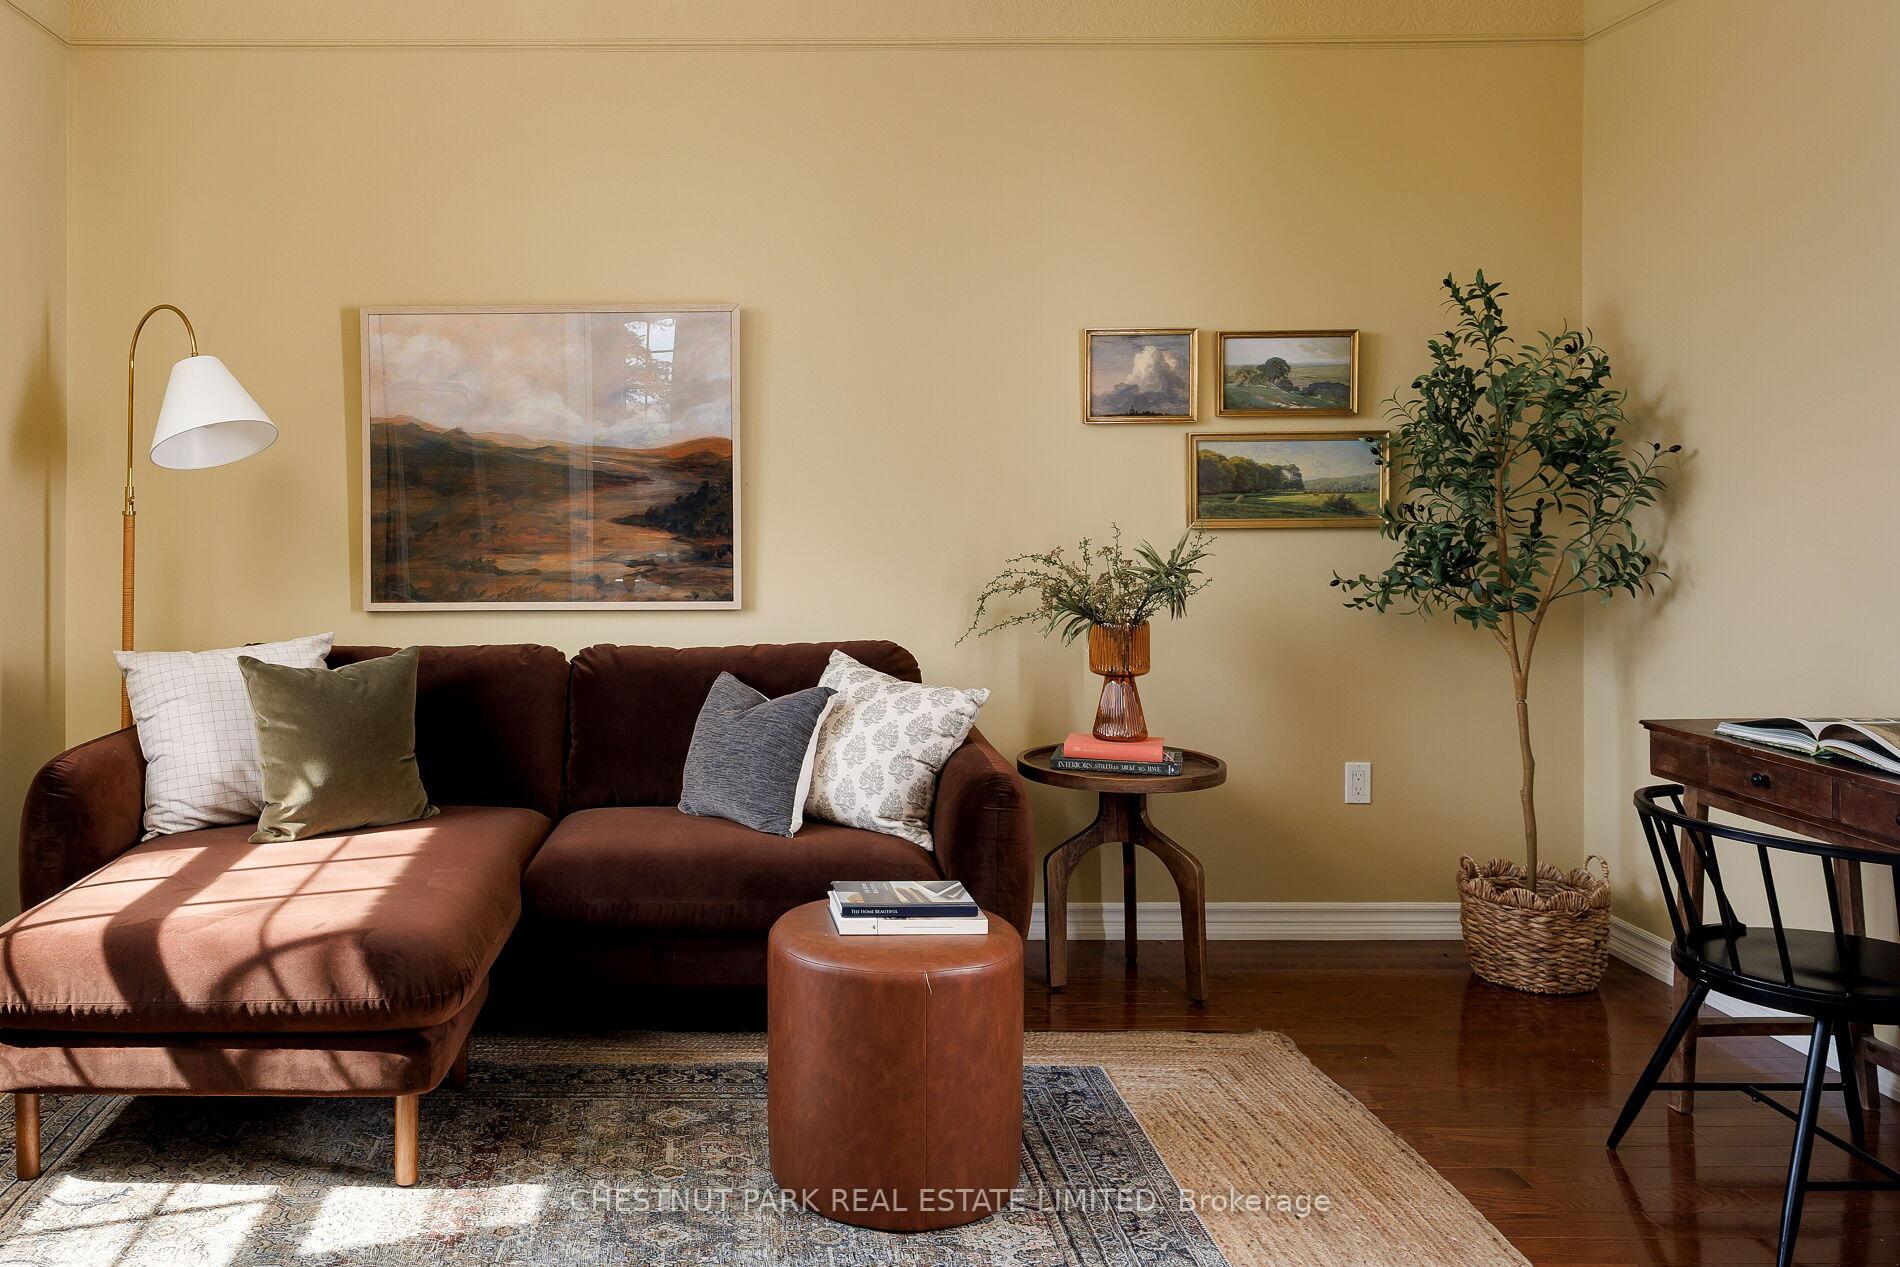
- Office—Main level, Sunken Room, Hardwood Floor, Overlooks Frontyard
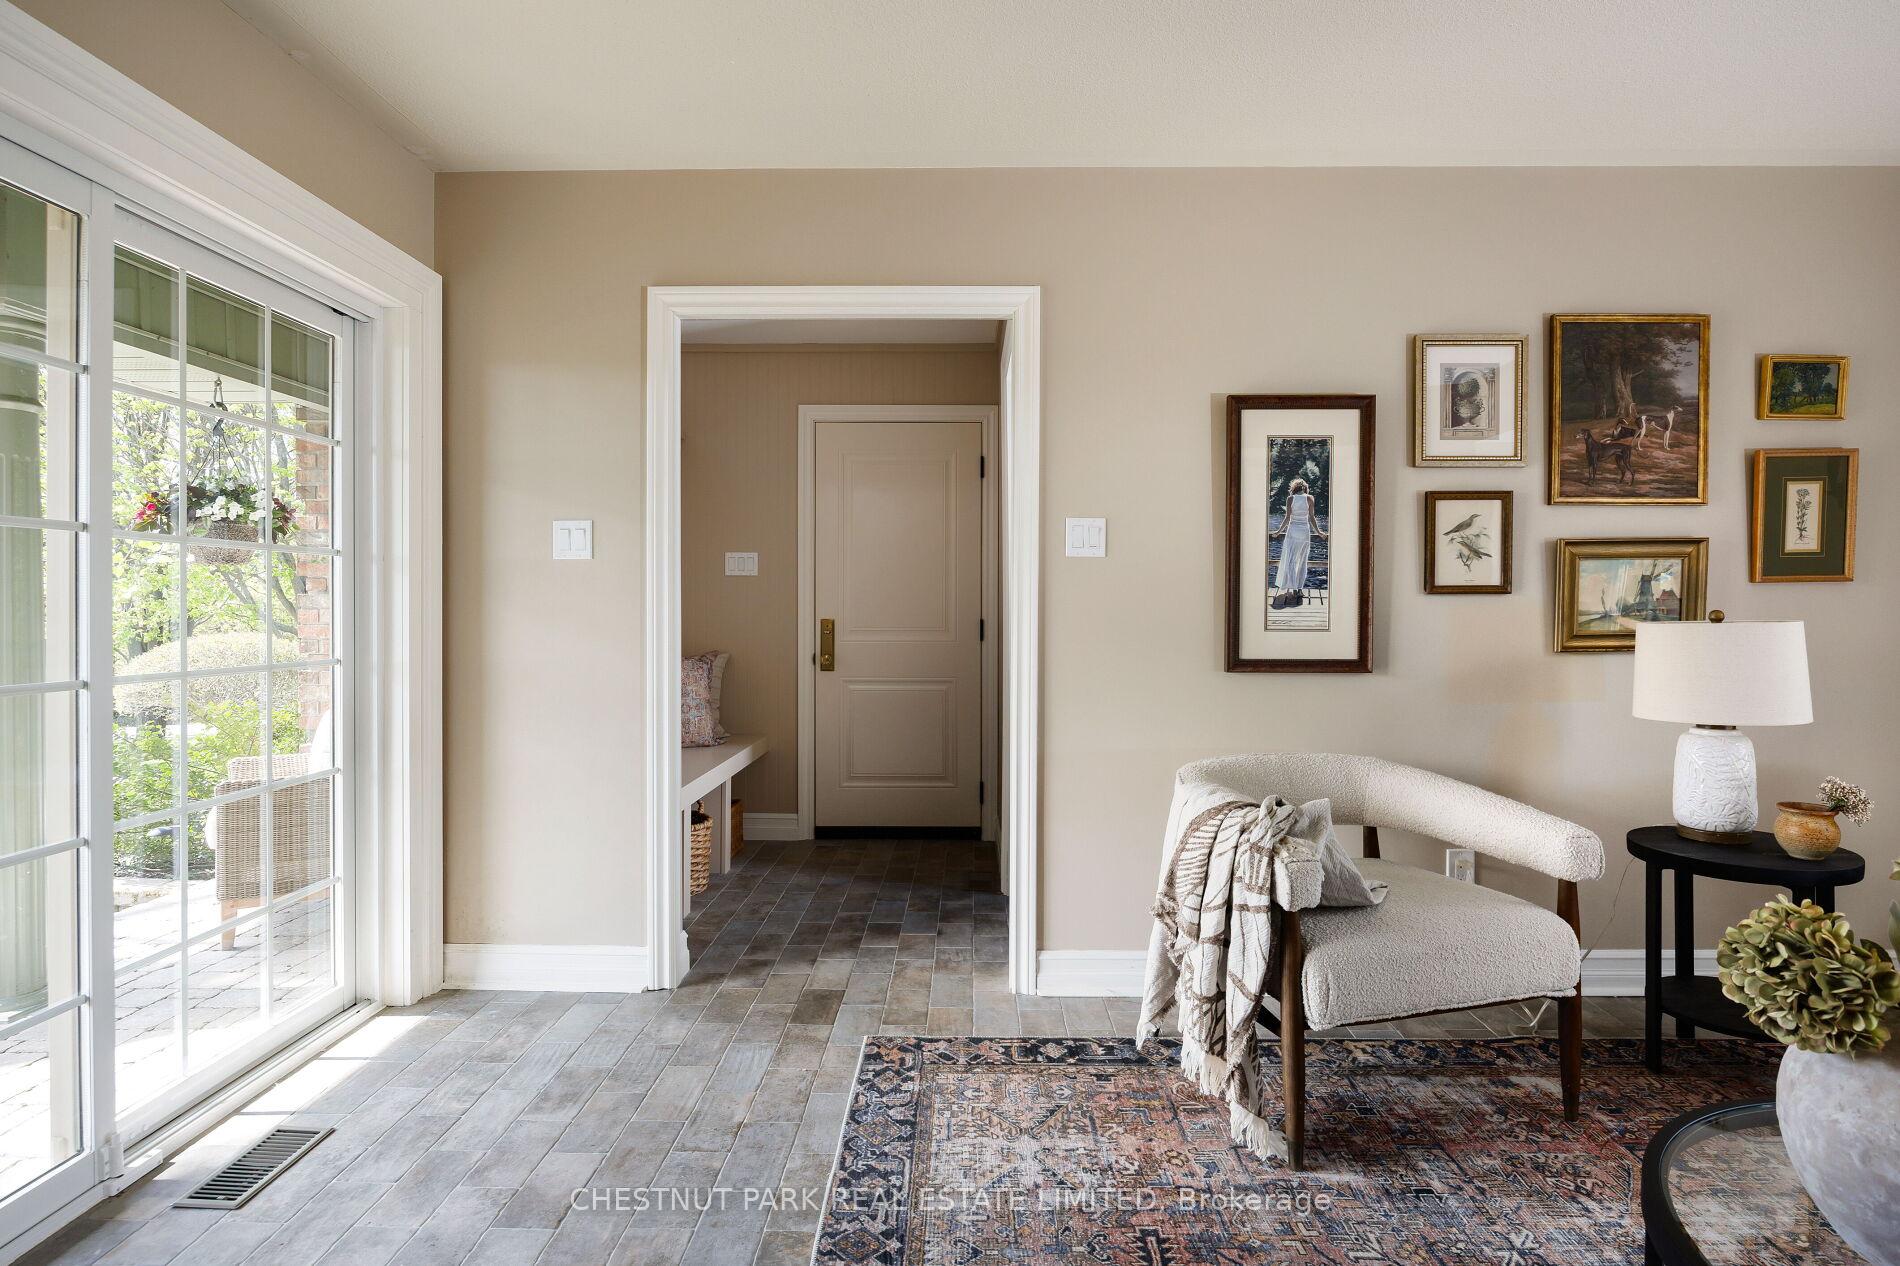
- Family Room—Main level, W/O To Porch, Heated Floor, Overlooks Frontyard
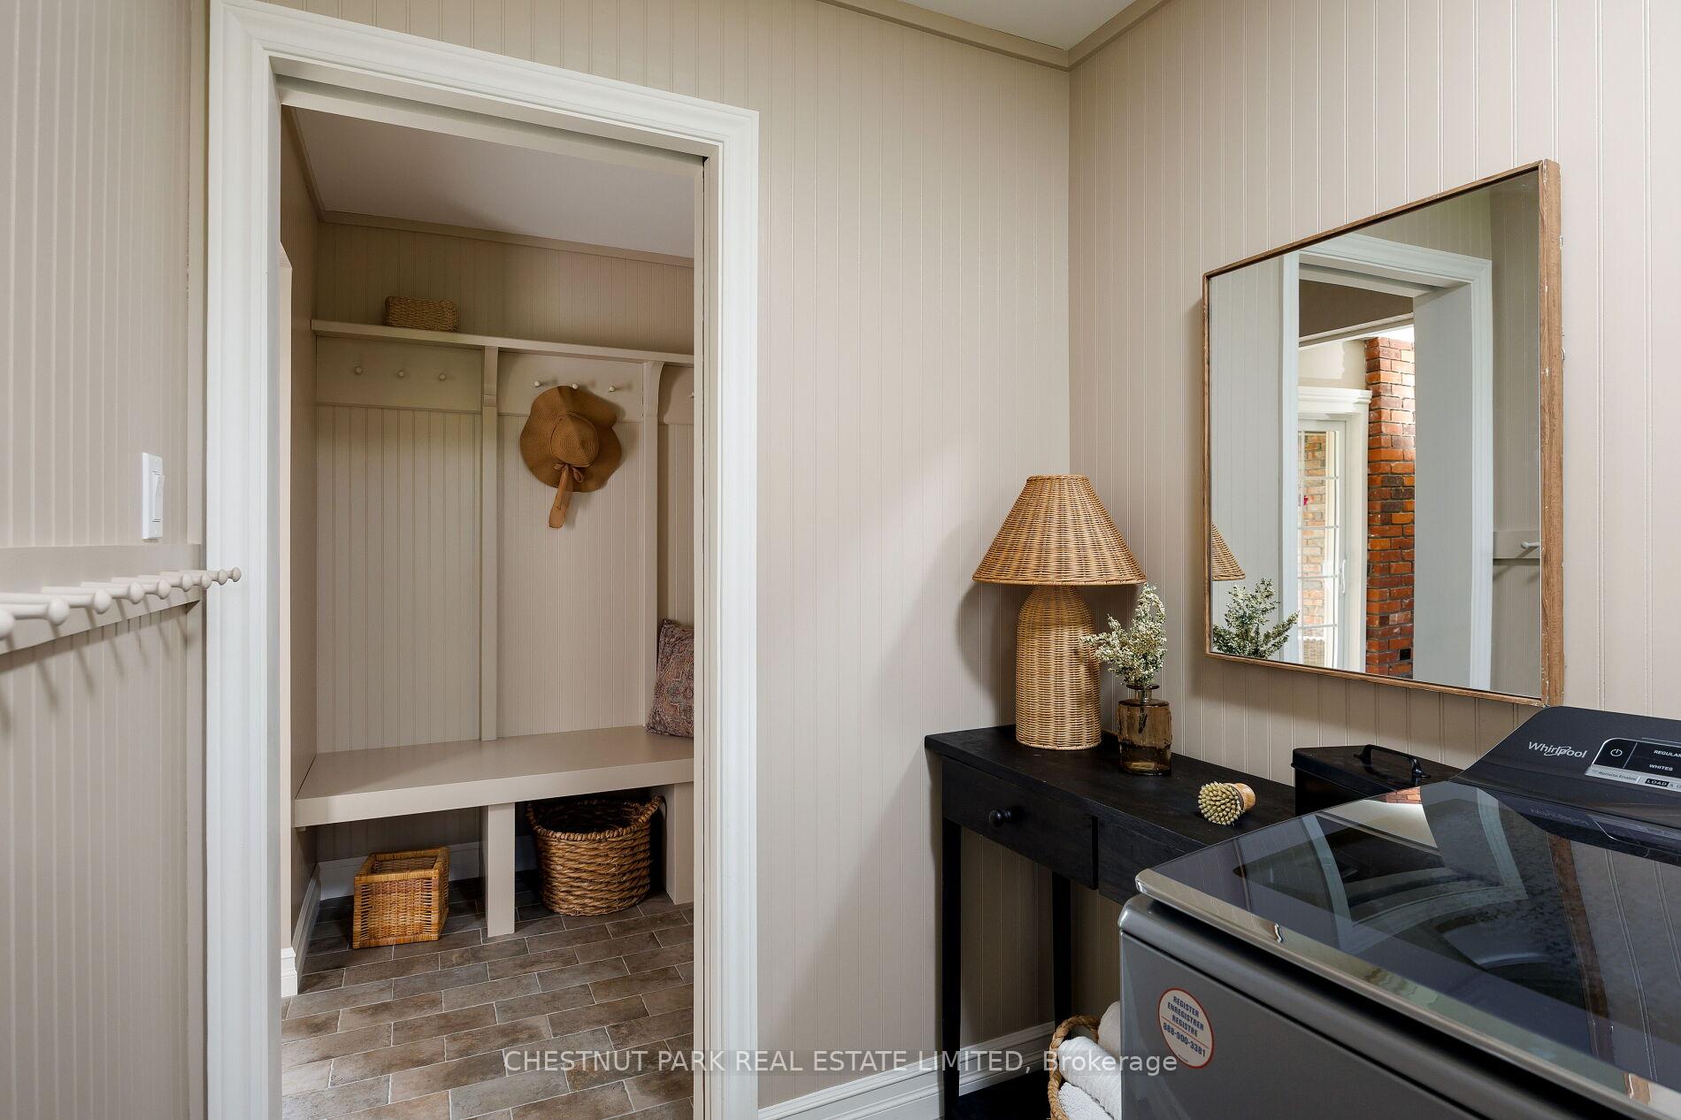
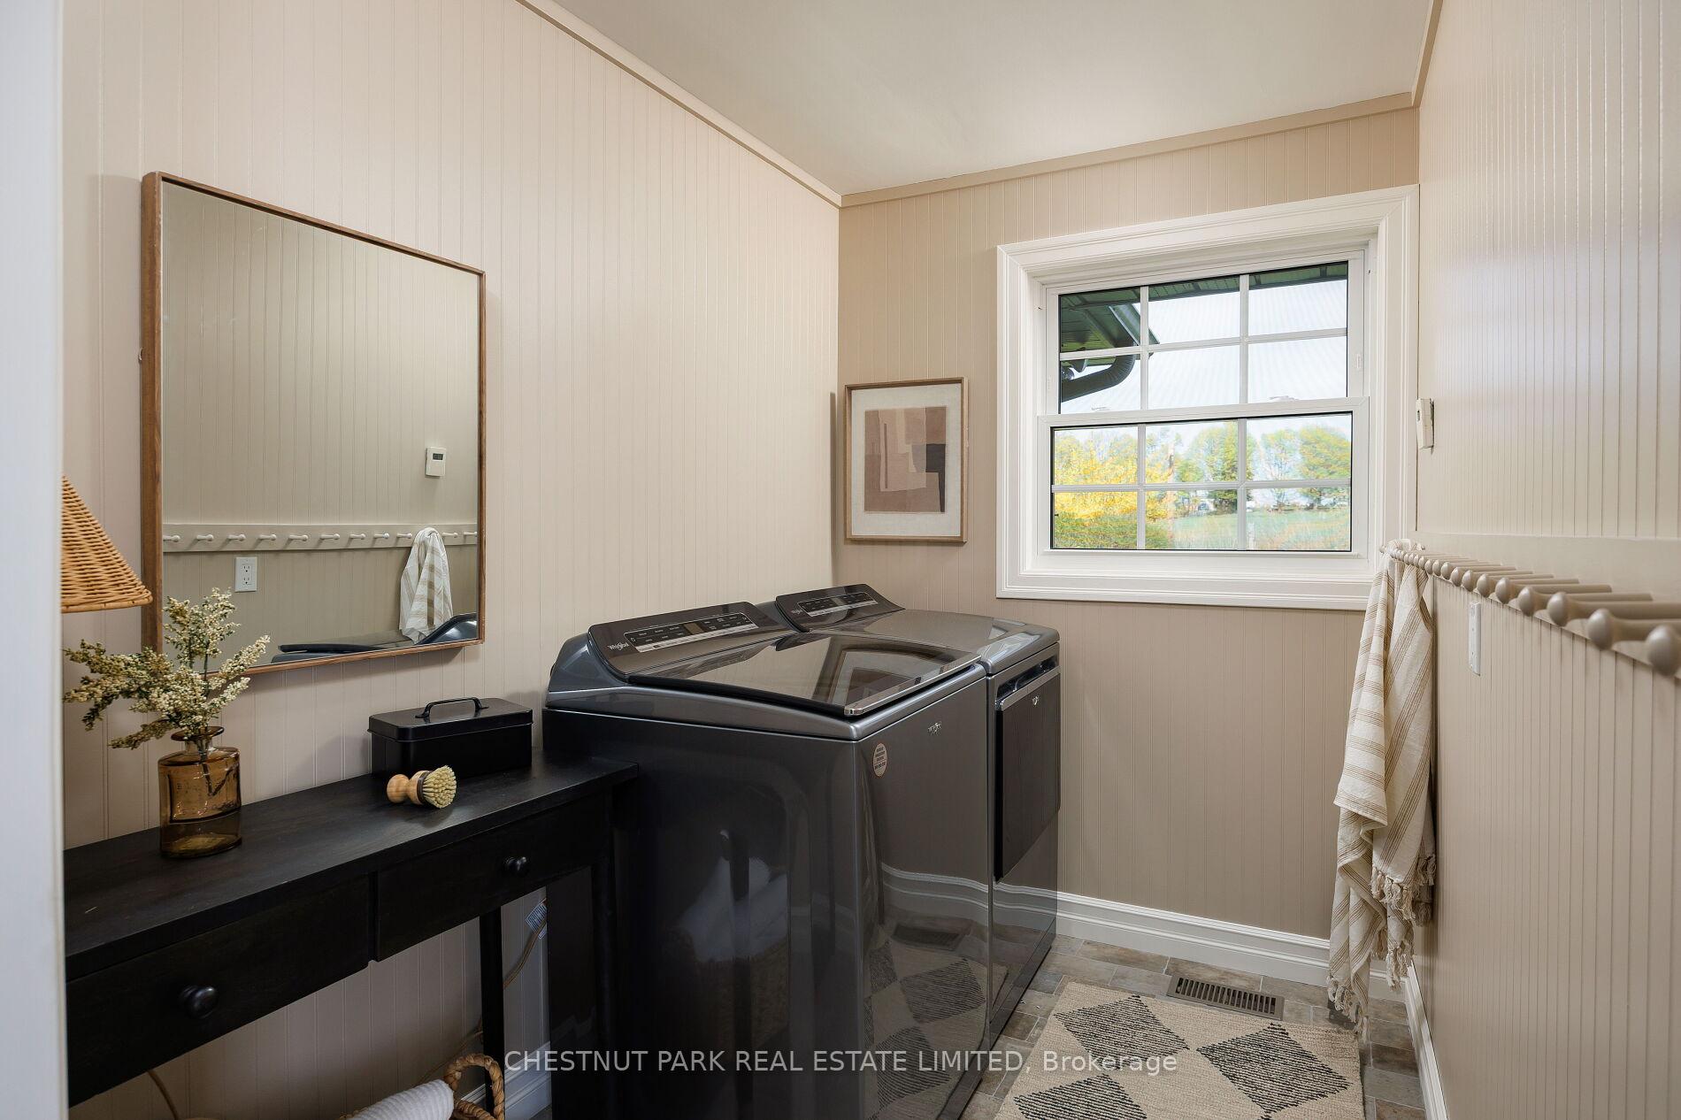
- Laundry—Main level, Heated Floor, B/I Shelves
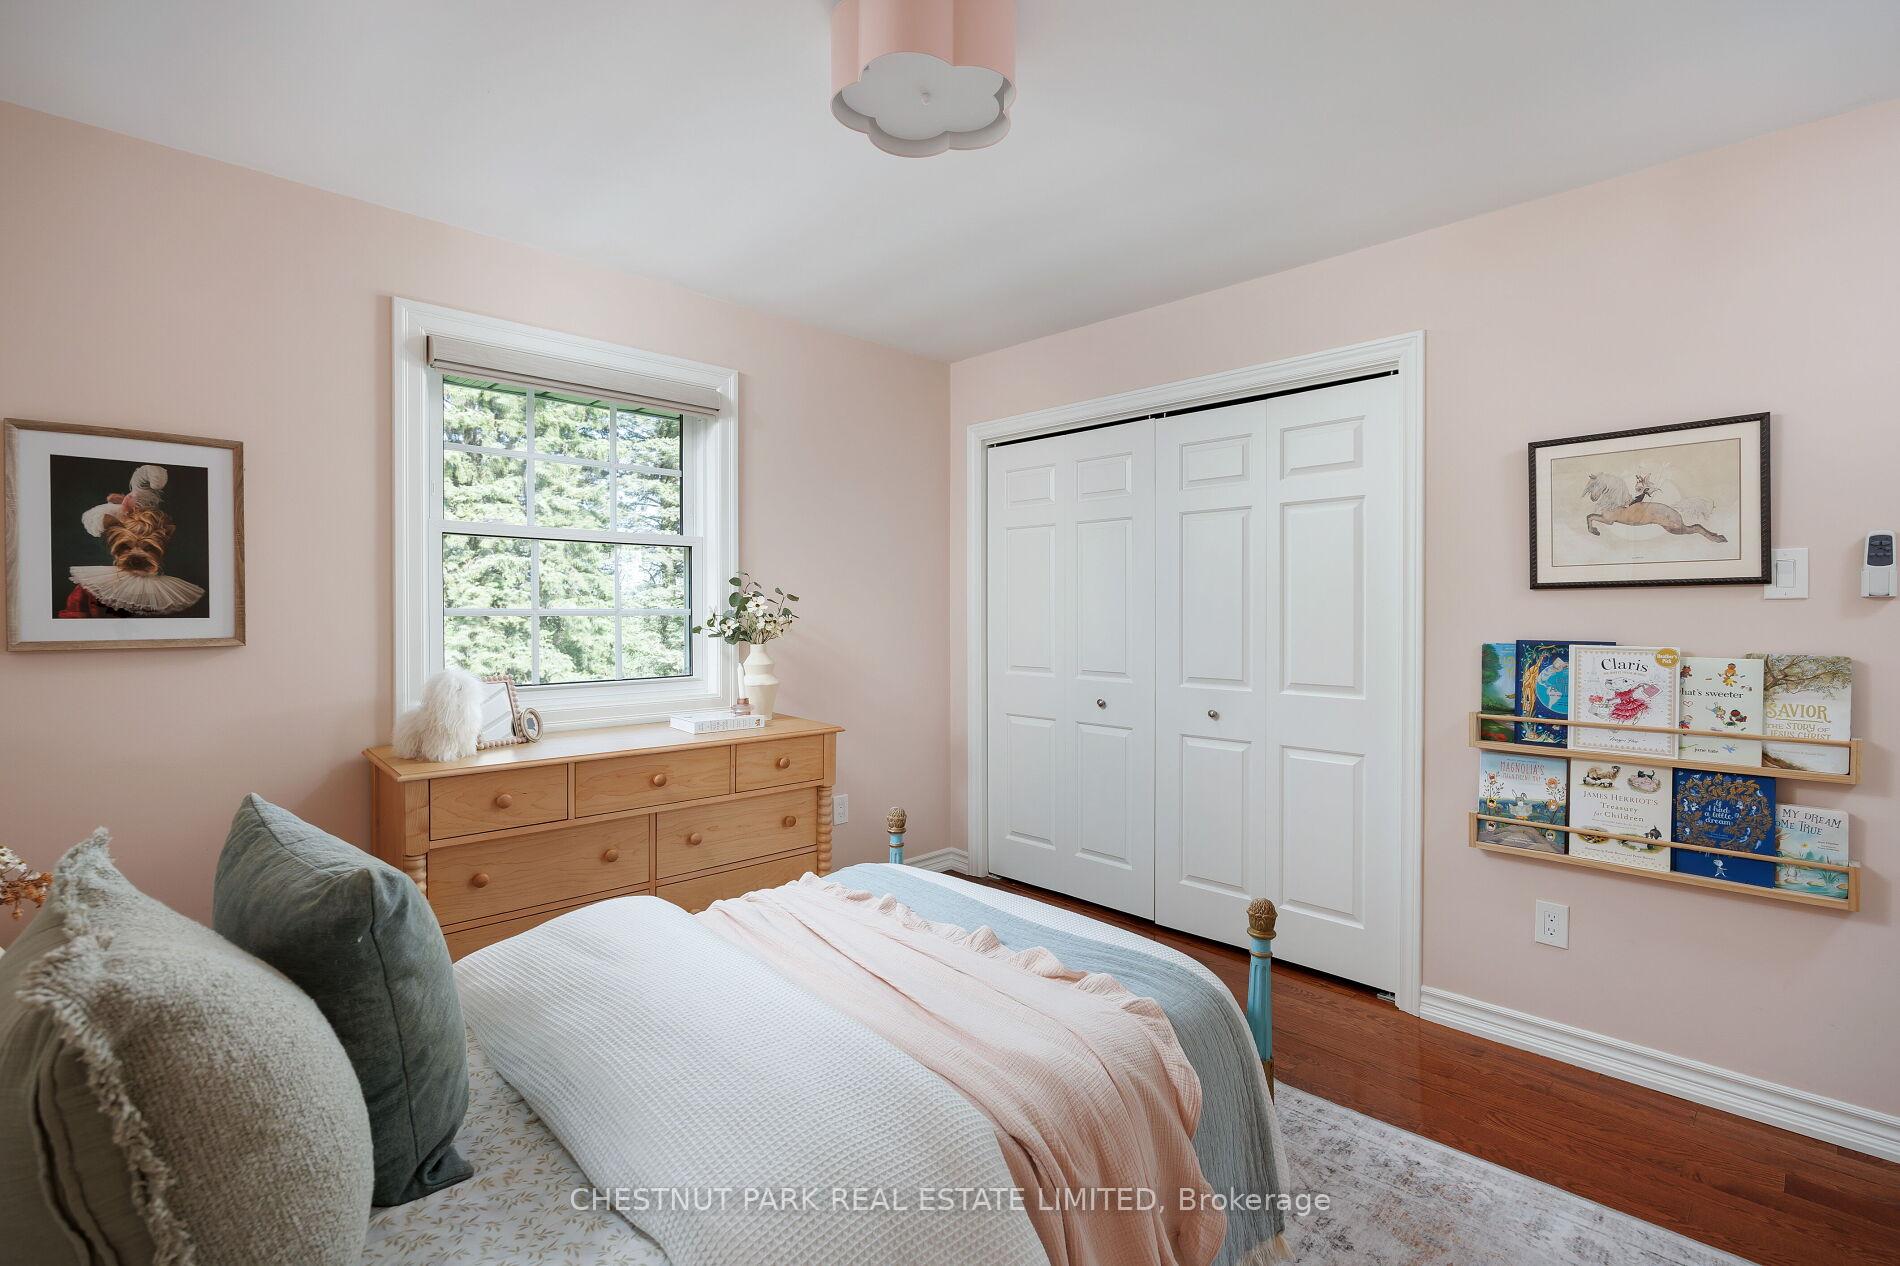
- Primary Bedroom—Second level, Walk-In Closet(s), 3 Pc Ensuite, Hardwood Floor
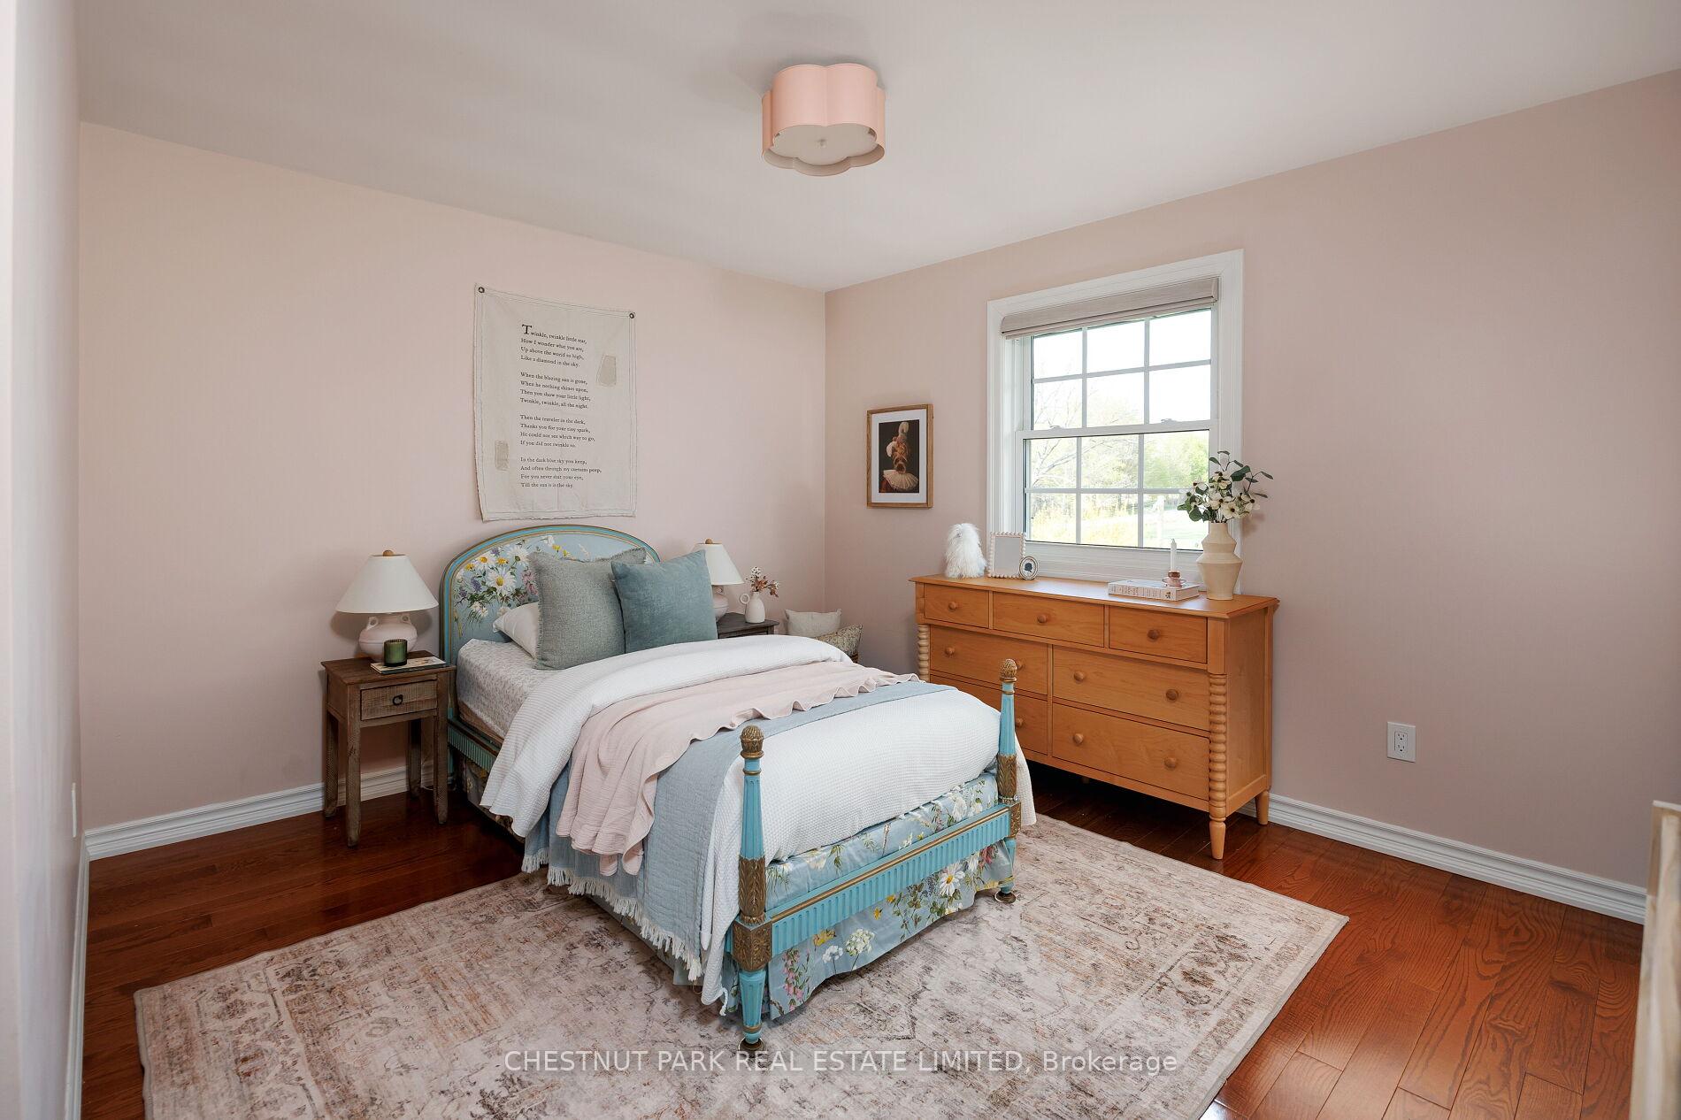
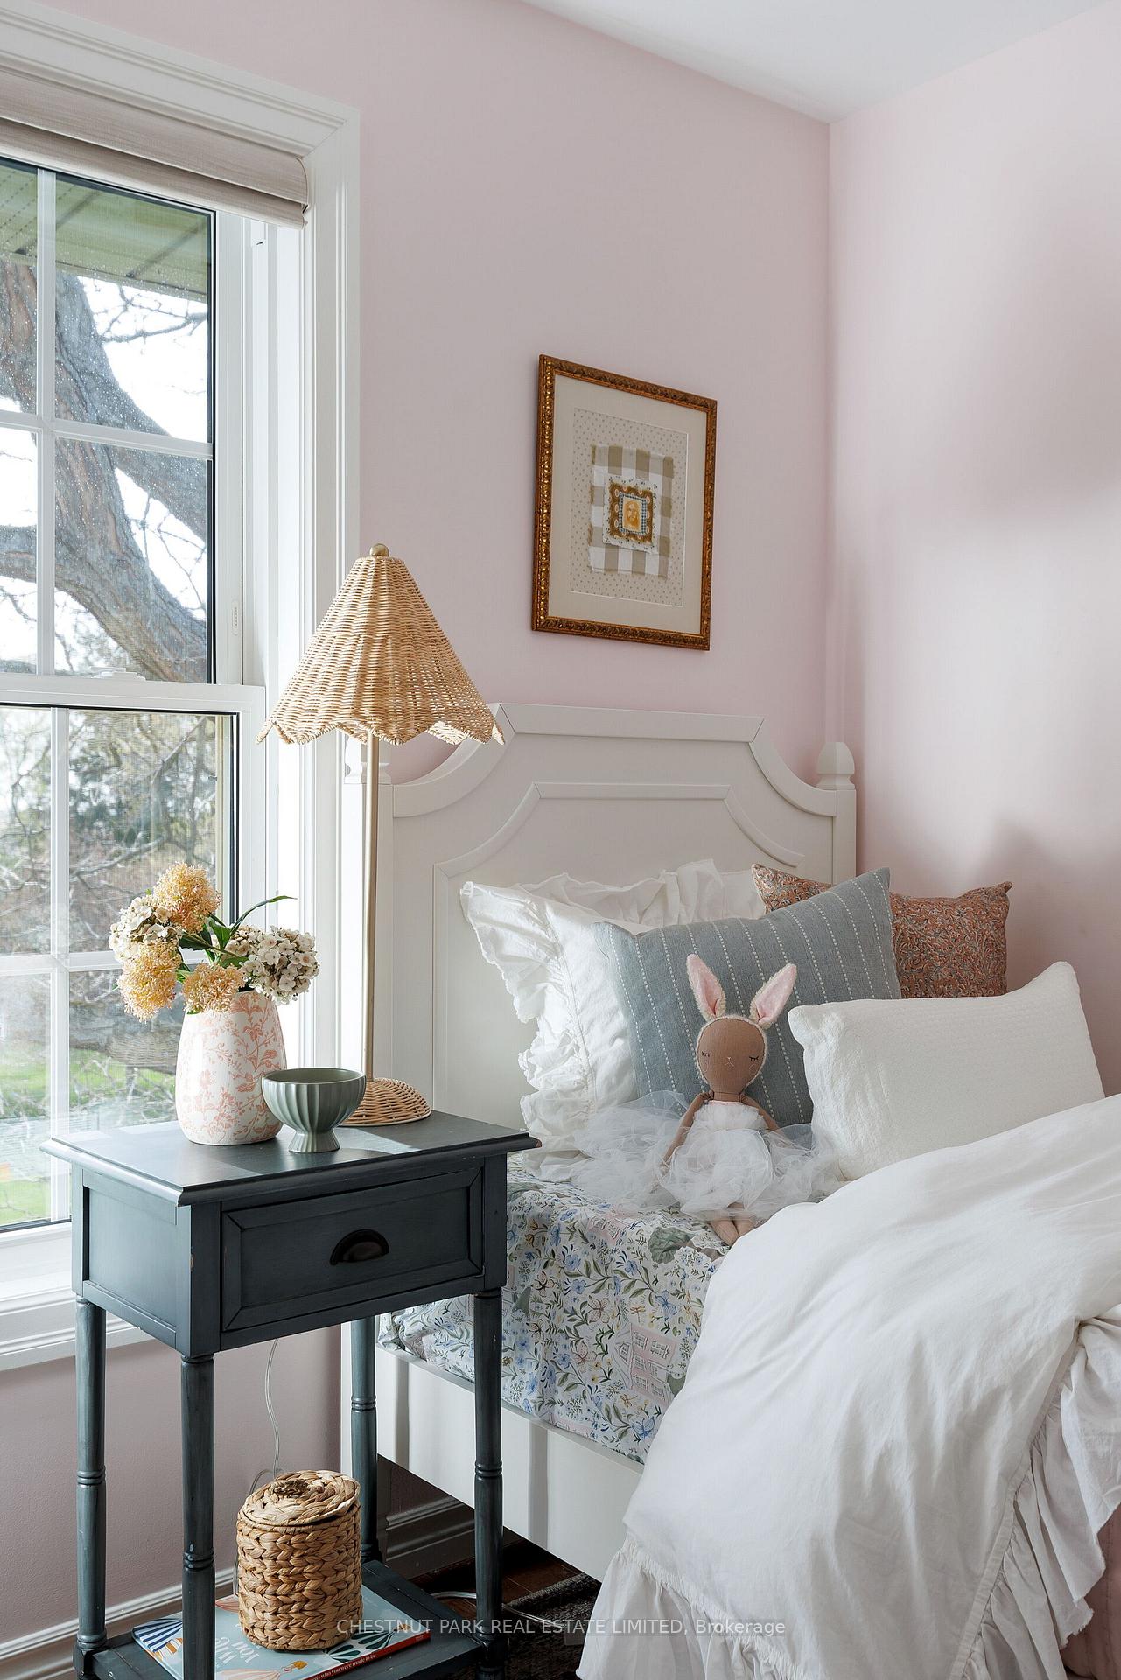
- Bedroom 2—Second level, Double Closet, Hardwood Floor, Overlooks Frontyard
- Recreation—Basement level, Access To Garage, Heated Floor, Above Grade Window
- Workshop—Basement level
- Bedroom 3—Second level, Double Closet, Hardwood Floor
Washrooms
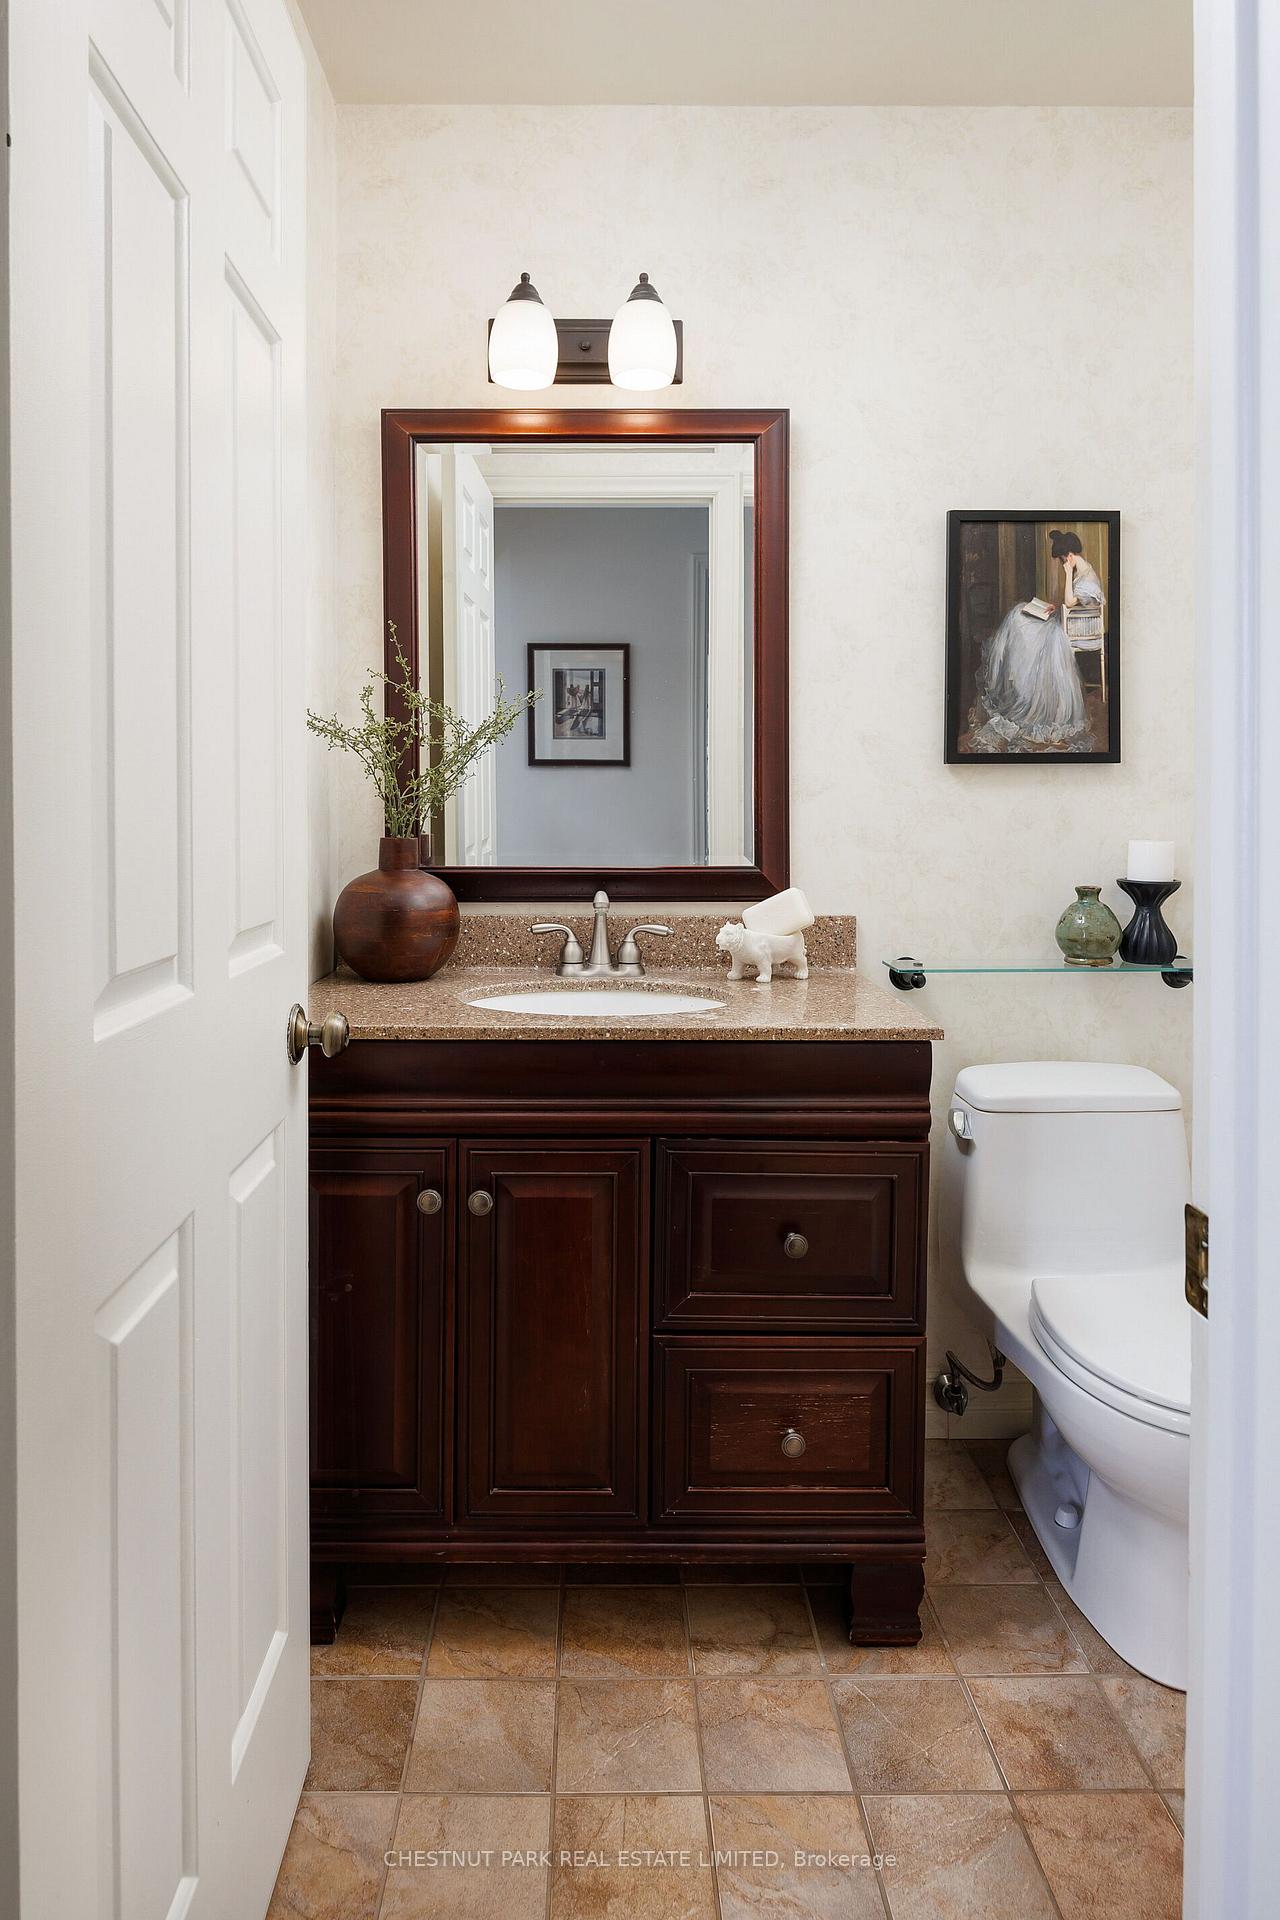
- 2-piece, Main
- 3-piece, Second
- 3-piece, Basement
- Municipality
- Scugog
- Neighbourhood
- Rural Scugog
- Main cross streets
- Head Rd & Ashbridge Rd
- Directions
- Off Island Rd take the first right on Head Rd, turn right onto Ashbridge Rd
- MLS® number
- E12150561
- Data source
- Toronto Regional Real Estate Board
- Status change
- 2025-05-29
- Listed on
- 2025-05-15
- Days on market
- 14 days
- Possession type
- 60-89 days
- Co-op commission
- 2.5%
- Seller
- Listed by
- CHESTNUT PARK REAL ESTATE LIMITED
Home Market Value
Current home valuation for 2410 Ashbridge Road, Scugog, Rural Scugog, Scugog, ON. Listed for $1,685,000
HOMEH Estimate
$1,466,485
Estimated Sales Range
$1,026,540 - $1,906,431
HOMEH Estimate for 2410 Ashbridge Road, Scugog, Rural Scugog
Calculated with a real agent's CMA method — 45+ years of experience, codified. Not an AI guess.
For the owner
Is this your home? Track its value.
Get this home's HOMEH Estimate by email once a month, with how many homes are for sale around you.
Mortgage Payment Calculator
Compare up to 4 down payment scenarios
20% required for homes $1.5M or more
$337,000
| Scenario 1 | Scenario 2 | Scenario 3 | Scenario 4 | |
|---|---|---|---|---|
−Down payment | % $ | % $ | % $ | % $ |
+CMHC insurance | $0 | $0 | $0 | $0 |
=Total mortgage | $1,348,000 | $1,263,750 | $1,179,500 | $1,095,250 |
Amortization | ||||
Mortgage rate | % | % | % | % |
| Payment frequency | ||||
=Mortgage payment | $6,582monthly | $6,170monthly | $5,759monthly | $5,348monthly |
Land Transfer Tax
$30,175
$30,175
Around this home
No schools found nearby
Data provided by OpenStreetMap & Fraser Institute School Rankings
Ask HOMEH
New!Hi there!
👋Text or call (416) 301-9001
Recommended for you
Based on homes you've looked at.
No recommended properties found.
Nearby similar homes
No nearby properties found.
More real estate resources
Other homes nearby
Explore this area
Nearby neighbourhoods
No nearby listings available.