

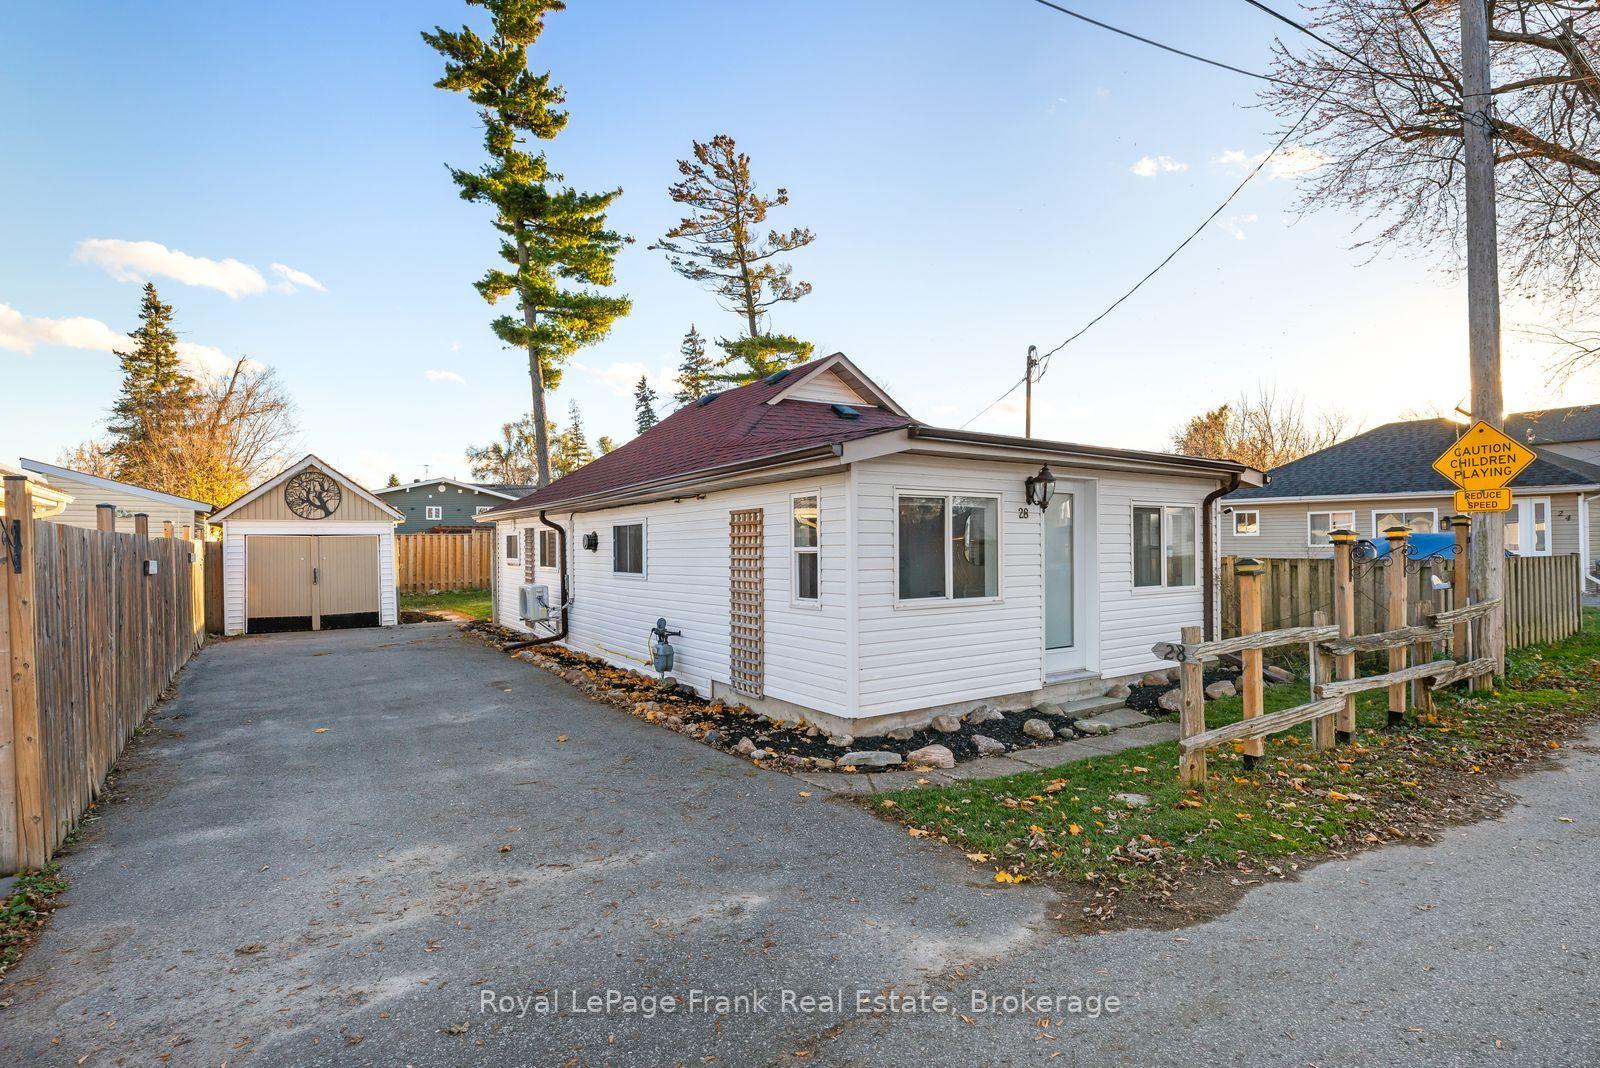
28 Centre Lane
28 Centre Lane
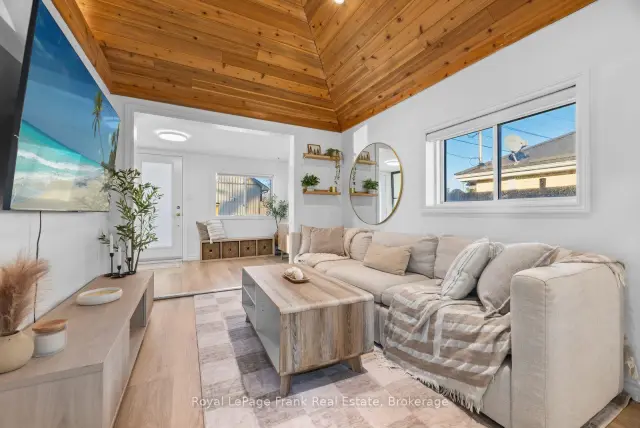 See all 30 photos
Facts and features
- BasementNone
- Age of home51–99 years
- Water, sewerWell
- HeatingHeat pump
The homeDetached, Bungalow, Age 51–99 years
- Type: Detached
- Style: Bungalow
- Age: 51–99 years
- Living space: Under 700 sq ft
- Basement: None
InsideVinyl, Main level, Carpet free, primary bedroom - main floor, upgraded insulation, water heater owned, water softener
- Flooring: Vinyl
- Laundry: Main level
- Features: Carpet free, primary bedroom - main floor, upgraded insulation, water heater owned, water softener
- Rooms above ground: 8
- Rooms in the basement: 0
- Bedrooms: 2
- Bathrooms: 1
- Kitchens: 1
Outside and lotVinyl siding, Asphalt shingle, Unknown
- Exterior: Vinyl siding
- Roof: Asphalt shingle
- Foundation: Unknown
- Size: 40 × 78 ft
- Zoning: HR
Parking1 Garage, Detached, Private
- Spaces: 1 Garage
- Garage: Detached
- Driveway: Private
Heating, water and powerHeat pump, electric, Wall unit(s), Well
- Heating: Heat pump, electric
- Cooling: Wall unit(s)
- Water: Well
- Sewer: Holding tank
Costs and taxesTaxes $2,254 a year, HST included in the price, Rental items None
- Taxes, 2026: $2,254 a year
- HST: HST included in the price
- Rental items: None
Included in the saleAll existing appliances (fridge, stove, portable dishwasher, b/i microwave, washer/dryer; all exiting elfs & ceiling fans; all existing window coverings & hardware, hwt, heat pump/a/c combo:, Exclude long bedroom mirror, round mirror in living room, mirror and cabinet in office, mirror in dining room, all staging & personal items
- Included: All existing appliances (fridge, stove, portable dishwasher, b/i microwave, washer/dryer; all exiting elfs & ceiling fans; all existing window coverings & hardware, hwt, heat pump/a/c combo:
- Not included: Exclude long bedroom mirror, round mirror in living room, mirror and cabinet in office, mirror in dining room, all staging & personal items
Listing detailsE14173812, For Sale, Nov 12, 2026
- MLS® number: E14173812
- Status: For Sale
- Listed on: Nov 12, 2026
- Days on market: 10
- Updated: Nov 21, 2026
- Possession: 60-89 days
- Occupied by: Owner
- Listing brokerage: ROYAL LEPAGE FRANK REAL ESTATE
About this home
28 Centre Lane, Scugog (Rural Scugog), ON L0B 1E0
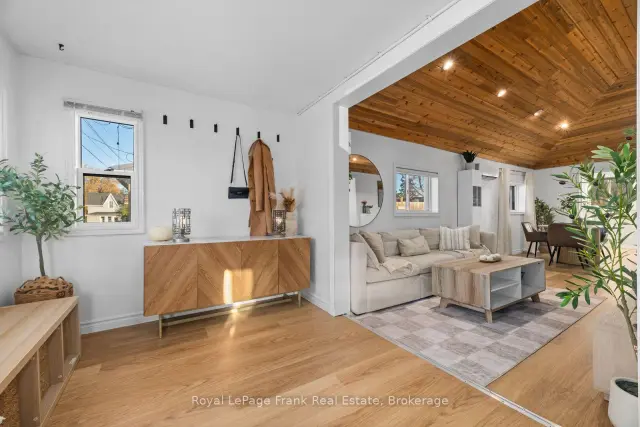
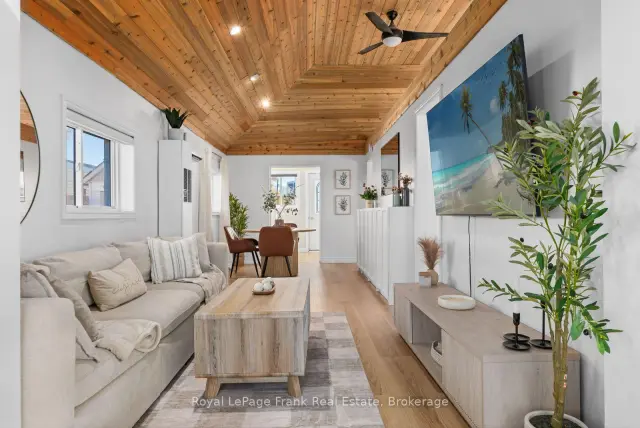
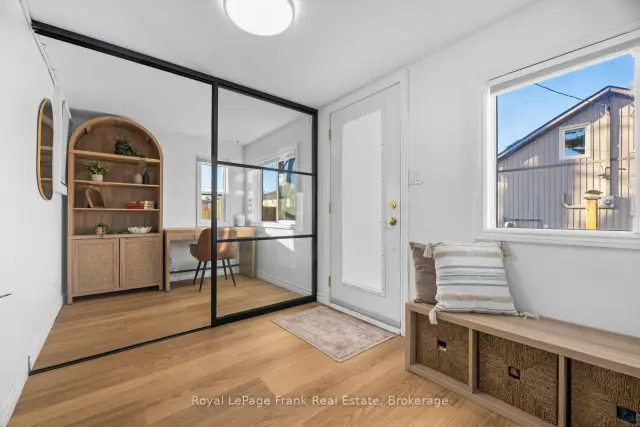
Welcome to 28 Centre Lane, a beautifully updated two-bedroom bungalow in the welcoming lakeside community of Caesarea! Thoughtfully improved throughout, this charming home combines modern finishes, comfortable living and a relaxed lifestyle just steps from the Lake.Step inside and discover a surprisingly open and versatile living space, where impressive cathedral ceilings add warmth, character and an inviting sense of spaciousness. The open-concept living and dining areas offer plenty of flexibility for entertaining, relaxing or working from home. New luxury vinyl flooring and fresh paint in warm, neutral tones (November 2026) create a cohesive, contemporary feel throughout.The updated interior features newer contemporary cabinetry (July 2026), while newer French sliding doors (approximately July 2026) provide a lovely connection to the outdoors. Additional improvements include a new oven (March 2026), a new heat pump providing efficient heating and air conditioning (September 2026), and upgraded insulation along the home's western wall (November 2026). The refreshed three-piece bathroom includes convenient main-floor laundry, making everyday living simple and practical.Outside, enjoy a fully fenced yard with space for gardening, pets and outdoor relaxation, along with the added convenience of an amply sized detached garage and private parking for a total of 4 cars.The location is equally appealing! Enjoy easy access to the marina, public boat launch, kayaking, waterfront recreation and nearby park with basketball and volleyball courts and a skate park. Port Perry, Blackstock and Nestleton are just a short drive away for shopping, dining, schools and everyday essentials.Whether you're a first-time buyer, rightsizer or simply looking for a comfortable, low-maintenance home near the water, 28 Centre Lane offers an appealing combination of thoughtful updates, practical living and a wonderful community lifestyle.
Book a viewing
Around this home
Helpful calculators

Your HOMEH agent
"Priced 2% over the Hestimate. I would see it this week."