

350 Carnegie Beach Road
350 Carnegie Beach Road
 See all 49 photos
Property history
Facts and features
- BasementWalk-out
- Age of home51–99 years
- Water, sewerWell, septic
- Lot shapeRectangular
- Second kitchen
- Separate entrance
- Hardwood floors
- Fireplace
- Central air
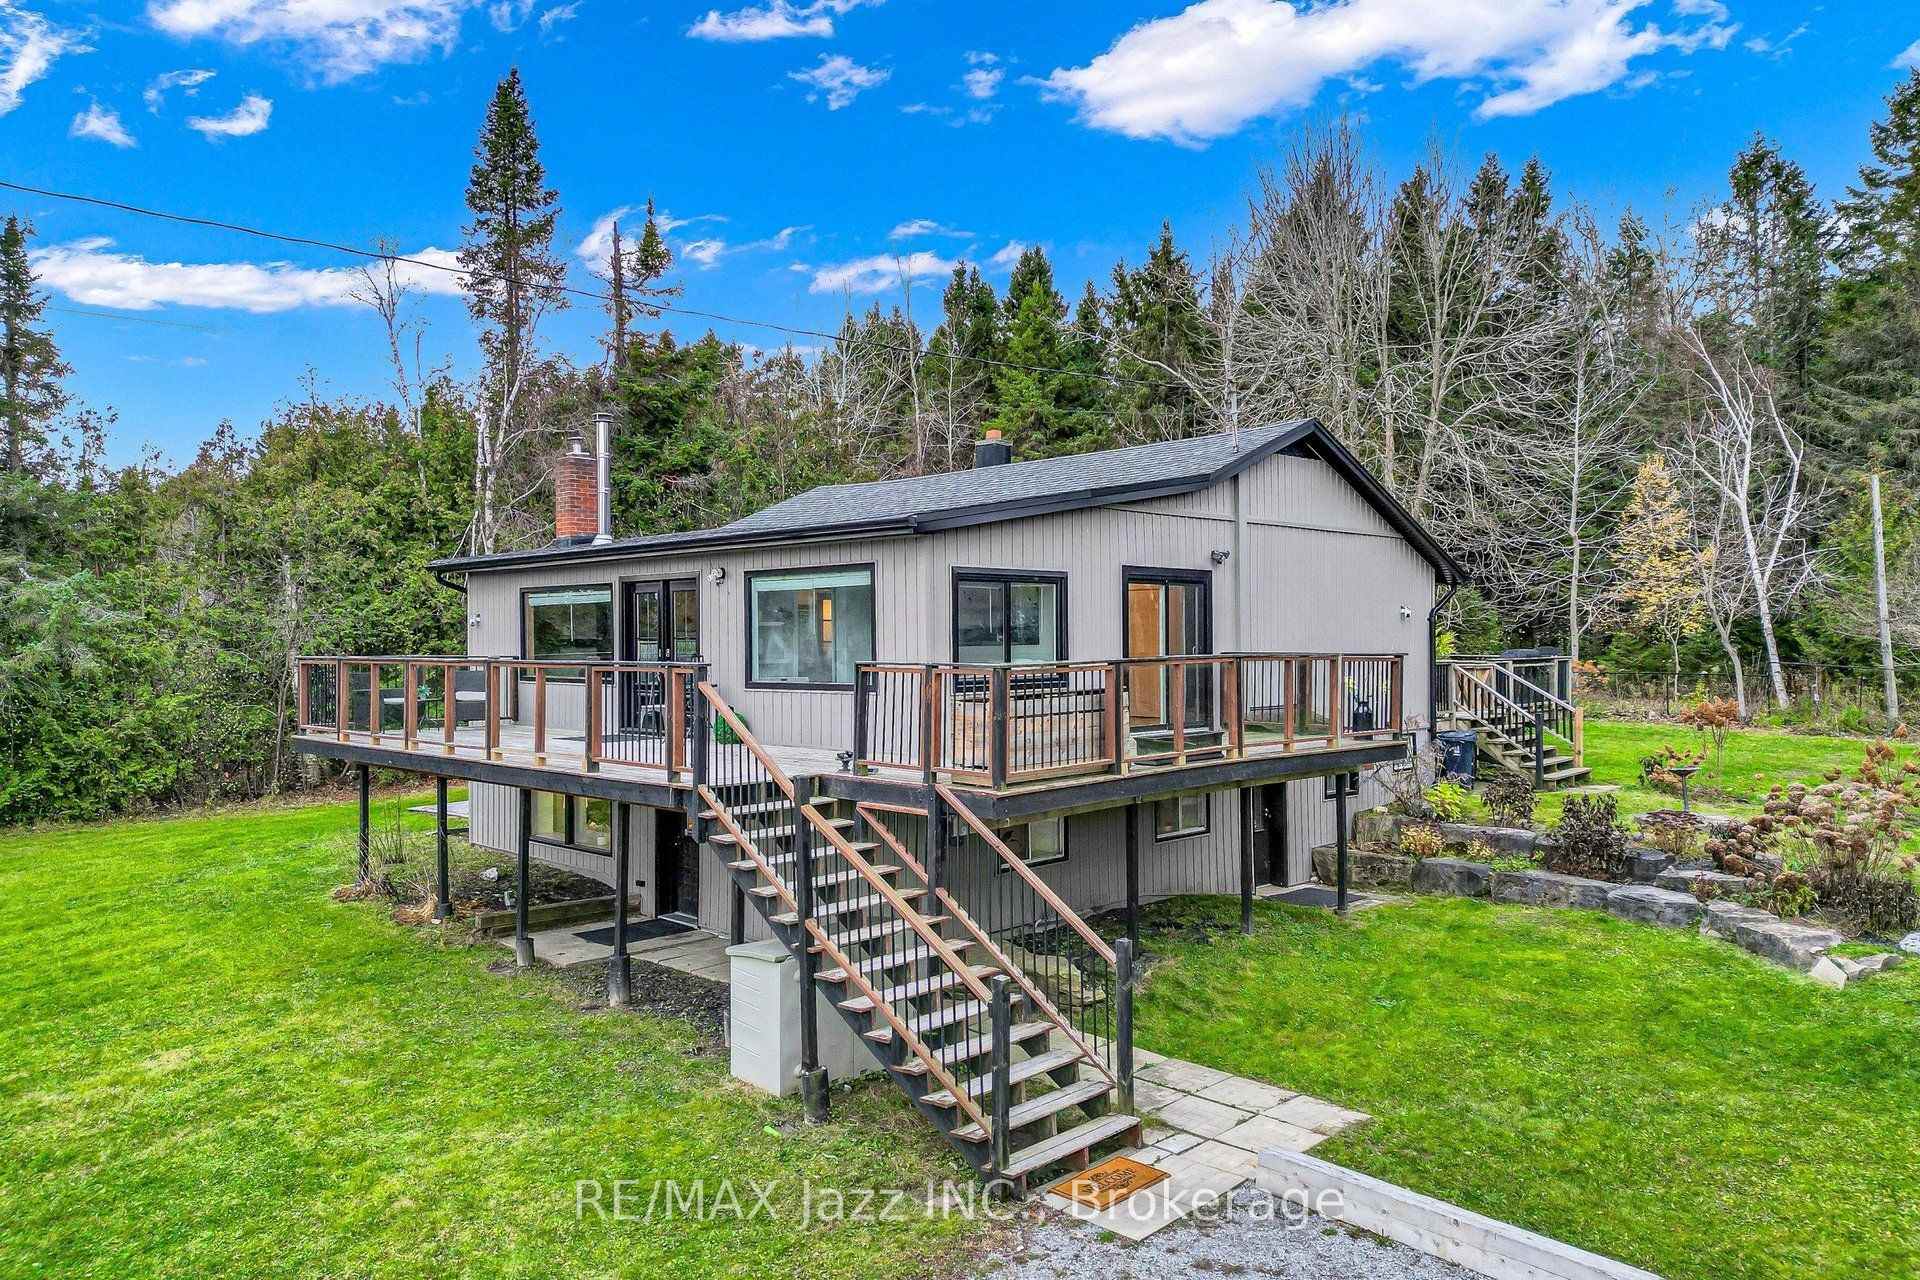
The homeDetached, Bungalow-raised, Age 51–99 years
- Type: Detached
- Style: Bungalow-raised
- Age: 51–99 years
- Living space: 1,100–1,500 sq ft
- Basement: Finished with walk-out, separate entrance, full, finished
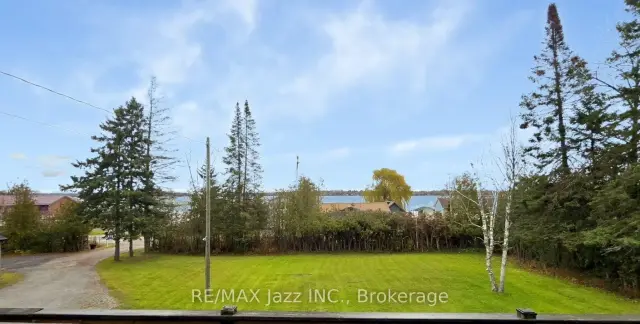
- View: Forest, garden, lake, trees/woods
- Waterfront: None
InsideFireplace Yes, fireplace insert, living room, propane, rec room, wood stove, Hardwood, Ceramic, Lower level
- Fireplace: Yes, fireplace insert, living room, propane, rec room, wood stove
- Flooring: Hardwood, Ceramic
- Laundry: Lower level
- Features: Carpet free, in-law capability, in-law suite, primary bedroom - main floor, storage, sump pump, upgraded insulation, water heater owned, water purifier, water softener, water treatment
- Security: Carbon monoxide detectors, security system, smoke detector
- Rooms above ground: 7
- Rooms in the basement: 6
- Bedrooms: 3 + 2 in the basement
- Bathrooms: 2
- Kitchens: 2
Outside and lotBoard & batten , vinyl siding, Asphalt shingle, Concrete
- Exterior: Board & batten , vinyl siding
- Roof: Asphalt shingle
- Foundation: Concrete
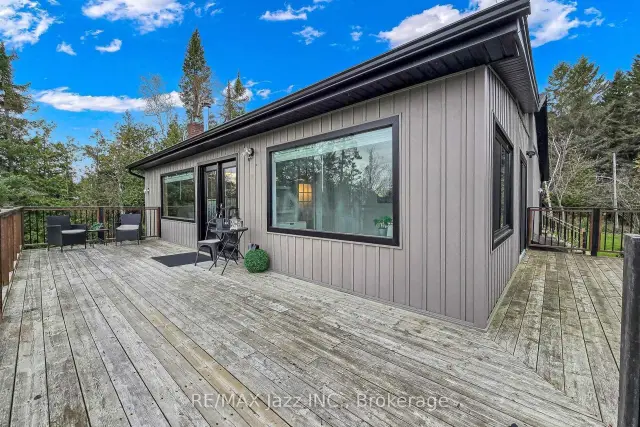
- Features: Deck, privacy, porch, recreational area, year round living
- Other structures: Garden shed, out buildings, shed
- Accessibility: Hard/low nap floors, level entrance, level within dwelling, lever door handles, lever faucets, multiple entrances, open floor plan, parking
- Size: 160 × 200 ft
- Shape: Rectangular
Parking12 Parking, Detached, Private double
- Spaces: 12 Parking
- Garage: Detached
- Driveway: Private double
Heating, water and powerForced air, propane, Central air, Well
- Heating: Forced air, propane
- Cooling: Central air
- Water: Well
- Sewer: Septic
- Natural gas: Yes
- Hydro: Yes
- Cable: Available
- Telephone: Yes
Costs and taxesTaxes $5,437 a year, HST included in the price, Propane tank
- Taxes, 2026: $5,437 a year
- HST: HST included in the price
- Under contract: Propane tank
Included in the saleAll existing appliances, fridge x2, stove x2, washer, dryer, dishwasher x2, all existing light fixtures, all existing window coverings, water heater, Mirror in main floor bathroom.
- Included: All existing appliances, fridge x2, stove x2, washer, dryer, dishwasher x2, all existing light fixtures, all existing window coverings, water heater
- Not included: Mirror in main floor bathroom.
NearbyLake backlot, marina, school bus route
- Close to: Lake backlot, marina, school bus route
Listing detailsE14176570, Sold Conditionally, Nov 12, 2026
- MLS® number: E14176570
- Status: Sold Conditionally
- Listed on: Nov 12, 2026
- Days on market: 8
- Updated: Nov 20, 2026
- Possession: Flexible
- Occupied by: Vacant
- Listing brokerage: RE/MAX JAZZ INC.
About this home
350 Carnegie Beach Road, Scugog (Rural Scugog), ON L9L 1B6
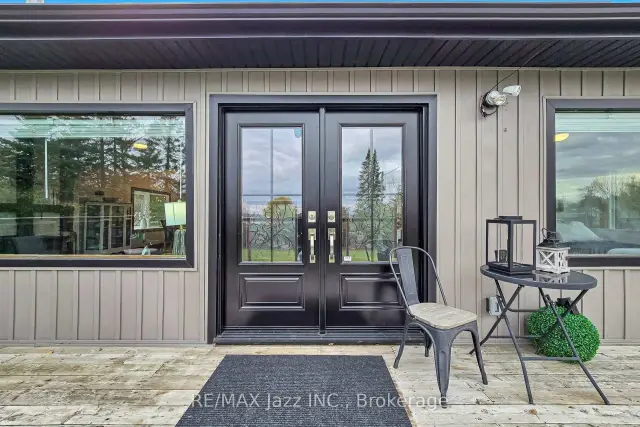
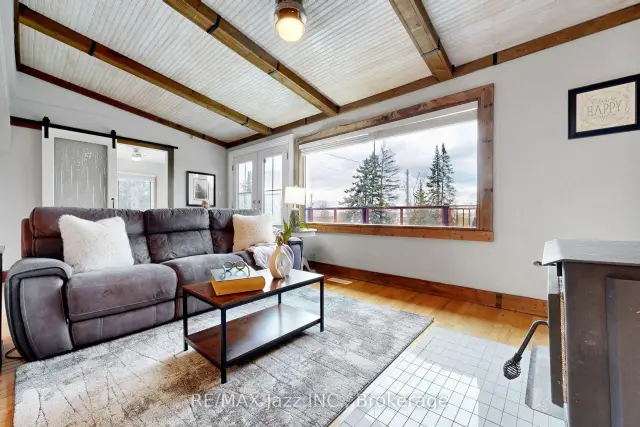
Peaceful Lakeview Retreat on a Private Double Wide Lot Surrounded by Trees. Framed by forest along the back and mature trees along the front and sides, this detached raised bungalow on Scugog Island offers privacy, space and a view of Lake Scugog. An extra large wraparound porch wraps three sides of the house, the perfect spot to take in the sunrise over the lake. The open concept main level welcomes you into a bright living room with a wood burning fireplace and a large picture window overlooking the water. The dining room's bay window floods the space with natural light, and the kitchen is tucked just off the dining room with a back door out to the yard. Three bedrooms, a bathroom and a practical mudroom complete the main floor, including a peaceful primary bedroom with its own walkout to the porch. The lower level sits above ground, so it is bright and open, with two entrances of its own, a second kitchen, a living room, a bathroom and two more bedrooms, offering flexible space for extended family or overnight guests. In all, the home offers 3+2 bedrooms and 2 bathrooms, and the siding was updated in 2025. Outside, three sheds and a garage give you exceptional space for tools, toys and hobbies, with the garage currently set up as a workshop or storage. A rare combination of privacy, space and lake views in a peaceful Port Perry setting.
Ask about this home
A HOMEH agent will answer your questions about this home.
Around this home
Helpful calculators
Your HOMEH agent

"I would see it this week."