

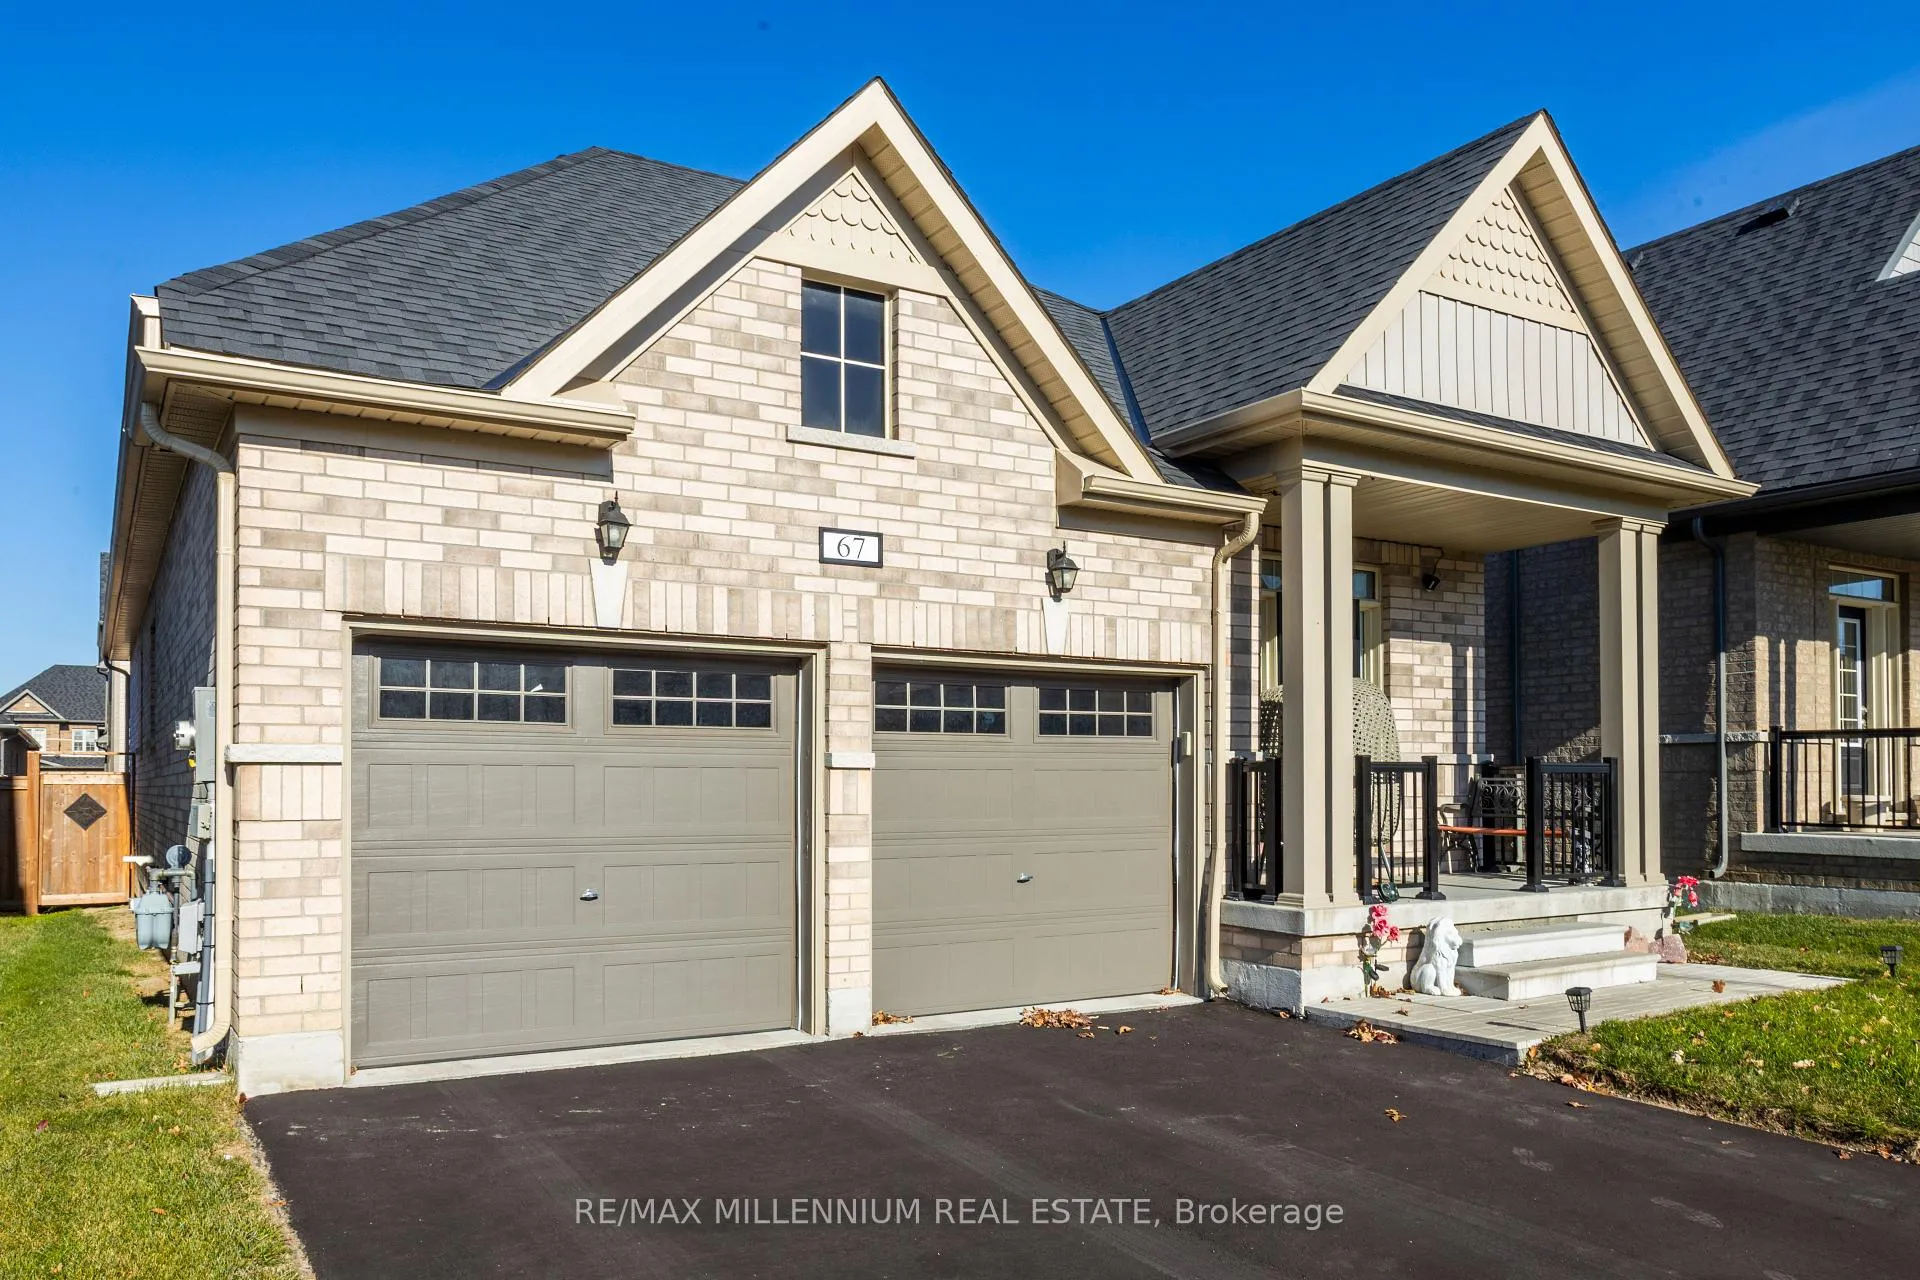
67 Southampton Street
67 Southampton Street
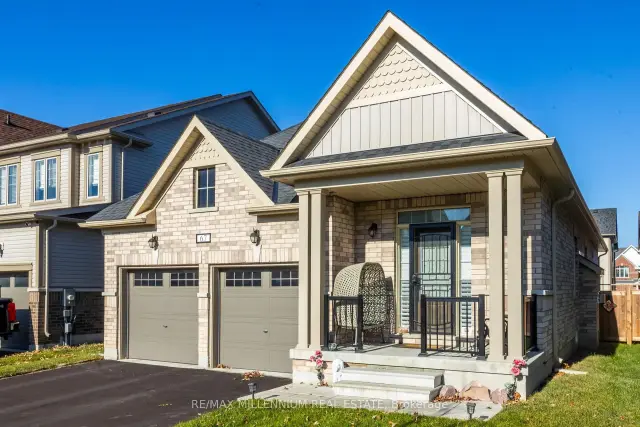
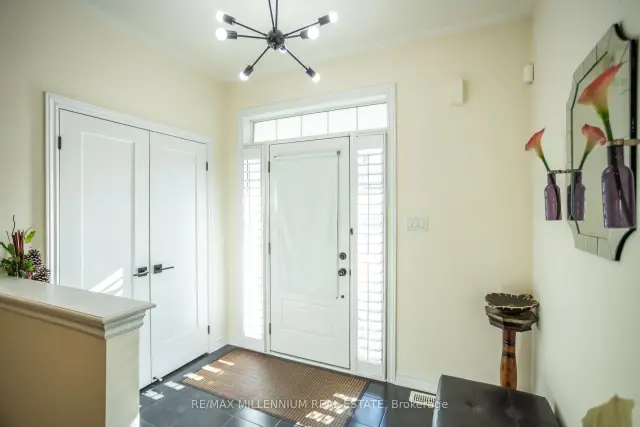
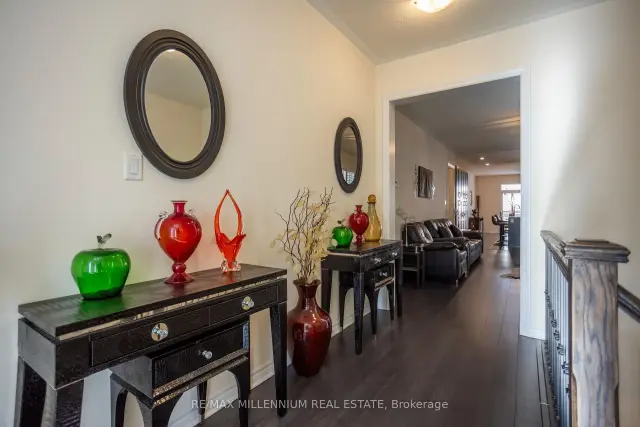
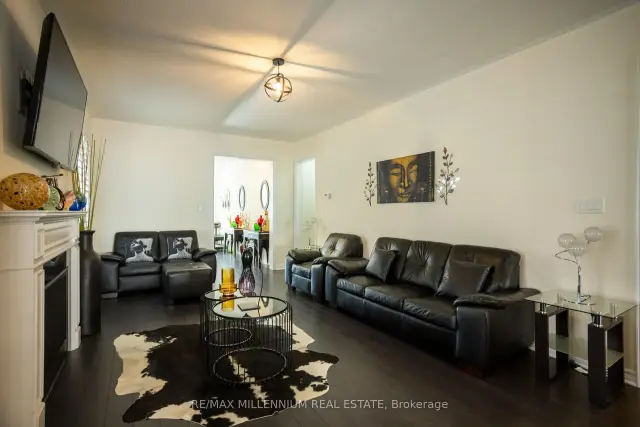 See all 48 photos
Facts and features
- BasementFinished
- Age of home0–5 years
- Price per sq ft~$400
- Water, sewerMunicipal
- Fireplace
- Central air
The homeDetached, Bungalow, Age 0–5 years
- Type: Detached
- Style: Bungalow
- Age: 0–5 years
- Living space: 3,000–3,500 sq ft
- Basement: Finished
InsideFireplace Yes, family room, freestanding, natural gas, Main level, Air exchanger, auto garage door remote, carpet free, erv/hrv, in-law capability, primary bedroom - main floor, storage, water heater
- Fireplace: Yes, family room, freestanding, natural gas
- Laundry: Main level
- Features: Air exchanger, auto garage door remote, carpet free, erv/hrv, in-law capability, primary bedroom - main floor, storage, water heater
- Security: Alarm system, monitored
- Rooms above ground: 5
- Rooms in the basement: 4
- Bedrooms: 2 + 2 in the basement
- Bathrooms: 4
- Kitchens: 1
- Family room: Yes
Outside and lotBrick, Asphalt shingle, Concrete
- Exterior: Brick
- Roof: Asphalt shingle
- Foundation: Concrete
- Features: Deck, paved yard, porch
- Size: 40 × 111 ft
Parking2 Garage, Attached, Private, private double
- Spaces: 2 Garage
- Garage: Attached
- Driveway: Private, private double
Heating, water and powerForced air, gas, Central air, Municipal water
- Heating: Forced air, gas
- Cooling: Central air
- Water: Municipal water
- Sewer: Municipal sewer
Costs and taxesTaxes $7,102 a year, HST included in the price, Water heater
- Taxes, 2026: $7,102 a year
- HST: HST included in the price
- Rental items: Water heater
- Under contract: Alarm system, hot water heater, security system
Included in the saleExisting security storm door is specifically excluded from the sale and shall be removed by the seller prior to closing.
- Not included: Existing security storm door is specifically excluded from the sale and shall be removed by the seller prior to closing.
NearbyFenced yard, golf, hospital, park, school, skiing
- Close to: Fenced yard, golf, hospital, park, school, skiing
Listing detailsE14178864, For Sale, Nov 12, 2026
- MLS® number: E14178864
- Status: For Sale
- Listed on: Nov 12, 2026
- Days on market: 10
- Updated: Nov 21, 2026
- Possession: 2027-02-26 / 30-59 days
- Occupied by: Owner
- Listing brokerage: RE/MAX MILLENNIUM REAL ESTATE
About this home
67 Southampton Street, Scugog (Port Perry), ON L9L 2E5
Welcome to 67 Southampton Street, Port Perry! Located in a quiet, family-friendly community, this meticulously maintained and upgraded bungalow offers 2+2 bedrooms, a den, and over $110,000 in premium upgrades. The inviting interior features 9-foot ceilings, an open-concept layout, stylish laminate flooring, California shutters, custom blinds, and elegant tile finishes. The spacious great room boasts a stunning granite-surround fireplace. The chef-inspired kitchen features stainless steel appliances, an impressive 8-foot Caesarstone island, double undermount sinks, pot lights and pantry, and ample cabinetry. The luxurious primary suite offers a 10-foot tray ceiling, walk-in closet, and 5-piece ensuite with double undermount sinks, soaker tub, and glass shower. A second main-floor bedroom features its own 4-piece ensuite. A convenient powder room, separate laundry/mudroom, and direct access to the double-car garage complete the main level. The professionally builder-finished basement seamlessly extends the home's living space, featuring two spacious bedrooms with walk-in closets, a large recreation room, versatile den/home office, and 4-piece bathroom-ideal for extended family or guests. Enjoy the fully fenced, professionally landscaped backyard, featuring an extended deck and interlocking stone patio, perfect for entertaining and relaxing. Minutes from parks, trails, schools, medical centres, and shopping, this exceptional home offers comfort, quality, and convenience. Welcome Home!Max 3 people per showing, including agent. Adults only. Remove shoes and wear provided booties. No washroom use. No food, drinks, photography, or video without seller consent. Agents must accompany clients at all times. Do not adjust thermostats or household controls. Turn off all lights and lock all doors upon departure. Please respect appointment times and the seller's home. Thank you.
Book a viewing
Around this home
Daily convenience, out of 100, from the distances below
Schools nearby
School rating, out of 10.
Helpful calculators
Your HOMEH agent

"Priced 1% over the Hestimate. I would see it this week."