

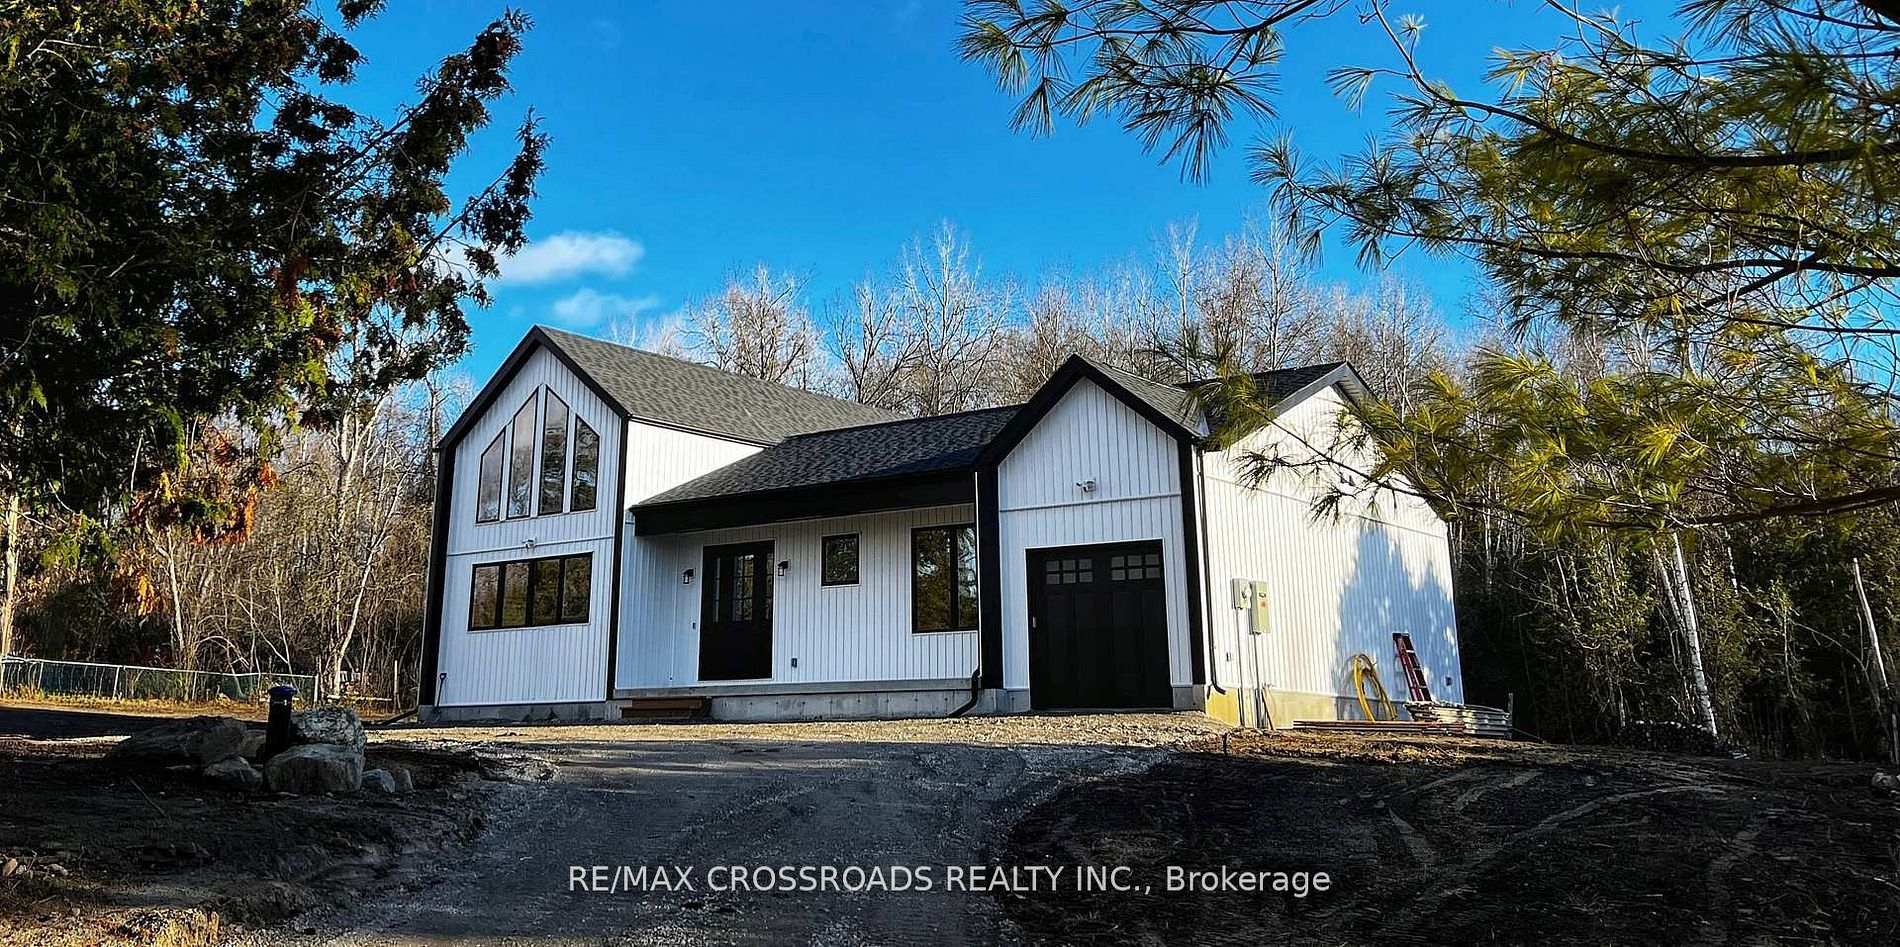
637 View Lake Road
637 View Lake Road
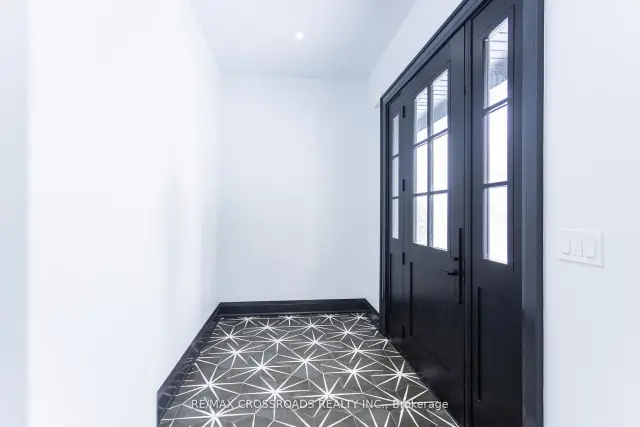 See all 18 photos
Facts and features
- BasementUnfinished
- Lot size200 × 200 ft
- Lease term12 months
- FurnishedUnfurnished
- Hardwood floors
- Central air
The homeDetached, Bungalow, 1,500–2,000 sq ft
- Type: Detached
- Style: Bungalow
- Living space: 1,500–2,000 sq ft
- Basement: Unfinished
InsideHardwood, Ensuite, Carpet free, generator - full, sewage pump, erv/hrv
- Flooring: Hardwood
- Laundry: Ensuite
- Features: Carpet free, generator - full, sewage pump, erv/hrv
- Rooms above ground: 6
- Bedrooms: 3
- Bathrooms: 2
- Kitchens: 1
- Family room: Yes
Outside and lotAluminum siding, Shingles, Concrete
- Exterior: Aluminum siding
- Roof: Shingles
- Foundation: Concrete
- Size: 200 × 200 ft
Parking1 Garage, Built-in
- Spaces: 1 Garage
- Garage: Built-in
Heating, water and powerForced air, gas, Central air, Well
- Heating: Forced air, gas
- Cooling: Central air
- Water: Well
- Sewer: Septic
Rent and termsRent $3,850 a month, Entire property, Unfurnished
- Rent: $3,850 a month
- Space for rent: Entire property
- Furnished: Unfurnished
- Lease: 12 months
- Deposit: Required
- Credit check: Required
- Employment letter: Required
- Rental application: Required
- References: Required
IncludedProfessional-grade 36" kitchenaid gas range, custom-built hood enclosure, ge cafe french-door refrigerator, ge cafe dishwasher, all elf's, all existing window coverings, uv water treatment system,iron filter, water softener system
- Included: Professional-grade 36" kitchenaid gas range, custom-built hood enclosure, ge cafe french-door refrigerator, ge cafe dishwasher, all elf's, all existing window coverings, uv water treatment system,iron filter, water softener system
Listing detailsE14184542, For Rent, Nov 16, 2026
- MLS® number: E14184542
- Status: For Rent
- Listed on: Nov 16, 2026
- Days on market: 6
- Updated: Nov 16, 2026
- Possession: 2026-11-16 / Immediate
- Occupied by: Vacant
- Listing brokerage: RE/MAX CROSSROADS REALTY INC.
About this home
637 View Lake Road, Scugog (Rural Scugog), ON L0B 1K0
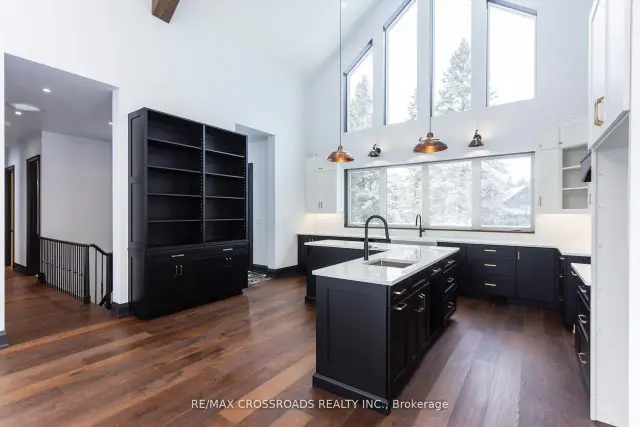
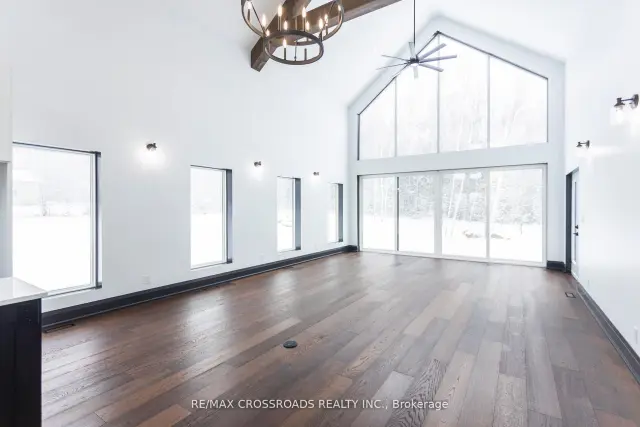
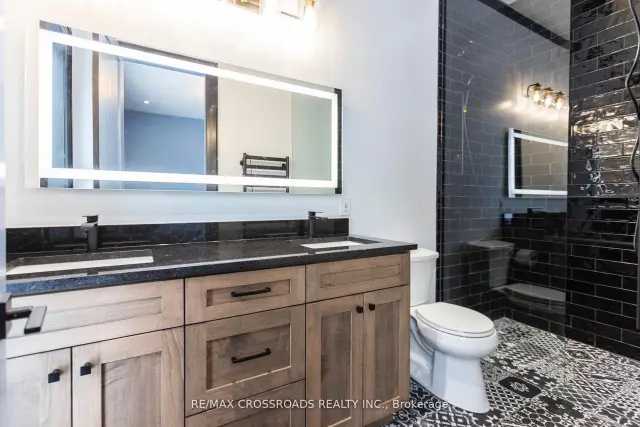
Custom-built bungalow offers a rare opportunity to own a nearly new home in one of Lake Scugog's most desirable communities.Situated on a premium 200' x 200' double-width lot, nearly twice the frontage of many neighbouring properties, this home offers exceptional privacy, space, and future flexibility. Just steps to Lake Scugog and minutes to the boat launch, golf course, restaurants, and downtown Port Perry waterfront. Seasonal lake views further enhance the property's appeal.The stunning open-concept great room features vaulted ceilings with exposed timber beams and a dramatic wall of floor-to-ceiling windows overlooking mature trees and protected EP lands, providing abundant natural light and lasting privacy.The chef-inspired kitchen showcases custom cabinetry, premium countertops, a large centre island, a 36" KitchenAid gas range, custom hood enclosure, GE Cafe French-door refrigerator, GE Cafe dishwasher, and quality finishes throughout.Offering 3 spacious bedrooms and 2 bathrooms, including a luxurious primary suite with a spa-inspired ensuite. Wide-plank hardwood flooring, custom millwork, designer lighting, and contemporary finishes create a sophisticated interior.Additional features include a 22kW Generac whole-home standby generator, smart home controls, Ring security system, natural gas service, and high-speed internet.The full unfinished basement provides outstanding potential for future living space, recreation, guest accommodations, or multi-generational living. The oversized lot also offers opportunities for outdoor entertaining, workshops, accessory structures, or other lifestyle enhancements
Book a viewing
Around this home
Helpful calculators

Your HOMEH agent
"I would see it this week."