

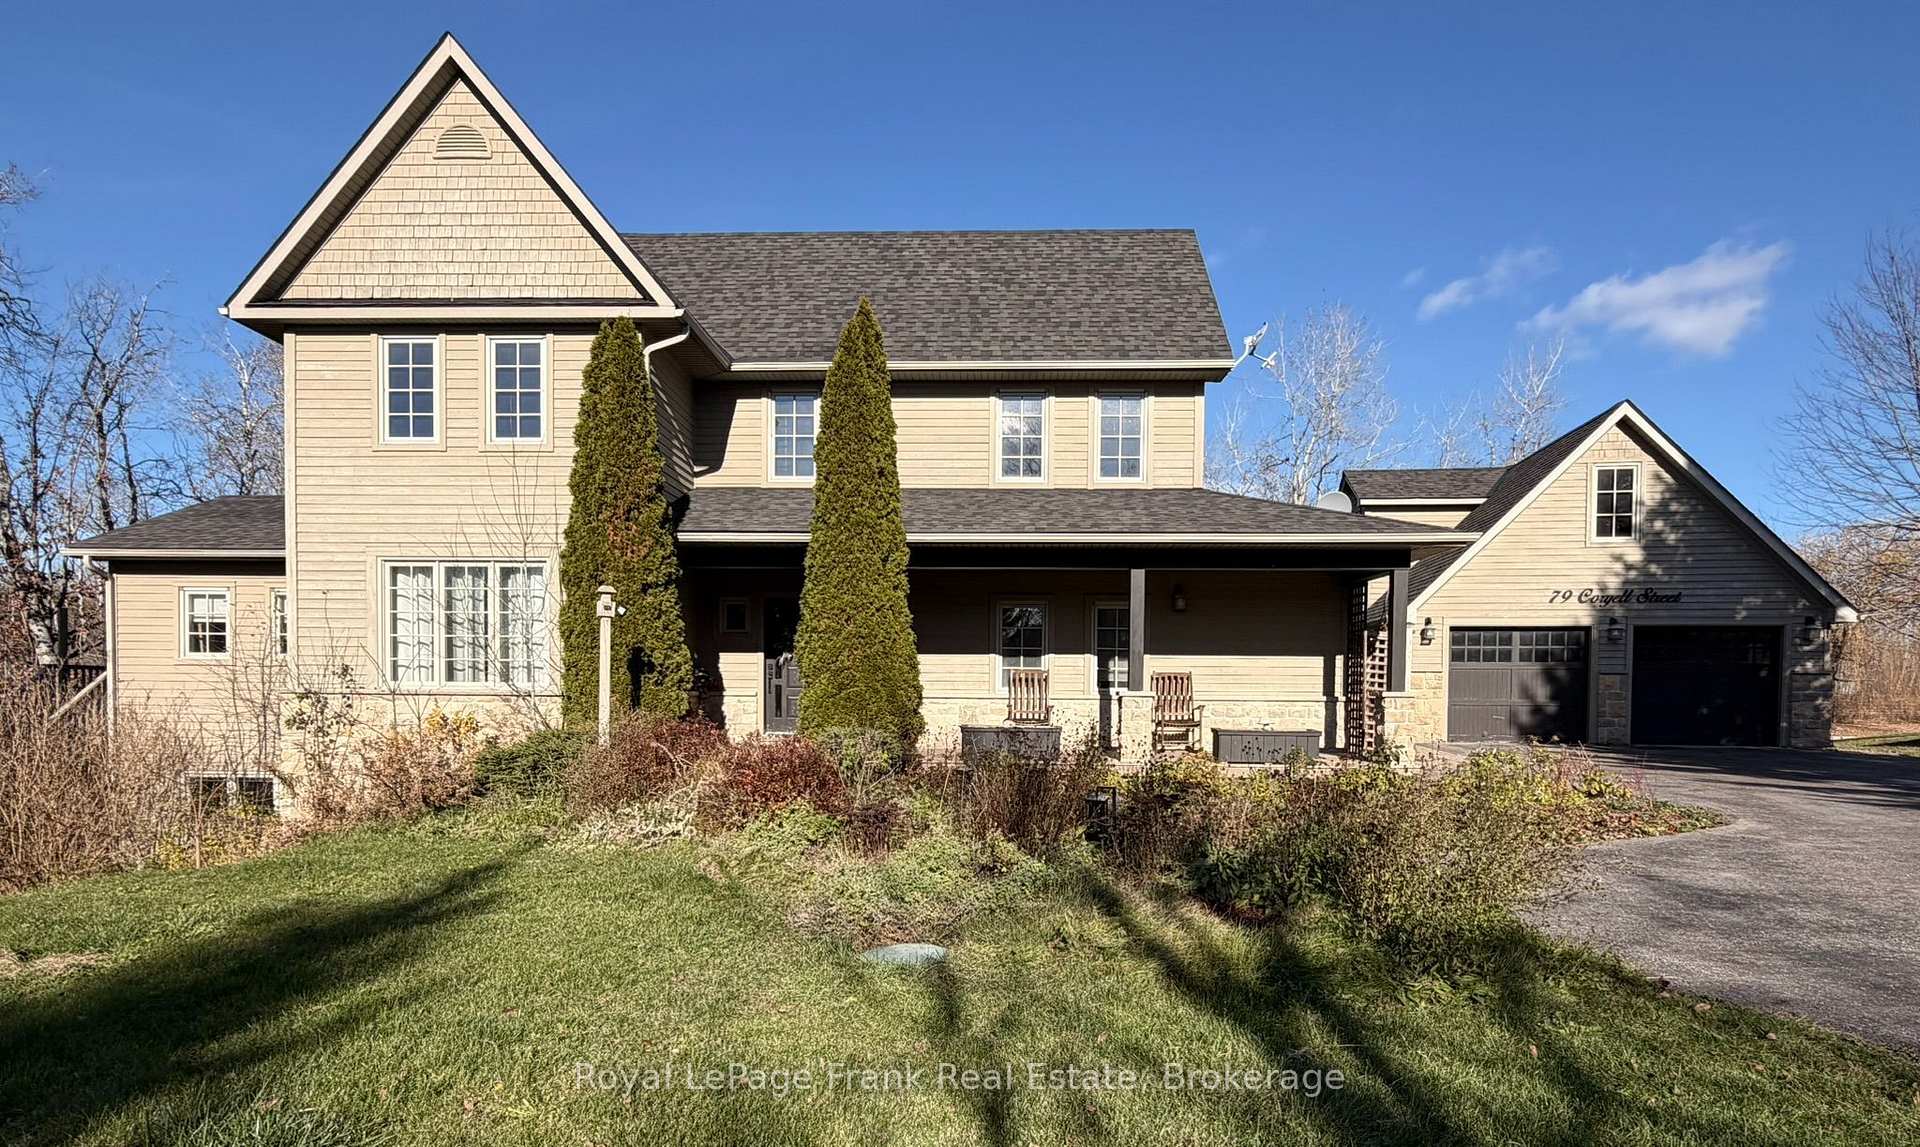
79 Coryell Street
79 Coryell Street
 See all 31 photos
Facts and features
- BasementWalk-out
- Lot size230 × 359 ft
- Lease term12 months
- FurnishedFurnished
- Hardwood floors
- Fireplace
- Central air
The homeDetached, 2-storey, Age 16–30 years
- Type: Detached
- Style: 2-storey
- Age: 16–30 years
- Living space: 2,000–2,500 sq ft
- Basement: Finished with walk-out
- View: Creek/stream, forest, trees/woods
- Waterfront: None
InsideFireplace Yes, family room, rec room, Hardwood, Broadloom, Cork, In-suite laundry, laundry room, main level
- Fireplace: Yes, family room, rec room
- Flooring: Hardwood, Broadloom, Cork
- Laundry: In-suite laundry, laundry room, main level
- Features: Auto garage door remote, erv/hrv, floor drain, primary bedroom - main floor, storage, sump pump, water heater, water heater owned, water softener, water treatment
- Security: Alarm system
- Rooms above ground: 7
- Rooms in the basement: 1
- Bedrooms: 4
- Bathrooms: 3
- Kitchens: 1
Outside and lotStone, wood, Asphalt shingle, Concrete
- Exterior: Stone, wood
- Roof: Asphalt shingle
- Foundation: Concrete
- Features: Deck, landscaped, privacy, porch
- Size: 230.12 × 359.12 ft
- Shape: Irregular
Parking2 Garage, Detached, Available, private double, front yard parking
- Spaces: 2 Garage
- Garage: Detached
- Driveway: Available, private double, front yard parking
Heating, water and powerForced air, electric, Central air, Well
- Heating: Forced air, electric
- Cooling: Central air
- Water: Well
- Sewer: Septic
- Natural gas: Available
- Hydro: Available
- Cable: Available
- Telephone: Available
Rent and termsRent $4,500 a month, Entire property, Furnished
- Rent: $4,500 a month
- Space for rent: Entire property
- Furnished: Furnished
- Lease: 12 months
- Paid: Monthly
- Rent includes: Parking, private garbage removal, water, water heater
- Deposit: Required
- Credit check: Required
- Employment letter: Required
- Rental application: Required
- References: Required
- Rental items: N/a
IncludedS/s fridge, stove, dishwasher, washer, dryer, 2nd fridge, stand-up freezer, bar fridge, light fixtures, window coverings, furnishings, additional shelving for storage
- Included: S/s fridge, stove, dishwasher, washer, dryer, 2nd fridge, stand-up freezer, bar fridge, light fixtures, window coverings, furnishings, additional shelving for storage
NearbyPart cleared, sloping, wooded/treed
- Close to: Part cleared, sloping, wooded/treed
Listing detailsE14187234, For Rent, Nov 16, 2026
- MLS® number: E14187234
- Status: For Rent
- Listed on: Nov 16, 2026
- Days on market: 6
- Updated: Nov 18, 2026
- Possession: 2026-12-01 / Immediate
- Occupied by: Vacant
- Listing brokerage: ROYAL LEPAGE FRANK REAL ESTATE
About this home
79 Coryell Street, Scugog (Rural Scugog), ON L0C 1G0
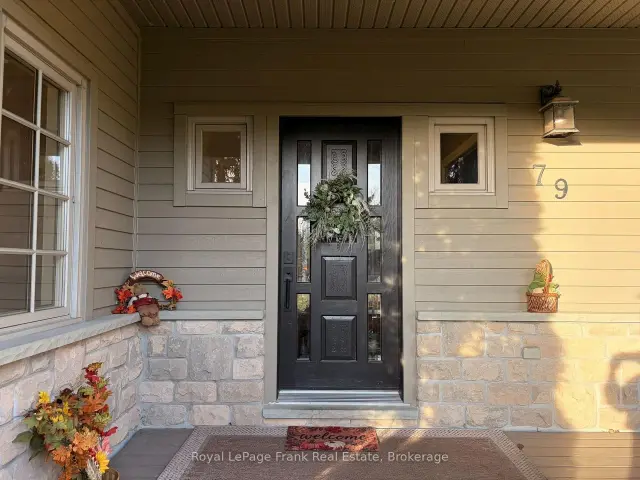
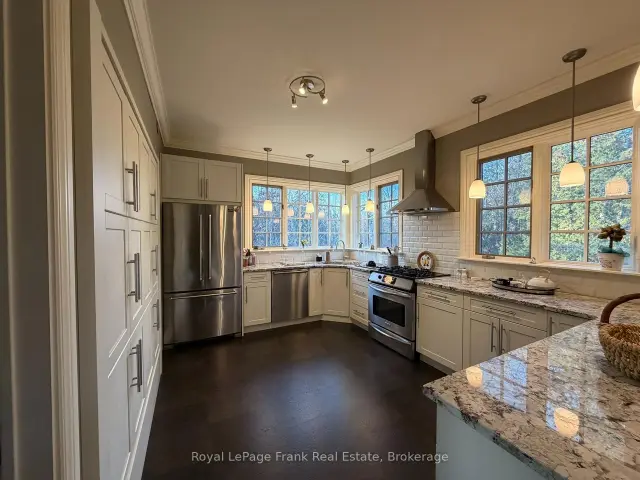
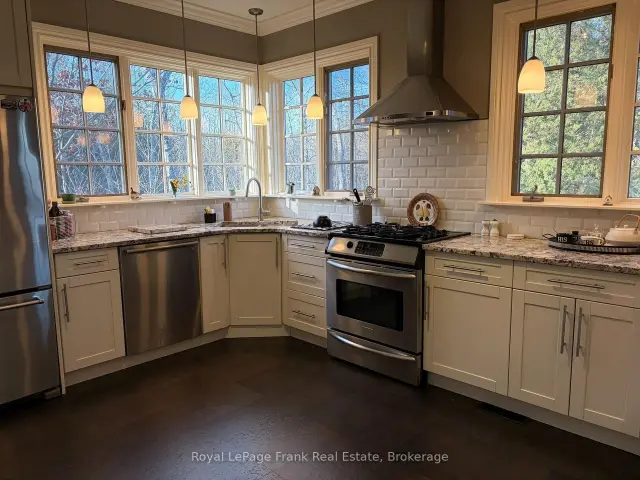
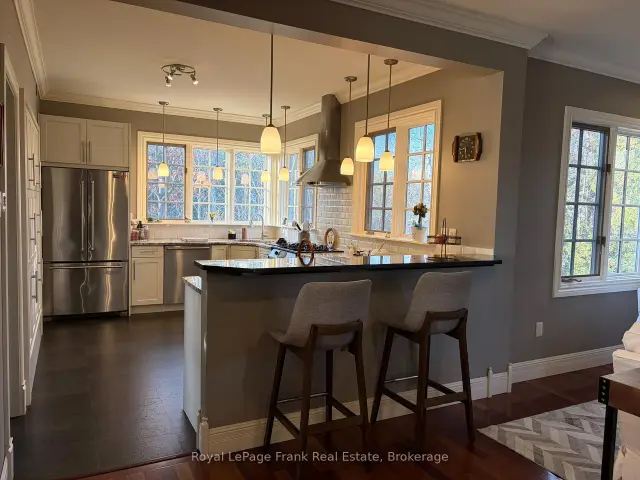
Enjoy peaceful country living just minutes north of Port Perry in this fully furnished, pet-friendly executive retreat. Set on 1.83 park-like acres with beautiful gardens, a forested backdrop and trails, this serene property offers an exceptional setting for nature lovers. An inviting front verandah, multiple patios and two spacious decks, including one with a pergola, provide space to relax and entertain. An outdoor gas connection accommodates a gas firepit. Offering four bedrooms, three bathrooms and over 3,500 sq. ft. of combined space, including the finished basement and garage loft area, this home combines comfort, functionality and country charm. The open-concept main floor features 9-foot ceilings, cherry hardwood flooring and a kitchen with granite countertops, breakfast bar and pantry. Cork flooring in the kitchen and main-floor laundry adds warmth, while laundry-area cabinetry provides extra storage. The main-floor primary bedroom features a luxurious four-piece ensuite with separate soaker tub and glass shower. A level entrance, main-floor bedroom and bathroom offer convenient main-level living. The professionally finished walkout basement is ideal for entertaining, with a spacious recreation room, gas fireplace, large-screen TV, stereo and pool table. A wet bar with cabinetry and mini fridge adds to the space. Additional conveniences include a second refrigerator, freezer, lighted pantry and generous storage. A detached double garage includes a workshop and stairs to a versatile loft, ideal for storage or exercise space. Other features include a new furnace, sump pump with battery backup, and private well with water softening and UV treatment systems. A John Deere riding mower is provided for lawn maintenance. With peaceful surroundings, spacious living areas and thoughtful amenities, this furnished country retreat offers comfort and convenience just minutes from Port Perry.
Book a viewing
Around this home
Helpful calculators

Your HOMEH agent
"I would see it this week."